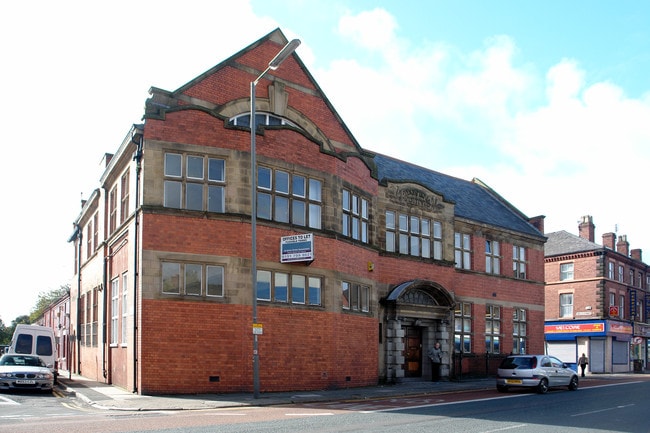
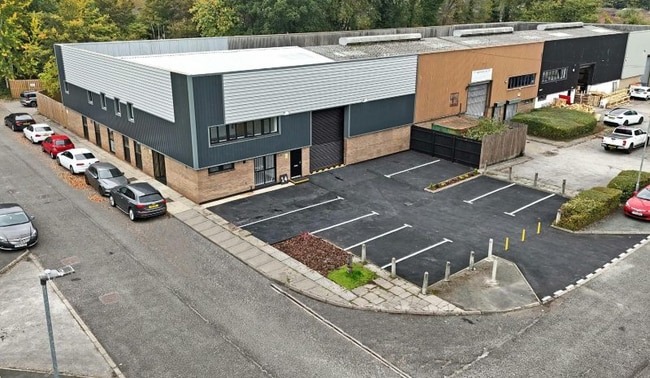
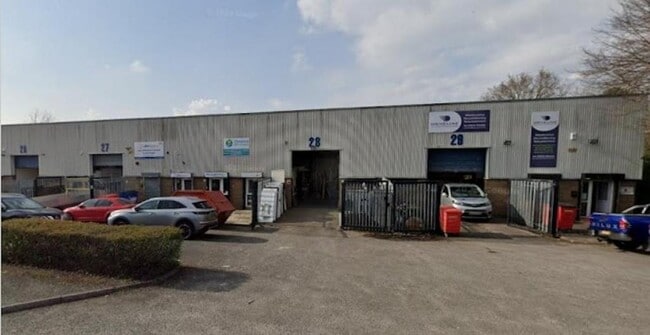
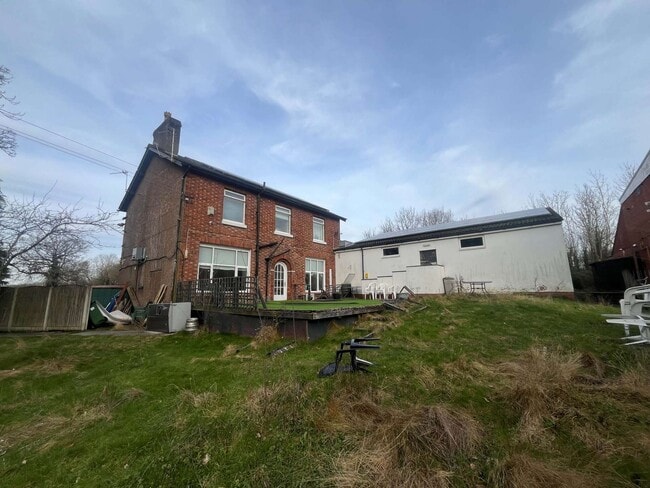
Commercial Property in North West, England available for sale
722

Commercial Properties for Sale in North West, England

Explore the Latest North West, England Commercial Property for Sale - Page 15

More details for 22-24 Lord St, Blackpool - Hospitality for Sale

The Hotel Blackpool - 22-24 Lord St

Blackpool, FY1 2BD

  • Hospitality for Sale
  • £200,000
  • 3,872 sq ft
See More
More details for 44-45 Promenade, Southport - Retail for Sale

Lakeview Court - 44-45 Promenade

Southport, PR9 0DS

  • Retail for Sale
  • £475,000
  • 4,000 sq ft
See More
More details for South Promenade, Blackpool - Hospitality for Sale

Kensington Hotel - South Promenade

Blackpool, FY1 6AJ

  • Hospitality for Sale
  • £990,000
  • 22,750 sq ft
See More
More details for 1 Atholl Place, Isle Of Man - Retail for Sale

Kingsley House - 1 Atholl Place

Isle Of Man, IM5 1HE

  • Retail for Sale
  • £175,000
  • 1,229 sq ft
See More
More details for 39 Blencathra St, Keswick - Hospitality for Sale

Cragside Guesthouse - 39 Blencathra St

Keswick, CA12 4HX

  • Hospitality for Sale
  • £475,000
  • 2,085 sq ft

Keswick Hospitality for Sale

BRIEF RESUME: After twenty-two years successful trading, the family-run Cragside guest house is now offered for sale. With it is a fabulous opportunity to purchase a long established life-style business in Keswick’s thriving guest house hub. Traditionally presented throughout, currently with relaxed trading maintained below the VAT threshold, this is a business that is capable of being taken up to the next level. LOCATION: Cragside is located within a 6 minute walk of Keswick town centre in a quiet residential neighbourhood with the shops, cafes, bars, bistros, restaurants and local attractions all nearby. The shores of lake Derwentwater are less than a 10 minute stroll from the front door whilst the whole area is surrounded by mountain scenery offering remarkable views. DESCRIPTION: A Victorian, mid-terrace, three storey property of vernacular architecture and constructed in local slate, with a perpendicular two-storey rear extension. Cragside is a classic guest house that has been well looked after and maintained over the 22 years that the present owners have been custodians and needs to be seen to be fully appreciated. There is a total of five en-suite bedrooms, one of which is currently used by the proprietors. In addition to the usual service and owner accommodation, the guest rooms all feature free WiFi, Digital TV, Tea / Coffee making facilities and a clock. High class toiletries are provided in each en-suite and rooms have quality towels and a hair dryer also provided. The central heating and heated towel rails in the en-suite can be set by the guest. THE BUSINESS: The business is run by a husband and wife team without additional assistance and with a flexible calendar can be run as relaxed or intense as a purchaser wishes. The proprietors choose a relaxed trading style using just two letting rooms although our assessment is that the business is capable of providing a Fair Maintainable Trade close to the current VAT threshold. The present incumbents have owned the property since 2003 and have attained a 5 star tripadvisor rating and a 9.3 rating on booking.com and are members of the Keswick Tourism Association. Business is gained via the establishment’s own website and by the OTA booking.com and there is scope for a purchaser to take this business up to the next level. ACCOMMODATION: Entrance/ Vestibule/ Hallway There is a small, welcoming front garden leading from the pavement of Blencathra street to the half-glazed front door. Through the front door, into a tiled lobby, a half glazed inner door leads into the hallway. Dining Room First on the right is the guest dining room set with 4 tables of two and a spare, the room features a bay window to the front and a wooden sideboard and a log effect gas feature fire. The UPVC double-glazed windows have a contoured pelmet and curtains with tie back. Private Lounge Next on the right is a private lounge with a window overlooking the yard and car parking. Day room At the end of the hall is a through-room used as a day room/ second private reception room. Kitchen Two steps lead down into the kitchen with traditional arrangement of wall and floor units and featuring two stainless steel sinks, each with a drainer, a dining area, warming cabinet and a gas hob. In addition, there is an electric oven and grill with table-top microwave. There is a washing machine, dish washer and a full complement of kitchen and tableware that will be identified within the trade inventory. A Velux window sheds light into the dining area. Utility Beyond the kitchen is a rear lobby – with a separate WC and a door to the rear yard and car parking – and a utility room which includes the laundry equipment and the gas boiler that serves the central heating system throughout the ground and first floors. Bedrooms On the first floor are three well equipped, en-suite, letting bedrooms and on the second floor a further two en-suite bedrooms. Room 1 At the rear of the property, on the first floor, this single room is well furnished with built-in wardrobe, bedside cabinets, and soft seating and includes a complementary refreshment tray. There is a window to the rear and an adjacent bathroom which includes a bath, shower, W.C and basin with a window to the side overlooking the yard. Room 2 At the top of the stairs, off the landing, is room 2. At the rear it has far-ranging views towards the Skiddaw range, which includes Skiddaw, Little Man, Cowlside and Longscale Fell. The room features a full complement of furniture and has an en-suite incorporating a shower, pedestal basin and W.C. Room 3 A large room at the front of the property overlooking Blencathra Street. It is a triple room with a double/twin plus a single. The en-suite shower room has an electric shower and heated towel rail, W.C, pedestal hand basin, mirror over the basin and a shower point. Room 5 A large room on the second floor above room 3, at the front of the property overlooking Blencathra Street. It is a triple room with a double/twin plus a single. The en-suite shower room has an electric shower and heated towel rail, W.C, pedestal hand basin, mirror over the basin and a shower point. Room 6 Is on the second floor at the rear of the property with a double-bed and en-suite shower room featuring an electric shower, heated towel rail, basin and W.C. Attic room Up a steep flight of paddle stairs, below which is a useful storage/ laundry cupboard, is an attic room with Velux windows and views to the rear towards the Skiddaw range. Whilst not suitable as a guest room, this room would provide very attractive amenity as a day room, office or workroom. It is light and airy and well equipped with electrical outlets. OUTSIDE: A small front garden sits behind a low gated wall. To the rear is a yard with gates onto a rear yard and space to park a vehicle. SERVICES: Mains gas, electricity, water and drainage are connected to the property. The central heating and hot water are provided by a gas fired boiler situated in the utility room. OFFERS: Offers are invited for the freehold interest in Cragside as a going concern with the benefit of forward bookings, goodwill, and a full trade inventory (personal items are excluded). An inventory of contents will be made available in due course. All offers should be submitted to the Sole Agents, Edwin Thompson Property Services Limited. VIEWING: Strictly by appointment through the Agents, Edwin Thompson Property Services Limited.

Contact:

Edwin Thompson LLP

Property Subtype:

Bed and Breakfast

Date on Market:

08/05/2026

Hide
See More
More details for 59 Brackley St, Manchester - Retail for Sale

59 Brackley St

Manchester, M28 3GU

  • Retail for Sale
  • £240,000
  • 1,281 sq ft
See More
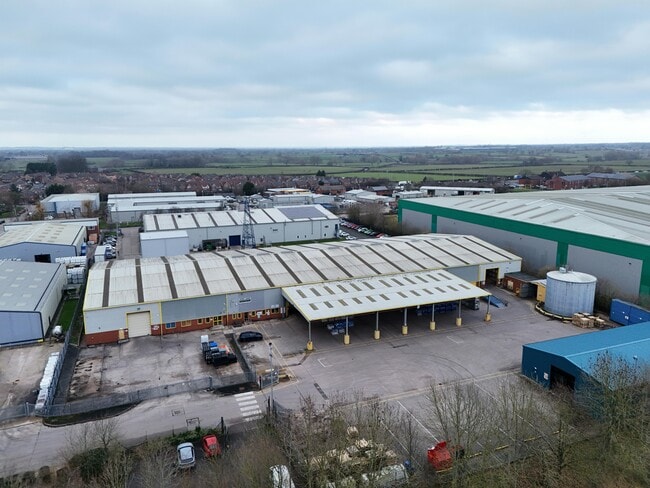
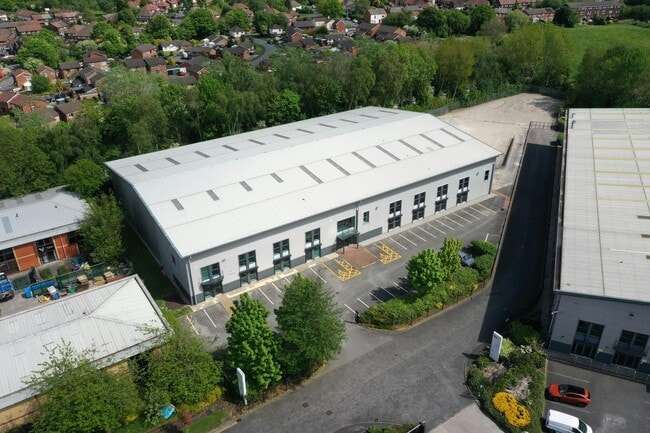
More details for Units 1 & 2 Clough Bank – Industrial for Sale, Macclesfield

Units 1 & 2 Clough Bank

  • Industrial for Sale
  • £2,100,000
  • 38,894 sq ft
  • 2 Industrial Properties
See More
More details for 95-97 Penny Meadow, Ashton Under Lyne - Office for Sale

95-97 Penny Meadow

Ashton Under Lyne, OL6 6EP

  • Office for Sale
  • £599,995
  • 3,342 sq ft
See More
More details for 1-4 Thorp St, Macclesfield - Office for Sale

Thorp House - 1-4 Thorp St

Macclesfield, SK10 1LJ

  • Office for Sale
  • £150,000
  • 6,910 sq ft
See More
More details for 4-10 Gildart St, Liverpool - Build-to-Rent for Sale

4-10 Gildart St

Liverpool, L3 8ET

  • Build-to-Rent for Sale
  • £1,600,000
  • 31,755 sq ft
See More
More details for 1 Knowle Av, Blackpool - Retail for Sale

1 Knowle Av

Blackpool, FY2 9RR

  • Retail for Sale
  • £290,000
  • 2,200 sq ft
See More
More details for Arlecdon Parks Rd, Frizington - Land for Sale

Residential Land - Arlecdon Parks Rd

Frizington, CA26 3XG

  • Land for Sale
  • £150,000
  • 0.92 ac Plot
See More
More details for Waterloo Rd, Isle Of Man - Office for Sale

Waterloo Rd

Isle Of Man, IM8 1GB

  • Office for Sale
  • £875,000
  • 4,782 sq ft
See More
More details for 294 Middleton Rd, Oldham - Retail for Sale

294 Middleton Rd

Oldham, OL9 6JU

  • Retail for Sale
  • £140,000
  • 1,436 sq ft
See More
More details for 17-19 Nicholas St, Burnley - Office for Sale

17-19 Nicholas St

Burnley, BB11 2AQ

  • Office for Sale
  • £200,000
  • 1,963 sq ft
  • Security System

Burnley Office for Sale

17-19 Nicholas Street, Burnley is a large 3 storey feature building, located in the heart of Burnley town centre. <br/> <br/>The property is freehold, and also includes a private freehold car park, making this a rare investment opportunity in the area, town centre car parks are a rare feature of property in the district. <br/> <br/>Historically, the property has been used for commercial purposes, most recently and as a business centre. The property was fully refurbished in 2021 to a cost of £70,000, with upgrades including a full electrical rewire, cctv, fire doors, new windows throughout, carpets, kitchen and multiple bathrooms. The property also has a boardroom area, multiple fire exits, a fire escape, communal areas, and is a turnkey solution for office space. <br/> <br/>Due to the location, Burnley town centre has become a popular area for change of use and demand for residential demand is extremely high. Previous plans were drawn up by the owner use as a HMO and apartments. <br/> <br/>Potential Investments Returns; <br/> <br/>- Office rental as a business centre; based upon 2024 figures the building was generating a gross annual return of £31,200. <br/>- Office rental as a single let to one tenant; the property was tenanted for many years at a gross annual rent of £18,000. <br/>- 9 Bedroom HMO; a change of use could see a gross annual income of £62,400. <br/> <br/>A 2023 RICS survey placed a valuation of £265,000 on the building. <br/> <br/>The property is not a listed building, unlike many of the properties in the area, and does not have the same restrictions as other buildings in the town centre; making this highly desirable for a change of use of the potential buyer desired.” <br/> <br/>Location… <br/>“Located on the corner of Nicholas Street, Burnley, at the heart of the town centre’s business and residential district. The property is a 5 minute walk to Burnley Bus Station, 2 minutes to the high street, 8 minutes to Manchester Road train station, 10 minutes to Turf Moor football stadium, and 1 minute to amenities.” <br/> <br/>Accommodation… <br/>“A character, 3 storey building and car park. Currently presented as 7 office spaces, 1 large boardroom, 3 bathrooms, open plan communal kitchen, various communal spaces on each level, and storage areas.”<br/><br/>

Contact:

Pattinson Commercial

Date on Market:

01/05/2026

Hide
See More
More details for 14 Palatine Rd, Blackpool - Hospitality for Sale

Del Savannah Hotel - 14 Palatine Rd

Blackpool, FY1 4BT

  • Hospitality for Sale
  • £110,000
  • 2,721 sq ft
See More
More details for 30 Stanley Rd, Bootle - Retail for Sale

30 Stanley Rd

Bootle, L20 2AA

  • Retail for Sale
  • £140,000
  • 724 sq ft
See More
More details for 2 Skirsgill Ln, Penrith - Light Industrial for Sale

2 Skirsgill Ln

Penrith, CA10 2BQ

  • Light Industrial for Sale
  • £85,500
  • 1,184 sq ft
See More
More details for 22-24 Horsemarket St, Warrington - Retail for Sale

22-24 Horsemarket St

Warrington, WA1 1XL

  • Retail for Sale
  • £125,000
  • 1,806 sq ft
See More