Commercial Property in North Yorkshire available for sale
75

Commercial Properties for Sale in North Yorkshire

Find commerical property for sale in North Yorkshire that meets your business or investment goals - page 2


More details for Y1 Elvington Industrial Estate – for Sale, Elvington

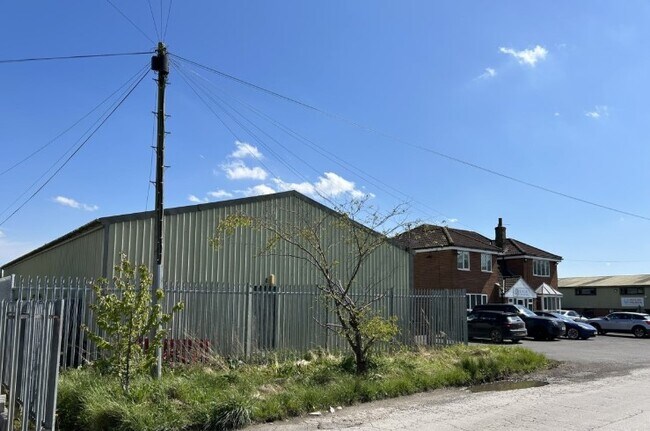
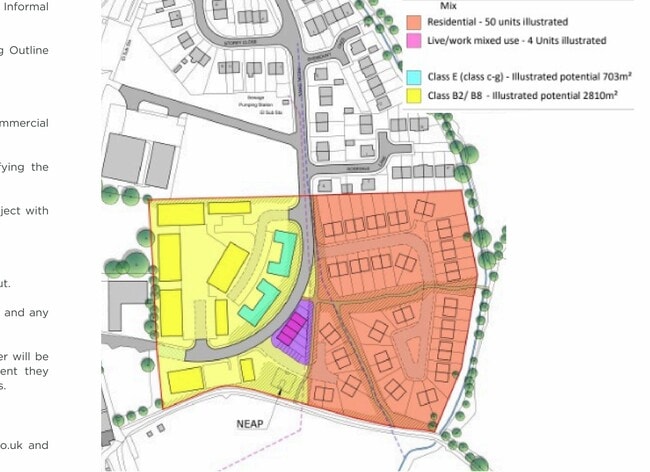
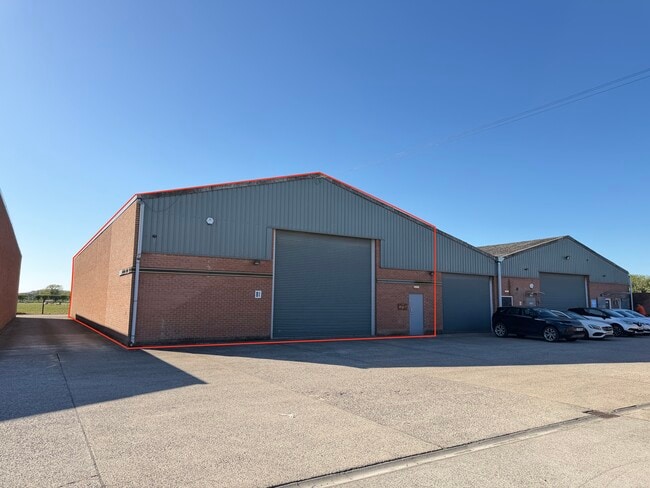
Y1 Elvington Industrial Estate

  • Mixed Types for Sale
  • £550,000
  • 2 Properties | Mixed Types
See More
More details for 3 & 5 Blake Street – Retail for Sale, York

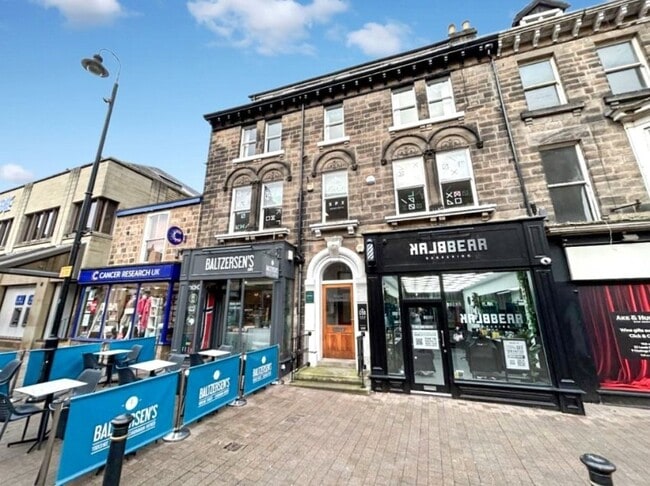
3 & 5 Blake Street

  • Retail for Sale
  • £1,000,000
  • 1,883 sq ft
  • 2 Retail Properties
See More
More details for Piercy End, Kirkbymoorside - Light Industrial for Sale

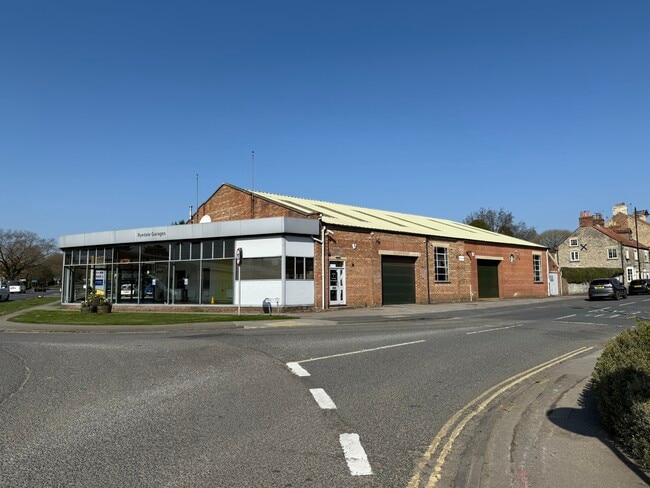
Piercy End

Kirkbymoorside, YO62 6DG

  • Light Industrial for Sale
  • Price Upon Request
  • 8,507 sq ft
See More
More details for Hutton Bank, Ripon - Industrial for Sale

Hutton Bank

Ripon, HG4 5DT

  • Industrial for Sale
  • Price Upon Request
  • 1,300 sq ft
  • 2 Units Available
See More
More details for A684, Leyburn - Retail for Sale

The Wyvill Arms - A684

Leyburn, DL8 5LH

  • Retail for Sale
  • Price Upon Request
  • 7,830 sq ft
  • Air Conditioning
  • Security System
  • 24 Hour Access
  • Restaurant

Leyburn Retail for Sale - Constable Burton

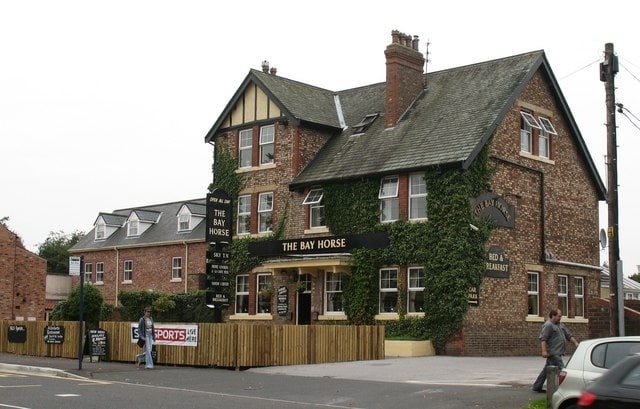
Reference: 5200 Blacks Business Brokers is delighted to bring to the market this freehold public house and restaurant located in Leyburn in the heart of the Yorkshire Dales. The Wyvill Arms has been trading from this impressive detached property since the early 1980s and our client has been enjoying the business since 1998. The business is only being offered for sale due to our clients desire to retire and therefore this has created an impressive opportunity to acquire this delightful business in this sought-after location. The business is currently owner run and managed with the help of 15 members of staff. The business prides itself in delivering fine food and an atmospheric bar all within this impressive and beautifully presented premises. It has seven superb letting rooms and impressive weekly takings. The business in 2020 received an award for Landlord of the year for the good pub guide in 2020 and was recently voted on Trip Advisor for the top ten percent of best hotels in the world. Planning Permission was also granted in 2020 to build 4 Bed House on site which dependent on what stage the build is at when buyers are looking at the business proposition will depend on what extra the vendor will be seeking on top of the current business and property price. The restaurant offers an outstanding menu of the highest quality, enjoying locally sourced produce cooked to perfection by their in-house chefs. Externally the building delivers everything one would expect from this part of the country and is idyllic in every way. Once inside this impressive building the internal finish simply oozes sophistication and style and the attention to detail is second to none. The business enjoys two bars and outside is a delightful beer garden. The restaurant can accommodate 48 covers and the bar area provides an additional 32 covers, with creative seating a further 8 covers can also be added. Externally the business provides 20 alfresco covers. Clearly with the extent of catering that is enjoyed by the business the kitchen is fully fitted with professional catering equipment of high-value and good quality. To accommodate the sheer volume of customers a substantial car park is available providing parking for 30 to 40 cars. The business also provides 7 letting bedrooms, all doubles and of course, all en-suite. This former 18th century farmhouse in Yorkshire Dales offers superb surroundings coupled with outstanding food served in these impressive premises. £1,200,000.

Contact:

Blacks Business Brokers

Property Subtype:

Restaurant

Date on Market:

21/12/2022

Hide
See More
More details for 20-24 Mitford St, Filey - Retail for Sale

20-24 Mitford St

Filey, YO14 9DY

  • Retail for Sale
  • £425,000
  • 5,469 sq ft
  • Security System
  • Restaurant
  • Smoke Detector

Filey Retail for Sale

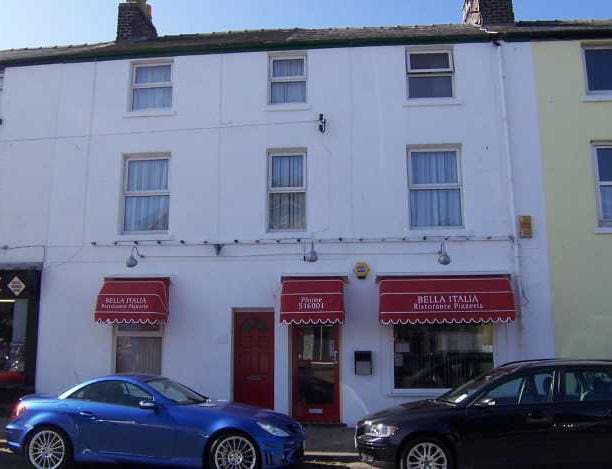
This freehold Italian restaurant presents an opportunity to acquire a long-established hospitality business in Filey's town centre. Offered for sale due to retirement, the property combines an established trading operation with owner accommodation, creating a mixed-use asset suitable for owner-operators, hospitality investors, or business purchasers seeking an established presence within a coastal market. The ground floor is configured to support restaurant operations, with a welcoming entrance from Mitford Street leading into a bar area and multiple dining spaces enhanced by distinctive Italian-style arched features. Dedicated food preparation facilities include commercial kitchen areas, storage rooms, refrigeration space, a walk-in cold store, and supporting back-of-house infrastructure designed to accommodate day-to-day restaurant operations. Customer amenities include ladies', gents', and accessible toilet facilities with baby-changing provision. Above the restaurant, the owner's accommodation is arranged across the first and second floors and provides a self-contained residential component. The accommodation includes living and dining areas, a fitted kitchen with integrated appliances, four bedrooms, a family bathroom, and an ensuite shower room serving the principal bedroom. A south-facing first-floor terrace provides additional outdoor amenity space and serves as an ancillary fire escape route.

Contact:

Nicholsons

Property Subtype:

Restaurant

Date on Market:

28/08/2026

Hide
See More
More details for Kettlestring Ln, York - Office for Sale

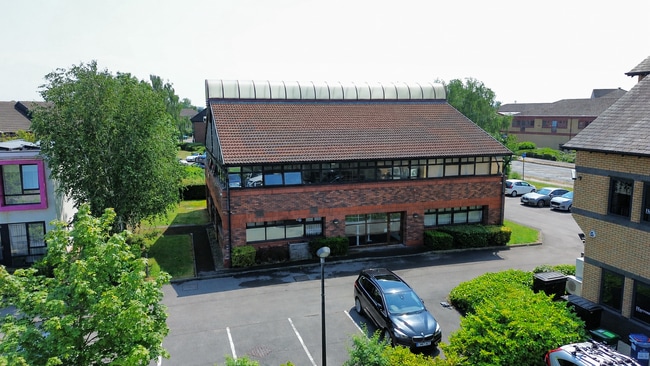
Clifton Technology Centre (West) - Kettlestring Ln

York, YO30 4GU

  • Office for Sale
  • £695,000
  • 5,193 sq ft
See More
More details for 36-54 Newlands Park Dr, Scarborough - Retail for Sale

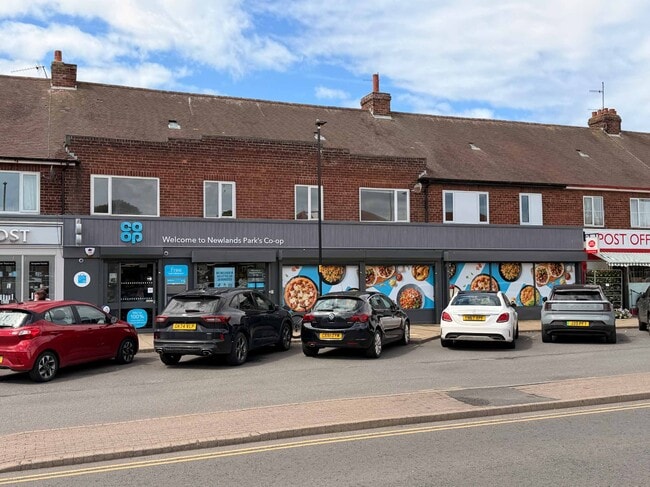
36-54 Newlands Park Dr

Scarborough, YO12 6DJ

  • Retail for Sale
  • £565,000
  • 2,470 sq ft
  • 1 Unit Available
See More
More details for Market Place, Leyburn - Office for Sale

Chapel House - Market Place

Leyburn, DL8 5AT

  • Office for Sale
  • £225,000
  • 1,278 sq ft
  • Energy Performance: C
  • Natural Light
  • 24 Hour Access

Leyburn Office for Sale

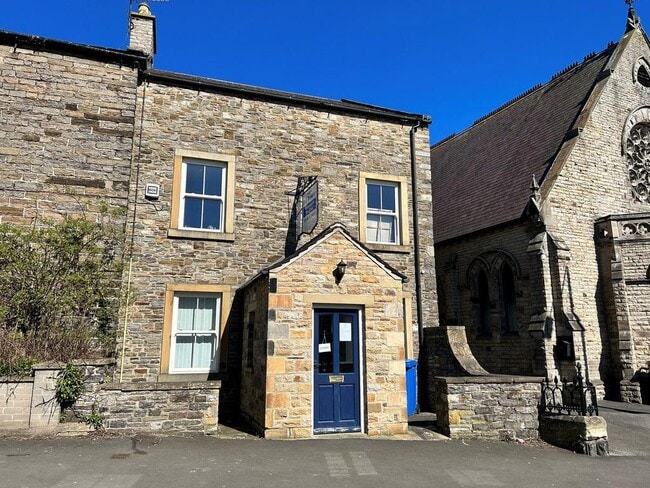
Guide Price £225,000 - £250,000.<br/><br/>Chapel House, enjoys a convenient town centre position, within easy walking distance of local shops, cafés, amenities and services, with ample nearby public parking available, making it an attractive location for both commercial occupiers and future residential use.<br/><br/>The property comprises six office spaces, four of which are currently let, providing an immediate rental income, of approximately £8,760 per annum. There is further scope to improve the rental return by making minor alterations to the ground and first floor offices. <br/><br/>Arranged over three floors, the building offers a flexible layout with a variety of office spaces, making it well suited for continued commercial use as an investment property.<br/><br/>The ground floor provides a spacious open-plan office area with entrance porch. The first floor comprises two good-sized offices, along with an open storage area offering scope to create an additional private, lockable office if required.<br/><br/>The second floor provides two further offices, a WC and kitchenette. The property benefits from mains gas central heating and double glazing throughout.<br/><br/>Alternatively, for buyers looking for a longer-term project, the property offers the potential for conversion to residential use, subject to obtaining the necessary planning permissions and consents. With its layout and position, the building could potentially be transformed into a spacious two bedroom dwelling or a three-bedroom apartment-style property, creating an attractive residential home in a convenient location.<br/><br/>There may also be potential to create a self-contained upper floor apartment, subject to planning approval and appropriate works being undertaken.<br/><br/>A rare opportunity for an investor, developer or private purchaser looking for a flexible freehold property with immediate income and exciting future potential.

Contact:

J.R. Hopper & Co

Date on Market:

06/08/2026

Hide
See More
More details for 10 Common Rd, York - Specialist for Sale

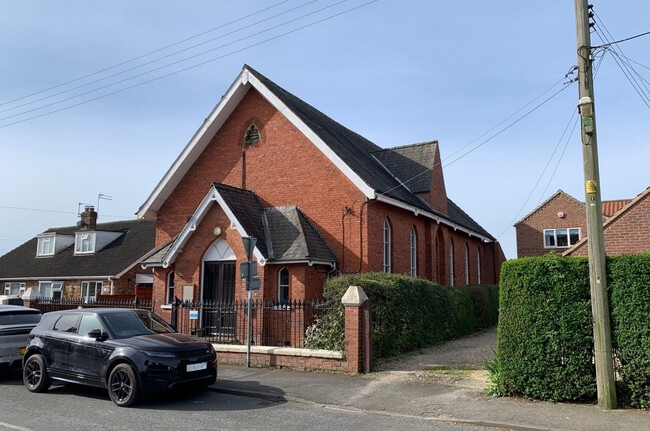
Dunnington Methodist Church - 10 Common Rd

York, YO19 5NG

  • Specialist for Sale
  • £150,000
  • 1,839 sq ft
See More
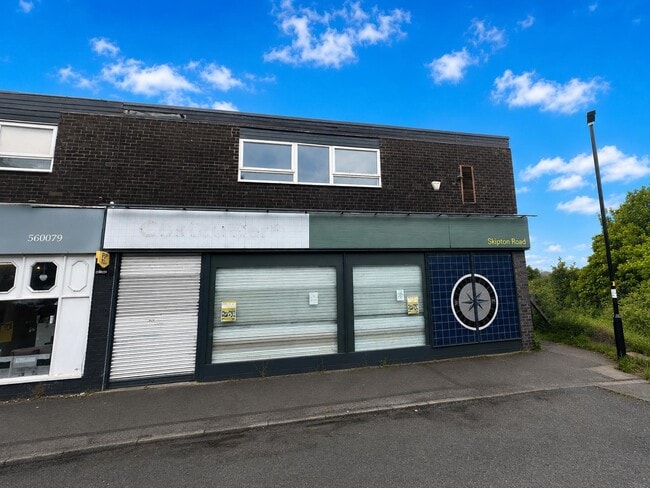
More details for 247 Skipton Rd, Harrogate - Retail for Sale

247 Skipton Rd

Harrogate, HG1 3EY

  • Retail for Sale
  • £350,000
  • 3,330 sq ft
See More
More details for 7 Barrys Ln, Scarborough - Industrial for Sale

Bus Depot - 7 Barrys Ln

Scarborough, YO12 4HA

  • Industrial for Sale
  • £1,600,000
  • 31,955 sq ft
See More
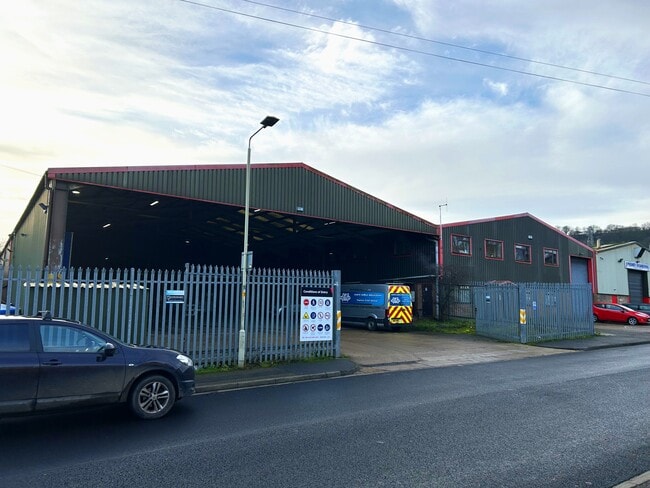
More details for York Rd, Easingwold - Industrial for Sale

York Rd

Easingwold, YO61 3EF

  • Industrial for Sale
  • £495,000
  • 4,750 sq ft
  • 1 Unit Available
See More
More details for 2 Dyers Garth, Hawes - Retail for Sale

Riverside House - 2 Dyers Garth

Hawes, DL8 3NJ

  • Retail for Sale
  • £100,000
  • 1,158 sq ft
  • 24 Hour Access

Hawes Retail for Sale

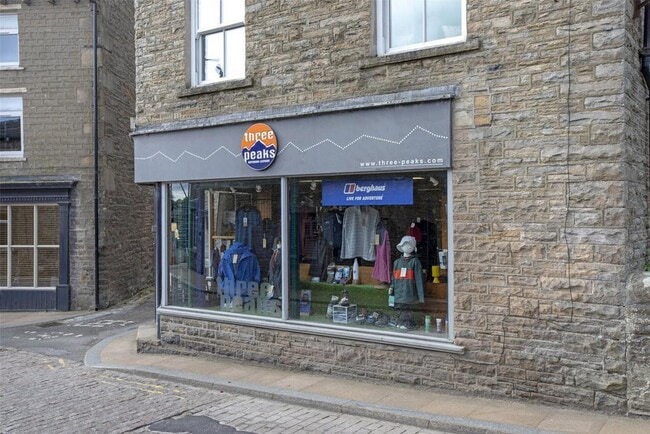
Guide Price £100,000 - £120,000.<br/><br/>Riverside House offers a rare opportunity to acquire a ground floor freehold retail premises in a prominent and highly desirable location at Town Foot, Hawes. Currently trading as a successful and long-established outdoor retail business, the property is presented to the market due to the owner’s forthcoming retirement.<br/><br/>Hawes is the principal market town of Upper Wensleydale, well-regarded for its rich heritage, vibrant community, and year-round appeal to both visitors and residents. The town boasts a wide selection of independent shops, cafés, traditional pubs, and restaurants, as well as essential amenities including a primary school, church, chapel, and a lively market hall. The popular weekly outdoor market and the spectacular surrounding countryside—renowned for its scenic walking trails and panoramic views—further enhance its attraction.<br/><br/>The property, once a woollen mill has been split in to two apartments and a shop. The shop comprises a spacious and flexible retail area featuring adjustable wall-mounted shelving, a customer changing room, and W/C facilities. The Outdoor Clothing, Footwear and Accessory business is optional, and whilst the shop fittings (slat walls and fixtures etc) are included, the display cabinet, wooden bench and display stands would be additional, as with the Stock (if required). <br/><br/>To the lower ground floor, there are four cellar storage rooms, suitable for limited stock storage only due to restricted head height.<br/><br/>The business, Three Peaks, has been trading for over 50 years, with the current owner managing it successfully for the past 12 years. At present, the shop operates four days a week, reflecting the owner's phased retirement. There is considerable scope for growth, with potential to extend trading hours to seven days and to develop an online presence, offering an exciting opportunity for new proprietors to build on the business’s well-established reputation.

Contact:

J.R. Hopper & Co

Property Subtype:

Shopfront Retail / Residential

Date on Market:

29/04/2026

Hide
See More
More details for Market Pl, Hawes - Retail for Sale

Market Pl

Hawes, DL8 3QZ

  • Retail for Sale
  • £280,000
  • 3,752 sq ft

Hawes Retail for Sale

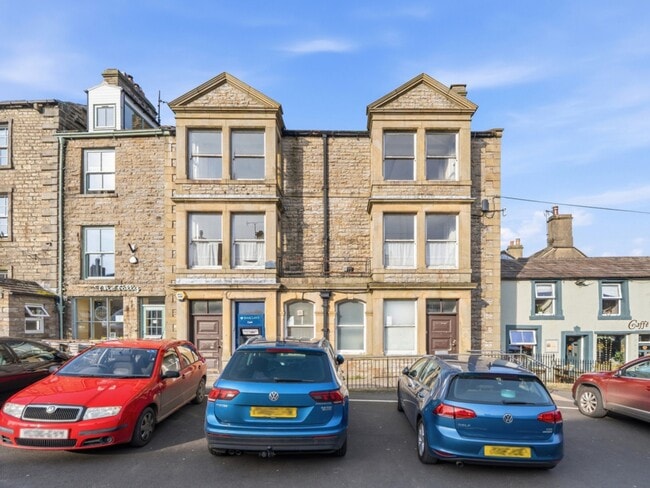
Barclays Bank presents an exceptional and exciting opportunity to create a striking mixed-use development in the very heart of Hawes Market Place. Combining commercial potential with residential transformation, this prominent property offers the chance to deliver something truly special within one of the Yorkshire Dales' most desirable market towns. Hawes, the principal town in Upper Wensleydale, is a thriving and highly sought-after destination, popular with both tourists and locals alike. Renowned for its charm and character, the town boasts an excellent range of independent shops, welcoming restaurants, traditional tearooms and well-loved pubs. A strong sense of community is evident, supported by local amenities including a primary school, church, chapel and a bustling market hall, while the weekly outdoor market and breathtaking surrounding countryside, with its scenic walks and far-reaching views, further enhance its enduring appeal. Arranged over four generous floors, Barclays Bank offers substantial and versatile accommodation. The ground floor, formerly operating as the bank, provides an impressive commercial space with planning permission already granted for a rear extension, creating exciting scope for a variety of business uses. There is an income from the ATM for the next few years. The upper floors present a superb residential opportunity, with planning permission in place to convert the first, second and third floors into two well-proportioned flats, each benefiting from access to the rear of the property. This thoughtful layout offers the potential to create attractive, self-contained homes in a prime central location. Externally, the property includes a rear garden area which currently provides parking for one vehicle. There is clear potential to further enhance this space, including the creating additional parking provision for the residential units. Barclays Bank represents a rare and compelling development prospect, offering both flexibility and significant potential in an outstanding location. Viewing is essential to fully appreciate the scale of opportunity on offer. GROUND FLOOR Commercial Space Large ground floor shop space. 3 Windows and door to the front. Access to the rear shop. 2 separate toilets. ATM cash machine is leased to Barclays for a number of years Extension Planning Permission has been approved to build a a single storey rear extension. This will be access via the shop and will have a large window at the rear and a door to the side. Entrance To Flats At the rear is independent access for the first and second floor flats. FIRST FLOOR FLAT Accommodation Plans show a large two bedroom apartment with kitchen, bathroom and a study. The living room is large with a bay window overlooking the market place and a kitchen at the rear which will have lovely views of Stags Fell. Both bedrooms are good, double bedrooms with a separate study accessed via bedroom two. SECOND FLOOR FLAT Accommodation The second floor flat is a spacious two bedroom property. There is a large sitting room to the front with a bay window over looking the market place. The kitchen is at the rear and will have views to Stags Fell. There are two double bedrooms and a house bathroom. THIRD FLOOR The third floor is a large loft space, accessed via a staircase from the second floor. This could be converted or utilised subject to planning permission. OUTSIDE Front The property fronts on the market place. Rear Large ground at the rear to be landscaped as shown on planning permission. For us of occupants of the flats. Parking Off road parking will be created at the rear of the property for the two flats. PLANNING INFO R/56/131L Conversion of bank to Ground floor non residential Class E use. Residential apartments on 1st and 2nd floor. with Section 106 Local Occupancy only. Commercial ground floor use of the premises shall not take place outside of the hours of 8am to 8pm Monday â?? Saturday, and 8am to 6.30pm on Sundays and Public Holidays. The conversion of upper 3rd floor or further extension to rear would require further planning permission.

Contact:

J.R. Hopper & Co

Property Subtype:

Bank

Date on Market:

14/04/2026

Hide
See More
More details for 18A Forest Rd, Northallerton - Retail for Sale

18A Forest Rd

Northallerton, DL6 1JZ

  • Retail for Sale
  • £595,000
  • 2,245 sq ft
See More
24-46 of 75