Commercial Property in South East, England available for sale
1,200

Commercial Properties for Sale in South East, England

Find commerical property for sale in South East, England that meets your business or investment goals - page 16

More details for 16-16A Station St, Lewes - Retail for Sale

16-16A Station St

Lewes, BN7 2DB

  • Retail for Sale
  • £690,000
  • 3,573 sq ft
See More
More details for Blatchington Rd, Seaford - Land for Sale

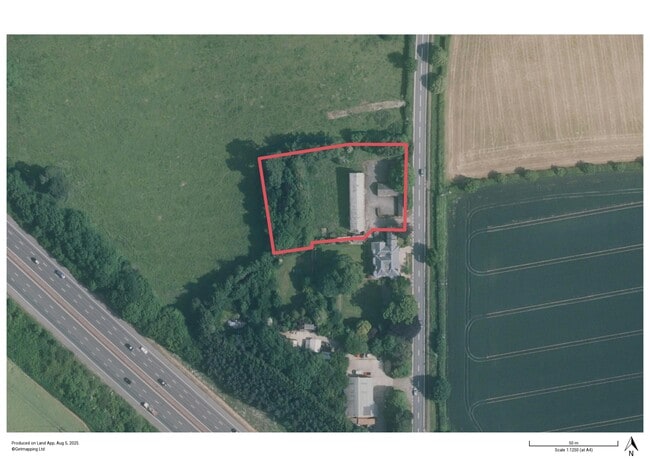
The Old Dairy - Blatchington Rd

Seaford, BN25 2AF

  • Land for Sale
  • £900,000
  • 0.23 ac Plot
See More
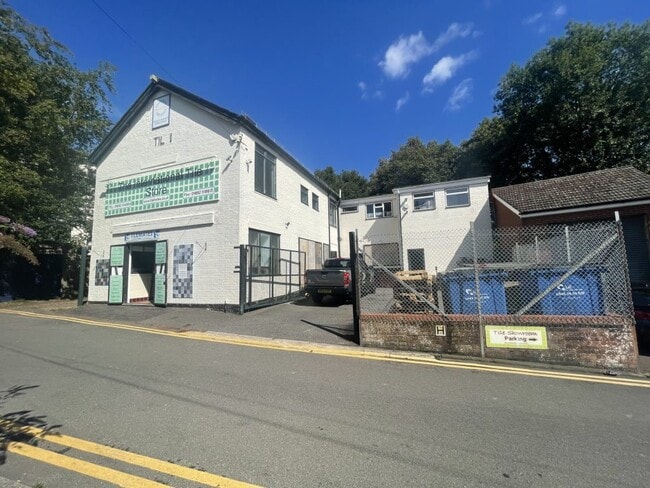
More details for 30 Tunnel Rd, Tunbridge Wells - Light Industrial for Sale

The International Tile Store - 30 Tunnel Rd

Tunbridge Wells, TN1 2BT

  • Light Industrial for Sale
  • £650,000
  • 3,272 sq ft
See More
More details for 10 High St, Lewes - Specialist for Sale

Fitzroy House - 10 High St

Lewes, BN7 2AD

  • Specialist for Sale
  • £1,000,000
  • 2,800 sq ft
See More
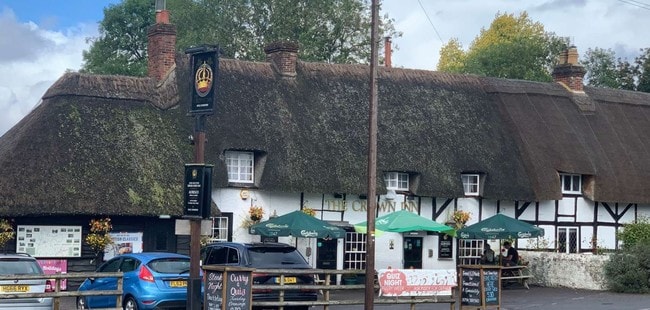
More details for 18 High Street, Lyndhurst - Retail for Sale

18 High Street

Lyndhurst, SO43 7BD

  • Retail for Sale
  • £700,000
  • 2,300 sq ft
See More
More details for 98 West St, Fareham - Retail for Sale

98 West St

Fareham, PO16 0EP

  • Retail for Sale
  • £170,000
  • 1,393 sq ft
See More
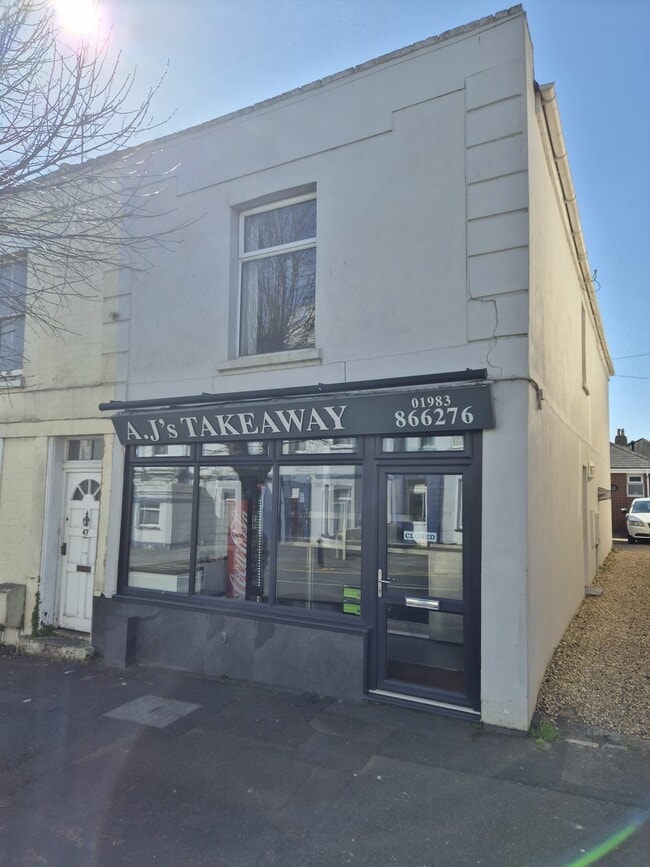
More details for 45 Atherley Rd, Shanklin - Retail for Sale

45 Atherley Rd

Shanklin, PO37 7AU

  • Retail for Sale
  • £210,000
  • 470 sq ft

Shanklin Retail for Sale

A well-located and successful fish and chip shop with self-contained flat over, available for sale fully equipped as a going concern. Price guide - £210,000 freehold. Situated overlooking Atherley Road, which links the Town Centre of Shanklin with Hope Road, in turn leading down to the Esplanade and beach, and located amongst other fast food outlets and within easy reach of the wealth of hotels and self-catering apartments in the area, with a municipal car park directly opposite. Shanklin itself is an ever-popular resort town, enjoying a year-round trade supplemented considerably by tourism, and the town boasts a wide variety of facilities within its boundaries, including Shanklin Chine, The Old Village, Shanklin Theatre, and the Esplanade overlooking Sandown Bay, amongst others. AJ’s Takeaway is a long-established and successful business in the area, with the benefit of a separately-accessed flat over, and it is worthy of early inspection. Ground floor: Having recently benefited from a total refit, the business presents extremely well and is very well-equipped for purpose. The accommodation is as indicated by way of the attached floor plan, which is for identification purposes only and not necessarily to scale. The business: AJ’s Takeaway is very long-established as a traditional fish and chip shop takeaway, and is available fully equipped as a going concern with an inventory to be available in the event of a successful sale. Turnover and accounts can be discussed, but only with bona fide applicants and/or their professional advisors, and this and other information may only be provided subject to signature of a confidentiality agreement.

Contact:

Scotcher & Co

Property Subtype:

Shopfront Retail / Residential

Date on Market:

17/08/2025

Hide
See More
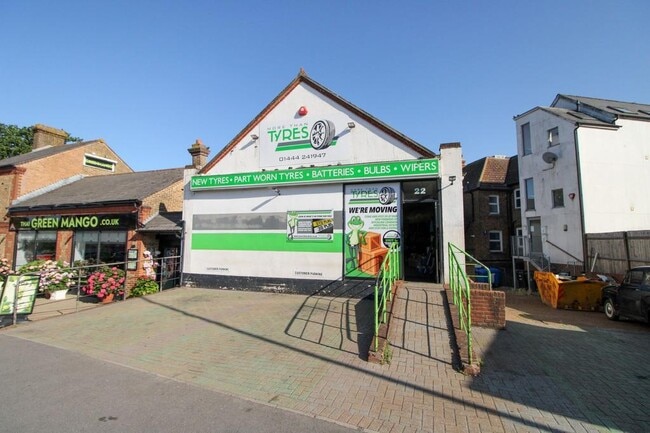
More details for 22 Station Rd, Burgess Hill - Retail for Sale

22 Station Rd

Burgess Hill, RH15 9DS

  • Retail for Sale
  • £450,000
  • 2,704 sq ft
See More
More details for 10-11 St Martin's St, Wallingford - Retail for Sale

The Old Post Office - 10-11 St Martin's St

Wallingford, OX10 0AD

  • Retail for Sale
  • £1,525,000
  • 5,892 sq ft
See More
More details for High St, Ryde - Retail for Sale

High St

Ryde, PO33 2PN

  • Retail for Sale
  • £400,000
  • 2,533 sq ft
See More
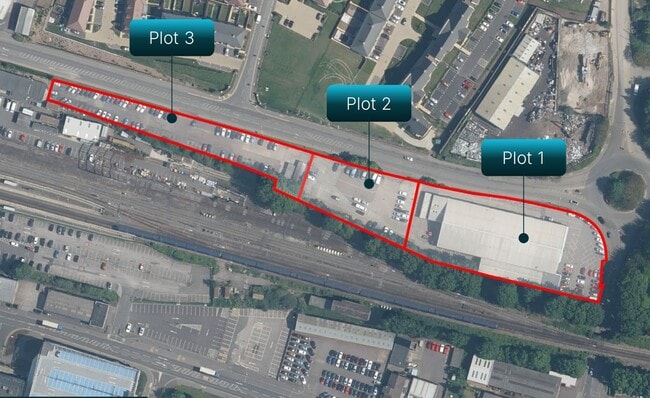
More details for 65 Eastern Rd, Bracknell - Land for Sale

65 Eastern Rd

Bracknell, RG12 2UP

  • Land for Sale
  • £4,500,000
  • 0.85 ac Plot
See More
More details for 85 Maple Rd, Surbiton - Retail for Sale

85 Maple Rd

Surbiton, KT6 4AW

  • Retail for Sale
  • £1,200,000
  • 2,880 sq ft

Surbiton Retail for Sale

Offers in excess of £1,200,000 are invited for the benefit of our client's freehold interest, subject to the existing lease. The property provides a NIY of 4.56%, with a reversionary yield of 5.11% based on our view that the rent will increase to at least £65,000 at the next rent review. The property is let on a full repairing and insuring (FRI) lease, expiring in 2031, at a current passing rent of £58,000 per annum. The lease is subject to four yearly open market rent reviews (2027 next rent review) and has the benefit of a rent deposit of £10,243.40. Description The property comprises a semi-detached terraced building that has been converted into a high-end restaurant. It occupies a site of approximately 0.063 acres and extends over three storeys. The restaurant operates across the ground and first floors at the front of the building, with a bar located on the ground floor, providing a total of 31 covers. To the rear, there is a spacious commercial kitchen, along with a large garage that has been converted into a prep kitchen for The French Table. The third floor provides ancillary accommodation, including an office and staff room. The property is very well presented throughout and finished to a high standard. There is potential for future development of the garage to the rear to add an additional floor (STP). Floor Areas The property provides the following approximate Gross Internal Area: Total: 2,880 sq ft / 261.05 sq m Covenant The French Table is a well-established, owner-operated restaurant located in Surbiton. It is the flagship venture of Eric and Sarah Guignard, who have successfully operated the business since its launch in the summer of 2001. With over 22 years of continuous trading, the restaurant enjoys a strong local following and an excellent reputation. The French Table has received numerous accolades over the years, including two AA Rosettes and a Silver Award from SquareMeal. In addiontion to this is currently has 809 reviews with a 4.9 star rating as of June 2025 reflecting its consistent quality and high standards. Complementing the restaurant, the Guignards also operate The French Tarte, a café and boulangerie located adjacent to the subject property. Established in 2011, it has further strengthened their presence in the area and expanded their offering within the local food scene. Whilst the tenant is an independent operator, their long established business and investment in the property and surrounding area, together with the property’s underpinned inherent value and development potential (STP) provides an investor with a solid investment going forward. Local information Surbiton is a suburban town located in the Royal Borough of Kingston upon Thames, approximately 11 miles south-west of Central London. It lies 2 miles south of Kingston upon Thames and around 5 miles north-east of Esher. The area benefits from excellent transport links, with the A3 nearby providing direct road access to Central London and the M25. Surbiton railway station is approximately 500 metres from the property and offers regular direct services to London Waterloo, with journey times of around 15 minutes. Surbiton has a strong residential catchment and a vibrant local high street centred around Maple Road, which is known for its independent restaurants, cafés and boutique retailers. The area has seen consistent residential investment and development due to its proximity to London, good schools and strong commuter appeal.

Contact:

Savills

Property Subtype:

Restaurant

Date on Market:

06/08/2025

Hide
See More
More details for 9 Winchester St, Whitchurch - Retail for Sale

9 Winchester St

Whitchurch, RG28 7AH

  • Retail for Sale
  • £340,000
  • 481 sq ft
See More
More details for 3 St. James St, Newport - Office for Sale

3 St. James St

Newport, PO30 5HE

  • Office for Sale
  • £270,000
  • 2,626 sq ft

Newport Office for Sale - Newport, Isle of Wight

An exceptional Grade II listed property, most recently used as treatment rooms and offices but with considerable potential for a number of alternative uses, subject to any necessary consents – for sale now on a freehold basis. Price guide £270,000-£275,000. Situated just to the north of the main Town Centre of Newport in an area of mixed residential and commercial usage, the property enjoys a prominent frontage overlooking one of the main thoroughfares into the town. Newport itself is the County Town and administrative centre for the Island and, as such, is constantly busy. Freehold properties such as this are rarely available, therefore early interest is encouraged. The property dates from the Georgian era and has a good deal of character and charm, both inside and out; details of the accommodation are as outlined overleaf. Ground floor: Generally arranged around a spacious hallway with flagstone floor and staircase to the first floor, office suites, reception, kitchenette. First floor: Office suites and half-landing with gents WC facilities. The first floor accommodation provides some 840ft² NIA, part of which is currently let; however, we understand that this tenant will give possession, subject to appropriate notice. Second floor: Comprises attic storage rooms to provide some 412ft². Outside there is a delightful central courtyard-style garden with some landscaping. Pedestrian access is from St James Street to the side and Crocker Street to the rear. The latter access arrangement is shared with the adjoining owner. There is also an external WC and lean-to storage facility.

Contact:

Scotcher & Co

Date on Market:

31/07/2025

Hide
See More
More details for 1-2 Vermont Pl, Milton Keynes - Office for Sale

1-2 Vermont Pl

Milton Keynes, MK15 8JA

  • Office for Sale
  • £450,000
  • 2,300 - 2,306 sq ft
  • 2 Units Available
See More
More details for 35 Blagrave St, Reading - Retail for Sale

The Blagrave Arms - 35 Blagrave St

Reading, RG1 1PW

  • Retail for Sale
  • £595,000
  • 2,487 sq ft
See More
More details for Park Farm Close, Folkestone - Light Industrial for Sale

Edmonton House - Park Farm Close

Folkestone, CT19 5DU

  • Industrial for Sale
  • £350,000
  • 3,274 sq ft
  • 1 Unit Available
See More
More details for 22-26 Dover Rd, Folkestone - Retail for Sale

22-26 Dover Rd

Folkestone, CT20 1JQ

  • Retail for Sale
  • £250,000
  • 3,537 sq ft

Folkestone Retail for Sale

Motis Estates are proud to advertise a prominent corner location property on the corner of Dover Road and Tontine Street on the edge of the Folkestone Creative Quarter. Folkestone is within the jurisdiction of Folkestone and Hythe, approximately 14.4 miles to the south of Canterbury. The area has good road communications, with the subject property being located approximately 1.5 miles to the south-east of J13 of the M20. The property is approximately 928 metres east of Folkestone Central railway station. Folkestone Central railway station connects London St Pancras in under 1 hour. The property is close to the main through flow to the Folkestone Harbour Arm with more than 100,000 visitors a year. The current accomodation is set over two floors with the following schedule: 22 Dover Road Retail Area Shop 25.96 sq m 279.43 sq ft Store 10.66 sq m 114.74 sq ft Basement 21.84 sq m 235.08 sq ft WC 1.26 sq m 13.56 sq ft 24/26 Dover Road Café - Zone A 24.64 sq m 265.22 sq ft Kitchenette 10 sq m 107.64 sq ft WC 1.8 sq m 19.38 sq ft Reception 7.2 sq m 77.50 sq ft Waiting Room 36.63 sq m 394.28 sq ft Basement Arts & Crafts 36.27 sq m 390.41 sq ft Music Room 22.04 sq m 237.24 sq ft Kitchenette 5.76 sq m 62.00 sq ft WC 1.8 sq m 19.38 sq ft Offices Open Plan 11.4 sq m 122.71 sq ft Staff Area 9.9 sq m 106.56 sq ft Office 1 13.38 sq m 144.02 sq ft Office 2 12.92 sq m 139.07 sq ft Office 3 9.6 sq m 103.33 sq ft Total: 262 sq m 2830 sq ft (Excluding all circulation areas) The property does not include the existing commerical area in the basement which includes the cycle storage and offices adjacent. The property also consists the freehold with long leases of 24-26 Dover Road – K596784 Flat 1: 189 years from 24th June 1987 at a peppercorn Ground Rent with the lease dated 9th January 1988. Flat 2: 189 years from 24th June 1987 at a peppercorn Ground Rent with the lease dated 1st September 2017 Flat 3: 189 years from 24th June 1987 at a peppercorn Ground Rent with the lease dated 1st September 2017. 22 Dover Road – K5624455 Flat 1: 99 years from 4th November 1999 at a Ground Rent of £60.00 per annum doubling every 33 years with the lease dated 9th September 2006. Flat 2: 99 years from 4th November 1999 at a Ground Rent of £60.00 per annum for the term with the lease dated 4th November 1999. We understand that Flat 1 is a studio flat and Flat 2 is a 2 bedroom maisonette. The Freehold has been valued at £16,800 for the Ground Rent income of the 5 leases. There is development opportunity to convert the property into 3x1 bedroom flats and 1x2 bedroom flat 25/1922/FH Flat 1: 1 Bedroom (58 sq m) Flat 2: 2 Bedroom (70 sq m) Flat 3: 1 Bedroom (39 sq m) Flat 4: 1 Bedroom (50 sq m) Architects Plans on Request Potential GDV: £760,000 Please note that the measurements have been taken from the EPC register or an external source. Rateable Value The non-domestic property revaluation took effect on the 1 April 2023, based on rental values as at 1 April 2021. We have made internet enquiries only of the Valuation Office and the following appear in the current Rating List. £12,000.00 RV under Office and premises of 383.83 sq m (including all circulation areas)

Contact:

Motis Estates

Property Subtype:

Shopfront Retail / Residential

Date on Market:

11/07/2025

Hide
See More
More details for 15 School Green Rd, Freshwater - Specialist for Sale

Freshwater House - 15 School Green Rd

Freshwater, PO40 9AJ

  • Specialist for Sale
  • £750,000
  • 8,067 sq ft
See More
More details for 55 Cross St, Cowes - Retail for Sale

55 Cross St

Cowes, PO31 7TA

  • Retail for Sale
  • £725,000
  • 1,152 sq ft

Cowes Retail for Sale

Freehold Title (IW7260). Guide price £725,000. The property will be sold with vacant possession upon completion. Fixtures and fittings which are owned outright by the vendor can be acquired by separate negotiation; stock can also be purchased in addition at valuation on completion of a sale. Description The property comprises of two distinct attached buildings with the restaurant being single storey with rendered and painted elevations under a flat roof. The living accommodation is single storey converted Victorian penny day school of stone construction under a pitched slate roof. To the rear, unique for this area, is a landscaped multi terrace garden. Commercial Space The contemporary, bright and vibrant interior benefits from a long glazed return frontage with bi-fold doors. Currently the configuration provides an open plan kitchen and fitted bar servery with a separate preparation and wash-up room. The customer space features an open plan dining area for 30 customer seats (100 standing for functions) and soft seating. The fixtures and fittings are primarily of a high end design and include Corian worktops and a Dik Guerts log burner. Approximate GIA 1,152 sq ft. Living Accommodation The residential element to the property is highly desirable. This former school house has been extensively renovated, retaining some of the original features. An open plan living space with bespoke kitchenette including Quooker tap, a large bedroom, modern bathroom, separate utility room and a substantial mezzanine area. Approximate GIA 1,672 sq ft. External The space here is totally unique for the area, with two interconnected walled terraced areas which can be used as commercial or private spaces. These areas are designed in a Mediterranean style; features include paved and artificial grass ground cover, concrete outdoor kitchen, composite decking and white washed walls. The Business The business for the past 13 years of ownership, has become renowned across the Island as a bar, restaurant and events venue, but could lend itself to wide range of commercial orientated uses. Moocow is a sustainable “lifestyle business” currently operating just two days of the week; there is scope to extend trading days to meet demand. Please visit the Moocow website for more information. EPC, Services & Rates EPC C - 69. We understand all mains services are connected. The 2023 Rateable Value is £7,600. This is not the rates payable. Council Tax Band C. Premises Licence The property benefits from a premises licence granted by Isle of Wight Council (number 052042) which permits the sale of alcohol daily 10:00 - 00:00.

Contact:

Savills

Property Subtype:

Restaurant

Date on Market:

07/07/2025

Hide
See More