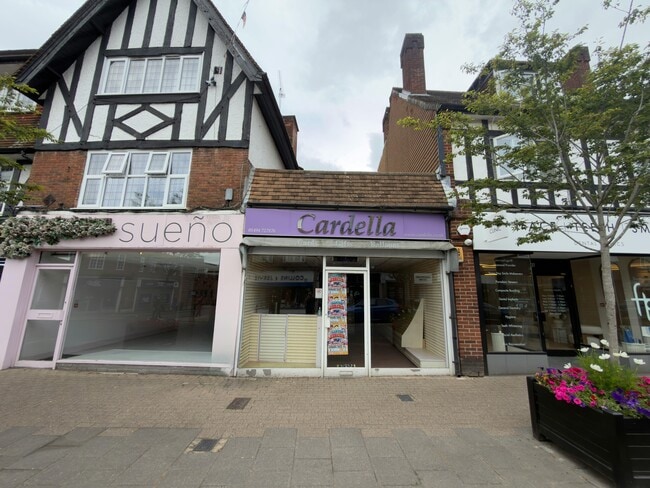
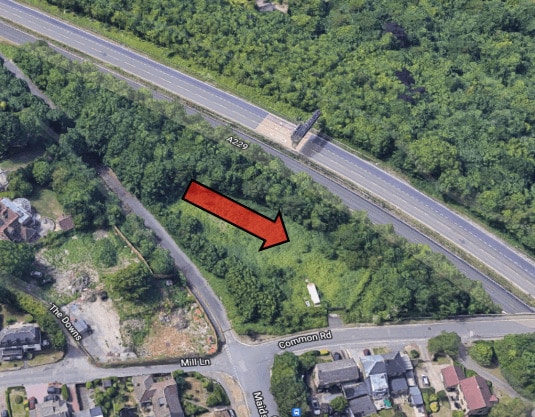
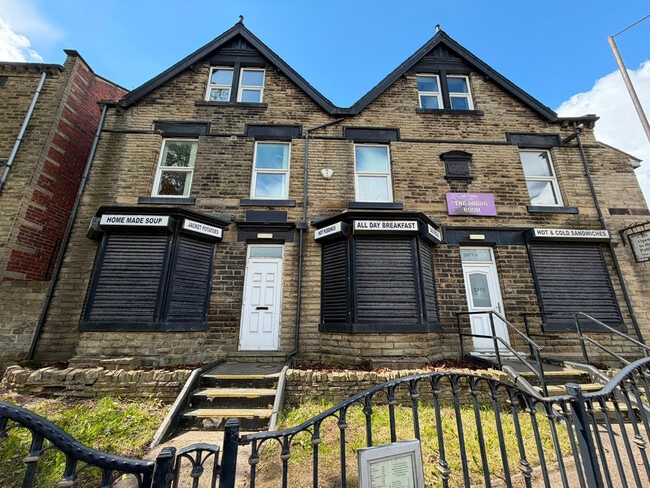
Commercial Property in UK available for sale
8,323

Commercial Properties for Sale in the the United Kingdom

Find commerical property for sale in UK that meets your business or investment goals - page 18

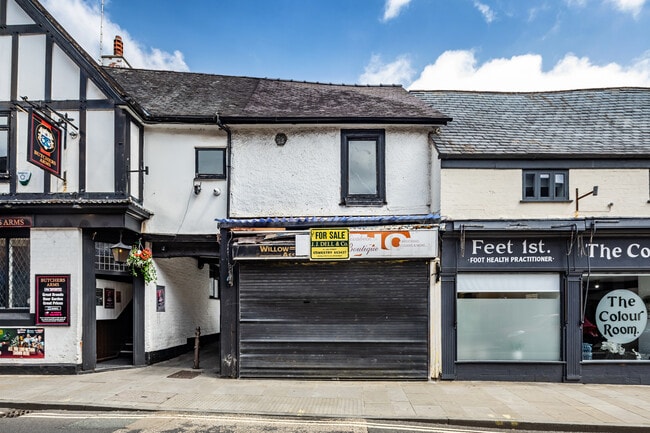
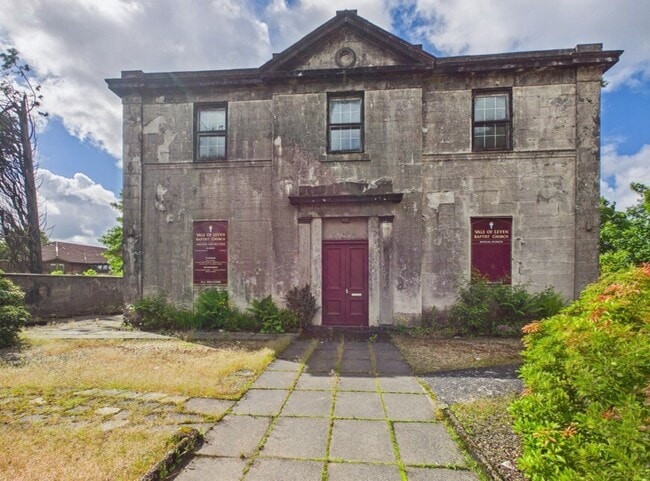
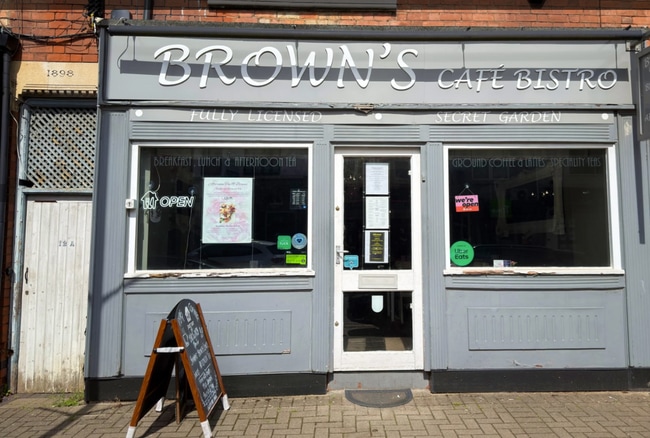
More details for 35 Main St, Kirkconnel - Retail for Sale

35 Main St

Kirkconnel, DG4 6NB

  • Retail for Sale
  • £20,000
  • 820 sq ft
See More
More details for 53-59 High St, Burford - Retail for Sale

53-59 High St

Burford, OX18 4QA

  • Retail for Sale
  • £1,600,000
  • 916 sq ft

Burford Retail for Sale

Mixed Investment Opportunity. Guide Price £1,600,000. Grade II Listed building in the centre of Burford consisting of two thriving commercial retail units and two residential properties, one tenanted, one vacant. Total Floor Area 3999 sq ft (371.5 sqm). Location: 53-59 High Street is situated in the heart of the well known medieval town of Burford, famous for being the gateway to the Cotswolds and set on the River Windrush. Burford is within the Cotswolds National Landscape and the Burford Conservation Area. Burford provides an excellent range of local shops and amenities, butcher, post office, general store and doctor's surgery. In addition, there are antique shops, boutiques, restaurants, famous coaching inns and public houses. Description: 53-59 High Street represents a rare opportunity to acquire a stunning collection of four period properties comprising both commercial premises and residential use located in the centre of the beautiful town of Burford. The property comprises two commercial premises and two residential premises: * The popular café and bakery situated across the ground and first floors with outside dining area within a sheltered courtyard to the rear of the property. * Busy retail gift shop on the ground floor with three useful storerooms and WC. * Large two bed, two bath duplex apartment on the first and second floors. * Additionally, a garden cottage with two bedrooms, two bathrooms and a terraced courtyard. * Large garden with lawn and sheds. * There is a gated rear access via Burgage Gardens with off street parking. This is a fantastic investment opportunity with established income across the three properties currently let with the cottage being offered with vacant possession. Investment Overview: Consisting of a commercial income of £30,500 and potential residential income of £46,200, subject to both residential properties being occupied. Entrance: Flagstone pathway from the High Street with a timber framed glass panel front door through to the courtyard. The entrance to the bakery on the left and the gift shop on the right within the passage. The courtyard in front of the cottage is used with permission from the current owners to be used during the warmer months by the café as an outdoor dining area, with a range of outdoor furniture and table umbrellas. There is a low height iron fence with gate between the courtyard and cottage. Access here is to the retail shop storage and WC. 53 High Street - Café & Bakery Café and bakery with glazed window to the front elevation. Exposed oak timber beams with timber and tile flooring. Large open plan dining area on the ground floor with food preparation including ovens and sales counter with customer cloakroom. Stairs to the first floor to additional dining area and storage space. Access to a large cellar is from the café through a floor hatch in the café. * Term: 8 year lease from 21st October 2019 * Rent Passing: £17,500pa * Insurance: 40% tenant contribution * Use: Class E * Demise: Ground and first floor premises * LTA 1954: Contracted out of sections 24-28 * Rent Review: 21st October 2022, 3rd anniversary thereafter - not enacted * Rent Review Mechanism: Upward Only * Rent Intervals: Monthly * Break Clause: 21st October 2023 59 High Street - Retail Gift Shop Single commercial unit with glazed windows to the front elevation to the High Street, with Amtico wood effect flooring. It has three storage rooms behind, with access from the courtyard, to include a WC. * Lease Dated: 25th July 2013 * Term: 5 year lease commencing 11th May 2013 * Holding Over: Yes * Rent Passing: £13,000pa * Insurance: 25% tenant contribution * Use: Class E (formally A1) * Demise: Ground floor shop, storage area & WC * LTA 1954: Contracted out of sections 24-28 * Last Rent Review: Not reviewed on review date of 7th May 2015 * Rent Review Mechanism: Upward Only * Rent Intervals: Monthly * Alienation: Prohibited * Break Clause: Annual rolling, mutual break, on anniversary of lease by either party serving two months notice. 57 High Street - The Flat A duplex apartment, accessed from the front door via the ground floor passage up to the first floor, leading to a landing with a shower room with WC and basin, a fitted kitchen, both overlooking the courtyard, a sitting room and one double bedroom looking out onto the High Street. Stairs leading to the second floor, consisting of an impressive period vaulted living space or second bedroom. Set across the width of the building with great views across the High Street. There is a bathroom with roll top bath, basin and WC. 55 High Street - The Garden Cottage The garden cottage consists of an entrance lobby, a sitting room with a recessed fireplace and a wood burning stove with oak beam above. Windows overlooking the front courtyard and to the back garden patio terrace and lawn beyond. The dining room has a Rayburn, with doors leading to both the conservatory and to the fitted kitchen. Shower room with WC and basin. Staircase to the first floor. Upstairs there are two well sized double bedrooms with fitted wardrobe and cupboards. Exposed beams with views over the front courtyard and rear garden. Bathroom with roll top bath, WC and basin. The cottage is primarily double glazed and has oil fuelled central heating and Rayburn. Externally there is a terraced courtyard which leads onto a lawn area with sheds. Parking area is beyond the garden with access via Burgage Gardens with security gated access. Lawn & Parking To the rear of the property is a lawn area with a number of garden sheds and steps down to the off street parking for two cars.

Contact:

Tayler & Fletcher Ltd

Property Subtype:

Shopfront Retail / Residential

Date on Market:

01/06/2026

Hide
See More
More details for 14 Hightown, Crewe - Retail for Sale

14 Hightown

Crewe, CW1 3BP

  • Retail for Sale
  • £499,950
  • 4,216 sq ft
See More
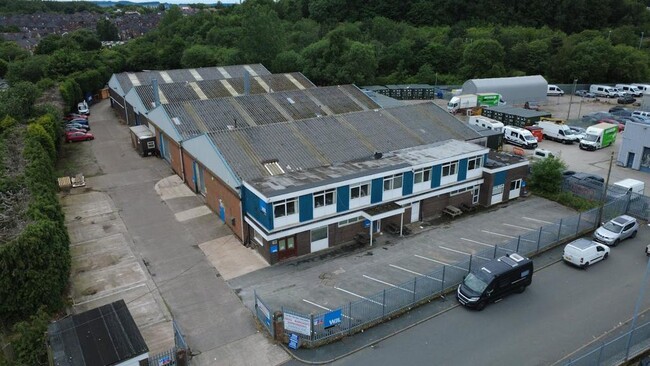
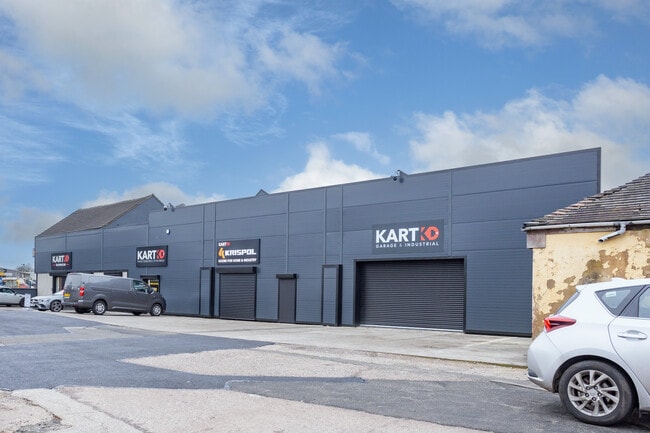
More details for Unit 155, Manston, Ramsgate - Light Industrial for Sale

Maple Leaf Business Park - Unit 155, Manston

Ramsgate, CT12 5GY

  • Light Industrial for Sale
  • £185,000
  • 2,000 sq ft

Ramsgate Light Industrial for Sale - Thanet

Guildcrest Estates are delighted to bring to the market this well-presented, mid-terrace light industrial unit, situated within the highly regarded and sought-after Maple Leaf Business Park. Constructed with a steel frame and finished with insulated, deep-profile composite cladding, the property offers both durability and low-maintenance appeal, alongside a modern and professional external appearance. The unit extends to approximately 2,000 sq ft and has been thoughtfully configured to maximise usable space, featuring a full mezzanine level that provides excellent additional storage or operational capacity. Access is provided via an electrically operated roller shutter door, complemented by a separate pedestrian entrance for convenience. Internally, the unit benefits from a WC facility and is well-suited to a variety of industrial and storage uses. Externally, there is a forecourt area with dedicated parking for up to three vehicles. The unit benefits from mains water and drainage, a three-phase power supply. The property falls within B2 and B8 use classes, making it suitable for general industrial and storage/distribution purposes. Please note that restrictions apply to motor trade use. Additional Information: Size: 2,000 sq ft Tenure: Freehold Service Charge: £375 per annum plus VAT Business Rates: Small Business Rate Relief may be available (subject to eligibility) The property will be available from approximately Mid-June

Contact:

Guildcrest Estates

Date on Market:

01/06/2026

Hide
See More
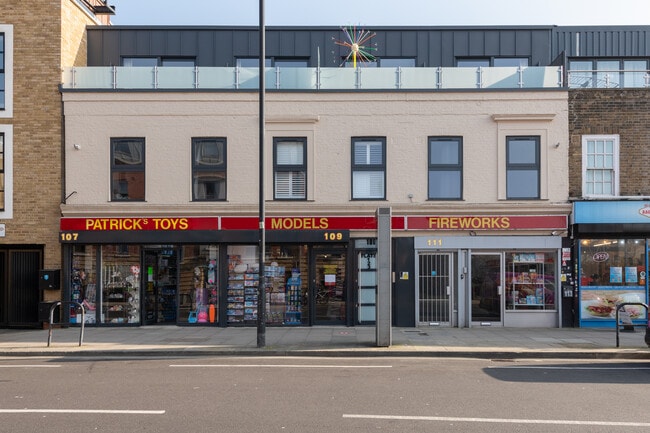
More details for 10 & 11 Nightingales Corner & Garage – Retail for Sale, Amersham

10 & 11 Nightingales Corner & Garage

  • Retail for Sale
  • £1,112,000
  • 949 sq ft
  • 2 Retail Properties
See More
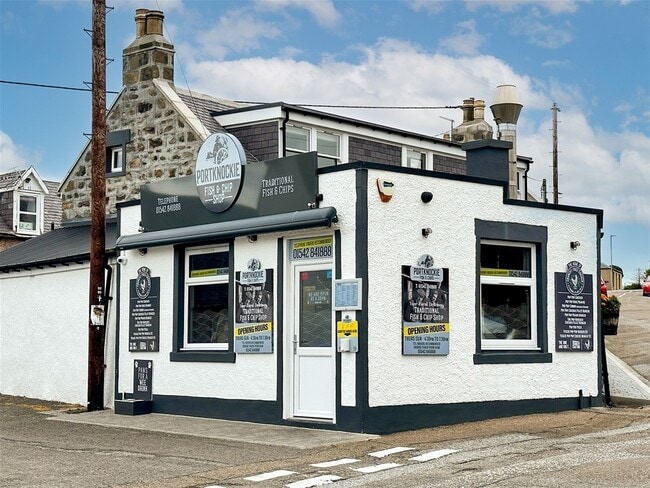
More details for 29 High St, Sanquhar - Retail for Sale

29 High St

Sanquhar, DG4 6DJ

  • Retail for Sale
  • £20,000
  • 480 sq ft
See More
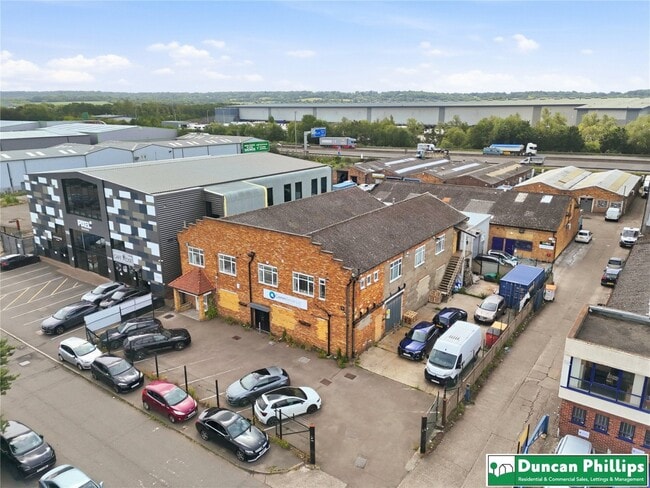
More details for Hardisty Hl, Otley - Retail for Sale

Woodnook Farm - Hardisty Hl

Otley, LS21 2PQ

  • Retail for Sale
  • £625,000
  • 14,097 sq ft
  • Smoke Detector

Otley Retail for Sale - Harrogate

The property comprises a substantial former smokehouse and farm shop complex extending to approximately 1.2 acres in total, together with a range of interconnected accommodation that has evolved over time to create a substantial and versatile commercial premises. Formerly occupied by Mackenzies Smokehouse, the site presents a rare opportunity for owner occupiers, investors or developers seeking a flexible commercial holding with future potential. The accommodation extends to approximately 16,000 sq ft overall, incorporating a mixture of open-plan production, storage, office, retail and hospitality-style accommodation. The layout currently provides extensive predominantly open-plan areas suitable for a wide range of commercial uses, together with additional self-contained sections offering flexibility for workshop, trade counter, storage or wider business use. Areas previously utilised as a smokehouse, café and farm shop retain a configuration well suited to leisure, hospitality or specialist retail occupation, whilst remaining adaptable for alternative commercial purposes. The arrangement of the accommodation creates flexibility for single occupier use or potential future subdivision, if required. Externally, the property benefits from extensive hardstanding, circulation space and parking areas together with additional surrounding land, creating flexibility for occupiers and future site reconfiguration. The overall site layout and substantial plot size provide potential for continued owner occupation, multi-let investment use, commercial redevelopment or possible longer-term residential redevelopment potential, subject to the necessary planning consents. Occupying an attractive rural position at Woodnook Farm Business Park near Blubberhouses, the property enjoys excellent accessibility to Harrogate, Otley, Skipton and the wider Yorkshire region whilst benefitting from a highly prominent and accessible setting.

Contact:

Feather Smailes & Scales LLP

Property Subtype:

Shopfront Retail / Office

Date on Market:

01/06/2026

Hide
See More
More details for 247 Skipton Rd, Harrogate - Retail for Sale

247 Skipton Rd

Harrogate, HG1 3EY

  • Retail for Sale
  • £350,000
  • 3,330 sq ft
See More
More details for 60 Westgate, Bradford - Retail for Sale

The Boy and Barrel - 60 Westgate

Bradford, BD1 2QR

  • Retail for Sale
  • £220,000
  • 3,057 sq ft
See More
More details for Shires Rd, Brackley - Industrial for Sale

Shires Rd

Brackley, NN13 7EZ

  • Industrial for Sale
  • £975,000
  • 7,380 sq ft
See More
More details for Middle Hl, Hook Norton - Office for Sale

Middle Hl

Hook Norton, OX15 5PL

  • Office for Sale
  • £300,000
  • 1,622 sq ft
See More
More details for 32 Norwich St, Dereham - Retail for Sale

32 Norwich St

Dereham, NR19 1BX

  • Retail for Sale
  • £90,000
  • 1,799 sq ft
See More
More details for 154-180 Crown St, Glasgow - Specialist for Sale

Lipton House - 154-180 Crown St

Glasgow, G5 9XD

  • Specialist for Sale
  • £1,650,000
  • 26,053 sq ft
See More
More details for 135 Swallow St, Iver - Retail for Sale

135 Swallow St

Iver, SL0 0HU

  • Retail for Sale
  • £695,000
  • 4,619 sq ft
  • Energy Performance: D
  • 24 Hour Access
  • Wheelchair Accessible

Iver Retail for Sale

The Whip and Collar represents a rare opportunity to acquire a freehold public house in an affluent Buckinghamshire village. Positioned prominently on Swallow Street in Iver, this property benefits from a busy roadside location just off the M25, making it highly accessible to passing trade and local traffic. The surrounding area enjoys an attractive blend of rural character and desirable residential catchments, supported by excellent rail links via Iver, Langley, and West Drayton stations, all within a short radius and connected to the Elizabeth Line for fast access to Central London, Heathrow, and the Thames Valley. The property is arranged over two levels and combines traditional pub architecture with modern extensions, including a glazed section featuring a retractable roof. Internally, the main trading area offers a central bar servery complemented by a wood-burning stove and flexible seating arrangements, while externally, patrons can enjoy an extended trade garden and terrace designed to accommodate sizable outdoor gatherings. Additional features include a catering kitchen, separate beer cellar, and accommodation on the first floor comprising two double bedrooms, one single bedroom, and a bathroom. Offers are invited in excess of £695,000 plus VAT for the asset’s freehold interest, presenting investors with a strong value proposition in a sought-after semi-rural location positioned off a major motorway network.

Contact:

Savills

Property Subtype:

Bar

Date on Market:

29/05/2026

Hide
See More
More details for 157-159 Rye Ln, London - Retail for Sale

John The Unicorn Pub - 157-159 Rye Ln

London, SE15 4TL

  • Retail for Sale
  • £1,200,000
  • 5,531 sq ft
  • Energy Performance: C
  • 24 Hour Access

London Retail for Sale - Peckham

A rare opportunity to acquire a freehold public house investment located in the popular South London district of Peckham. We are instructed to invite offers in excess of £1,200,000 (6.67% NIY) assuming usual purchaser’s costs. A sale at this level would reflect a very low capital value of £217 per square foot. The business will continue to trade unaffected from the premises during the marketing of the property and post completion of the sale. Tenure and Tenancy The property is held freehold (Title Number 241992). The property is let to Gosnells Beverages Ltd on a 20-year lease from 5 November 2025 at an initial rent of £85,000 per annum, which is payable quarterly in advance. The lease provides for five-yearly open market rent reviews in 2030, 2035 and 2040. The lease is contracted out of the Landlord and Tenant Act 1954 and is subject to a mutual break option in 2035, exercisable on not less than six months’ notice. Gosnells Beverages Ltd is an established London brewer and hospitality business formed in 2014, operating from its Enid Street taproom in Bermondsey and, more recently, John the Unicorn in Peckham. Description John the Unicorn is arranged over the ground, first and second floors of a mid-terraced property fronting Rye Lane. The building is of traditional brick construction beneath a pitched roof, with a prominent glazed frontage at ground floor level and upper floor accommodation above. Accommodation GROUND FLOOR: The ground floor comprises an open plan bar area with central servery and mixed seating for approximately 70 covers. A DJ area is positioned to one side. Ancillary areas include accessible WC, hoist, under-stairs cupboard and small rear cellar. FIRST FLOOR: The first floor provides a series of trading areas, including a bar with servery, the Rosary Room, and a restaurant area with open kitchen, providing approximately 66 covers. Customer WCs and a hoist are also located on this floor. SECOND FLOOR: The second floor contains a walk-in fridge, two larger rooms and two smaller rooms providing storage and ancillary accommodation. Local information Located in Peckham, a well-established South London district, John the Unicorn occupies a prominent position on Rye Lane, one of the area’s main commercial thoroughfares. The surrounding locality benefits from regular footfall and a broad mix of retail, leisure and food and beverage occupiers, together with a strong local residential catchment that supports day-to-day and evening trade. Surrounding occupiers include a number of independently owned retail and restaurant units as well as national groups such as William Hill, McDonald’s and Santander. Peckham Rye Station is within easy walking distance, providing convenient access via London Overground and National Rail services to Central London and the wider South East. The property therefore benefits from good public transport connectivity and an established position within one of South London’s best-known mixed-use neighbourhoods.

Contact:

Savills

Property Subtype:

Bar

Date on Market:

29/05/2026

Hide
See More
More details for 2-4 Newtown Rd, Newbury - Retail for Sale

Sandleford Parade - 2-4 Newtown Rd

Newbury, RG14 7EY

  • Retail for Sale
  • £1,200,000
  • 1,211 sq ft
See More
392-414 of 500