Commercial Property in Wales available for sale
355

Commercial Properties for Sale in Wales

Find commerical property for sale in Wales that meets your business or investment goals - page 14

More details for 1 Dorlangoch, Brecon - Retail for Sale

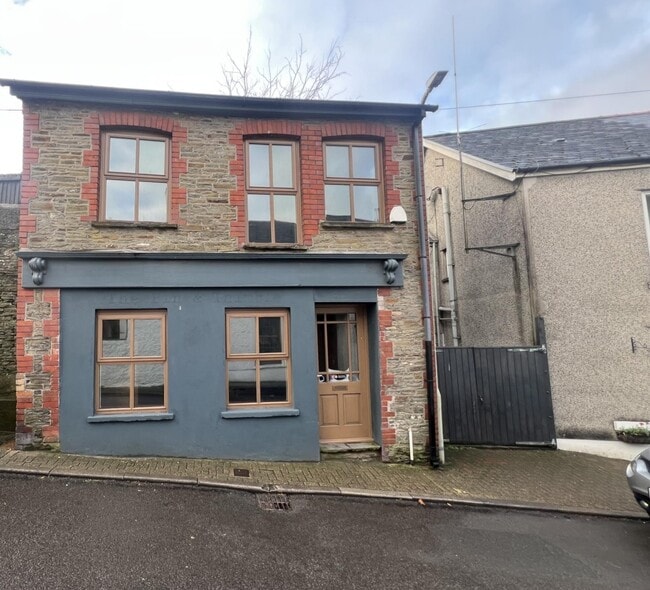
1 Dorlangoch

Brecon, LD3 7RH

  • Retail for Sale
  • £400,000
  • 1,316 sq ft
  • 24 Hour Access

Brecon Retail for Sale - Powys

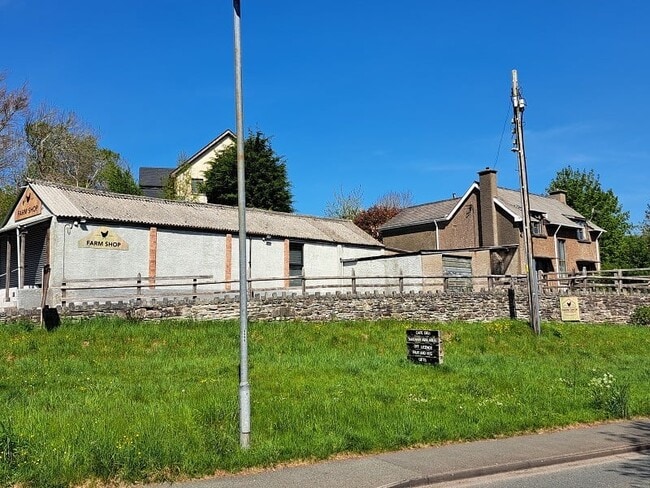
A fantastic opportunity to create a family home with a commercial premises providing potential to be an annexe or bungalow subject to planning. The commercial premises has potential to run a business from the comfort of your own home or a second dwelling subject to consent. Available for sale at £400,000. Situated in a desirable location overlooking Brecon canal, this spacious three-bedroom home with two generous reception rooms offers the perfect project for buyers looking to restore a family home into their forever home. 1 Dorlangoch features high ceilings and many existing features that create endless opportunities despite the current need for updating. The layout provides excellent flexibility, ideal for families or entrepreneurs seeking an opportunity to run their business from home. Adjacent to the property sits a substantial self-contained commercial premises, which presents a rare opportunity. Whether you're looking to run a business from home or convert the space into a self-contained annexe (subject to the necessary planning permissions), this added feature offers endless potential. To the ground floor, the property welcomes you with an inviting Kitchen/Diner with patio doors which leads into the hallway, providing access to the Living Room, Dining Room and Shower Room/Utility Area along with stairs to the first floor. Stairs from the hallway lead to three well proportioned bedrooms and a family shower room. To the outside, 1 Dorlangoch offers a spacious lawned garden to the front and side along with a tiered garden to the rear. The property benefits from a store and garage/workshop along with a commercial premises offering a versatile unit for operating a business from the comfort of your own home or potential for a second dwelling subject to consent. Accommodation: Ground Floor Kitchen / Dining / Living Room (14' 8" x 10' 7" or 4.48m x 3.23m) Living Room (14' 11" x 12' 1" or 4.54m x 3.69m) Dining Room (14' 8" x 11' 7" or 4.47m x 3.54m) Shower Room / Utility Room (10' 1" x 4' 11" or 3.07m x 1.51m) First Floor Bedroom 1 (15' 0" x 10' 11" or 4.56m x 3.34m) Bedroom 2 (15' 0" x 10' 11" or 4.56m x 3.33m) Bedroom 3 (14' 11" x 9' 7" or 4.55m x 2.93m) Shower Room Outside To the outside, 1 Dorlangoch offers a spacious lawned garden to the front and side along with a tiered garden to the rear. The property benefits from a store and garage/workshop along with a commercial premises offering a versatile unit for operating a business from the comfort of your own home or potential for a second dwelling subject to consent. Outbuildings Services Mains electricity, gas, water and drainage. EPC Rating: D (62/77) Council Tax: F -Powys County Council Tenure: Freehold Garage (18' 3" x 16' 4" or 5.57m x 4.98m) Store 1 (13' 11" x 9' 2" or 4.24m x 2.80m) Commercial Area (56' 1" x 14' 4" or 17.10m x 4.36m) Store Room (7' 8" x 6' 3" or 2.34m x 1.90m) Store 2 (7' 11" x 7' 7" or 2.41m x 2.31m) Lean To (27' 8" x 7' 7" or 8.43m x 2.31m) W.C. Agents Note Please not that our vendor has been given a positive response to a Pre Planning Application for further alternative development of the site. Please ask the agent for more information.

Contact:

Clee Tompkinson & Francis

Property Subtype:

Shopfront

Date on Market:

30/05/2025

Hide
See More
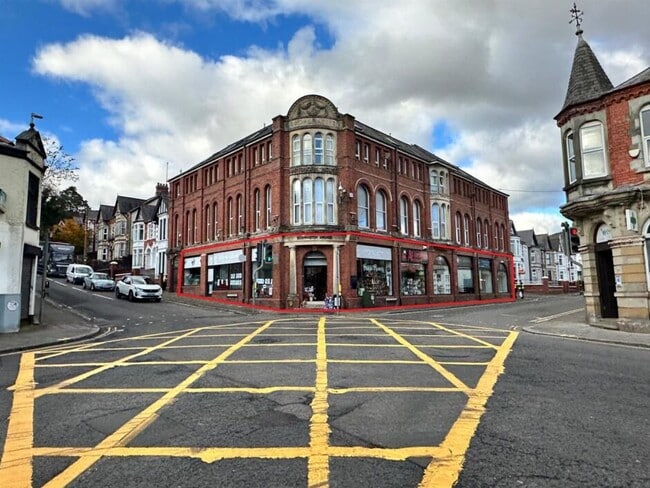
More details for 21 Ship Street & 5 Wheat Street – Retail for Sale, Brecon

21 Ship Street & 5 Wheat Street

  • Retail for Sale
  • £200,000
  • 1,586 sq ft
  • 2 Retail Properties

Brecon Portfolio of properties for Sale - Powys

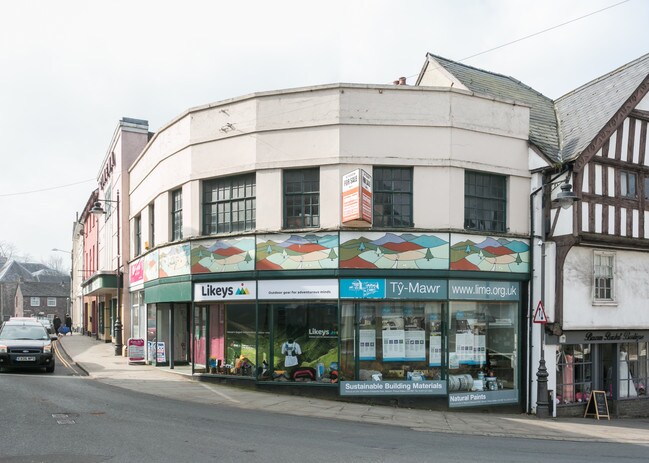
The Freehold interest is available with vacant possession of all parts except the ground floor of Number 5 Wheat Street which is let to Brecon Nails at a rental of £355.33 pcm (£4263.96 p.a.) inclusive of rates. Further information available on request. The guide price for the whole of 21 Ship Street & 5 Wheat Street together is £250,000. Alternatively, offers in the region of £225,000 would be considered for 21 Ship Street excluding 5 Wheat Street. Situated in a prominent corner position in Brecon town centre offering substantial ground and first floor retail space amounting to 1,286 sq.ft. together with basement storage and first floor office and staff room space. The property has the option of being purchased together with 5 Wheat Street or without at a reduced price. The property built in the 1930's is Grade II Listed and has a distinctive curved glazed display frontage. Brecon is a busy market town and popular tourism centre within the Brecon Beacons National Park. The town serves a large rural catchment area with the electoral ward of Brecon & Radnorshire having a population approaching 67,000 according to the 2001 census. There are a variety of national and local independent retailers in the immediate area including Lloyds Bank, Peacocks, Costa Coffee, Brecon Bridal, Nicholls, Clarks Toys, Gibb Sports and the local Cinema to name but a few.

Contacts:

Clee Tompkinson & Francis

Stuart Hogg Property Consultants

Date on Market:

28/04/2025

Hide
See More
More details for 10 Priory Hl, Brecon - Office for Sale

10 Priory Hl

Brecon, LD3 9DH

  • Office for Sale
  • £395,000
  • 2,960 sq ft
  • Kitchen

Brecon Office for Sale - Powys

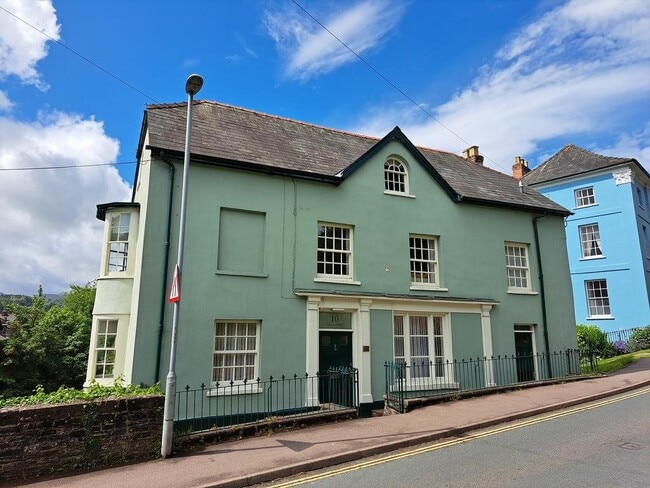
10 Priory Hill is an attractive period property which is located close to the amenities of Brecon town centre and is positioned opposite the Cathedral and which enjoys a decked riverside terrace over the River Honddu. The accommodation is currently used as offices and boosts generous accommodation over 4 floors which includes a Basement/Cellar floor offering further office space and facilities. The premises comprise to the ground floor an Entrance Porch which leads an Inner Hall. Staircases to the 1st floor and to the basement and there are doors to an Office with bay window over looking the river, and to an Office/Reception area where you will find a separate staircase down to the basement. To the first floor, you will find the landing area with another Office featuring a bay window and a well equipped Kitchen/Dining Room which has a selection of fitted units with built-in appliances. An inner Lobby from this landing leads a Bathroom with separate Shower and another staircase down to a side entrance to the building. To the 2nd floor, there are 2 further Office rooms and a Meeting Room/Lounge. The first and second floors both boast original wooden flooring throughout. The Basement offers accommodation to include a Lobby proving access to a Cellar/Store Room, 2 x separate W/Cs and a Shower Room. There is also a smaller Kitchen/Utility Room and a Lounge/Studio which accesses the decked Riverside Terrace which enjoys the views over the River Honddu. From the front of the property is a railed forecourt with a separate side entrance door to the building which provides access to the staircase leading to the first floor. The accommodation is Grade II Listed which has single-glazed windows throughout and a gas-fired central heating system.

Contact:

Clee Tompkinson & Francis

Date on Market:

27/03/2025

Hide
See More
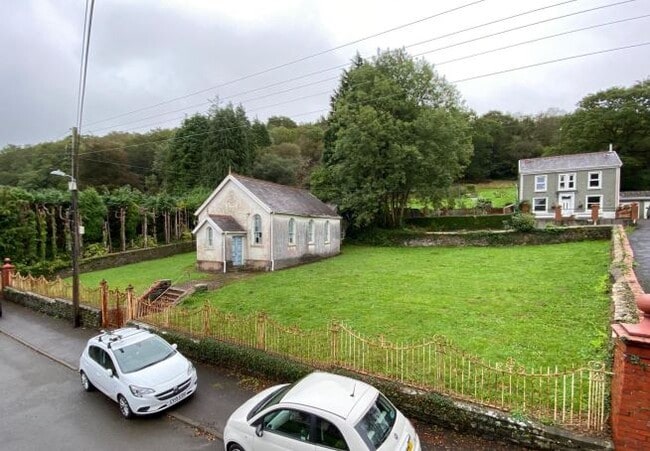
More details for Neath Rd, Maesteg - Retail for Sale

Hartshorn House - Neath Rd

Maesteg, CF34 9EE

  • Retail for Sale
  • £135,000
  • 4,133 sq ft

Maesteg Retail for Sale

LONG LEASEHOLD INTEREST FOR SALE (88 YEARS UNEXPIRED), OFFERS IN THE REGION OF £135,000. We note the subject is held on a Long Leasehold interest for a term of 125 years from 12th March 1988 (88 years unexpired), which is subject to the payment of an initial Minimum Rent of £337.50 per half year or the Net Aggregate Underlease Rent (as overage). The Lease also has provisions for 5 yearly periodic rent reviews. At present, the subject premises benefits from the following rental income. Unit 3 - Occupied by My Aesthetics, producing a current rent passing of £250 pcm (£3,000 pa) plus service charge contributions of £45 per calendar month. We further advise that notice has been given by the Licensee to vacate the unit. Unit 6 - Occupied by Interiors in Bloom Florists & A1 Lettings and Sales, producing a current rent passing of £590 pcm (£7,080 pa) plus service charge contributions of £112 per calendar month. Unit 8 - Occupied by D&G Hair and Beauty, producing a current rent passing of £250 pcm (£3,000 pa) plus service charge contributions of £45 per calendar month. We further advise that notice has been given by the Licensee to vacate the unit. We have been advised that the previous expenditure for the subject premises was approximately £10,853 per annum, at 40% of the gross annual income, equating to a net rental return of approximately £16,098 per annum (if fully let), providing an attractive Gross Initial Yield (GIY) of 11.92%. The subject premises comprises a prominent corner ground floor retail unit forming part of an established landmark building, front the main intersection along the primary retail areas of Maesteg town centre. We note that the ground floor is currently subdivided to accommodate a number of smaller retail areas, forming part of a parade of independent units (known as Bowrington Arcade), which can be accessed internally off a communal corridor to the rear. Access over the ground floor accommodation is available via a stepped entrance off the main pedestrian walkway facing the main intersection, fronting the corner of Neath Road and Llynfi Road, while a secondary entrance point is also available over the side elevation, facing Upper Street. The individual retail units also appear to be supported by ancillary accommodation comprising communal w.c. facilities and additional storage areas to the rear of the communal corridor.

Contact:

Astley Chartered Surveyors

Date on Market:

30/01/2025

Hide
See More
More details for 17 Main St, Pembroke - Retail for Sale

The Castle Inn - 17 Main St

Pembroke, SA71 4JS

  • Retail for Sale
  • £495,000
  • 2,377 sq ft

Pembroke Retail for Sale - Pembrokeshire

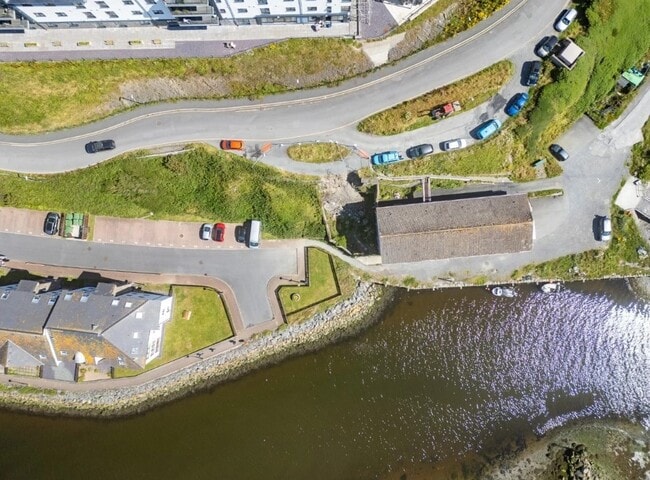
A very rare opportunity to acquire a substantial freehold public house which is very well positioned within the busy heart of the historic town - a successful business with huge untapped potential in respect of food etc. Offers around £495,000. Tenure: The Castle Inn is an Untied Freehouse. The Castle Inn is a healthy business. Details of recent year's Trading Accounts can be provided to the financial advisors of bone fide interested parties who must have first viewed the Castle Inn. The Castle Inn was originally a late Georgian Town House (early 1800s). For many years it was used as a Brewery - Pembroke Steam Brewery and latterly James Williams. However, it has been very well known as the Castle Inn since around 1952. The Castle Inn is spacious and versatile. It is busy and profitable. However, in recent years trade has been wet sales only but there would appear to be massive potential for providing meals and also functions. The Pub boasts a fantastic display of mannequins which depict the very interesting history of Pembroke and 12th Century Castle (birthplace of Henry Tudor) etc.. With some approximate dimensions, the accommodation briefly comprises... GROUND FLOOR Front Bar 23'10" x 19'0" (7.26m x 5.79m) overall, double fronted with two bay windows to Main Street and central front door, corner Servery, character - fireplace, niches and exposed timbers, door from Side Passage, door to... Lobby Staircase to First Floor, door to Games Room, access to... Middle Bar 22'2" x 11'0" (6.76m x 3.35m), 22'10" x 11'8" (6.96m x 3.56m) and 18'10" x 13'0" (5.74m x 3.96m) windows to Yard, long Servery, character - exposed stone and timbers plus niches, door to Yard, access to ... Games Room 18'11" x 9'5" (5.77m x 2.87m) access to Yard. Rear Bar 44'10" x 15'1" (13.67m x 4.60m) including Servery, west facing windows to Bear Garden plus outside door. This bar is used for live music. FIRST FLOOR Landing Split level. Cloakroom/WC 6'6" x 5'9" (1.98m x 1.75m) refitted with suite comprising wash hand basin and WC. Restaurant/Function Room 22'10" x 21'4" (6.96m x 6.50m) two windows to Main Street, another special room featuring exposed stone, timbers and niches, turning staircase to First Floor, door to ... Kitchen 14'0" x 11'10" (4.50m x 3.61m) overall, rear window, well equipped with stainless steel appliances and work surfaces etc, access to walk-in Stores, door to ... Store Room/Rear Landing 12'10" x 9'4" (3.91m x 2.84m), access to ... Utility Room 8'1" x 3'7" (2.46m x 1.09m) plumbing for washing machine etc. Shower Room/WC 10'10" x 5'10" (3.30m x 1.78m) suite comprising shower cubicle, wash hand basin and WC, heated towel rail. Cloakroom/WC Suite comprising wash hand basin and WC.

Contact:

Guy Thomas & Co

Property Subtype:

Bar

Date on Market:

20/12/2024

Hide
See More
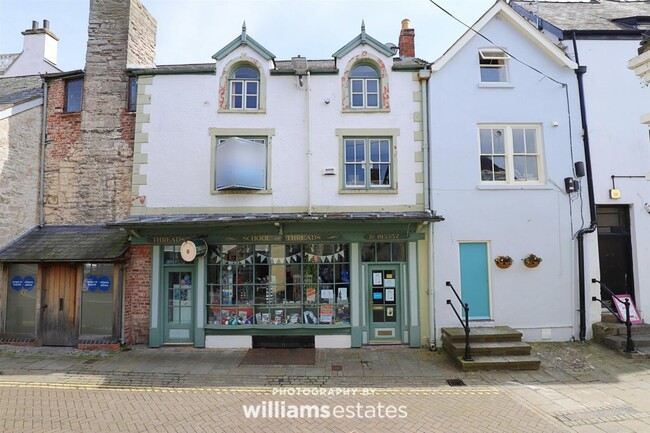
More details for Back Row, Denbigh - Retail for Sale

Threads - Back Row

Denbigh, LL16 3TE

  • Retail for Sale
  • £50,000
  • 1,659 sq ft
See More
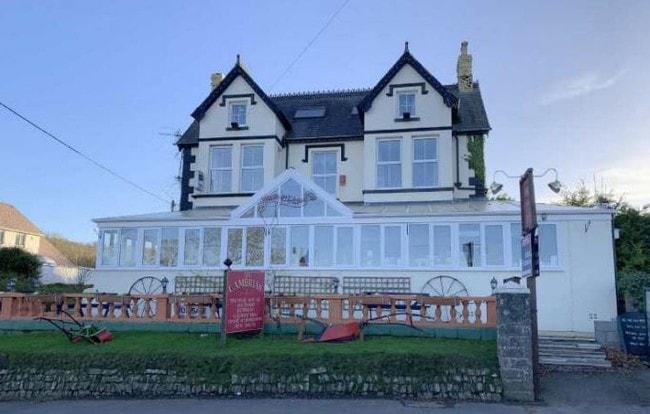
More details for New Rd, New Quay - Retail for Sale

The Cambrian Inn And Restauraunt - New Rd

New Quay, SA45 9SE

  • Retail for Sale
  • £440,000
  • 4,000 sq ft
See More
More details for George St, Llandeilo - Office for Sale

George St

Llandeilo, SA19 6AS

  • Office for Sale
  • £40,000
  • 189 sq ft
See More
More details for Emlyn Sq, Newcastle Emlyn - Land for Sale

Emlyn Sq

Newcastle Emlyn, SA38 9AN

  • Land for Sale
  • £150,000
  • 0.50 ac Plot
See More
More details for 2 Gronant Rd, Prestatyn - Land for Sale

2 Gronant Rd

Prestatyn, LL19 9DS

  • Land for Sale
  • £375,000
  • 0.18 ac Plot
See More
More details for Care Home, Carmarthen - Health Care for Sale

Peniel House Care Home - Care Home

Carmarthen, SA32 7HT

  • Health Care for Sale
  • £500,000
  • 8,939 sq ft
See More
More details for Llay Road, Wrexham - Health Care for Sale

Gwastad Hall Care Home - Llay Road

Wrexham, LL12 9UH

  • Health Care for Sale
  • £650,000
  • 13,224 sq ft
See More
More details for Llanfairtalhaiarn, Abergele - Land for Sale

Greenacres - Llanfairtalhaiarn

Abergele, LL22 9RB

  • Land for Sale
  • £499,950
  • 6.50 ac Plot
See More
300-322 of 355