Commercial Property in Wales available for sale
355

Commercial Properties for Sale in Wales

Find commerical property for sale in Wales that meets your business or investment goals - page 5

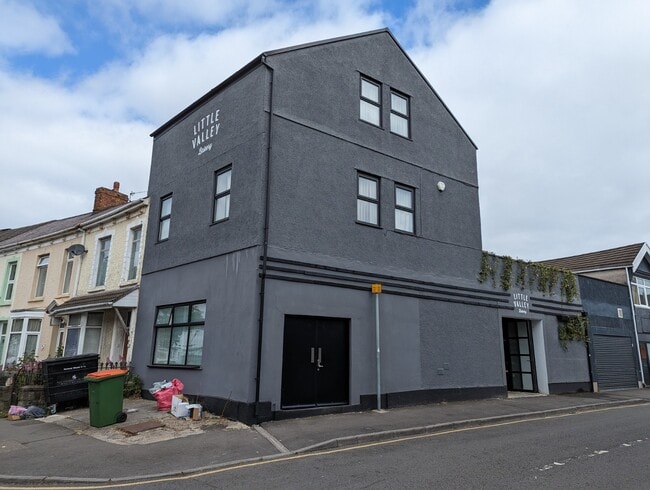
More details for 197 St Helens Ave, Swansea - Retail for Sale

197 St Helens Ave

Swansea, SA1 4DQ

  • Retail for Sale
  • £165,000
  • 1,703 sq ft
See More
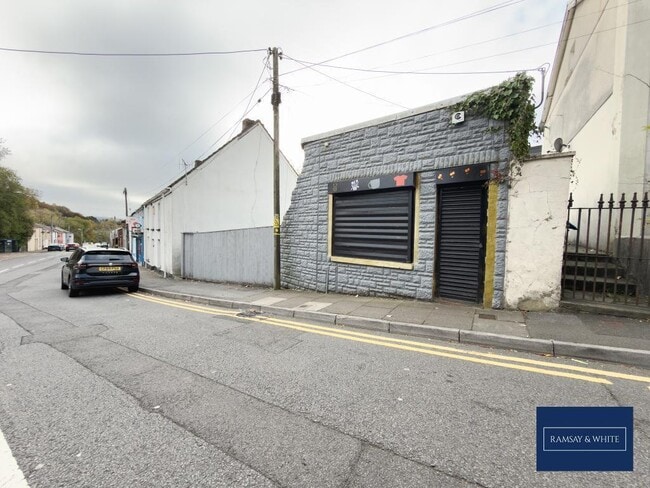
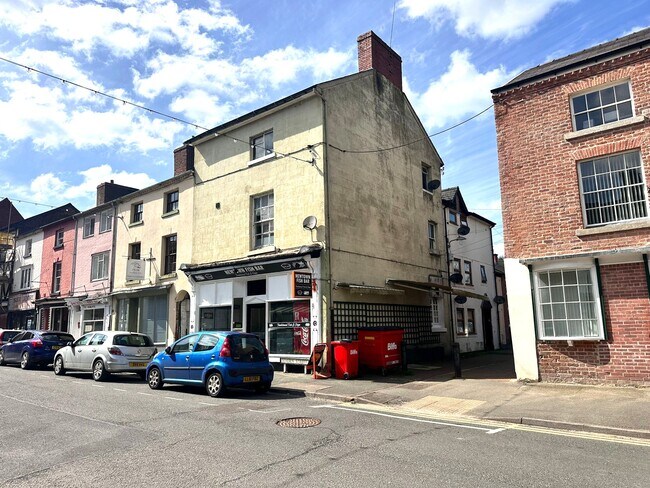
More details for 34A High St, Merthyr Tydfil - Retail for Sale

34A High St

Merthyr Tydfil, CF48 2PG

  • Retail for Sale
  • £89,950
  • 355 sq ft

Merthyr Tydfil Retail for Sale - Cefn-coed-y-cymmer

<p><b>Council tax band:</b> TBC<br /></p><p>Ramsay & White Estate Agents are delighted to offer this versatile retail unit located on the ever-popular High Street in Cefn Coed, Merthyr Tydfil — a prime opportunity for a wide range of businesses.<br /><br />Previously used as a shop, café, office and beauty salon, the property demonstrates excellent flexibility and potential for various commercial uses. Enjoying a prominent position with strong visibility and consistent footfall, it"s perfectly suited for both established operators and new start-ups.<br /><br />Inside, the unit offers two generous rooms that can be adapted for retail displays, workstations or treatment areas. The layout is open and versatile, allowing easy customisation to suit your business concept — whether that"s a boutique, professional service or customer-facing workspace.<br /><br />Additional features include a kitchenette for food preparation or staff use, and a separate WC for convenience.<br /><br />To the rear, a large enclosed outdoor area provides further potential — ideal for outdoor seating, display space or additional services, helping enhance your customer experience and increase revenue opportunities.</p><p>Situated in the heart of Cefn Coed, this property benefits from a vibrant local community and a busy retail environment. Its High Street position ensures excellent visibility, with easy access for both pedestrians and passing traffic. The area is well-supported by nearby shops, cafés, restaurants and residential streets, creating a steady flow of potential customers throughout the day.</p>

Contact:

Ramsay & White Estate Agents

Property Subtype:

Shopfront

Date on Market:

16/10/2025

Hide
See More
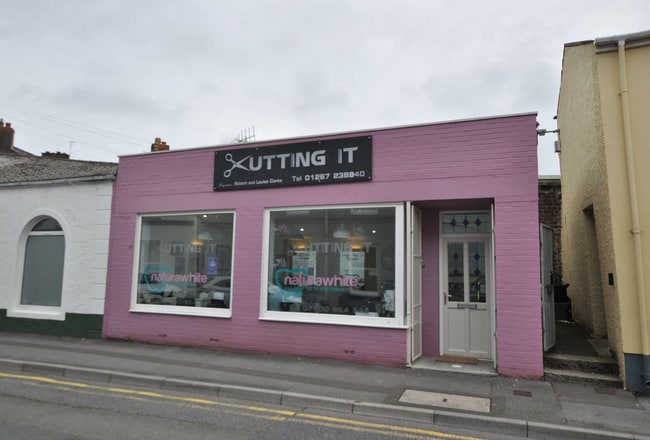
More details for 10 Mansel St, Carmarthen - Retail for Sale

10 Mansel St

Carmarthen, SA31 1PX

  • Retail for Sale
  • £120,000
  • 411 sq ft
See More
More details for Village Farm Industrial Estate, Pyle - Industrial for Sale

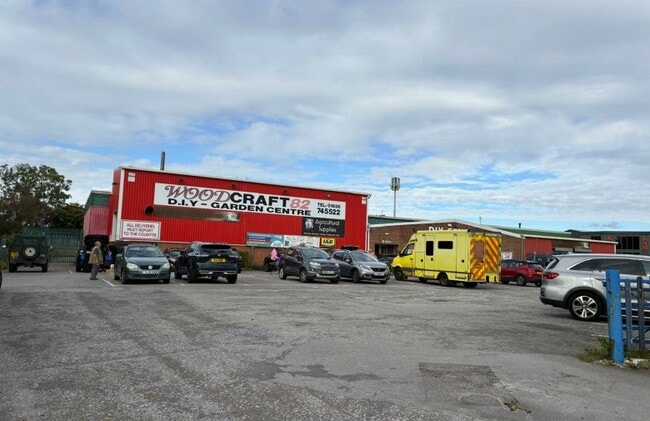
Former Woodcraft 82 Site - Village Farm Industrial Estate

Pyle, CF33 6BJ

  • Industrial for Sale
  • £1,200,000
  • 17,700 sq ft
See More
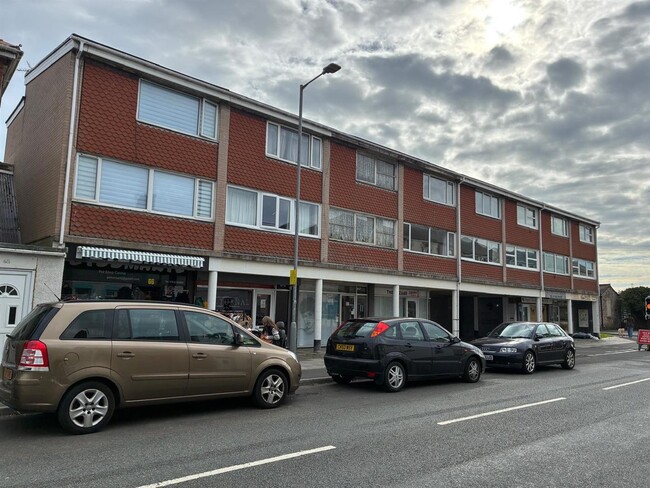
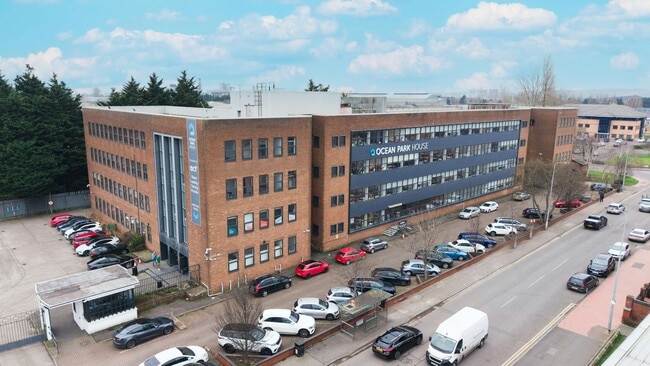
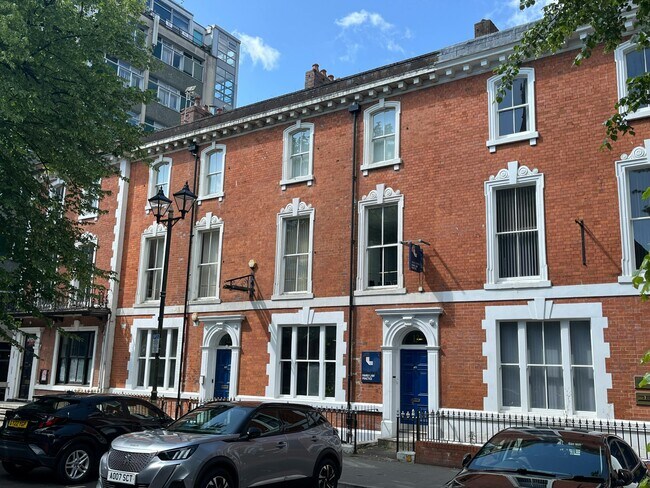
More details for 70 Walter Rd, Swansea - Office for Sale

70 Walter Rd

Swansea, SA1 4QA

  • Office for Sale
  • £350,000
  • 2,722 sq ft

Swansea Office for Sale

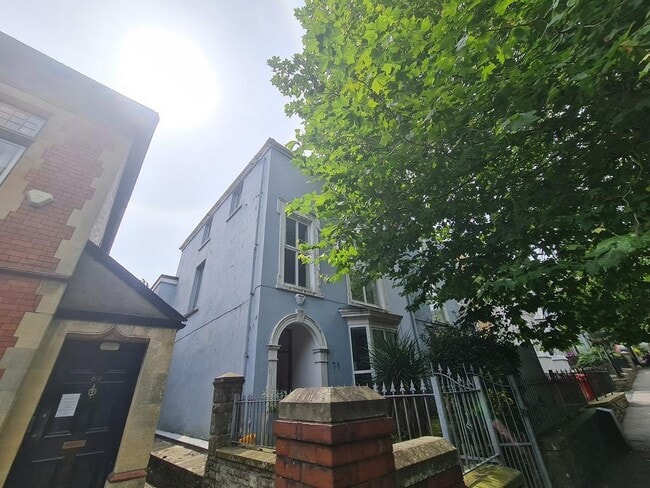
Substantial Edwardian Office Building with Pre Approved Planning for Residential Conversion for sale at £375,000/ An extensive Edwardian office building occupying a prime location close to Swansea city centre and the vibrant Uplands Quarter. This impressive property offers a wealth of potential, with pre-approved plans for conversion into four apartments (2 x two-bedroom, 1 x one-bedroom, and 1 x studio). The building enjoys sea views to the rear, along with the benefit of secure garage parking accessed from a rear lane. Current accommodation includes: Ground Floor: Front office, middle office, rear office, WC, and a large kitchen/diner. First Floor: Three generous office rooms, WC, shower room, store room, and printer room. Second Floor: Two further large office rooms and a smaller office/store room. Basement: Large store room with access to secure parking. The property also features a roof garden terrace with stunning sea views to the rear, enhancing its appeal either as a commercial premises or a highly desirable residential conversion. To rear: spacious roof terrace accessed from the ground floor, steps down to rear of garage. To front: enclosed garden frontage. Our clients are an Architect Firm who are open to discuss the option of a deal subject to full planning for four apartments. Our client has expressed a willingness to submit the planning for a potential purchaser, subject to a satisfactory market value agreement.

Contact:

Clee Tompkinson & Francis

Date on Market:

03/09/2025

Hide
See More
More details for 50 Tylacelyn Road, Tonypandy - Retail for Sale

50 Tylacelyn Road

Tonypandy, CF40 1JU

  • Retail for Sale
  • £350,000
  • 1,974 sq ft

Tonypandy Retail for Sale

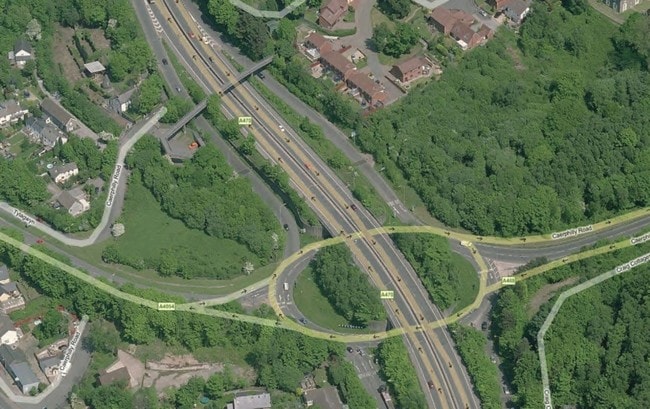
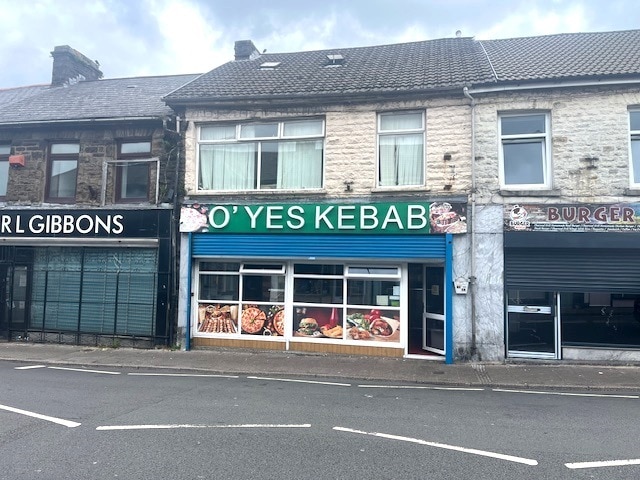
MAIN FEATURES RETIREMENT ( FREEHOLD INVESTMENT ) SALE OF TWO COMMERCIAL UNITS ( A3 USER’S ) & TWO RESIDENTIAL FLATS WELL ESTABLISHED BUSINESS USER AT GROUND FLOOR LEVEL BUYER OPTION FOR OWNER OCCUPANCY & USE OF THE LOWER GROUND FLOOR CATERING UNIT & FLAT OR RENT THEM OUT TO INCREASE RENTAL INCOME DESCRIPTION LOCATION & DIRECTIONS; Barbara Rees Commercial is pleased to offer for sale, this mixed use freehold investment property, comprising two A3 user, commercial units and two residential flats. This is a substantial property offering a combination of use and rental income or just pure investment by letting the lower ground floor commercial unit and separate flat, that are currently occupied by the seller / the seller’s family. Penygraig has a fair mix of retail and industrial users, a large CO-OP Store, some offices and various hot food outlets, plus two members clubs and a public house, where the village centre, serves the needs of both, the local residents and a healthy passing / food take away trade. The property fronts directly onto the main road, being located in the centre of the Rhondda valley village of Penygraig (A4058 / B4278). See the map inlay below for local directions. VIEWING; Strictly accompanied viewing only, by prior appointment via our Tonypandy office. GROSS FRONTAGE; 6.09 m ( 20’ ) modern display window shop front with a security roller shutter and direct access (off Tylacelyn Road) to the hot food take away. GROUND FLOOR; 106.09 sq mt ( 1,142sq ft) comprising a hot food A3 user takeaway / customer area / kitchen / food prep rooms and storage, internal access to the upper parts residential flat. UPPER PARTS ( first floor ); 77.29 sq mt ( 832 sq ft) Residential flat comprising a lounge / two bedrooms / bathroom, currently let and income producing (as part of the ground floor shop tenant’s demise), see also, the lease details below. LEASE DETAILS, GROUND FLOOR & UPPER PARTS FLAT ; Passing rent £ 13,800 p/a on a 7 year lease term from 11th January 2022. The tenant’s business is a thriving and well established hot food take away and the tenant wishes to remain in occupation for the long term. LOWER GROUND FLOOR; 150.13 sq mt ( 1,616 sq ft) with access off the rear lane via Glannant Street and comprising a well fitted out, A3 user, commercial catering facility / kitchen / cold store / currently in use by the selling proprietor, pending his proposed retirement. The unit has modern well equipped facilities with a three phase 440v electricity supply and is offered either with or without its business fixtures and fittings and / or goodwill, alternatively, it lends itself to a possible conversion into several individual, self contained, lock up storage units (STP), or, it could simply be re-let as a commercial kitchen / catering facility / food takeaway, to increase the overall rental income generated by the property. Please call to discuss purchase options and / or the inclusion of the lower ground floor’s fixtures and fittings. LOWER GROUND FLOOR (Rear flat); 43.47 sq mt (468 sq ft), self contained and separately serviced, including DG & GCH, with access via the rear lane off Glannant Street. This is a modern flat with a lounge / diner / kitchen combined, two bedrooms and a shower room, currently occupied by a member of the seller’s family but will be vacant on sale. See also general notes below. USER; The two commercial units fall within use class A3 and the residential units are C3 (a) users, as defined within the 1987 planning act use class orders Wales, as amended. BUSINESS RATES; Ground floor shop RV = £ 7,200 (2023 rating list). Lower ground floor catering unit RV = £2,400 (2023 rating list). COUNCIL TAX; Band A for both flats. Local authority, Rhondda Cynon Taff CBC. ENERGY RATNGS; Flat one upper parts = 60 / D. EPC’s for the other units are currently awaited. ASKING PRICE; £ 350,000. GENERAL NOTES; Any information contained herein should be verified by prospective purchasers or their advisors prior to any formal commitment to purchase. The proceeds of crime act 2002 & anti money laundering rules 2007 require us to obtain both personal and residence identification from all purchasers / ingoing tenants where an offer has been made and accepted. Please arrange for the appropriate identification to be provided, when asked. Barbara Rees is advised that the property has the benefit of all mains services although this and the adequacy and condition of any and all equipment / fixtures and fittings / inventory items, should be confirmed by the prospective purchaser / tenant or via the acting solicitors. The property is to be sold as seen and viewed and subject to any existing leases, but with vacant possession of the lower ground floor catering unit. The family tenant of the lower ground floor (rear flat) has indicated she may consider remaining in occupation, subject to agreeing a new residential occupation contract. COMMERCIAL MORTGAGE / BUSINESS LOAN; Available subject to status, please ask for an appointment with our independent financial advisor.
Contact:

Barbara Rees Ltd

Date on Market:

21/08/2025

Hide
See More
More details for 9 Severn St, Newtown - Retail for Sale

9 Severn St

Newtown, SY16 2AQ

  • Retail for Sale
  • £180,000
  • 1,687 sq ft

Newtown Retail for Sale - Powys

Investment Consideration: Gross Initial Yield: 8.67% Rental Income: £15,600 p.a. VAT is NOT applicable to this property Comprises takeaway shop with large residential flat at first and second floor Benefits from storage outbuilding and basement Future redevelopment potential to self-contain the flat, STTP Located in the heart of the town centre with occupiers nearby include Costa Coffee, HSBC, Nationwide, Restaurants, Cafe and more. Property Description: Comprises ground floor takeaway with additional storage outbuilding. The takeaway comes with fully equipped commercial kitchen and ready for occupation. The residential flat above comprises 4 rooms and 2 bathrooms, providing the following accommodation and dimensions: Ground Floor: 34 sq m (366 sq ft) Open plan takeaway, commercial kitchen Storage: 31 sq m (333 sq ft) Open plan storage First Floor: 40 sq m (430 sq ft) 2 rooms, bathroom Second Floor: 40 sq m (430 sq ft) 2 rooms, bathroom Total GIA: 145 sq m (1,559 sq ft) Redevelopment potential to self-contain the residential flat, STTP. Tenancy: The entire property is at present let to an Individual for a term of 10 Years from 20th February 2026 at a current rent of £15,600 p.a. and the lease contains full repairing and insuring covenants. Rent review 20.02.31 linked to RPI. Tenant option to determine on 20.02.31 with min 6 months notice. Deposit held of £3,900. Location: Newtown is the largest town in the county of Powys, located 13 miles south of Welshpool and 36 miles south-west of Shrewsbury. The town is situated on the River Severn at the junction of the A489 and the A483. Newtown (Powys) Rail Station provides frequent rail services to Birmingham International, Shrewsbury and Aberystwyth. The property is situated in the heart of the town centre with occupiers nearby include Costa Coffee, Nationwide and more.

Contact:

Blue Alpine Partners Ltd

Date on Market:

20/08/2025

Hide
See More
More details for 48 John St, Porthcawl - Retail for Sale

48 John St

Porthcawl, CF36 3BD

  • Retail for Sale
  • £365,000
  • 2,810 sq ft
See More
More details for Talbot St, Maesteg - Leisure for Sale

Colonel North Memorial Hall - Talbot St

Maesteg, CF34 9BL

  • Leisure for Sale
  • £240,000
  • 2,040 sq ft
See More
More details for 35 High St, Cowbridge - Retail for Sale

35 High St

Cowbridge, CF71 7AE

  • Retail for Sale
  • £600,000
  • 974 sq ft
See More
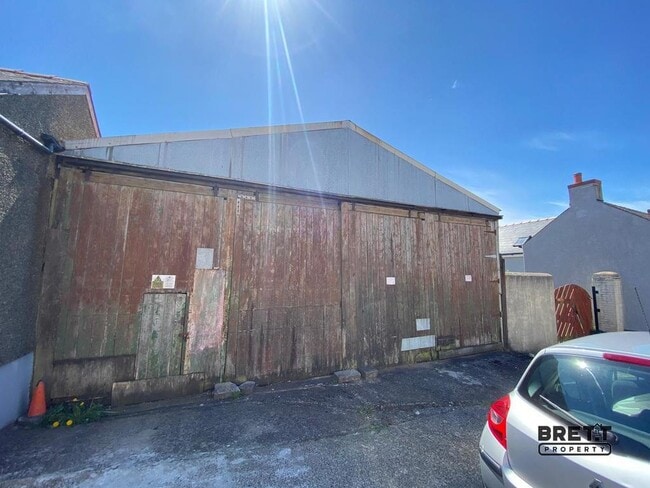
More details for James St, Waterston - Industrial for Sale

Old Garage - James St

Waterston, SA73 1RP

  • Industrial for Sale
  • £75,000
  • 1,300 sq ft
See More
More details for 12-13 Windsor Pl, Cardiff - Office for Sale

12-13 Windsor Pl

Cardiff, CF10 3BY

  • Office for Sale
  • £1,575,000
  • 9,463 sq ft
See More
More details for 81 Newport Rd, Caldicot - Retail for Sale

81 Newport Rd

Caldicot, NP26 4BS

  • Retail for Sale
  • £350,000
  • 662 sq ft
See More
More details for 1 Greenmeadow Dr, Caldicot - Retail for Sale

1 Greenmeadow Dr

Caldicot, NP26 3AW

  • Retail for Sale
  • £300,000
  • 283 sq ft
  • Air Conditioning

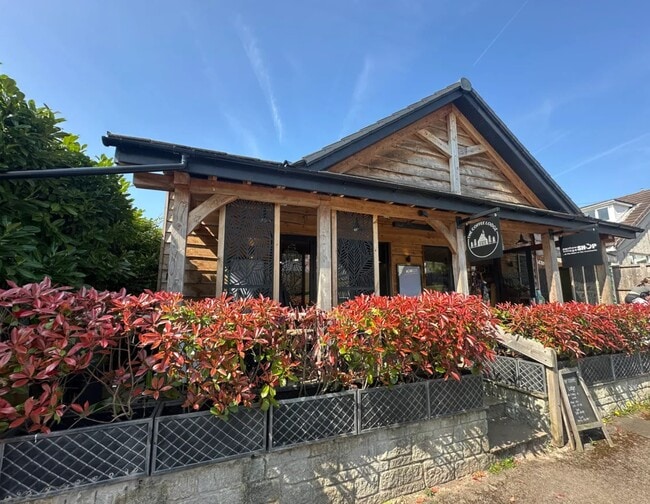
Caldicot Retail for Sale

<p><b>COFFEE LODGE AND SHOP</b></p><p><br/></p><p>Coffee Lodge</p><p>•RECENTLY BUILT LODGE<br/></p><p>•AIR CONDITIONING<br/></p><p>•SOLAR PANELS<br/></p><p>•CURRENTLY LET TO WELL ESTABLISHED CAFE<br/></p><p>•LEVEL SLABBED SEATING AREA TO FRONT<br/></p><p>•BIFOLD DOORS TO FRONT</p><p>FAMILY, DISABILITY AND DOG FRIENDLY</p><p>•FULL DOUBLE GLAZING<br/></p><p>•EPC - B</p><p>OFFERS AROUND £400,000</p><p><br/></p><p>Shop<br/></p><p>•RECENTLY BUILT MODERN ENCLOSED SHOP PROVIDING LOCAL PRODUCTS AND ESSENTIALS<br/></p><p>•CURRENTLY LET TO LOCAL RESIDENTS PROVIDING A VOLUNTEER SERVICE<br/></p><p>•LEVEL SLABBED FRONTAGE<br/></p><p>•FAMILY & DISABILITY FRIENDLY<br/></p><p>•FULLY DOUBLE GLAZED<br/></p><p>•EPC - B</p><p><br/></p><p>Area Information</p><p>Parc Seymour is re-nouned for its friendly and supportive village community spirit, close access to Wales’s ancient Wentwood Forest for walking and mountain biking, childrens’ play park and playing field, school catchment to Langstone Primary and Caerleon Comprehensive. The Coffee Lodge and Shop is located in a tranquil setting offering residents and visitors to the village great coffee, cakes and snacks along with local produce and home essentials. <br/></p><p>Coffee Lodge Description:<br/></p><p>Currently leased to the well known Wilson & Bay Coffee Club, this modern, well presented, glass fronted, with the finish being of exceptional high quality, this shop is extremely well supported with an abundance of coffee drunk and delicious cakes and snacks eaten daily. Level entrance and pathways including disabled facilities and baby changing station. Spacious indoor and outdoor seating areas. Enclosed bin store to the rear.<br/></p><p>Measurements<br/></p><p>Lodge<br/></p><p>22’01” x 10’11”<br/></p><p>Large double glazed windows with bifold doors to front, air conditioning, solar panels, non slip tiled flooring throughout.<br/></p><p>WC<br/></p><p>6.04 x 4.10<br/></p><p>White wc with matching wash hand basin, extraction, disability rails and pull cord alert, baby changing unit, opaque double glazed window to high level, wide sliding sliding door with lever lock. Storage cupboard.<br/></p><p> <br/></p><p>Shop Description:<br/></p><p>This is the perfect location for this high quality shop selling local produce and day to day essentials to locals and visitors to the area. This establishment is thriving due to the continued support and it keeps the volunteers busy on a weekly basis. Level entrance and pathway.<br/></p><p>Measurements<br/></p><p>Shop<br/></p><p>21’08” x 13’00”<br/></p><p>Spacious shop with large double glazed windows with metal surrounds and matching door to front with laminate flooring throughout. This shop is inviting and accessible to all. To the rear has a Vanity sink unit with Triton T30i Hot Water system.<br/></p><p>Cloakroom<br/></p><p>3’04” x 3’03”<br/></p><p>White close coupled wc with matching vanity sink unit with mixer tap and Tirton T30i hot water system.<br/></p><p>TENURE</p><p>We are informed Freehold.<br/></p><p>BUSINESS RATES<br/></p><p>Please contact NCC for costings.<br/></p><p>SERVICES<br/></p><p>We understand that mains electricity and water are connected. None of the heating systems or any other plant and equipment have been tested by Commercial List and prospective lessees must rely on their own investigations as to their existence and condition. </p><p>WAYLEAVES, EASEMENTS AND RIGHTS OF WAY<br/></p><p>The land is sold subject to, and with the benefit of, all existing obligations and rights, including rights of way, whether public or private, light, support, drainage, water, electricity supplies and other obligations, easements, quasi-easements, and all wayleaves, whether referred to or not in these particulars.<br/></p><p>TERMS<br/></p><p>The site is FOR SALE freehold at offers around £300,000.00.<br/></p><p>VAT<br/></p><p>We understand that VAT is not charged on the rent.<br/></p><p>LEGAL COSTS<br/></p><p>Each party to pay their own legal costs incurred.<br/></p><p>POTENTIAL INCOME<br/></p><p>In the region of £19,920pa</p><p><br/></p><p>Viewing<br/></p><p>Strictly by appointment with the Agents<br/></p><p>Tel [use Contact Agent Button]<br/></p><p>Agents Note:<br/></p><p>Smooth Moves Property Agents Limited is the seller's agent for this property. Your conveyancer is legally responsible for ensuring any purchase agreement fully protects your position. We make detailed enquiries of the seller to ensure the information provided is as accurate as possible. Please inform us if you become aware of any information being inaccurate.<br/></p><p>All room sizes are approximate. Electrical installations, plumbing and central heating installations along with drainage installations are noted on the basis of a visual inspection only. They have not been tested and no warranty of condition for fitness for purpose is implied by their inclusion. Potential purchasers are warned that they must make their own enquiries as to the condition of appliances, installation or of any element of the structure of fabric of the property.<br/></p><p>Smooth Moves Property Agents Limited for themselves and for the Vendors and Lessors of this property whose agents they are give notice that (i) the particulars are set out as a general outline only for the guidance of the intended Purchasers or Lessees and do not constitute part of an offer of contract (ii) all descriptions, dimensions, reference to condition and necessary permissions are for use and occupation and other details are given without responsibility and any intending Purchasers or Tenants should not reply on them as statements or representations of fact but satisfy themselves buy inspection of otherwise as to the correctness of each of them (iii) no person in the employment of Smooth Moves Property Agents Limited has any authority to make or give any representation or warranty whatever in relation to the property<br/></p><p> <br/></p><p><br/></p>

Contact:

Smooth Moves Property Agents Ltd

Property Subtype:

Shopfront Retail / Residential

Date on Market:

13/05/2025

Hide
See More
More details for 52 New Rd, Porthcawl - Retail for Sale

Sandpiper Inn - 52 New Rd

Porthcawl, CF36 5DN

  • Retail for Sale
  • £650,000
  • 4,238 sq ft
See More
More details for St. John St, Whitland - Industrial for Sale

Former Penderi Furniture Premises - St. John St

Whitland, SA34 0AP

  • Industrial for Sale
  • £295,000
  • 6,776 sq ft

Whitland Industrial for Sale - Llanboidy

Offers in the region of £295,000. Front and rear access with a ramped access to fore leading to roller shutter door with uPVC double glazed window and a uPVC double glazed entrance door. Further entrance to side and rear access and parking to fore. Ground floor recessed area 98'4" x 30'6" (29.99m x 9.31m) From the pedestrian door to fore leads to a ground floor recessed reception area and then in turn with steps either side leading to a mezzanine area. LED strip lighting, feature exposed support beamed ceiling. Partition wall leading through to further reception room. Reception room 27'10" x 9'10" (8.49m x 3.02m) Built in cupboard which houses of all the fire, security system and electrical RCD boxes. Reception room then leads through to another open display room. Open display room 40'5" x 15'4" (12.32m x 4.68m) Ledge and brace pedestrian door to the fore, recess built in kitchenette with Stainless steel sink and hot water geyser, separate WC with a close coupled WC, wash hand basin fitted within a vanity unit. Door with a staircase leading to the attic storage space. An open staircase leading to the lower ground floor. Lower ground floor display room 55'10" x 38'8" (17.04m x 11.80m) Ceiling height 4.42m, access doors leading through to cellar areas, ramped access to rear which leads through to further open stores area. Further open stores area Sliding entrance doors which are 5.71m width x 4.03m height and an additional pedestrian fire exit door, also an additional recess stores area which measures 2.96m x 3.71m. Loft storage room/ office space 29'1" x 15'5" (8.87m x 4.70m) Access to eaves storage space with LED strip lighting.

Contact:

Terry Thomas & Co

Property Subtype:

Warehouse

Date on Market:

09/04/2025

Hide
See More
More details for 3-4 Grist Sq, Carmarthen - Retail for Sale

3-4 Grist Sq

Carmarthen, SA33 4SS

  • Retail for Sale
  • £475,000
  • 2,788 sq ft
See More