Commercial Property in West Midlands Region available for sale
624

Commercial Properties for Sale in West Midlands Region

Find commerical property for sale in West Midlands Region that meets your business or investment goals - page 18

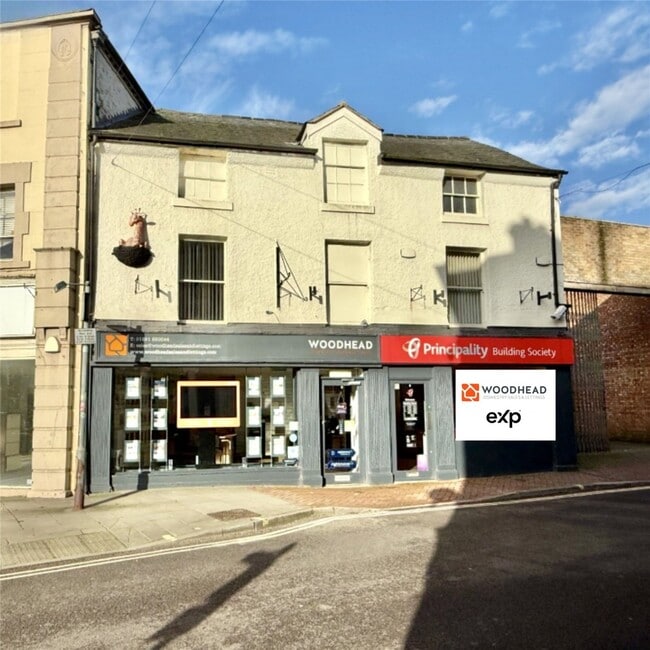
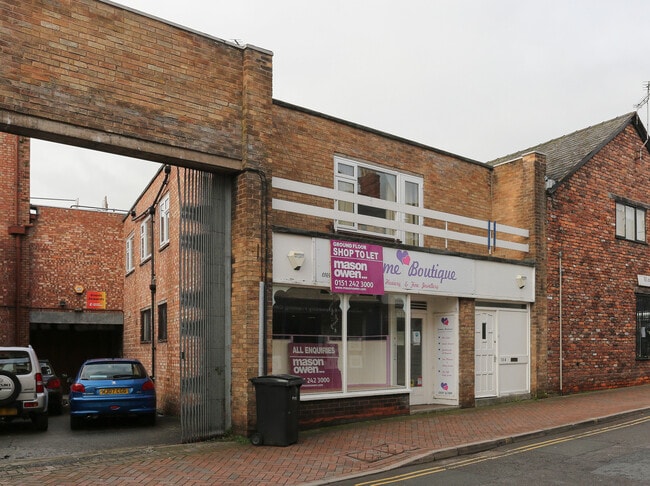
More details for 12 Leg St, Oswestry - Retail for Sale

12 Leg St

Oswestry, SY11 2NL

  • Retail for Sale
  • £130,000
  • 1,561 sq ft
See More
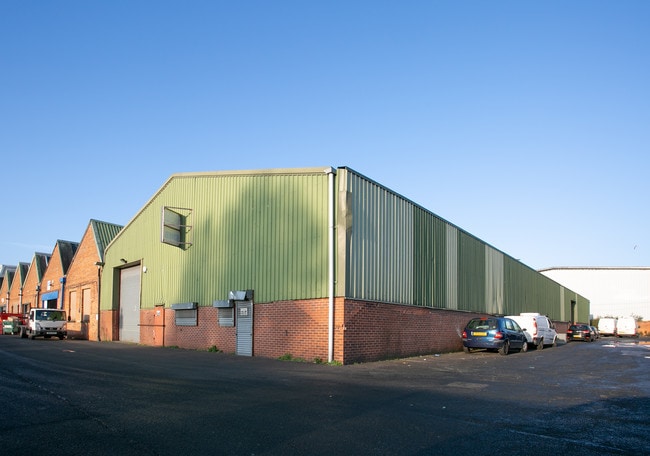
More details for Colebrook Rd, Birmingham - Industrial for Sale

Building B - Colebrook Rd

Birmingham, B11 2NT

  • Industrial for Sale
  • £485,000
  • 3,000 sq ft
  • 2 Units Available
See More
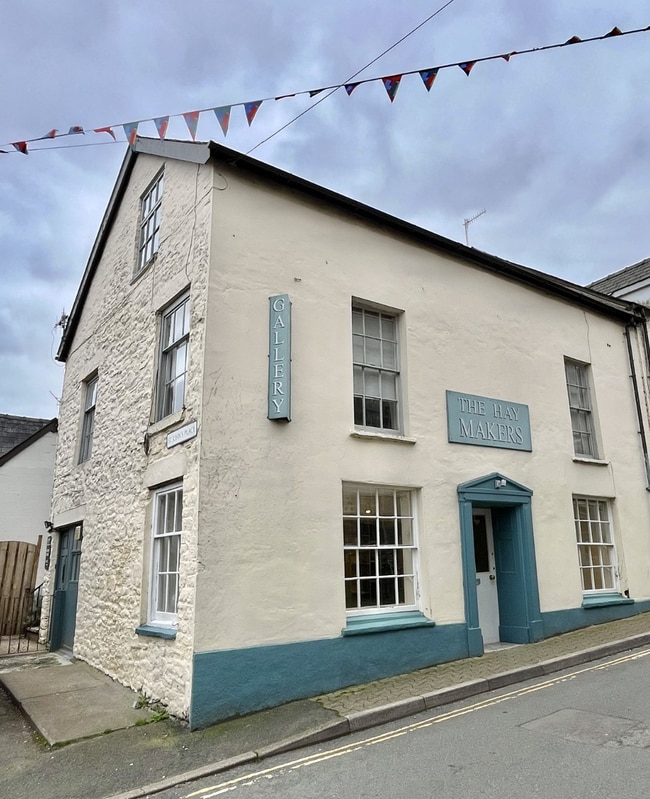
More details for 25 St. Johns Pl, Hereford - Retail for Sale

25 St. Johns Pl

Hereford, HR3 5BN

  • Retail for Sale
  • £495,000
  • 2,059 sq ft
See More
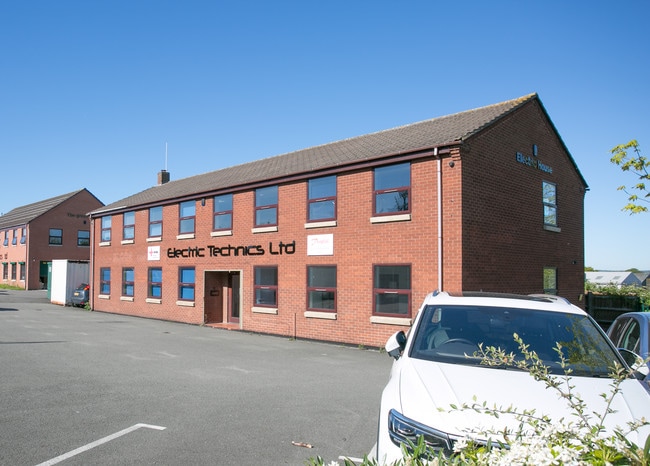
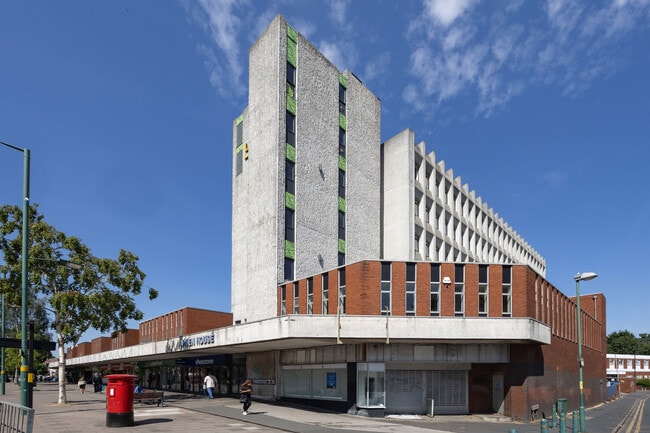
More details for Electric House and the Green House – for Sale, Tamworth

Electric House and the Green House

  • Mixed Types for Sale
  • £2,500,000
  • 2 Properties | Mixed Types
See More
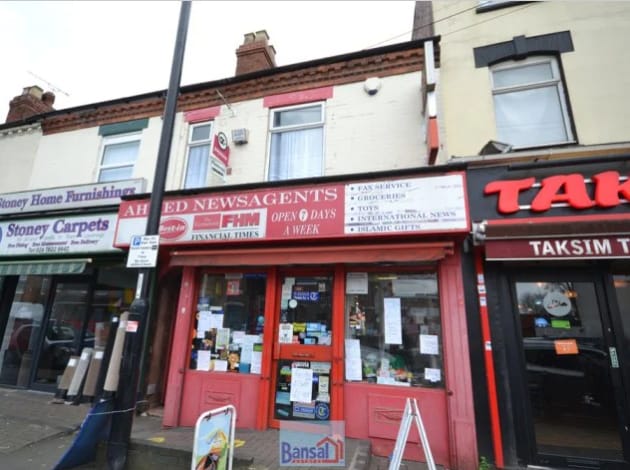
More details for Stoney Stanton Rd, Coventry - Retail for Sale

Stoney Stanton Rd

Coventry, CV1 4FR

  • Retail for Sale
  • £495,000
  • 612 sq ft
See More
More details for 36, 36A & 36B Watling Street – for Sale, Tamworth

36, 36A & 36B Watling Street

  • Mixed Types for Sale
  • £635,000
  • 2 Properties | Mixed Types

Tamworth Portfolio of properties for Sale

An unusual and prominently positioned property presenting an opportunity for owner occupiers or investors and having frontage to the busy Watling Street (B5404) a very busy thoroughfare on the eastern outskirts of Tamworth providing a commuting link between Tamworth and the intersection of the A5 and M42 at Junction 10. Also convenient for Wilnecote Train Station going to Birmingham New Street, Tamworth, Cardiff Central and Nottingham. The frontage to Watling Street is a modern two storey building constructed in 2018, currently partitioned on the ground floor to provide consulting rooms, producing a net internal area of 1,330 sq.ft (123.56 sq.m.) This space is appointed and fitted to a good standard including gas fired wet radiator central heating, and full double glazing plus trunking. It would make ideal administrative office accommodation or even convert to two additional apartments, subject to appropriate planning consent. The layout plan follows hereto. On the first floor there are two apartments accessed from a communal entrance hall at ground floor level. Each apartment provides two bedrooms, a living room, a fitted kitchen and a fitted shower room. Again, these properties are fully double glazed and complete with gas fired wet radiator central heating and are fitted and appointed to an appropriate standard. A layout plan again follows hereto. There is a single gated vehicle access driveway leading from the Watling Street frontage and providing access to car parking for the above accommodation and a substantial and fully enclosed aggregate surfaced yard area being 7,600 sq.ft (844.4 sq.m.) or thereabouts. Accessed from the car parking area is a traditional workshop or storage facility being of solid brickwork construction surmounted by a tin sheeted roof with polycarbonate roofing windows and enclosing a gross internal area of 1,101 sq.ft. (102.37 sq.m.) or thereabouts. Additionally there is a mezzanine storage area producing an additional 410 sq.ft (38.16 sq.m.). some refurbishment work is ideally required to this building. With appropriate planning permission it could be converted and redeveloped to a single or two dwellings. Previously in 2013 planning permission for two three-bedroom dwellings was granted but the application has now lapsed 0352/2013 Tamworth Borough Council Planning Portal.

Contact:

Calders Chartered Surveyors

Property Subtype:

Mixed Types

Date on Market:

01/04/2026

Hide
See More
More details for Land & Buildings, Caroline Street – for Sale, Birmingham

Land & Buildings, Caroline Street

  • Mixed Types for Sale
  • £2,250,000
  • 5 Properties | Mixed Types

Birmingham Portfolio of properties for Sale

The opportunity comprises land and buildings extending over a 0.37 acre site in the heart of the Jewellery Quarter, Birmingham. The site consists of a series of street frontage buildings with associated back buildings, including 18 Regent Parade, 65, 66/67 & 68 Caroline Street and 60-70 Regent Place. Planning granted on 19th March 2020 for Change of Use, Alterations and Extensions to Existing Building to provide Thirty-Seven Apartments and Ground Floor Commercial (B1/A1/A3 Uses) Once developed, the property will provide Six Commercial Units, together with Nineteen x 1 Bedroom Flats and Eighteen x 2 Bedroom Flats The property is situated within the Birmingham Jewellery Quarter, home to more than 100 retailers, diamond dealers, as well as the Museum of the Jewellery Quarter The property is situated within the Jewellery Quarter Conservation Area Prime site in the heart of the Jewellery Quarter with possible potential for both residential and commercial redevelopment Significant strip-out works already undertaken To be sold with Vacant Possession Freehold Planning: Local Authority: Birmingham City Council Website: www.birmingham.gov.uk The property is offered with planning consent and listed building consent for 'change of use, alterations and extensions to existing buildings to provide 37 apartments and ground floor commercial B1/A1/A3 uses with associated works including demolition of courtyard buildings, erection of replacement 3 & 4 storey buildings, additional floors to 18 Regent Parade, 68 Caroline Street and retained courtyard building' Planning Permission Reference - 2019/04424/PA Planning Permission date granted 19th March 2020 Listed Building Consent Reference - 2019/04682/PA Listed Building Consent date granted - 5th December 2019 The Property may benefit from an implemented planning permission and interested parties are advised to undertake their own due diligence Once developed, the property will comprise 6 Commercial Units on the ground floor,together with 37 self contained Flats (Nineteen x 1 Bedroom Flats and Eighteen x 2 Bedroom Flats) Plans: We have attached a pricing spreadsheet for the proposed apartments which includes sizing (please do your own due diligence with regards to this). Furthermore, I’ve had a quick look at the planning portal and found the attached residential schedule and plans for the 6 commercial units. It would appear the 6 proposed commercial units measured as follows: C1: 46 sq m C2: 112 sq m C3: 43.5 sq m C4: 70 sq m C5: 68.5 sq m C6: 77.5 sq m Total: 417.5 sq m / 4493 sq ft Resdentiali appears to be c2,374 sq m / 25,553 sq ft NIA So, a total of c30,000 sq ft NIA on the proposed / lapsed scheme. Offers in excess of £2,250,000 (subject to contract)

Contact:

LDN Investments

Property Subtype:

Mixed Types

Date on Market:

18/03/2026

Hide
See More
More details for 10 Church St, Alcester - Office for Sale

10 Church St

Alcester, B49 5AJ

  • Office for Sale
  • £585,000
  • 1,992 sq ft

Alcester Office for Sale

The current owners have undertaken considerable internal refurbishment of the building since they have owned it making it a wonderful bright working space. Many of the original period features of the building remain which complement the modern working environment the owners have created. A summary of the property's internal configuration is set out below: The property is accessed via the pavement on Church Street up a set of steps to the front door. There is a hallway with the main office located to the right, this room makes an perfect workspace with natural light pouring in from the sash window and a view over the church opposite. To the rear of this office is a further office or meeting room with a window to the rear elevation. Off the hallway is a kitchen room which serves this floor. From the hall is a staircase to the lower ground floor, this floor has a rear office room and two further rooms which could be used as office or store rooms. There is also a kitchen to this floor and previously the floor was let out to another company giving the potential for either a subletting (subject to the necessary consents) or location of a different department within the building. From the main hall ground floor level is a staircase that leads to the first floor with a superb wide front office room with two sash windows giving plenty of natural light, this room has a door that leads to the rear office or meeting room with a window to the rear. There are two WC's and sink units in a bathroom located to the rear of the main hallway. The stairs then lead to the second floor which has its own toilet, two further offices rooms, each having their own windows. There is a further office room to the rear with a window overlooking the parking area. Parking: The property comes with two parking spaces to the rear of the building accessed via a narrow driveway from Church Street. At the time of print free parking in the towns Bleachfield and Bulls Head Yard car parks is available with short term parking on the High Street for visitors to the town.

Contact:

Westbridge Commercial

Date on Market:

12/03/2026

Hide
See More

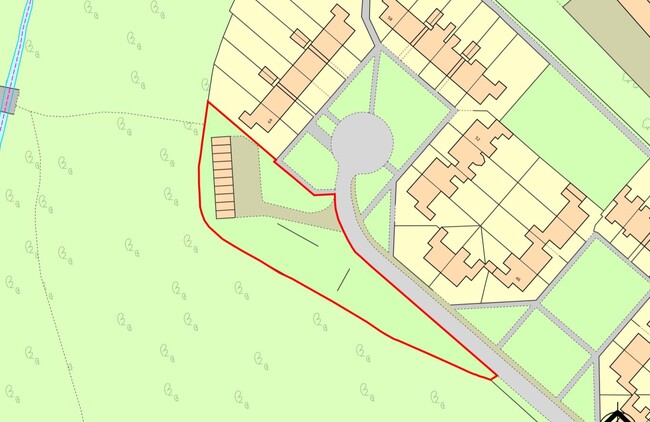
More details for 18 The Larches, Exhall, Coventry, CV7 9NF Rd, Exhall - Land for Sale

Land at - 18 The Larches, Exhall, Coventry, CV7 9NF Rd

Exhall, CV7 9NF

  • Land for Sale
  • £150,000
  • 0.20 ac Plot
See More
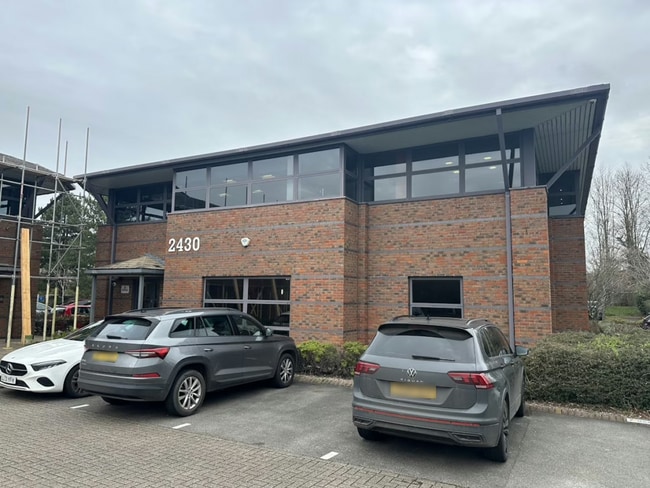
More details for Regents Ct, Birmingham - Office for Sale

Unit 2430 - Regents Ct

Birmingham, B37 7YE

  • Office for Sale
  • £895,000
  • 5,244 sq ft
See More
More details for Hilderstone Rd, Stoke On Trent - Retail for Sale

Hilderstone Rd

Stoke On Trent, ST3 7NT

  • Retail for Sale
  • £95,000
  • 2,938 sq ft
  • Restaurant

Stoke On Trent Retail for Sale - Stafford

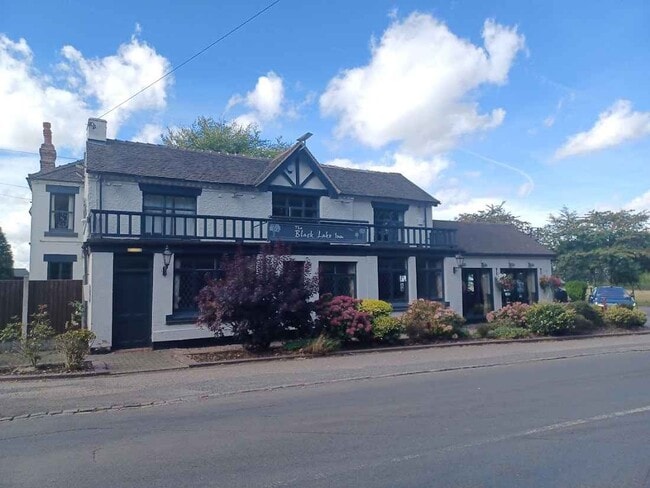
An attractive roadside property of two-storey construction to its main section with a single storey extension to the side. The property is white-wash rendered and lies beneath a pitched tiled roof. Externally, there is a patio area to the side, a large tree-lined grassed beer garden, a field with 6 caravan plug-in points and a car park with space for around 40 vehicles. The trading area is essentially a large, single L-shaped room, albeit in a series of distinct sections which create a great deal of character. At its heart is a similar shaped timber bar servery. There is a mixture of carpeted, boarded and flagstone f looring with ceiling beams, a double sided fireplace, halfpanelled walls and large patio doors which provide a bright feel, adding to the ambience. In total, it can seat circa 100 covers whilst still leaving space at the bar. Serving this is a large and well fitted trade kitchen, whilst the customer toilets include Disabled/Baby Change facilities. The private quarters are at first floor level and comprise three double bedrooms (one of which is currently used as an office), a large living room, utility area and bathroom. The last full year's accounts for the year ended 31st October 2024 which showed a very impressive turnover of £946,704 net of VAT (up 8% on the previous year) with a Gross Profit margin of 61.3%. Even more pleasingly, this filtered through to the bottom line with an Adjusted Net Profit of over £91,000. The property is occupied by way of a 10 year Full Repairing & Insuring (FRI) lease from Punch Partnerships (now Star Pub Company) with effect from 28th February 2024 at a current rental of £42,500 per annum. The lease is tied for all keg and bottled beers but free-of-tie for up to 50% of cask ales and all wines, spirits and minerals. Rent reviews are five yearly with the next one being due on February 2029.

Contact:

Fleurets Ltd

Property Subtype:

Bar

Date on Market:

04/03/2026

Hide
See More
More details for Lanesfield Dr, Wolverhampton - Industrial for Sale

Lanesfield Dr

Wolverhampton, WV4 6UA

  • Industrial for Sale
  • £250,000
  • 1,907 sq ft
  • 1 Unit Available
See More
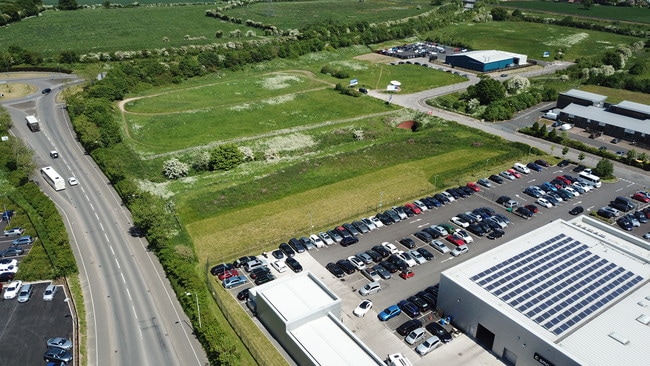
More details for 3A Vanguard Way, Shrewsbury - Land for Sale

3A Vanguard Way

Shrewsbury, SY1 3TG

  • Land for Sale
  • £900,000
  • 5.18 ac Plot
See More
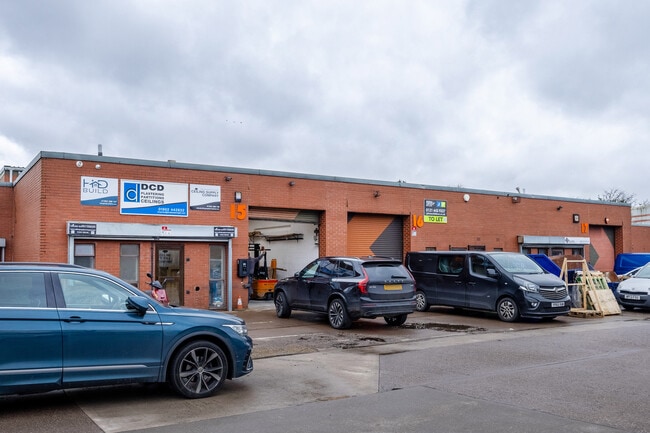

More details for Thornleigh Trading Estate, Dudley - Industrial for Sale

Thornleigh Trading Estate

Dudley, DY2 8UB

  • Industrial for Sale
  • £200,000
  • 3,300 sq ft
  • 1 Unit Available
See More
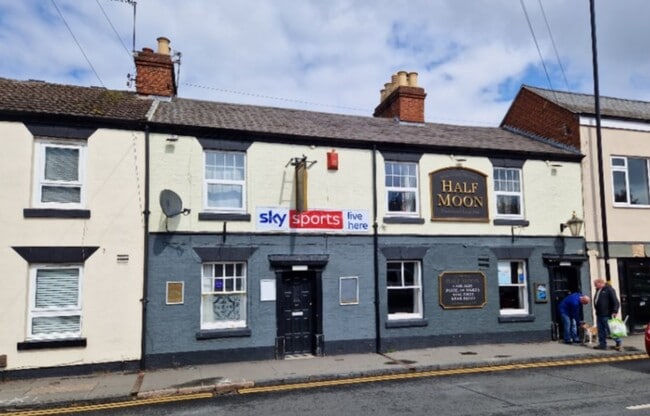
More details for 28-30 Lawford Rd, Rugby - Retail for Sale

Half Moon - 28-30 Lawford Rd

Rugby, CV21 2DY

  • Retail for Sale
  • £350,000
  • 850 sq ft
See More
More details for The Victorian Arcade – for Sale, Shrewsbury

The Victorian Arcade

  • Mixed Types for Sale
  • £1,895,000
  • 6 Properties | Mixed Types
See More
More details for 27 Claremont Hl, Shrewsbury - Retail for Sale

27 Claremont Hl

Shrewsbury, SY1 1RD

  • Retail for Sale
  • £460,000
  • 761 sq ft
See More
392-414 of 500