Industrial in England available for sale
1,702

Industrial Properties for Sale in England

Find Industrial Property for sale in England that meets your business or investment goals - page 13

Including distribution warehouses, workshops, light & heavy industrial sheds, and manufacturing units.
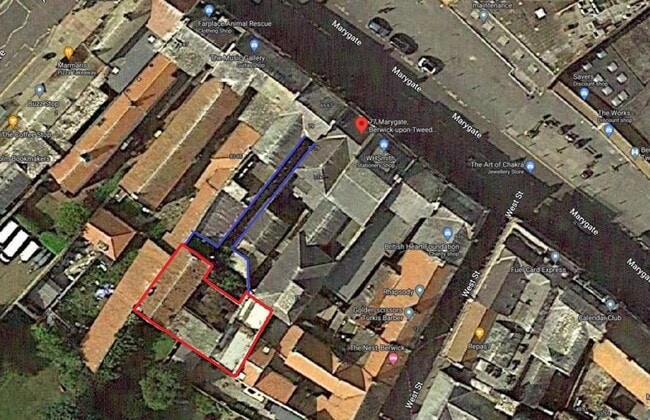
More details for 77 Marygate, Berwick Upon Tweed - Light Industrial for Sale

77 Marygate

Berwick Upon Tweed, TD15 1BA

  • Light Industrial for Sale
  • £100,000
  • 2,266 sq ft

Berwick Upon Tweed Light Industrial for Sale - Berwick-upon-Tweed

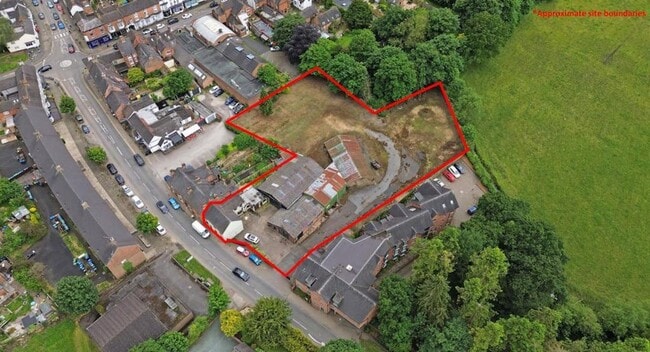
DEVELOPMENT SITE: FOR SALE 77 MARYGATE, BERWICK-UPON-TWEED, NORTHUMBERLAND, TD15 1BA DERELICT FORMER PRINTERS WORKSHOP PREVIOUS PLANNING CONSENT OBTAINED FOR 11 RESIDENTIAL FLATS IN AN ESTABLISHED COMMERCIAL/RESIDENTIAL AREA TOWN CENTRE AND LOCAL AMENITIES VERY POPULAR COMMUTER TOWN LOCATION The town of Berwick-Upon-Tweed has a population of approximately 12,000 people and is situated 2 ½ miles south of the Anglo-Scottish Border, It is the northernmost town in England. There is a population catchment of over 3 million people within one hours’ drive. Berwick is approximately 56 Miles from Edinburgh and 65 miles from Newcastle, The old A1 road passes through Berwick and the east coast Main Line railway passes through the Berwick-Upon-Tweed railway station and generally has excellent communication links. The subjects are accessed through a small pend just off of the busy high street with popular Shops and Café’s such as WH Smith and Café Nero nearby. If the subject was to be used for 11 Flats as per previous planning application there are several primary schools, middle schools and high schools in the area. DESCRIPTION The subjects currently comprises of a derelict building in poor repair, Planning permission was granted back in 2014 for removal of the existing building and construction of 11 new residential flats. This would need to be re-visited with an architect and new planning permission obtained or existing planning extended. TOWN PLANNING The site was previously permitted Planning Permission for blocks of 11 Flats summarised in the link below: Planning Reference No. 12/01670/FUL https://publicaccess.northumberland.gov.uk/online-applications/applicationDetails.do?keyVal=M4L5SFQS0A900&activeTab=summary https://publicaccess.northumberland.gov.uk/online-applications/applicationDetails.do?keyVal=M4L647QS0A900&activeTab=summary Prospective purchasers are advised to make their own enquiries with Northumberland Council Planning ACCOMMODATION Full site including close: 378 SQ M (4,065 SQ FT) Footprint of old Printworks building: 247 SQ M (2,666 SQ FT) SERVICES We understand all mains services are laid onto the site. Prospective purchasers should satisfy themselves in this regard, however. TERMS Offers in the region of £100,000 are invited for our client’s freehold interest. VAT There will be no VAT due on the sale. FURTHER INFORMATION AND VIEWING Contact the sole selling agent Ime DJK Group Ltd 12 Home Street Edinburgh T: 0131 290 2350 E:commercial@imedjk.co.uk

Contact:

IME Property Agents

Date on Market:

07/10/2025

Hide
See More
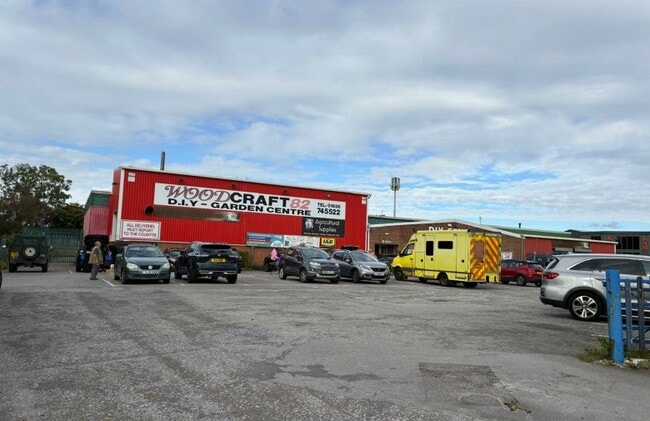
More details for Village Farm Industrial Estate, Pyle - Industrial for Sale

Former Woodcraft 82 Site - Village Farm Industrial Estate

Pyle, CF33 6BJ

  • Industrial for Sale
  • £1,200,000
  • 17,700 sq ft
See More

More details for Unit C - H Concept Court, Pent Rd, Folkestone - Light Industrial for Sale

Unit C - H Concept Court, Pent Rd

Folkestone, CT19 4RG

  • Light Industrial for Sale
  • £650,000
  • 15,000 sq ft
  • Air Conditioning
  • Security System
  • Controlled Access
  • Smoke Detector

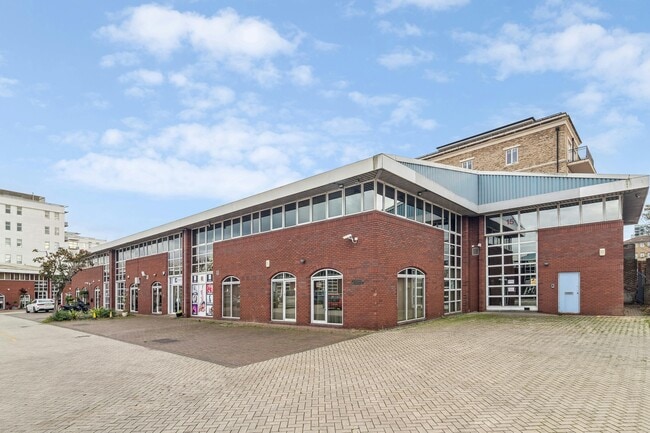
Folkestone Light Industrial for Sale

Folkestone town centre is approximately 1 mile to the south with Ashford and Dover being within approximately 13 and 8 miles respectively. Folkestone has superb links to London via the High Speed Rail Link in under 1 hour from either Folkestone Central or Folkestone West stations while Dover has accessed to the continent via Dover Port.<br /><br />There are a number of occupiers on Shearway Business Park which include Bannatyne Health Club, the Home Office and Basepoint Business Centre. There has been an influx of new industrial units within the area with the development of 48 units by the Glenmore Group. These are predominantly occupied by small independent businesses and start at 800 sq ft.<br /><br />Concept Court is situated centrally within Shearway Business Park which is located adjacent Junction 13 (Folkestone) of the M20 and within close proximity to the Channel Tunnel Terminal. <br /><br />Concept Court is a modern development of 10 business and office units with dedicated car parking. Unit K is a two-storey hybrid business unit providing ground floor warehouse and first floor offices. The offices have been finished to a very good standard on the first floor with two separate meeting rooms, a breakout room with kitchen and a shower room. There is a roller shutter door into the main storage area.<br /><br />The office is an open plan style with two partitioned offices which could be used for a meeting room, managers office, accounts office. The offices benefit from a seperate kitchen area and both male and female w/c's within the landing. The office consists of suspended ceilings, carpets, perimeter trunking with LED lighting throughout, gas central heating and air conditioning.<br /><br />Parking is available in front of the unit for 16 cars.<br /><br />Accommodation Approx. (from the VOA)<br /><br />Ground: 232 sq m<br />First: 229 sq m<br /><br />Total: 461 sq m (4960 sq ft)<br /><br />Total: 4619 sq ft without WC's.<br /><br />We understand all main services are connected to the premises. <br /><br />A full EPC recommendation report and certificate are available upon request. The premises have a current energy efficient rating of 72 (Band C) valid until May 2026.<br /><br />For Sale: £650,000 plus VAT at the prevailing rate.<br /><br />The Service Charge is £1,576.92 + VAT per quarter. <br /><br />Use: The use of the Property as office/light industrial (Class B1), general industry (Class B2) and storage/distribution (Class B8) is authorised by a planning permission dated 24 December 2003<br /><br />Each party to be responsible for their own legal costs. <br /> <br />For further information, please contact Motis Estates Chartered Surveyors oin[use Contact Agent Button].<br /><br />VACANT POSSESSION UPON COMPLETION <br /><br />SUBJECT TO CONTRACT <br /><br />This firm operates a Complaints Handling Procedure, details of which are available upon request<br /><br />IMPORTANT NOTICE FROM MOTIS ESTATES<br /><br />Descriptions of the property are subjective and are used in good faith as an opinion and NOT as a statement of fact. Please make further specific enquires to ensure that our descriptions are likely to match any expectations you may have of the property. We have not tested any services, systems or appliances at this property. We strongly recommend that all the information we provide be verified by you on inspection, and by your Surveyor and Conveyancer.

Contact:

Motis Estates

Property Subtype:

Light Distribution

Date on Market:

23/07/2025

Hide
See More
More details for Sulivan Rd, London - Office for Sale

Sulivan Rd

London, SW6 3DU

  • Light Industrial for Sale
  • £3,950,000
  • 9,320 sq ft
  • 1 Unit Available
See More
More details for 26-38 Jubilee St, Rugby - Industrial for Sale

Tranters Yard - 26-38 Jubilee St

Rugby, CV21 2JJ

  • Industrial for Sale
  • £200,000
  • 3,096 sq ft
See More
More details for Lower Vickers St, Manchester - Light Industrial for Sale

Victoria Mill - Lower Vickers St

Manchester, M40 7LH

  • Office for Sale
  • £1,000,000
  • 13,104 sq ft
  • 1 Unit Available
See More
More details for Southam Rd, Banbury - Industrial for Sale

Little Bourton House - Southam Rd

Banbury, OX16 1ST

  • Industrial for Sale
  • £1,500,000
  • 4,702 sq ft
  • Security System

Banbury Industrial for Sale - Cherwell

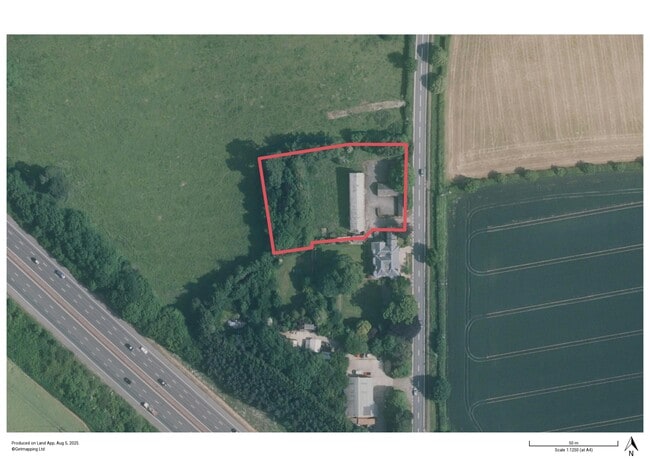
Banbury is a thriving market town in Oxfordshire, conveniently located for access to the Midlands and the South. The town lies at Junction 11 of the M40, which provides direct access to London and Birmingham, making it particularly appealing to a commercial occupier. Banbury is approximately 80 miles northwest of London, 50 miles southeast of Birmingham and 22 miles north of Oxford. Little Bourton village (approximately 2 minute walk away) is a serene historically routed village with scenic countryside charm and lovely views, perfect for those who appreciate rural calm with the practicality of a nearby town. The site is situated on Southam Road to the north of the town, 2 miles from the motorway junction, and near to the Bellway Homes development. Site for sale with approved exclusive residential planning scheme This is an attractive plot with planning permission approved for an exclusive residential development. The site occupies approximately 1.05 acres just off the main A423 / Southam Road, and currently comprises a single storey building to the front of the site and a two storey former factory space centrally within the plot. 1.05 Acres Approved detailed planning consent Exclusive residential development Approval for 5 dwellings & improved vehicular access Strictly by prior arrangement with the sole agents. The site has planning approval reference 24/00843/F for the erection of 4 dwellings including improved vehicular access and change of use of the existing Coach House to a further single dwelling. Previous iterations of the scheme included elements of second floor accommodation. This prospect remains designed into the project and would add approximately 140sq m (1500 sq ft) gifa on a plot-by-plot basis: Plot 1 - 43 sq m (460 sq ft) utilising existing volume [greater and perhaps up to 100 sq m (1,076 sq ft) if extended] Plot 2 - 31 sq m (333 sq ft) (Plot 3 - approved as 3-storey) Plot 4 - 35 sq m (377 sq ft) Plot 5 - 31 sq m (333 sq ft) A sixth plot was proposed between plot 5 and the boundary of Eden Hall to the south. However, due to objection and the need to obtain consent for the wider site, it was agreed that this would be omitted from the scheme to smooth the path for a five-dwelling consent development. There is no doubt that a sixth plot could be accommodated in this location, subject to a detailed assessment against the constraints imposed upon it by the presence of the neighbouring property. It is believed that there is nothing in the design of plot 5 that would impact this potential either. A previous scheme for plot 6 included a dwelling of 136 sq m gifa It is believed that a bungalow could be a simpler route to gain consent for and, no doubt, carry a premium due to scarcity.

Contact:

Fisher German LLP

Date on Market:

12/09/2025

Hide
See More
More details for 22 Castle St, Eccleshall - Industrial for Sale

Land and Buildings at - 22 Castle St

Eccleshall, ST21 6DF

  • Industrial for Sale
  • £750,000
  • 2,125 sq ft
See More
More details for 21 High St, Leicester - Light Industrial for Sale

The Old Woodyard - 21 High St

Leicester, LE7 1GP

  • Light Industrial for Sale
  • £1,150,000
  • 3,808 sq ft
See More
More details for 30 Tunnel Rd, Tunbridge Wells - Light Industrial for Sale

The International Tile Store - 30 Tunnel Rd

Tunbridge Wells, TN1 2BT

  • Light Industrial for Sale
  • £650,000
  • 3,272 sq ft
See More
More details for Weavers Ln, Sudbury - Industrial for Sale

Gregory Street - Weavers Ln

Sudbury, CO10 1BB

  • Industrial for Sale
  • £2,250,000
  • 19,500 sq ft

Sudbury Industrial for Sale - Babergh

The property comprises part of a former Silk Mill offering warehouse, office, and workshop space on a site of 1 acre (subject to survey).<br/>With access from Weavers Lane the site includes a large yard and ample on site car parking.<br/><br/>LOCATION<br/>The property is accessed off the A131, via Weavers Lane. The A131 links Sudbury to Bury St Edmunds (A14) to the north and Braintree (A120) to the south. The A120 in turn leads directly to the M11, M25 and A12 and Stansted Airport.<br/>The Port of Felixstowe, one of the busiest container ports in Europe, is approximately 40 miles from the site. Central London can be accessed in approximately 75 minutes via Sudbury main line railway.<br/><br/>ACCOMMODATION <br/>[Approximate Gross Internal Floor Areas] <br/><br/> Total: 19,500 sq ft [1,812 sq m] approx.<br/> <br/>We understand that the total site area is approx. 1 Acre (0.40 ha), subject to survey.<br/><br/>TERMS <br/>The premises are available either to let or for sale as a whole, with a guide price of £2,250,000 plus VAT. Alternatively, a new lease may be agreed at an annual rent of £120,000 plus VAT. If leased, sublettings (in part) may be permitted subject to usual commercial safeguards. <br/><br/>SERVICE CHARGE<br/>We are advised that there is no service charge applicable.<br/><br/>BUSINESS RATES <br/>We have been informed that the rateable value, as of 1st April 2023, is £137,000.<br/>Currently jointly assessed with the adjoining site. The individual assessment is therefore still pending, but based on the existing assessment rates payable are likely to be in the region of £35,000 - £40,000 pa.<br/>Interested parties are advised to make their own enquiries with the local rating authority to confirm their liabilities.<br/><br/>ENERGY PERFORMANCE CERTIFICATE [EPC] <br/>We have been advised that the premises fall within class E (119) of the energy performance assessment scale. <br/>A full copy of the EPC assessment and recommendation report is available from our office upon request.<br/><br/>VAT<br/>The property is VAT elected, and all rents and prices will attract VAT at the prevailing rate.<br/><br/>LEGAL COSTS<br/>Each party will bear their own legal costs. <br/><br/>ANTI-MONEY LAUNDERING REGULATIONS <br/>Anti-Money Laundering Regulations require Fenn Wright to verify the identity, private residence and source of funds (where applicable) of prospective purchasers and tenants prior to solicitors being instructed. An administration fee is payable, and further details are available upon request. <br/><br/>VIEWINGS STRICTLY BY APPOINTMENT VIA SOLE LETTING AGENTS:<br/>Fenn Wright<br/>T:[use Contact Agent Button]<br/>E: [use Contact Agent Button]

Contact:

Fenn Wright

Property Subtype:

Manufacturing

Date on Market:

01/09/2025

Hide
See More
More details for Michael House, The Field, Shipley Park – for Sale, Heanor

Michael House, The Field, Shipley Park

  • Mixed Types for Sale
  • £2,000,000
  • 3 Properties | Mixed Types
See More
More details for 89-95 Vittoria St, Birmingham - Industrial for Sale

89-95 Vittoria St

Birmingham, B1 3NU

  • Industrial for Sale
  • £995,000
  • 9,760 sq ft
See More
More details for 14 Blackstone Rd, Huntingdon - Industrial for Sale

Huntingdon Business Centre - 14 Blackstone Rd

Huntingdon, PE29 6EF

  • Industrial for Sale
  • £1,100,000
  • 14,580 sq ft
See More
More details for 13 High St, Dunstable - Industrial for Sale

Rear Of - 13 High St

Dunstable, LU6 1HX

  • Industrial for Sale
  • £100,000
  • 420 sq ft
See More
More details for Dadsford Bridge Industrial Estate, Stourbridge - Industrial for Sale

Dadsford Bridge Industrial Estate

Stourbridge, DY8 5SY

  • Industrial for Sale
  • £125,000
  • 1,800 sq ft

Stourbridge Industrial for Sale

<p>LOCATION</p><p>The property is situated in an established Industrial Estate in Wordsley midway between Stourbridge and Brierley Hill. Shops and facilities are available close by in Wordsley and Stourbridge Town Centres.</p><p>DESCRIPTION</p><p>The property is a fully self contained detached single storey industrial / workshop Unit with shared toilet faculties.</p><p>Set within a secured and gated Industrial Estate , the unit is split into a large workshop with 2 further well proportioned areas with roller shutter goods access and separate pedestrian access. Ample car parking is available on a shared basis.</p><p>The property has an approximate net internal area of 1,800 sq ft (167 sq m)</p><p>PLANNING</p><p>Prospective Purchasers are advised to satisfy themselves regarding current or intended uses of the property with the local planning Authority -</p><p>Dudley Metropolitan Borough Council</p><p>Council House</p><p>Priory Road</p><p>Dudley DY1 1HF</p><p>[use Contact Agent Button]</p><p></p><p>SERVICES</p><p>The unit is subject to an annual service charge (currently £566 per quarter as at July 2025). Electricity is charged by the estate owners on an “as used” basis (currently £125 per quarter as at July 2025)</p><p>The building owner is responsible for Buildings Insurance.</p><p>PRICE</p><p>Offers in the region of £200,000 plus VAT are sought for the freehold interest.</p><p>LEGAL COSTS</p><p>Each party will be responsible for all their own costs in respect of this transaction.</p><p>VAT</p><p>VAT is payable on the purchase price.</p><p>VIEWING</p><p>Strictly by appointment with the Agents on[use Contact Agent Button].</p><p>OTHER TERMS</p><p>VAT</p><p>VAT maybe levied on the purchase price / rentals or other outgoings</p><p>Services</p><p>The agent has not tested any apparatus, equipment, fixture, fittings or services and so cannot verify they are in working order or fit for their purpose. The tenant is advised to obtain verification from their solicitor or surveyor.</p><p>References</p><p>The successful purchaser will need to provide either a satisfactory bank reference and / or two trade references for approval.</p><p>Money Laundering</p><p>The successful tenant will be required to submit proof of identity, in accordance with money laundering regulations.</p><p>Fixtures & Fittings</p><p>Any fixtures and fittings not expressly mentioned within these particulars are excluded from the transaction.</p><p>Areas & Dimensions</p><p>All areas and dimensions are deemed to be approximate only.</p><p>© Walton and Hipkiss</p><p>August 2025</p><p></p>

Contact:

Walton & Hipkiss

Property Subtype:

Warehouse

Date on Market:

08/08/2025

Hide
See More
More details for 26 Oxford Road, Yeovil - Industrial for Sale

26 Oxford Road

Yeovil, BA21 5HR

  • Industrial for Sale
  • £600,000
  • 10,026 sq ft

Yeovil Industrial for Sale

Well-located trade counter business unit (vacant possession) with a second unit (under lease) providing workshops, stores and office. Freehold for sale. Freehold Sale The freehold title is available to purchase, to include both units totalling 10,026 sq ft, of which 458.68 sq m (4,937 sq ft) is vacant and 472.82 sq m (5,089 sq ft) is occupied under a rolling 6-month commercial lease, generating £10,620 per annum in rental income. The Property The property comprises the former premises of Davenport Saws, a trade counter business unit with workshops and stores comprising 458.68 sq m (4,937 sq ft) of ground floor space, which is currently vacant. There is also a later extension providing workshop, storage and office facilities totalling 472.82 sq m (5,089 sq ft) over ground floor and mezzanine. The extension has historically been occupied under a separate commercial lease, providing £10,620 per annum in rental income. The current occupiers have served notice of their intention to vacate the property, and the property is now offered for sale with vacant possession. The buildings are predominantly steel-framed structures with a mixture of profile steel and brick cladding beneath corrugated cement fibre roof finishes. The property is served by an asphalt surfaced parking, loading and access area to the front, with the entrance directly off Oxford Road. It is in an area of similar business units and forms part of the wider Pen Mill Trading Estate. The former trade counter premises is also available to lease for £30,000pa.

Contact:

Symonds & Sampson

Property Subtype:

Warehouse

Date on Market:

04/08/2025

Hide
See More
More details for Star Ln, Great Wakering - Light Industrial for Sale

Star Ln

Great Wakering, SS3 0PJ

  • Light Industrial for Sale
  • £1,050,000
  • 6,255 sq ft
See More