Industrial in UK available for sale
1,864

Industrial Properties for Sale in the the United Kingdom

Find Industrial Property for sale in UK that meets your business or investment goals - page 7

Including distribution warehouses, workshops, light & heavy industrial sheds, and manufacturing units.
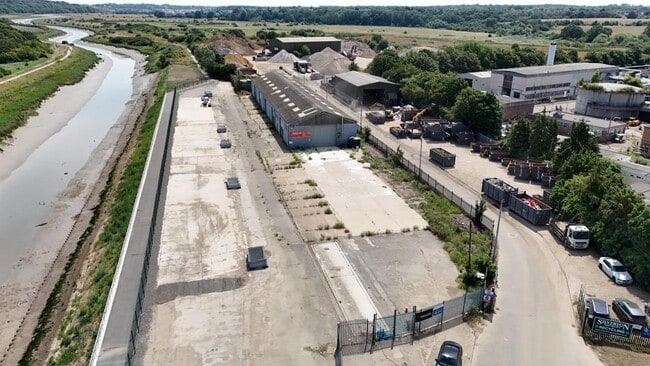
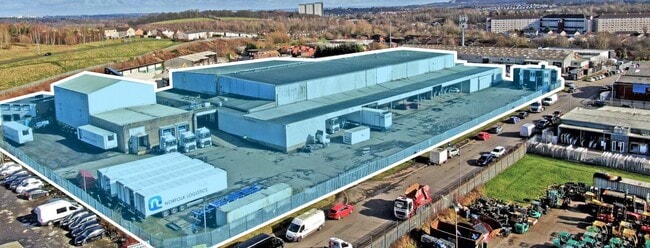
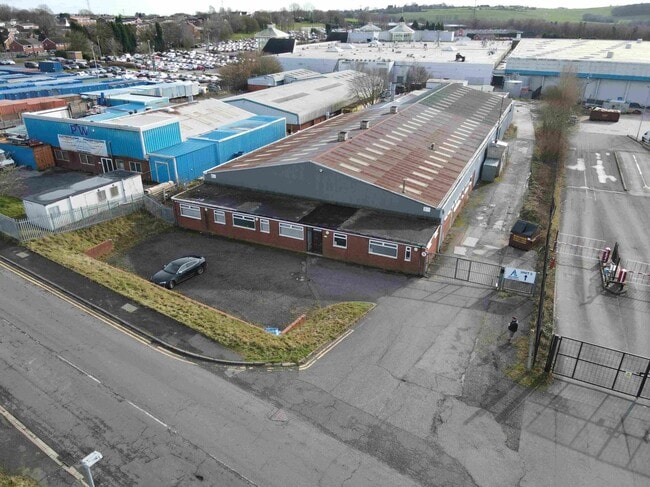
More details for 1 Brewster Pl, Irvine - Industrial for Sale

1 Brewster Pl

Irvine, KA11 5DD

  • Industrial for Sale
  • £1,250,000
  • 49,636 sq ft
See More
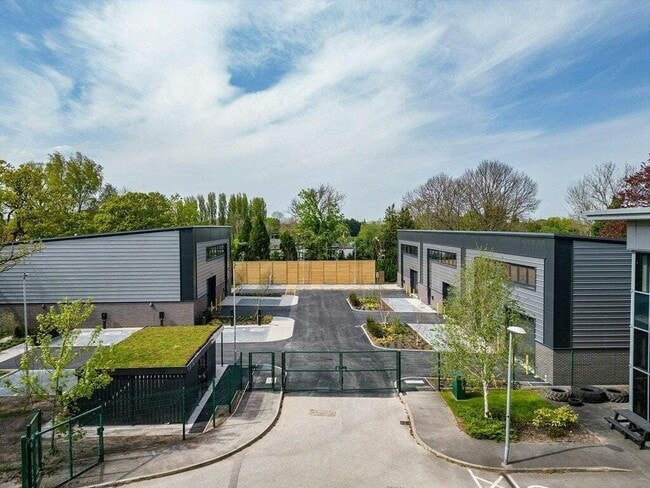
More details for 5 Haven Rd, Colchester - Industrial for Sale

5 Haven Rd

Colchester, CO2 8HT

  • Industrial for Sale
  • £1,250,000
  • 7,667 sq ft

Colchester Industrial for Sale

The unit is of steel portal frame construction with brick elevations with a pitched roof incorporating translucent roof lights. Eaves height approx. 4.7m and apex height approx. 7.2m. A large electrically operated loading door (approx. 4.4m wide by 5m high) provides access from the front yard along with a personnel door to the side. The unit benefits from three phase power, lighting, a mezzanine with open storage, WC's, tea point, and office / meeting space.<br/><br/>Externally there is a large hard surfaced yard to the front and side of the building providing ample loading, storage, and parking space.<br/><br/>LOCATION<br/>The site is located on Haven Road, close to the Whitehall Road roundabout adjoining the popular Whitehall Industrial Estate to the South East of Colchester City Centre. <br/>Good access is available to the inner ring road systems which in turn lead to the A12.A120 (approx. 4.5 miles), providing fast links to the M25, Stansted Airport and the east coast ports of Harwich & Felixstowe.<br/><br/>ACCOMMODATION <br/>[Approximate Gross Internal Floor Areas] <br/><br/> Warehouse 11,028 sq ft [1,024.5 sq m] <br/> Mezzanine Floor 2,354 sq ft [218.7 sq m] <br/> Total13,382 sq ft [1,243.2 sq m] <br/><br/>Note: We are advised that the site totals approx. 1.9 Acres (0.77 Ha).<br/><br/>TERMS <br/>The premises are available to let on a new full repairing and insuring lease, with lease length and terms to be agreed, at a rent of £110,000 per annum exclusive (no VAT).<br/><br/>Alternatively the premises are available For Sale Freehold with a guide price of £1,250,000 (no VAT).<br/><br/>SERVICE CHARGE<br/>We are advised that no service charge is applicable.<br/><br/>BUSINESS RATES <br/>We are advised that the premises have a rateable value, with effect from the 1st April 2026, of £97,000. Therefore estimated rates payable of approximately £46,560 for the current year. Interested parties are advised to make their own enquiries.<br/><br/>BUILDINGS INSURANCE<br/>The buildings insurance is to be arranged by the landlord with the cost to be recovered from the tenant. For the current year the approximate cost is £TBC plus VAT.<br/><br/>ENERGY PERFORMANCE CERTIFICATE [EPC] <br/>We have been advised that the premises fall within class E (123) of the EPC scale. A full copy of the EPC assessment and recommendation report is available from our office upon request. <br/><br/>PLANNING<br/>We are advised by our client that the most recent planning application for the site is: 950972 for a Bouy repair and Maintenance facility at the north end of the site from 1995. As the site has likely been used as a boatyard/mixed commercial/distribution etc, the use class for the site is likely to be Sui Generis. For confirmation of this an application for a Lawful Development Certificate would need to be made. Interested parties are therefore advised to make their own enquiries direct with the Colchester City Council planning department.<br/><br/>VAT<br/>VAT will NOT be applicable on the rent/purchase price. All rents and prices are exclusive of VAT under the Finance act 1989.<br/><br/>SITE PLAN<br/>The included plan is for indicative purposes and is not to be relied upon.<br/><br/>LEGAL COSTS<br/>Each party is to be responsible for their own legals costs.<br/><br/>ANTI-MONEY LAUNDERING REGULATIONS <br/>Anti-Money Laundering Regulations require Fenn Wright to formally verify a prospective tenants/purchasers identity prior to the instruction of solicitors. <br/><br/>VIEWINGS STRICTLY BY APPOINTMENT VIA SOLE AGENTS:<br/>Fenn Wright<br/>T:[use Contact Agent Button]<br/>E: [use Contact Agent Button]

Contact:

Fenn Wright

Date on Market:

02/04/2026

Hide
See More
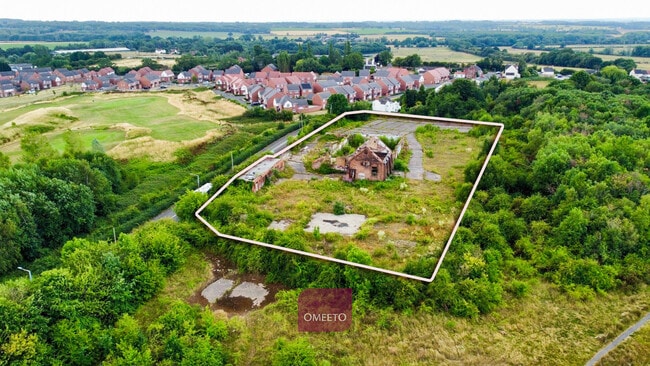
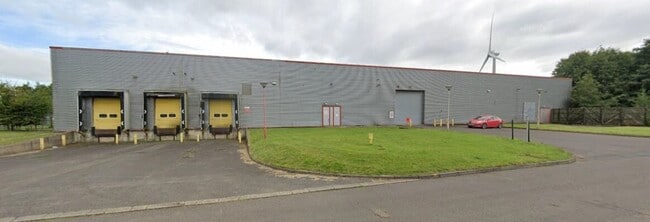
More details for 7-15 Welbeck Rd, Glasgow - Industrial for Sale

7-15 Welbeck Rd

Glasgow, G53 7SD

  • Industrial for Sale
  • £1,700,000
  • 55,520 sq ft

Glasgow Industrial for Sale

Overview The subjects comprise a large industrial distribution facility with cold storage units and detached two-storey office building. The buildings all sit within a roughly rectangular shaped and level site which is secured to the perimeter by fencing and covered in a piecemeal tarmac hardstanding and compacted aggregate. Main Distribution Facility The main facility is located centrally on the site and covers a large proportion of the overall area. The facility has been extended over the years and comprises a collection of interconnecting structures with supporting accommodation. To the south fronting the main yard sits a raised loading corridor which runs the full length of the facility. The structure is formed from steel with a mono-pitched roof clad in profiled metal sheeting. There are six raised loading docks were with a metal canopy over the yard area. Two chill storage structures of steel construction sit at either end of the loading corridor including a large store. Internally, the subjects comprise 2 x cold store chambers. The large store is accessed externally and is used for the storage of vehicles. A single-storey brick flat roof structure sits to the east constructed against the main chill warehouse. This structure has been sub-divided to form a store, east plant room, bothy and further store, all accessed externally. The main storage accommodation sits to the north of the loading corridor and comprises a chill store and three frozen stores. The buildings are primarily of steel portal frame construction infilled to the dado height with brick cavity walls. Each building is surmounted by a shallow pitched steel frame roof overlaid in profile metal sheeting. A solid concrete floor runs throughout the main storage warehouses, with the walls and ceilings exposed to the insulated cladding and brickwork base core. The loading bay corridor provides access directly into all storage areas. The main stores comprise a series of storage racks. Constructed to the west there is another single storey brick flat roof structure which has been sub-divided to form two interconnecting stores, the west plant room and an ancillary office and staff welfare facilities. Further loading access is possible in this location through a roller shutter and up an enclosed ramp leading into the loading corridor. The main warehouse provides a generous consistent overall height of 7.53m. External Site Areas The buildings all sit within a large roughly rectangular shaped site fronting Wellbeck Road to the south, Woodneuk Street to the east and Finglen Place to the west. A recycling facility sits to the north. The site is secured to the perimeter by a combination of palisade and metal mesh fencing, with some brickwork walls predominantly to the rear. The main areas are covered in piecemeal tarmac hardstanding with additional areas to the rear covered in compacted and loose aggregate. Detached Ambient Stores Two interconnecting chill stores sit to the west of the main facility. The rear taller unit is of steel frame construction with profiled metal cladding to the elevations and roof. The front section is of steel frame construction featuring full height brickwork elevations with profiled metal sheeting to the roof. Three loading bays were noted on the front elevation. A canopy connects the main facility and the west stores. The 'west rear ambient store' provides a clear internal eaves height of 9m. Detached Office Building The two-storey detached office building close to the east entrance to the site. The building is of concrete frame construction infilled to the elevations in brick cavity walls with facing brick. The property is surmounted by a flat concrete deck roof overlaid in bitumen felt.

Contact:

Graham & Sibbald

Property Subtype:

Distribution Warehouses

Date on Market:

30/03/2026

Hide
See More
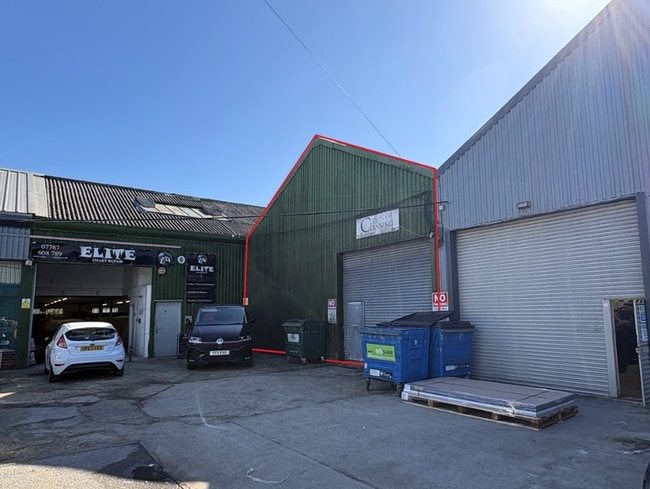
More details for Rosemary Rd, London - Industrial for Sale

The Yard, Wimbledon Stadium Business Centre - Rosemary Rd

London, SW17 0NL

  • Industrial for Sale
  • £1,300,000
  • 7,800 sq ft
See More
More details for 95 Upperton Rd, Leicester - Industrial for Sale

95 Upperton Rd

Leicester, LE3 0HE

  • Industrial for Sale
  • £1,000
  • 4,231 sq ft

Leicester Industrial for Sale

Versatile Commercial Unit | £1,000 PCM<br/>Upperton Road, Leicester, LE3 0HB<br/><br/>Ideally situated for logistics and production, this functional commercial unit offers a practical solution for businesses seeking affordable, well-located space in Leicester. With a layout designed for efficiency, the property is perfectly suited for storage, light industrial works, mechanical services, or small-scale manufacturing.<br/><br/>Key Features:<br/>Dual Loading Access: The property boasts exceptional accessibility with a large main loading bay situated to the side and a secondary loading bay at the front, allowing for seamless stock rotation.<br/><br/>Flexible Workspace: The open-plan interior provides a blank canvas for a variety of uses, from vehicle maintenance and workshop activities to secure warehousing and distribution.<br/><br/>Prime Location: Located on Upperton Road, the unit is just off Narborough Road and offers excellent transport links to Leicester City Centre and easy access to the M1/M69 motorway network.<br/><br/>Competitive Terms: Available at a highly competitive rent of £1,000 per month, providing an excellent opportunity for startups or established local businesses to scale their operations.<br/><br/>Usage Category: WAREHOUSE (CLASS B8) <br/><br/>Suitable for:<br/>Storage & Distribution<br/>Light Industrial & Assembly<br/>Light Manufacturing<br/><br/>Viewing highly recommended to appreciate the site's potential.<br/><br/>Flexible Lease Terms.<br/><br/>Tenure: Leasehold

Contact:

Zavsons

Property Subtype:

Service

Date on Market:

25/03/2026

Hide
See More
More details for 5 Pit Ln, Stoke On Trent - Industrial for Sale

5 Pit Ln

Stoke On Trent, ST7 1UH

  • Industrial for Sale
  • £895,000
  • 17,946 sq ft
See More
More details for Ashbrook Business Park - Units A-D – Industrial for Sale, Manchester

Ashbrook Business Park - Units A-D

  • Industrial for Sale
  • £4,000,000
  • 16,620 sq ft
  • 2 Industrial Properties
See More
More details for Park Rd, Swadlincote - Industrial for Sale

Land And Industrial Units - Park Rd

Swadlincote, DE11 0TU

  • Industrial for Sale
  • £695,000
  • 13,821 sq ft
See More
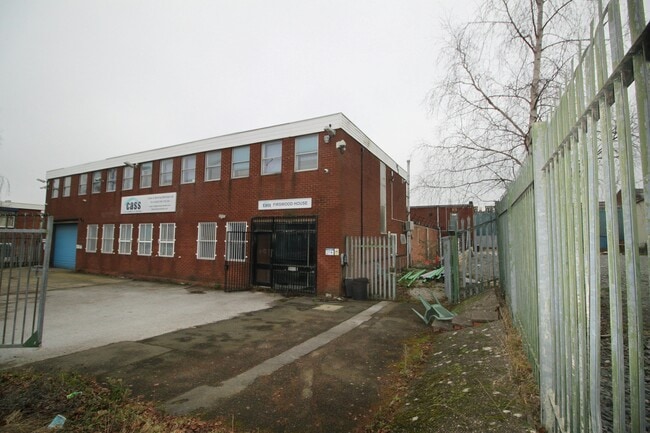
More details for Firswood Rd, Birmingham - Light Industrial for Sale

Firswood House - Firswood Rd

Birmingham, B33 0TD

  • Light Industrial for Sale
  • £555,000
  • 14,155 sq ft
See More
More details for Bittacy Hl, London - Industrial for Sale

Bittacy Business Centre - Bittacy Hl

London, NW7 1BA

  • Industrial for Sale
  • £2,800,000
  • 9,813 sq ft
See More
More details for Latimer Rd, London - Industrial for Sale

Industrial unit - Latimer Rd

London, W10 6RQ

  • Industrial for Sale
  • £2,500,000
  • 6,006 sq ft
See More
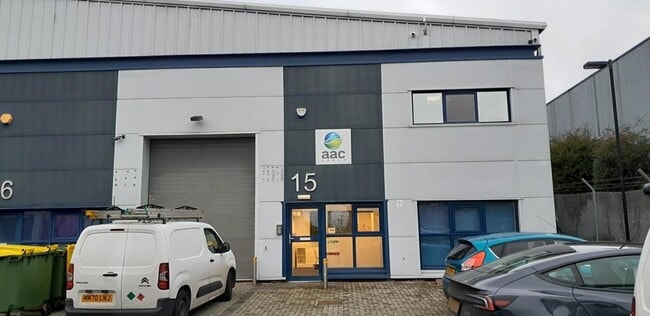
More details for Unit 15 Foster Rd, Ashford - Industrial for Sale

Connect 10 - Unit 15 Foster Rd

Ashford, TN24 0FE

  • Industrial for Sale
  • £445,000
  • 3,035 sq ft
  • Energy Performance: A
  • Air Conditioning
  • Security System
  • Smoke Detector

Ashford Industrial for Sale - Ashford, Kent

Location This Connect 10 scheme is located on the southern side of Foster Road, just west of its junction with Barrey Road on the Sevington Business Park, approximately a mile south of Junctions 10 and 10A of the M20 motorway on the edge of Ashford. Ashford, one of Kent’s designated growth centres, currently has a population of approximately 75,000 inhabitants and is set to grow substantially in the next 20 years. The town is centrally located within the county, benefitting from a fine communications network via the A20/M20 and five mainline railways. Ashford International Passenger station can give direct access to northern continental Europe via Eurostar and London is some 38 minutes distant via HS-1. Description Unit 15 is located towards the rear of the estate and is end-terraced, adjacent to the eastern boundary. It provides a little over 1,500 sq.ft. of ground floor workshop/warehouse/office accommodation with a similar size mezzanine over providing further storage and office space along with kitchen and mess facilities. The height to the underside of the mezzanine is some 9 ft. The unit is accessed via an up-and-over door some 10 ft 2 in wide by 13 ft 4 in high. On the ground floor is a front office area of some 270 sq.ft. with a boardroom/meeting room of approximately 140 sq.ft. along with ladies’ and gents’ WC facilities. The first floor mezzanine totals a little under 1,500 sq.ft. and provides some 220 sq.ft. of office accommodation to the front; a kitchen/mess area of some 120 sq.ft. plus a plant room/store room of 80 sq.ft. The balance is laid to storage and whilst precise floor loadings are not currently available, the mezzanine floor was designed to take a substantial load. The office areas have been finished to a high standard, having suspended ceilings with LED lights, air conditioning, and carpets throughout. The storage area on the ground and first floor is similarly finished to a high standard with suspended ceilings, LED lights, and a power-floated concrete floor to the ground floor area. Externally, the hardstanding has been laid to brick pavers and there are 3 designated car parking spaces. Accommodation Ground Floor: Workshop/Warehouse/Office 1,546 sq.ft. inc WCs. Mezzanine: Office/Store 1,489 sq.ft. Total: 3,035 sq.ft. Services Mains water, gas, and electricity including a 3-phase (100-amps per phase) supply are connected to the premises. Business Rates The premises is described as ‘warehouse and premises’ and has a rateable value of £26,750. The uniform business rate multiplier for the year 2025/26 is 49.9p. Terms The freehold interest of the premises is available with vacant possession upon completion. Offers are being sought in the region of £455,000 plus VAT. Legal Costs Each party will be responsible for their own legal costs in the transaction. Energy Performance Certificate The premises has an Energy Efficiency Score of 24, giving it an ‘A’ rating. Certificate and Report can be viewed when available at https://find-energy-certificate.digital.communities.gov.uk/ Viewing Strictly by appointment through Stafford Perkins. Tel: 01233 613900

Contact:

Stafford Perkins Chartered Surveyors

Date on Market:

18/03/2026

Hide
See More
More details for Broadmead Rd, Folkestone - Light Industrial for Sale

Broadmead Rd

Folkestone, CT19 5AN

  • Light Industrial for Sale
  • £299,000
  • 1,375 sq ft
See More
139-161 of 500