Office in England available for sale
1,254

Office Properties for Sale in England

Find Office Property for sale in England that meets your business or investment goals - page 11

Including town-centre offices, serviced suites, business park buildings, co-working spaces, and converted period offices.

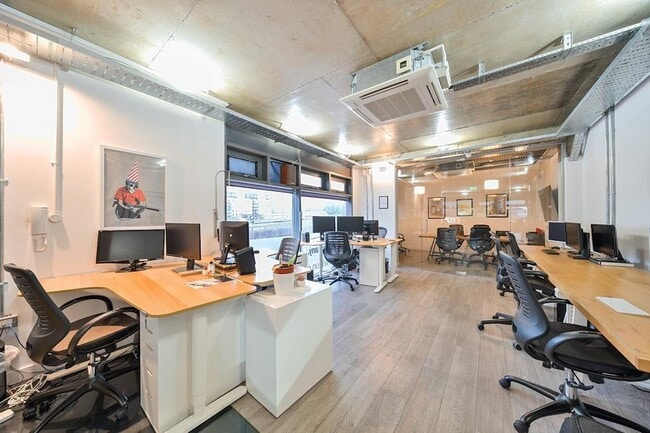
More details for 17 Willow St, London - Office for Sale

17 Willow St

London, EC2A 4BH

  • Office for Sale
  • £799,999
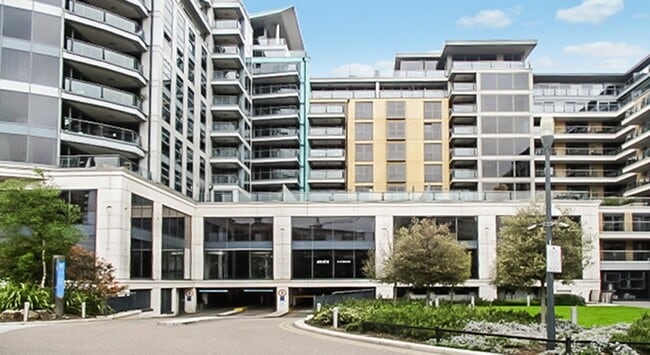
  • 9,746 sq ft
See More
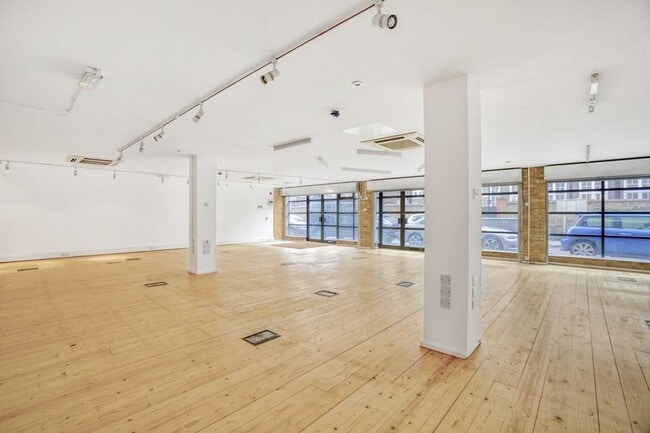
More details for 1-6 Batemans Row, London - Retail for Sale

1-6 Batemans Row

London, EC2A 3HH

  • Office for Sale
  • £775,000
  • 1,384 sq ft
  • 1 Unit Available
See More
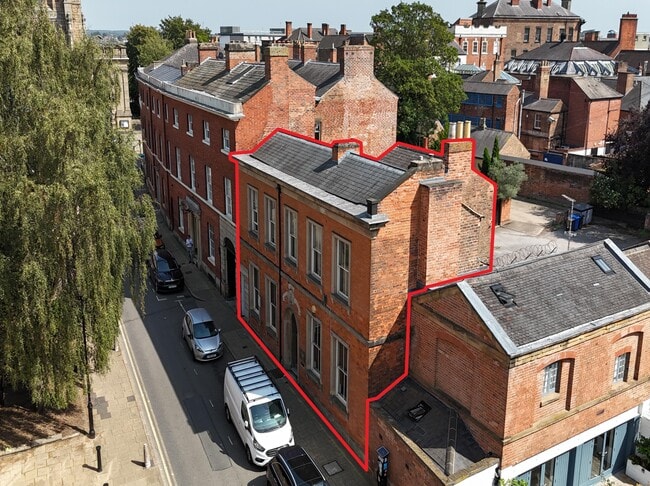
More details for St Marys Gate, Derby - Office for Sale

37-38 - St Marys Gate

Derby, DE1 3JZ

  • Office for Sale
  • £375,000
  • 2,188 sq ft
See More
More details for 32 Friar Gate, Derby - Office for Sale

32 Friar Gate

Derby, DE1 1DA

  • Office for Sale
  • £465,000
  • 4,333 sq ft
See More
More details for Civic Dr, Ipswich - Office for Sale

Ipswich Crown Court - Civic Dr

Ipswich, IP1 2AW

  • Office for Sale
  • £675,000
  • 25,610 sq ft

Ipswich Office for Sale

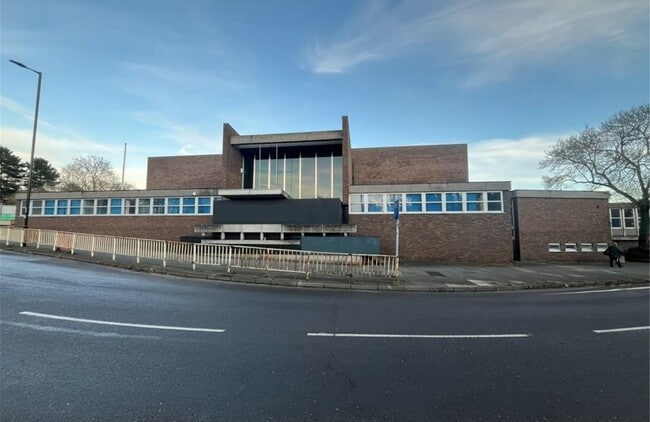
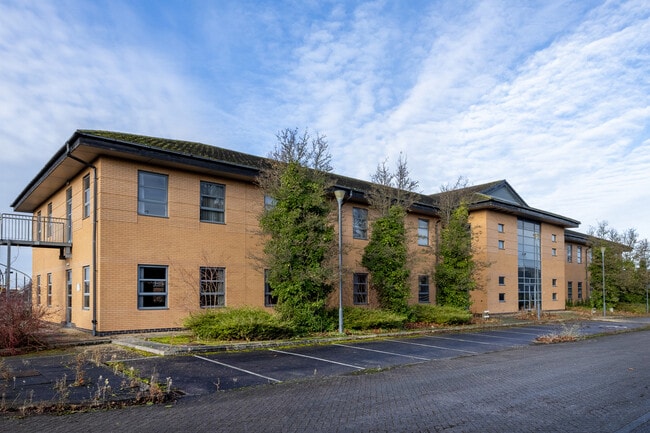
LOCATION:<br/><br/>The property occupies a prominent position off Civic Drive, on the roundabout adjacent Handford Road. Civic Drive forms part of the town's inner ring road, connecting the town centre with the A12 and A14 trunk roads. <br/><br/>The surrounding properties are of various uses including a theatre, church, residential, school and offices.<br/><br/>DESCRIPTION:<br/><br/>The property is a purpose-built Crown Court, constructed circa 1960, of concrete frame construction with brick elevations beneath a combination of flat and mono-pitch roofs. The building is arranged over ground, first, and basement levels.<br/><br/>The ground floor is centred around three courtrooms, with vaulted public viewing galleries in the outer two courts. Ancillary accommodation, including offices, kitchens and WC facilities, are positioned around the courtrooms off a hallway. The main entrance, accessed from Civic Drive, is positioned centrally at the front of the property, with an accessible entrance situated at the side. <br/><br/>The rear first floor provides additional cellular office accommodation, while the separate front section comprises the public viewing galleries. <br/><br/>The basement includes a series of former cells, along with further ancillary rooms. One of the basement areas is prone to flooding and care should be taken when inspecting this section of the building. No access will be granted via Elm Street car park to the basement underneath the car park. <br/><br/>The specification is basic and varied dependent on the use for the rooms. The general specification to the offices is surface mounted fluorescent lighting, perimeter heating, power points and carpet floor coverings. <br/><br/>Externally, a surfaced car park is located to the rear of the building. <br/><br/>ACCOMMODATION:<br/>[Approximate Gross Internal Floor Areas]<br/><br/> Basement: 12,489 sq ft [ 1,160.24 sq m]<br/> Ground Floor:14,051 sq ft[ 1,305.37 sq m]<br/> First Floor (inc. Galleried Area & Offices: 2,858 sq ft[ 265.55 sq m]<br/> Total Gross Internal Floor Area: 29,398 sq ft [ 2,731.17 sq m]<br/><br/>BUSINESS RATES:<br/><br/>According to the VOA, the premises has a Rateable Value (RV) of £61,500 with Rates Payable of £33,825 pa (2025/26), based on a UBR of 0.55. From April 2026, the RV is due to decrease to £58,000, while the UBR will reduce to 0.49, resulting in Rates Payable of £28,942 pa.<br/><br/>All interested parties should make their own enquires with the local rating authority in order to verify their rates liability.<br/><br/>PLANNING:<br/> <br/>We believe the property falls within Class F1-Learning and Non-Residential Institutions of the Town & Country Planning (Use Classes) Order 1987 (As amended), which allows for a variety of public uses.<br/><br/>All interested parties should make their own enquiries with the local planning authority to confirm their intended use.<br/><br/>SERVICES:<br/> <br/>It is understood the property is connected to mains electricity, gas, water and drainage.<br/><br/>We have not tested any of the services and all interested parties should rely upon their own enquiries with the relevant utility companies in connection with the availability and capacity of all those serving the property including IT and telecommunications.<br/><br/>LOCAL AUTHORITY:<br/> <br/>Ipswich Borough Council, Grafton House, 15-17 Russell Road Ipswich, Suffolk, IP1 2DE. <br/>[use Contact Agent Button]<br/><br/>ENERGY PERFORMANCE CERTIFICATE [EPC]:<br/> <br/>F (142) Rating ref:[use Contact Agent Button]-9771-1207<br/><br/>TERMS:<br/><br/>Offered for sale on behalf of Ipswich Borough Council. Best and final offers are invited by 1pm on Friday 20th March 2026. A copy of the tender letter is available upon request. <br/><br/>The property is not VAT elected.<br/><br/>LEGAL COSTS:<br/> <br/>Each party is to be responsible for their own legal costs.
Contact:

Fenn Wright

Date on Market:

16/01/2026

Hide
See More
More details for 22 Great James St, London - Office for Sale

22 Great James St

London, WC1N 3ES

  • Office for Sale
  • £2,200,000
  • 2,071 sq ft

London Office for Sale - Camden, London

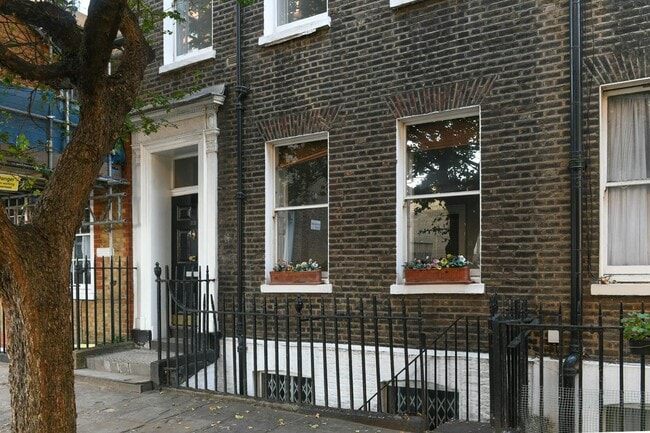
The property is located at the northern end of Great James Street, where it meets Northington Street. Great James Street forms part of the Bloomsbury Conservation Area, and subsequently has been excellently preserved, with elegant Georgian townhouses lining the street. The property faces east onto a leafy pedestrianised cut-through, connecting Great James Street to Rugby Street, home to the popular Rugby Tavern. Neighbouring this is Lamb’s Conduit, home to some of London’s distinguished independent restaurants and boutiques, each with its own acclaimed reputation. Whilst being situated in a tranquil setting, the central location boasts strong transport links, with Russell Square, Holborn and Chancery Lane Underground stations all within approximately 10-minutes’ walk. Freehold Office Conversion to Single Dwelling - 2,968 sq ft GIA 22 Great James Street, originally built in the early 1700s of traditional brick construction, comprises a total of 2,101 sq ft NIA arranged over basement, ground and three upper levels. The building has been excellently preserved and retains much of the original period features throughout. The front façade of the building presents excellently, with well-maintained brickwork and sash windows, and is set comfortably back from the road, creating a sense of privacy which is highly desirable for residential users. The property has one key point of access from the front, facing out onto the corner of Great James and Northington Street, and is served by a single stair core running from the basement to the third floor. Grade II listed Georgian townhouse in the centre of Bloomsbury Detailed planning consent for conversion from commercial to residential use as a single dwelling subject to agreeing S106 payments The property boasts excellent connectivity, being less than a 10- minute walk from both Chancery Lane and Holborn 2,101 sq ft NIA of well-apportioned accommodation arranged over basement, ground and three upper floors Potential for owner occupation as either office or following residential conversion Offered with full vacant possession Planning consent to change the use of the property from commercial (Class E) to a dwelling house (Class C3) granted subject to S106 payments. The planning permission also allows for the demolition and reconstruction of the rear extension of the ground and first floors and remains subject to the approval of Camden Council and satisfaction of any conditions imposed therein. Prospective purchasers are advised to make their own enquiries directly with the local planning authority. Great James Street has a well-established precedent for the conversion of commercial office space into residential use, with numerous properties already successfully transformed. The peaceful character of the street makes for an excellent living environment, especially at the northern end of the street where no. 22 is located, away from the busier thoroughfare of Theobalds Road. A scheme has been prepared to deliver a single dwelling. Floor plans are provided overleaf for reference. Camden Borough Council Planning Reference: 2024/4688/P

Contact:

Fisher German LLP

Date on Market:

14/01/2026

Hide
See More

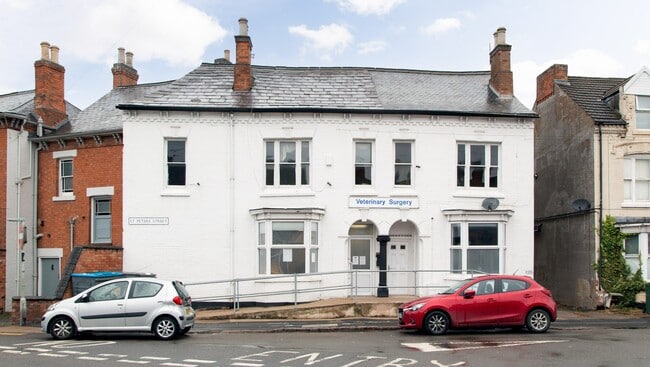
More details for 1 St Peters St, Leicester - Office for Sale

1 St Peters St

Leicester, LE7 1HL

  • Office for Sale
  • £400,000
  • 3,270 sq ft

Leicester Office for Sale - Syston

Investment Consideration: Gross Initial Yield: 6.88% Rental Income: £27,500 p.a. VAT is NOT applicable to this property Comprises ground floor veterinary practice with residential accommodation above Entirely let to Medivet Group until 2032 (no breaks) Rent review every 3rd year. Property benefits from rear yard suitable for parking 2-3 cars Future residential development potential, subject to planning and vacant possession Located within short walk to Syston train station with nearby occupiers including a wide range of local traders. Property Description: The property comprises ground floor veterinary practice with residential accommodation above. The property benefits from 2-3 parking spaces at rear and provides the following accommodation and dimensions: Ground Floor: Practice 120 sq m (1,291 sq ft) Basement: Ancillary 29 sq m (312 sq ft) First Floor: Residential 115 sq m (1,237 sq ft) Self-contained. In need of modernisation. Second Floor: Residential 40 sq m (430 sq ft) Self-contained. In need of modernisation. Total area size: 304 sq m (3,270 sq ft) Tenancy: The property is at present let to Medivet Group Ltd for a term of 15 years from 1st March 2017 at a current rent of £27,500 p.a. and the lease contains full repairing and insuring covenants. Rent review on 1st March 2026 and 2029 (open market upward only). Rent review in March 2023 outstanding. No breaks. *Medivet was founded in 1987 and now operates over 350 branches across the UK. In 2021 CVC Capital Partners acquired Medivet for in excess of £1bn. (). Location: Syston is a town and civil parish in the district of Charnwood in Leicestershire. The town is adjacent to the A607 which links to the A46. Syston Station provides direct and regular services to Leicester (11 minutes). The property is situated on the west side of St. Peters Street, on its junction with Melton Road. Occupiers close by include a wide range of local traders.

Contact:

Blue Alpine Partners Ltd

Property Subtype:

Office / Residential

Date on Market:

14/01/2026

Hide
See More
More details for South Rd, Bridgend - Office for Sale

Former I E A Offices - South Rd

Bridgend, CF31 3XG

  • Office for Sale
  • £375,000
  • 3,453 sq ft
See More
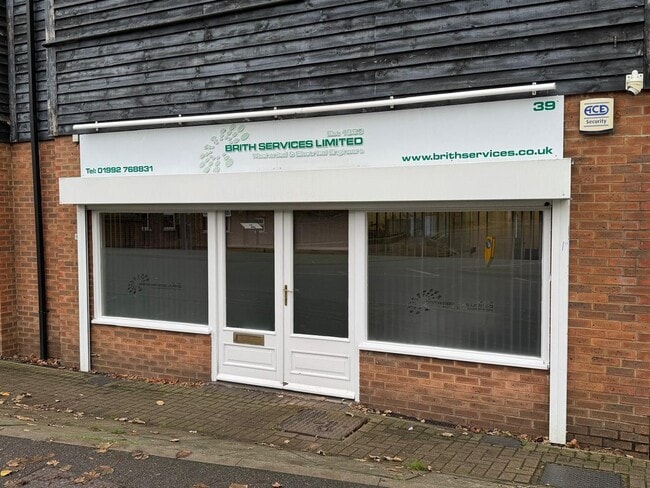
More details for 37-39 Highbridge St, Waltham Abbey - Build-to-Rent for Sale

37-39 Highbridge St

Waltham Abbey, EN9 1BD

  • Office / Retail for Sale
  • £200,000
  • 1,046 sq ft
  • 1 Unit Available
See More
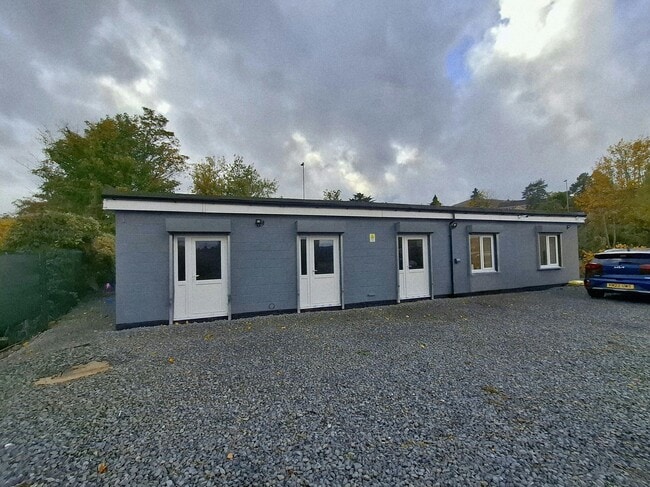
More details for Howsell Rd, Malvern - Office for Sale

Archway Works, Malvern Link Storage Deport - Howsell Rd

Malvern, WR14 1TH

  • Office for Sale
  • £225,000
  • 1,667 sq ft
See More
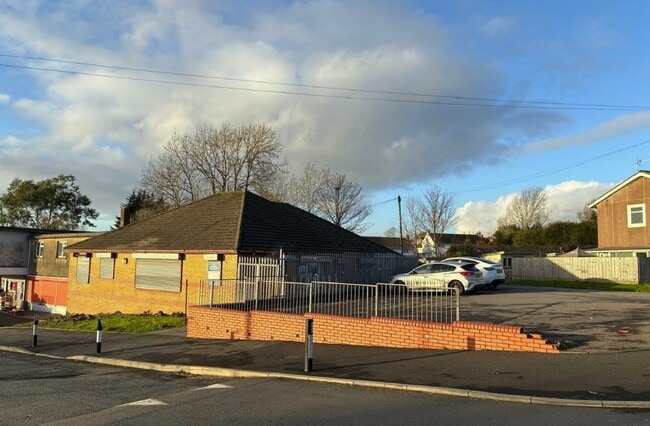
More details for Llangewydd Rd, Bridgend - Office for Sale

Former Surgery and Premises - Llangewydd Rd

Bridgend, CF31 4XX

  • Office for Sale
  • £295,000
  • 2,017 sq ft
See More
More details for 10-15 The Blvd, London - Retail for Sale

The Fountain Centre - 10-15 The Blvd

London, SW6 2UB

  • Office for Sale
  • £737,200 - £1,105,325
  • 485 - 2,327 sq ft
  • 3 Units Available
See More
More details for Beverley Rd, Derby - Office for Sale

Beverley Rd

Derby, DE74 2TG

  • Office for Sale
  • £500,000
  • 20,289 sq ft
See More