Restaurants in England available for sale
377

Restaurants for Sale in England

Find Restaurant for sale in England that meets your business or investment goals - page 14

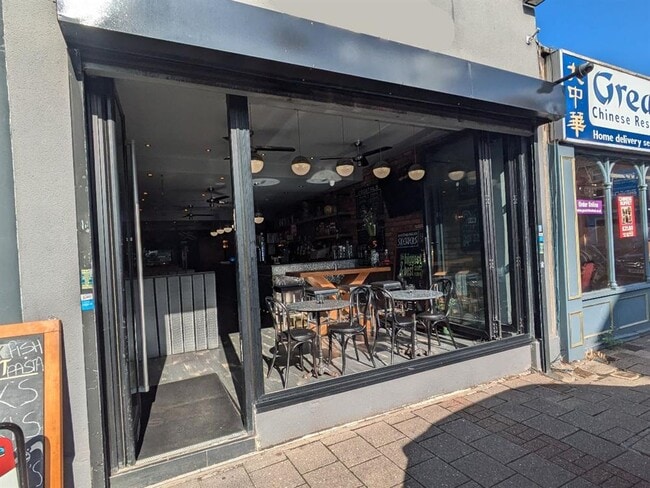
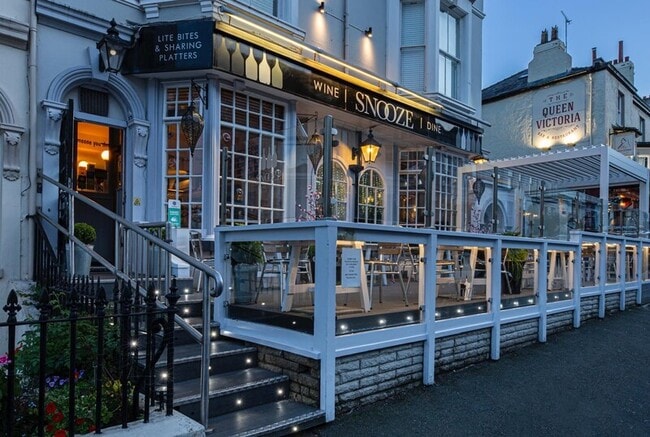
More details for 3 Church Walks, Llandudno - Retail for Sale

Snooze Wine Bar/Restaurant - 3 Church Walks

Llandudno, LL30 2HD

  • Retail for Sale
  • £750,000
  • 1,669 sq ft
See More
More details for Brokenborough, Malmesbury - Retail for Sale

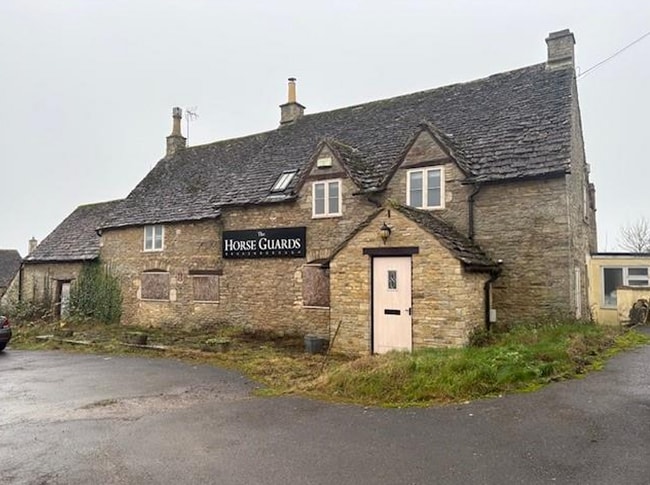
The Horse Guards - Brokenborough

Malmesbury, SN16 9AT

  • Retail for Sale
  • £500,000
  • 2,943 sq ft
See More
More details for Wakes Garage A303, Sparkford - Retail for Sale

Wakes Garage A303

Sparkford, BA22 7JE

  • Retail for Sale
  • £350,000
  • 3,100 sq ft
See More
More details for 275 Sheffield Rd, Glossop - Retail for Sale

Royal Oak - 275 Sheffield Rd

Glossop, SK13 8QY

  • Retail for Sale
  • £445,000
  • 7,530 sq ft
See More
More details for High St, Spilsby - Retail for Sale

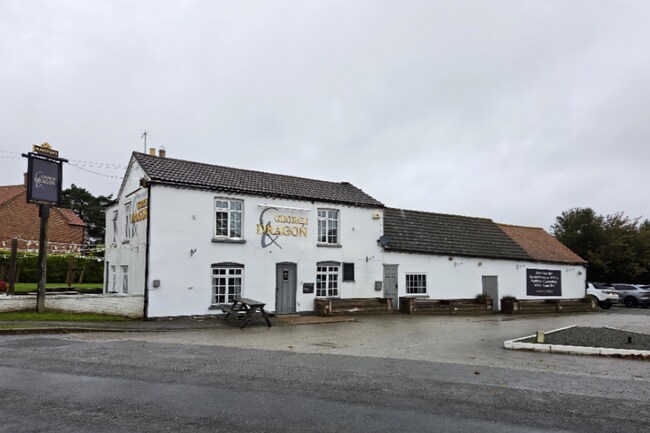
George & Dragon - High St

Spilsby, PE23 4NA

  • Retail for Sale
  • £350,000
  • 6,680 sq ft
See More
More details for 73-75 Francis St, Hull - Retail for Sale

County Tavern - 73-75 Francis St

Hull, HU2 8DT

  • Retail for Sale
  • £175,000
  • 5,355 sq ft
See More
More details for Pensarn Rd, Bala - Retail for Sale

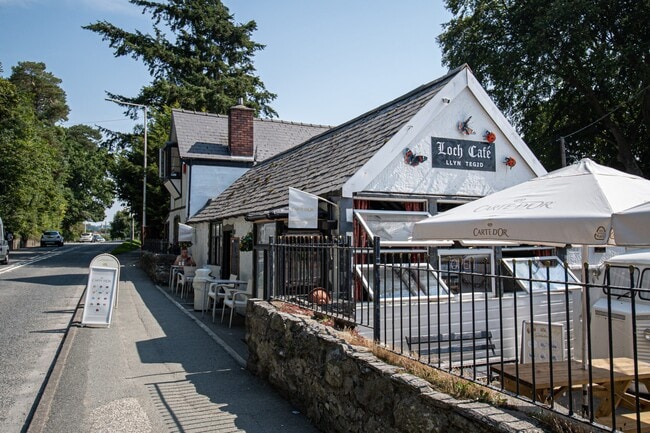
The Loch cafe' - Pensarn Rd

Bala, LL23 7SR

  • Retail for Sale
  • £795,000
  • 700 sq ft
See More
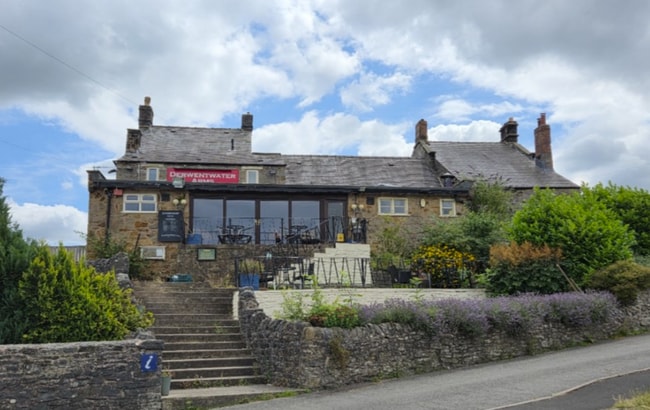
More details for Low Side, Hope Valley - Retail for Sale

Derwentwater Arms - Low Side

Hope Valley, S32 3XQ

  • Retail for Sale
  • £695,000
  • 2,200 sq ft

Hope Valley Retail for Sale - Calver

The front entrance hall provides access to the front bar area, with c.18 covers, timber bar servery, part tiled floor and double glazed patio doors providing spectacular views over the Derwent Valley. The 'Dog House' side bar has space for 40 covers, timber bar servery, tiled floors, fixed perimeter seating and darts throw. The rear Lounge bar has 24 covers, timber servery and fixed perimeter seating. The pub also benefits from Ladies & Gents W.C.s, a commercial kitchen and wash-up room, basement beer cellar Three letting rooms are situated over the upper floors. The spacious rooms are appointed to a high standard and benefit from en-suite shower rooms. A stone-built cottage is attached to the property. Whilst the cottage would benefit from some modernisation the accommodation briefly consists of a domestic kitchen and lounge on the ground floor, a bathroom and two bedrooms over the first floor and a further bedroom on the second floor. A further detached stone-built property is situated to the rear of the pub. A flight of steps provide access to a small function/meeting room, with a garage at ground level. To the exterior, the pub has a seating terrace to the front, lawned garden and childrens' play equipment. A car park is located over the road. Note - A section of the car park will be retained by the vendor (please see indicative plan), or could be available subject to negotiation.

Contact:

Everard Cole

Property Subtype:

Bar

Date on Market:

17/12/2025

Hide
See More
More details for Ossington Rd, Carlton On Trent - Retail for Sale

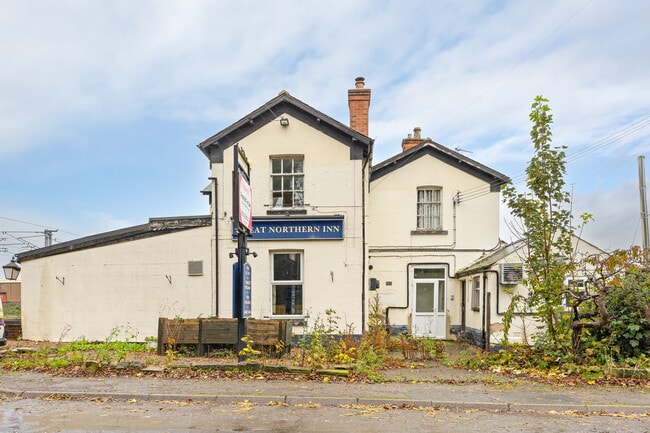
Great Northern Inn - Ossington Rd

Carlton On Trent, NG23 6NT

  • Retail for Sale
  • £375,000
  • 2,680 sq ft

Carlton On Trent Retail for Sale - Carlton-on-Trent

A two storey brick built detached property with a single storey extension to the rear. The building is white-wash rendered to all elevations and lies beneath a series of pitched tiled roofs. Externally, there is a large paved patio to the side, a grassed beer garden with picnic tables and children's play equipment, car parking for 40+ vehicles and a further area which is ideal for camping and caravanning (subject to consent). The main entrance is from the side and gives access to the distinct trading areas. At its heart is the Bar Area with its attractive brick and timber built bar servery, ceiling beams and real fire. Off this are a couple of inter-linked areas with boarded floors and part panelled walls which seat around 32 whilst still having room for drinkers and sofa seating. Beyond this is the similarly fitted Dining Area which is also part-beamed and has a feature brick built fireplace and can easily cater for 45 covers. The third and final trading room is the entirely separate, and relatively recently created, Function Room. Having its own bar servery, screen and projector, this room is ideal for private parties, conferences or as an overspill and can host around 40 with ease. Back of house are the well-fitted Trade Kitchen with adjacent cold room and stores. Customer toilets lie off a connecting corridor. The private quarters are at first floor level and consist of 4 bedrooms (2 doubles, 2 singles), living room, domestic kitchen and bathroom. The extensive grounds include a paved patio area to the side, large grassed beer garden, a car park for 40+ vehicles and a further area which is ideal for camping and caravanning and already includes electric hook-ups.

Contact:

Fleurets Ltd

Property Subtype:

Bar

Date on Market:

15/12/2025

Hide
See More
More details for 11 Clifton St, Cardiff - Retail for Sale

11 Clifton St

Cardiff, CF24 1PX

  • Retail for Sale
  • £220,000
  • 580 sq ft
See More
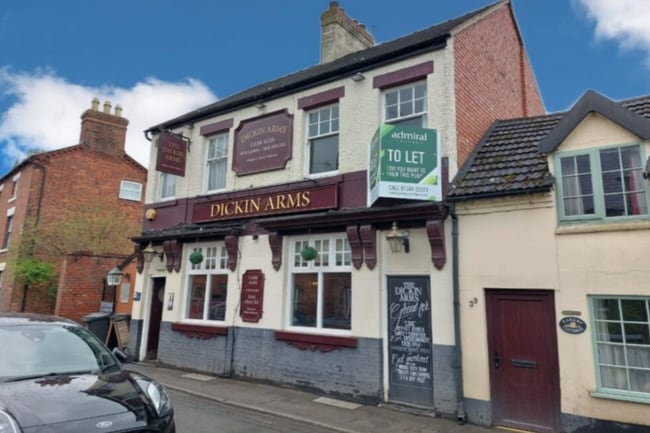
More details for 37 Noble St, Shrewsbury - Retail for Sale

Dickin Arms - 37 Noble St

Shrewsbury, SY4 5DT

  • Retail for Sale
  • £230,000
  • 1,840 sq ft
See More
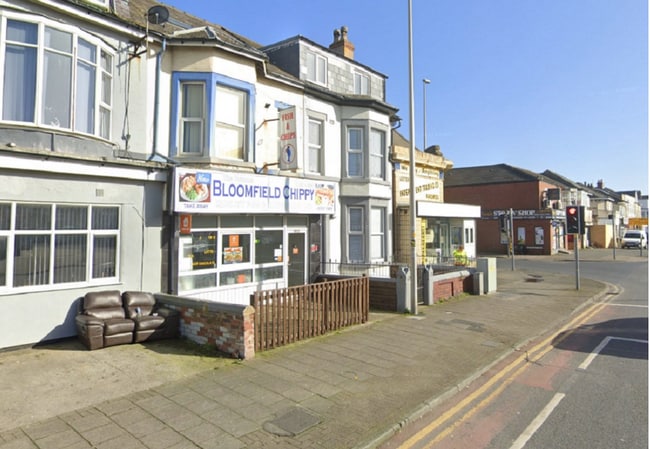
More details for 144 Lytham Rd, Blackpool - Retail for Sale

144 Lytham Rd

Blackpool, FY1 6DZ

  • Retail for Sale
  • £174,950
  • 723 sq ft
See More
More details for A483, Builth Wells - Retail for Sale

Prince Llewelyn Inn - A483

Builth Wells, LD2 3NU

  • Retail for Sale
  • £400,000
  • 2,479 sq ft

Builth Wells Retail for Sale - Powys

Extremely popular traditional village public house, well reputed for both bar and restaurant sales with owners accommodation over, self-contained cottage with letting potential, beer garden and large car park. Available for sale at £400,000. The Prince Llewelyn is an extremely popular traditional village public house, well reputed for both bar and restaurant sales. The property benefits from owners accommodation over, self-contained cottage with letting potential, beer garden and large car park. The property is situated in the village of Cilmery adjacent to a holiday park and halt stop on the Heart of Wales Swansea to Shrewsbury railway line. As well as serving the local community and nearby villages, the property also attracts clientele from Builth Wells, 1 & 1/2 miles away, which as well as being a popular tourist destination, offers the Royal Welsh Showground which holds numerous events throughout the year. Builth Wells town offers all facilities expected including shops and businesses, arts centre, primary and secondary schools, leisure centre and golf course. The whole of the Mid Wales area is renowned amongst the walking, riding and fishing fraternities with the Black Mountains, Brecon Beacons, River Wye, Elan Valley Lakes and offers an abundance of areas of outstanding natural beauty, the easily accessible Bar and Restaurant Offering timber bar with pumps, shelving, radiators, double sided woodburner, part timbered part slate slab flooring, exposed stone walling and timber beams, fitted bench seats and seating area for up to 50 covers, windows to 3 elevations and external door to rear. Pool Room With radiator, exposed stone walling, timber floor and windows to 2 elevations. Snug Offering timber bar, fitted cupboards and shelving, stainless steel sink, exposed stone walling, timber beams, stone slab flooring, open stone fireplace, radiators, darts and quoits area and window to front. Hallway With door to front. Rear Hall With store cupboard, door to rear and doors to; Ladies/Disabled/Baby Changing W.C With W.C and wash basin. Gents With W.C, urinals, wash basin, tiled walls and floor and window to rear. Kitchen Fully fitted with stainless steel work stations, extractor hood, sink, shelving, ovens, hob, fryer, microwaves, fridges, freezers, wash basin, window to rear and doorway to; Pantry With oil fired boiler providing central heating and hot water, external door to side and doorway to; Utility/Wash Room Offering stainless steel sink and tables, fitted work surfaces, freezers, plumbing for washing machines and dishwashers and door to; Rear Store/Former Garage With external doors to side and rear. Beer Cellar Providing barrel and drinks storage, cooler etc and window to front.
Contact:

McCartneys LLP

Property Subtype:

Restaurant

Date on Market:

17/11/2025

Hide
See More
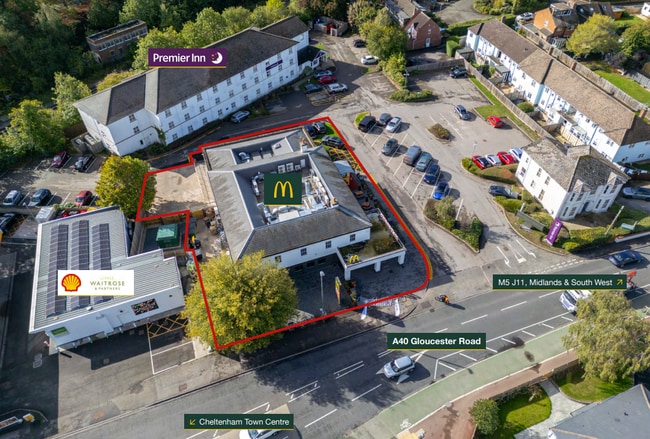
More details for 374 Gloucester Rd, Cheltenham - Retail for Sale

374 Gloucester Rd

Cheltenham, GL51 7AY

  • Retail for Sale
  • £4,000,000
  • 23,025 sq ft
See More
More details for 188 Whitchurch Rd, Cardiff - Retail for Sale

188 Whitchurch Rd

Cardiff, CF14 3JR

  • Retail for Sale
  • £375,000
  • 1,493 sq ft
See More

More details for The Sq, Gillingham - Retail for Sale

Coachman's Corner - The Sq

Gillingham, SP8 4AY

  • Retail for Sale
  • £325,000
  • 998 sq ft
See More
300-322 of 377