Retail in South East, England available for sale
425

Retail Properties for Sale in South East, England

Find Retail Property for sale in South East, England that meets your business or investment goals - page 3

Including shops for sale, high street units, retail warehouses, petrol stations, showrooms, and leisure-focused retail spaces.

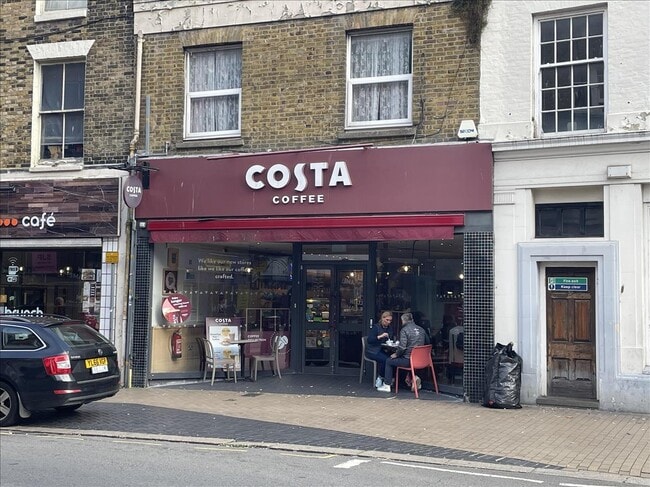
More details for 271 London Rd, Deal - Retail for Sale

271 London Rd

Deal, CT14 9PW

  • Retail for Sale
  • £440,000
  • 1,172 sq ft
See More
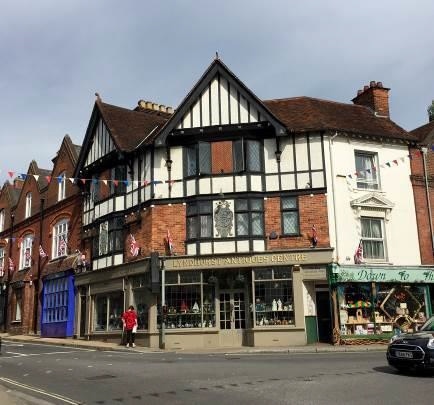
More details for 19-21 High St, Lyndhurst - Retail for Sale

19-21 High St

Lyndhurst, SO43 7BB

  • Retail for Sale
  • £860,000
  • 1,336 sq ft
See More
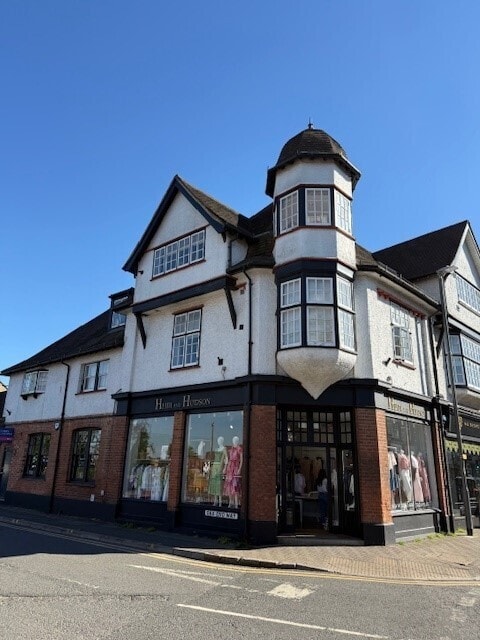
More details for 68 Packhorse Rd, Gerrards Cross - Retail for Sale

68 Packhorse Rd

Gerrards Cross, SL9 8EF

  • Retail for Sale
  • £1,100,000
  • 1,959 sq ft
See More
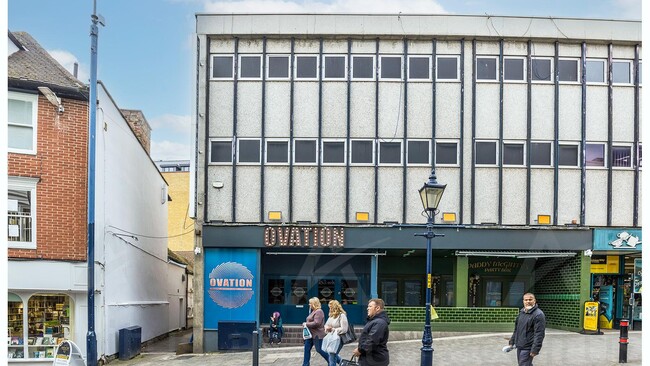
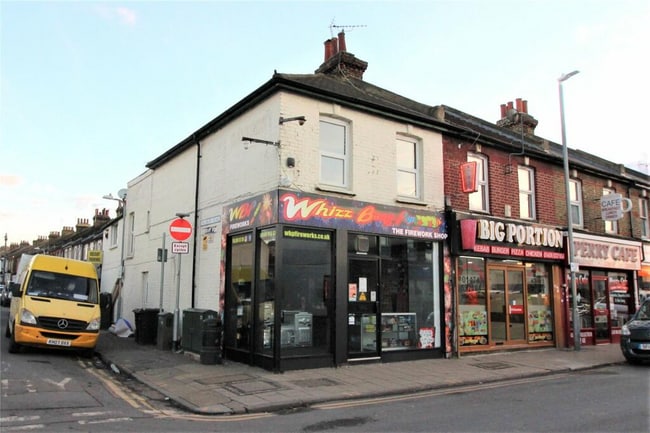
More details for 67 Pelham Road South, Gravesend - Retail for Sale

67 Pelham Road South

Gravesend, DA11 8QT

  • Retail for Sale
  • £300,000
  • 1,779 sq ft
  • Security System

Gravesend Retail for Sale - Northfleet

The property is located close to many local shops and facilities of Perry Street with Tesco Extra, Co-Op, dentists, laundrette, hairdressers, doctors’ surgery, public houses and several takeaway eateries for you to choose from. It is within easy access to A2 / M2 and is also situated a short walking distance from Gravesend town centre, with its mainline station getting you into London as well as Ebbsfleet International station. A number of parks, primary, secondary and grammar schools are a short walk/drive away. This property is in very close vicinity to Ebbsfleet International. The Ebbsfleet rail link is the fast train into Stratford (10mins) and St Pancras (17min) or Paris in 2 hours. Dartford and Gravesend Town Centres offer plenty of shopping and great spots to enjoy something to eat and drink. Bluewater Shopping Centre, Dartford Crossing, A2 and M25 are within easy access too, so you are spoilt for choice if you fancy some retail therapy. PLEASE NOTE - The agent dealing with this property is Mac Ref MSC Whizz. The property comprises a specialist retail operation situated on Pelham Road South. The Storefront: The main road-facing aspect is occupied by a well-established domestic appliance showroom. Rear Retail/Storage Space: The rear segment of the building is adapted as a secure commercial footprint, uniquely optimized and licensed for the specialist storage, display, and retail sale of consumer fireworks and pyrotechnics. Trading Profile: Operating successfully since 2008 as a community-staple family business, the premises feature high consumer goodwill. This first-floor apartment consists of 2 double bedrooms, a large lounge area with a new modern kitchen. A good size modern bathroom. The apartment has been fully refurbished throughout. The property will be available unfurnished. It benefits from gas central heating and double glazing. Location & Connectivity Situated in an established, high-density residential and commercial suburb of Gravesend/Northfleet. Road Networks: Positioned off the main artery roads linking Northfleet to Gravesend town centre, offering excellent local drop-off and delivery access. Public Transport: Located approximately 1 km south of Gravesend Railway Station (offering high-speed links to London St Pancras). Immediate access to local bus routes via nearby stops on Pelham Road South and Perry Street. Demographics: Surrounded by high-density Victorian and Edwardian terraced housing, providing an immediate, captive local customer base. Planning, Licensing & Utilities Current Use: Class E (Retail / Commercial Service), with historic specialist licensing for the seasonal and year-round distribution of pyrotechnic merchandise. Utilities: Connected to mains water, drainage, and electricity (all shared/metered via the main building infrastructure). Local Authority: Gravesham Borough Council. Disclaimer All photos and dimensions are for illustration purposes only. The buyer is welcome to survey and carry out their own searches. * Please take note some of the images have been staged for illustration purposes. Identification Checks Should a purchaser(s) have an offer accepted on a property marketed by Meldone Estates, they will need to undertake an identification check. This is done to meet our obligation under Anti Money Laundering Regulations (AML) and is a legal requirement. We use a specialist third-party service to verify your identity. There will be a charge/cost for each applicant check per purchase, which is paid in advance, when an offer is agreed and before a sales memorandum is issued. This charge is non-refundable under any circumstances. Viewings Viewings are arranged strictly by appointment for pre-qualified buyers with Meldone Estates. If you would like to know more information or would like to arrange a viewing, please call Mac quote reference MSC Wizz.

Contact:

Meldone Estates

Property Subtype:

Shopfront Retail / Residential

Date on Market:

03/06/2026

Hide
See More
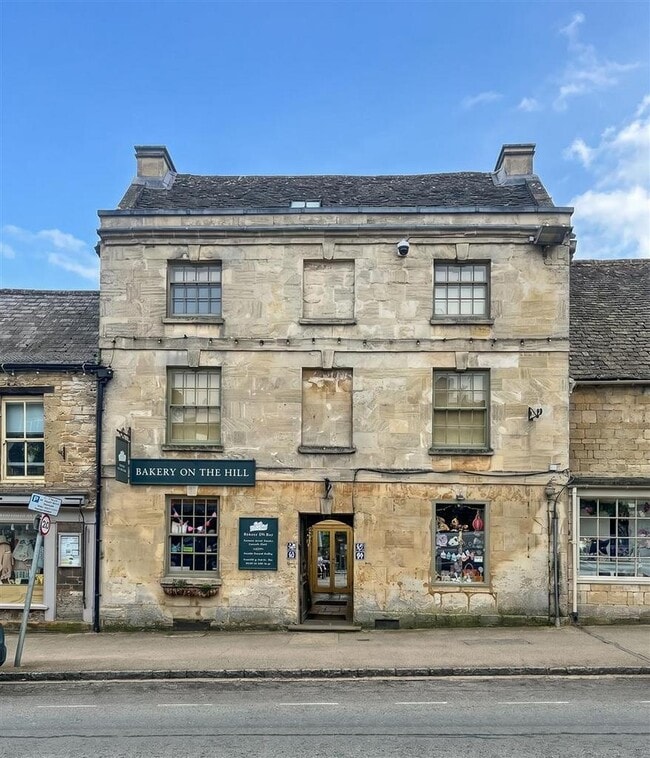
More details for 53-59 High St, Burford - Retail for Sale

53-59 High St

Burford, OX18 4QA

  • Retail for Sale
  • £1,600,000
  • 916 sq ft

Burford Retail for Sale

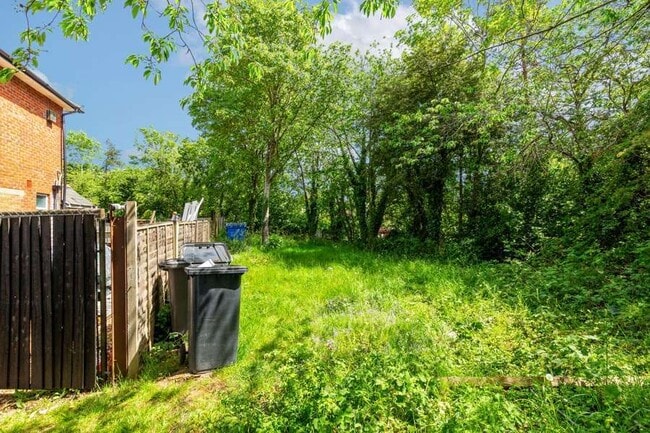
Mixed Investment Opportunity. Guide Price £1,600,000. Grade II Listed building in the centre of Burford consisting of two thriving commercial retail units and two residential properties, one tenanted, one vacant. Total Floor Area 3999 sq ft (371.5 sqm). Location: 53-59 High Street is situated in the heart of the well known medieval town of Burford, famous for being the gateway to the Cotswolds and set on the River Windrush. Burford is within the Cotswolds National Landscape and the Burford Conservation Area. Burford provides an excellent range of local shops and amenities, butcher, post office, general store and doctor's surgery. In addition, there are antique shops, boutiques, restaurants, famous coaching inns and public houses. Description: 53-59 High Street represents a rare opportunity to acquire a stunning collection of four period properties comprising both commercial premises and residential use located in the centre of the beautiful town of Burford. The property comprises two commercial premises and two residential premises: * The popular café and bakery situated across the ground and first floors with outside dining area within a sheltered courtyard to the rear of the property. * Busy retail gift shop on the ground floor with three useful storerooms and WC. * Large two bed, two bath duplex apartment on the first and second floors. * Additionally, a garden cottage with two bedrooms, two bathrooms and a terraced courtyard. * Large garden with lawn and sheds. * There is a gated rear access via Burgage Gardens with off street parking. This is a fantastic investment opportunity with established income across the three properties currently let with the cottage being offered with vacant possession. Investment Overview: Consisting of a commercial income of £30,500 and potential residential income of £46,200, subject to both residential properties being occupied. Entrance: Flagstone pathway from the High Street with a timber framed glass panel front door through to the courtyard. The entrance to the bakery on the left and the gift shop on the right within the passage. The courtyard in front of the cottage is used with permission from the current owners to be used during the warmer months by the café as an outdoor dining area, with a range of outdoor furniture and table umbrellas. There is a low height iron fence with gate between the courtyard and cottage. Access here is to the retail shop storage and WC. 53 High Street - Café & Bakery Café and bakery with glazed window to the front elevation. Exposed oak timber beams with timber and tile flooring. Large open plan dining area on the ground floor with food preparation including ovens and sales counter with customer cloakroom. Stairs to the first floor to additional dining area and storage space. Access to a large cellar is from the café through a floor hatch in the café. * Term: 8 year lease from 21st October 2019 * Rent Passing: £17,500pa * Insurance: 40% tenant contribution * Use: Class E * Demise: Ground and first floor premises * LTA 1954: Contracted out of sections 24-28 * Rent Review: 21st October 2022, 3rd anniversary thereafter - not enacted * Rent Review Mechanism: Upward Only * Rent Intervals: Monthly * Break Clause: 21st October 2023 59 High Street - Retail Gift Shop Single commercial unit with glazed windows to the front elevation to the High Street, with Amtico wood effect flooring. It has three storage rooms behind, with access from the courtyard, to include a WC. * Lease Dated: 25th July 2013 * Term: 5 year lease commencing 11th May 2013 * Holding Over: Yes * Rent Passing: £13,000pa * Insurance: 25% tenant contribution * Use: Class E (formally A1) * Demise: Ground floor shop, storage area & WC * LTA 1954: Contracted out of sections 24-28 * Last Rent Review: Not reviewed on review date of 7th May 2015 * Rent Review Mechanism: Upward Only * Rent Intervals: Monthly * Alienation: Prohibited * Break Clause: Annual rolling, mutual break, on anniversary of lease by either party serving two months notice. 57 High Street - The Flat A duplex apartment, accessed from the front door via the ground floor passage up to the first floor, leading to a landing with a shower room with WC and basin, a fitted kitchen, both overlooking the courtyard, a sitting room and one double bedroom looking out onto the High Street. Stairs leading to the second floor, consisting of an impressive period vaulted living space or second bedroom. Set across the width of the building with great views across the High Street. There is a bathroom with roll top bath, basin and WC. 55 High Street - The Garden Cottage The garden cottage consists of an entrance lobby, a sitting room with a recessed fireplace and a wood burning stove with oak beam above. Windows overlooking the front courtyard and to the back garden patio terrace and lawn beyond. The dining room has a Rayburn, with doors leading to both the conservatory and to the fitted kitchen. Shower room with WC and basin. Staircase to the first floor. Upstairs there are two well sized double bedrooms with fitted wardrobe and cupboards. Exposed beams with views over the front courtyard and rear garden. Bathroom with roll top bath, WC and basin. The cottage is primarily double glazed and has oil fuelled central heating and Rayburn. Externally there is a terraced courtyard which leads onto a lawn area with sheds. Parking area is beyond the garden with access via Burgage Gardens with security gated access. Lawn & Parking To the rear of the property is a lawn area with a number of garden sheds and steps down to the off street parking for two cars.
Contact:

Tayler & Fletcher Ltd

Property Subtype:

Shopfront Retail / Residential

Date on Market:

01/06/2026

Hide
See More
More details for 2-4 Newtown Rd, Newbury - Retail for Sale

Sandleford Parade - 2-4 Newtown Rd

Newbury, RG14 7EY

  • Retail for Sale
  • £980,000
  • 1,211 sq ft
See More
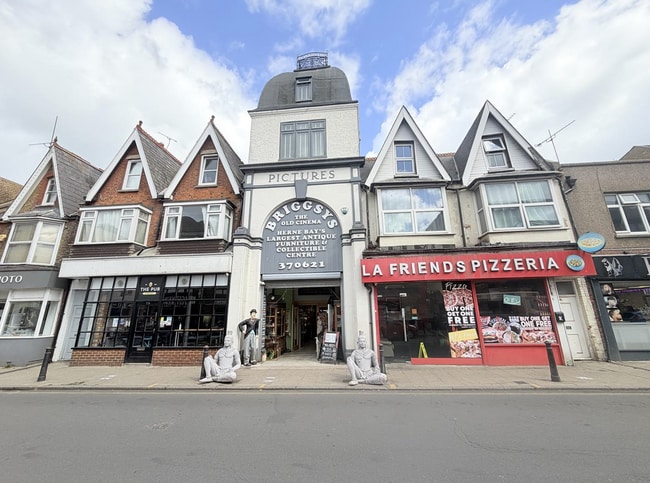
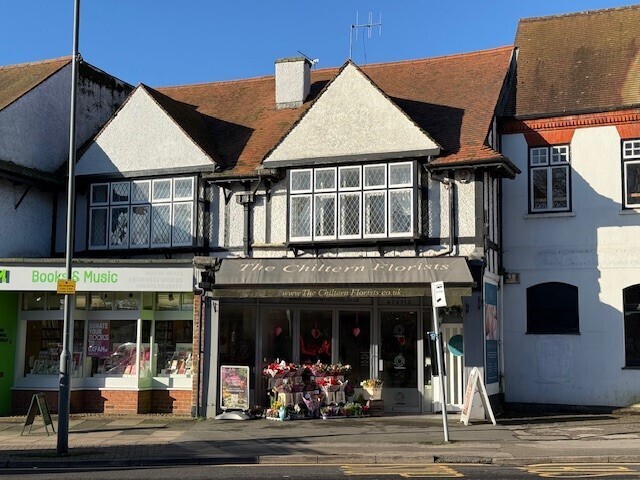
More details for 75 High St, Herne Bay - Retail for Sale

75 High St

Herne Bay, CT6 5LQ

  • Retail for Sale
  • £800,000
  • 13,239 sq ft
See More
More details for 82 Locksway Rd, Southsea - Retail for Sale

82 Locksway Rd

Southsea, PO4 8JP

  • Retail for Sale
  • £140,000
  • 613 sq ft
See More
More details for 59-61 Union St, Stoke Goldington - Retail for Sale

59-61 Union St

Stoke Goldington, MK16 8ET

  • Retail for Sale
  • £400,000
  • 1,688 sq ft
See More
More details for 18 Oxford Rd, Reading - Retail for Sale

Mcilroy Building - 18 Oxford Rd

Reading, RG1 7LB

  • Office for Sale
  • £145,000
  • 575 sq ft
  • 1 Unit Available
See More
More details for 28 Farnham Dr, Reading - Retail for Sale

28 Farnham Dr

Reading, RG4 6NY

  • Retail for Sale
  • £225,000
  • 815 sq ft
See More
More details for 6 Station Para, Beaconsfield - Retail for Sale

6 Station Para

Beaconsfield, HP9 2PB

  • Retail for Sale
  • £700,000
  • 1,385 sq ft
See More
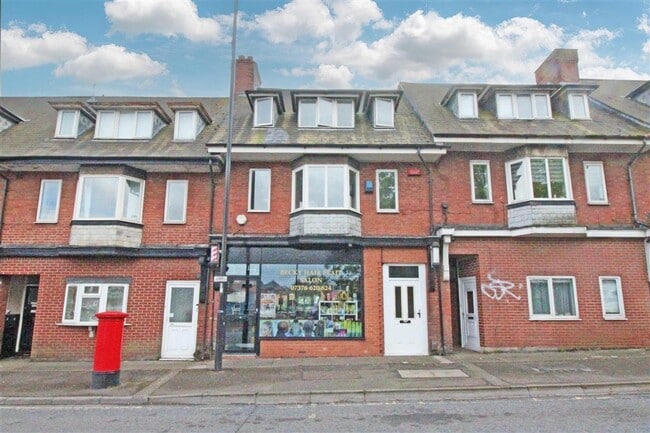
More details for 174 Bitterne Rd, Southampton - Retail for Sale

174 Bitterne Rd

Southampton, SO18 1BG

  • Retail for Sale
  • £295,000
  • 500 sq ft

Southampton Retail for Sale

Offers are invited in the region of £295,000/ 8.5% NIY. Tenure: freehold. The maisonette is currently vacant, last producing £14,400 per annum / £1,200 per month. The retail unit is leased until March 2030, producing a rental income of £10,800 per annum. There is a rent review due in March 2027. This three-storey building is arranged as two rooms on the second, three rooms plus kitchen and reception room on the first floor, all approached via its own street level entrance. The present tenants have vacated and left the cosmetic appearance of the maisonette in an high standard throughout. The ground floor retail space is trading as an hairdresser and has been well maintained and looked after internally. Approached via its own glazed personnel door and glazed facade, the unit is arranged to accommodate a number of differing hair preparation and trimming areas, all in excellent order throughout, together with kitchenette and toilets. We have not taken on-site measurements but understand the floor area affords some 500 square feet. There is access to a rear parking area, part of which is income producing. The mid terraced building is located close to the junction with Bitterne Road West and Athelstan Road and opposite Buller Road. The City Centre is approached via Northam Road enabling easy access to West Quay Shopping Centre, Above Bar Street, the mainline railway station and numerous office and student accommodation buildings. The M.27 (junction 5 or 7) is within a few minutes driving distance making all parts of the Solent region quick and easy to reach whilst further afield via the M.3 and the national motorway network. National and Continental flights are available from Southampton Airport whilst the adjoining Eastleigh Parkway railway station offers travel to all stations to London Waterloo.

Contact:

Newton Scott

Property Subtype:

Shopfront Retail / Residential

Date on Market:

11/05/2026

Hide
See More
More details for 117 Enbrook Vly, Folkestone - Retail for Sale

117 Enbrook Vly

Folkestone, CT20 3NE

  • Retail for Sale
  • £275,000
  • 792 sq ft
See More
More details for 17-19 Highland Rd, Southsea - Retail for Sale

17-19 Highland Rd

Southsea, PO4 9DA

  • Retail for Sale
  • £280,000
  • 1,346 sq ft
See More
More details for 181 Kingston Rd, Leatherhead - Retail for Sale

181 Kingston Rd

Leatherhead, KT22 7PB

  • Retail for Sale
  • £140,000
  • 336 sq ft
See More
More details for 87-89 Church St, Crowthorne - Retail for Sale

87-89 Church St

Crowthorne, RG45 7PR

  • Retail for Sale
  • £700,000
  • 3,720 sq ft
See More
47-69 of 425