Commercial Property in UK available for sale
1,133

Shopfront Properties for Sale in the the United Kingdom

Find Shopfront for sale in UK that meets your business or investment goals - page 16

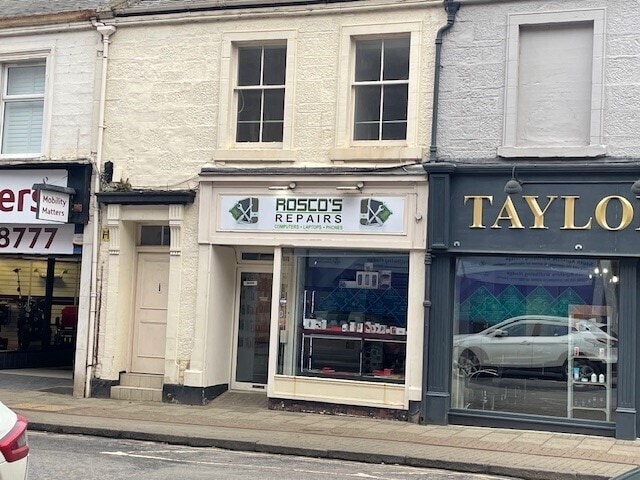
More details for 30-32 High St, Hawick - Retail for Sale

30-32 High St

Hawick, TD9 9EH

  • Retail for Sale
  • £75,000
  • 717 sq ft
  • 24 Hour Access

Hawick Retail for Sale

Investment opportunity. Selling with tenants in place. Commercial office or shop space located in an excellent High Street location in the heart of town with ample passing footfall. Recently upgraded to a good standard, the property offers a front shop with a separate cloakroom/WC and staff area with small Kitchen. Electric storage heating.<br /><br /><b>Hawick Distances</b> - Selkirk 12 miles, Jedburgh 14 miles, Kelso 21 miles, Galashiels 18 miles, Melrose 19 miles, Newtown St Boswells 19 miles, Carlisle 44 miles, Edinburgh 55 miles, Newcastle 60 miles<br /><br />The A7 provides a through-route to Edinburgh and south to Carlisle and the M6. Rail links are available at Berwick-Upon-Tweed, Carlisle, Tweedbank and Edinburgh. The nearest International Airports are located in Edinburgh and Newcastle.<br /><br /><b>The Property</b> - Centrally located ground floor commercial unit that could be used for a variety of purposes due to its size and location.<br /><br /><b>Front Shop</b> - 8.17 x 4.00 ( 26'9" x 13'1") - Neutral décor and large shop frontage. Electric heater. Carpet flooring and ample sockets and switches. Telephone point.<br /><br /><b>Wc</b> - 1.56 x 1.60 (5'1" x 5'2") - To the rear. Two piece suite of wash hand basin and WC. Wall mounted water heater and storage heater. Window to rear.<br /><br /><b>Kitchen And Staff Area</b> - 3.97 x 2.09 (13'0" x 6'10") - Window to the rear. Electric heater. Neutral décor. Storage cupboard and small kitchen area with sink and water heater and storage.<br /><br /><b>Other Information</b> - The property is currently tenanted for £6000pa with a 3 year lease in place ending October 2027. Option to extend thereafter. Lease conditions available upon request.<br />Currently trading as a vape/convenience store.<br />100% Council Rates Relief applicable.<br /><br />

Contact:

Bannerman Burke Properties Ltd

Property Subtype:

Shopfront

Date on Market:

28/03/2025

Hide
See More
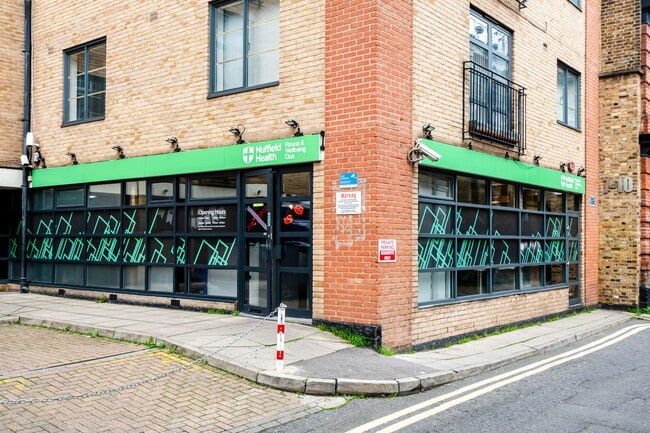
More details for 18 King St, Hereford - Retail for Sale

18 King St

Hereford, HR4 9BX

  • Retail for Sale
  • £325,000
  • 1,010 sq ft

Hereford Retail for Sale

<p>18 KING STREET HEREFORD, HR4 9BX</p><br /><p>INVESTMENT PROPERTY FOR SALE</p><br /><p>GUIDE PRICE £325,000</p><br /><p> </p><br /><p>SUMMARY OF ACCOMMODATION</p><br /><p>Ground Floor 60 sq.m (645 sq.ft)</p><br /><p>Upper Floors 98 sq.ft (1055 sq.ft)</p><br /><p> </p><br /><p>LOCATION</p><br /><p>The property is situated on the northern side of King Street, in the City of Hereford, close to the junction with Bridge Street and St. Nicholas Street which leads to A49 which traverses the River Wye Bridge and leads to other main roads namely the A465 & A483.</p><br /><p> </p><br /><p>SITUATION</p><br /><p>King Street is within the city centre of Hereford, a short walk of the Hereford Cathedral close, and a Broad Street where there are several banks and independent retailers, a chemist and The Green Dragon Hotel. Nearby there is on-street metered car-parking. Aubrey Street is parallel to Broad Street where there is access to independent restaurants and there are several public houses within a few minutes’ walk.</p><br /><p> </p><br /><p>DESCRIPTION</p><br /><p>A prominent three storey building within a convenient central location with ground floor professional services tenancy to an established Estate Agent and upper floors once used as office accommodation, which are currently used as living accommodation with a good sized rear walled garden.</p><br /><p> </p><br /><p>GROUND FLOOR ACCOMMODATION SUMMARY</p><br /><p> </p><br /><p>Ground Floor Retail Sales 35 sq.m (380 sq.ft)</p><br /><p>Staff Room 10.2 sq.m (110 sq.ft)</p><br /><p>Rear Office 10.7 sq.m (115 sq.ft)</p><br /><p>WC 2.9 sq.m (31 sq.ft) 60 sq.m (645 sq.ft)</p><br /><p> </p><br /><p>COMMUNAL HALL 6’6” x 3’3” (2m x 1.1m)</p><br /><p>Panelled from door, close carpeted with door into ground floor office and fire door into lobby.</p><br /><p>Fire alarm panel.</p><br /><p> </p><br /><p>ESTATE AGENCY OFFICE 12’2” x 14’8” + 14’8” x 10’5” (3.7m x 4.5m + 4.5m x 3.2m)</p><br /><p>Open plan office with display window to King Street with timber lattice bars, carpeted room with archway. Maximum office length 30’2” (9.2m).</p><br /><p> </p><br /><p>REAR OFFICE LOBBY 7’2” x 12’5” (2.2m x 3.8m)</p><br /><p>Close carpeted, wall mounted Telecoms for internet. Radiator and fire door into rear lobby.</p><br /><p> </p><br /><p>REAR OFFICE 14’5” x 7’6” (4.4m x 2.3m)</p><br /><p>Carpeted room with dual aspect, two UPVC windows and built-in sideboard with cupboards and LED ceiling lights. Windows have security bars.</p><br /><p> </p><br /><p>GROUND FLOOR REAR LOBBY 7’6” x 3’3” (2.3m x 1.1m)</p><br /><p>Part glazed door to rear garden, central light.</p><br /><p> </p><br /><p>REAR WALLED GARDEN 60’ x 14’5” widening to 16’4” (18.4m x 4.4m widening to 5m)</p><br /><p>Step up to raised rear garden with course aggregate landscaping with brick boundary walls and part with concrete posts and timber larch-lap fencing.</p><br /><p> </p><br /><p>INNER HALL 8’2” x 3’3” (2.5m x 1m)</p><br /><p> </p><br /><p>STAIRCASE HALL 15’ x 5’5” (4.6m x 1.7m)</p><br /><p>Night storage heater, staircase with timber newel post and open spindle balustrading.</p><br /><p>Boxed in electrics with Smart Meters. Under-stairs cupboard.</p><br /><p> </p><br /><p>HALF LANDING 2’9” x 6’9” (0.9m x 2.1m)</p><br /><p>Cupboard with water heater, stainless steel sink and cold tap. Metal framed obscure window.</p><br /><p> </p><br /><p>FIRST FLOOR WC 6’9” x 4’4” (2.1m x 1.35m)</p><br /><p>Night storage heater, low level WC, wash hand basin, electric water heater. Obscure glazed metal framed windows x 2 and central light.</p><br /><p> </p><br /><p><strong>FRONT DOOR TO TWO BEDROOM MAISONETTE (FORMER OFFICES)</strong></p><br /><p> </p><br /><p>LOBBY 5’9” x 2’6” (1.8m x 0.8m)</p><br /><p>Front Fire Door opens into a lobby with a short flight of stairs.</p><br /><p> </p><br /><p>LANDING 8’2” x 5’5” (2.5m x 1.7m)</p><br /><p> </p><br /><p>SITTING ROOM 16’4” x 15’4” (5m max x 4.7m)</p><br /><p>With built in wall shelves and low cupboards either side of a large fireplace with timber surround and stone hearth. Three UPVC windows with lattice uppers. High level skirting board and high ceiling with two wall spot lights. Night storage heater.</p><br /><p> </p><br /><p>BEDROOM 2 14’1” x 10’5” (4.3m x 3.2m)</p><br /><p>Used as a music room with close carpeting, UPVC window, pendant light and door into:</p><br /><p> </p><br /><p>CUPBOARD 3’3” x 7’2” (1m x 2.2m)</p><br /><p>With fitted timber shelves, a metal framed window with tiled window board.</p><br /><p> </p><br /><p><strong>STAIRS TO SECOND FLOOR</strong></p><br /><p> </p><br /><p>HALF LANDING 2’9” x 5’5” (0.9m x 1.7m)</p><br /><p>Staircase with close carpeting.</p><br /><p> </p><br /><p>BATHROOM 7’9” x 6’9” (2.4m x 2.1m)</p><br /><p>UPVC window, linoleum flooring, bath with electric shower and shower curtain, pedestal wash hand basin with tiled splash back, light and shaver point. Low level WC, pendant light. Electric wall heater and cupboard with insulated hot water storage tank and shelves.</p><br /><p> </p><br /><p><strong> </strong></p><br /><p><strong>STAIRS FROM HALF LANDING TO:</strong></p><br /><p> </p><br /><p>SECOND FLOOR LANDING 5’5” x 4’2” (1.7m x 1.3m)</p><br /><p>Coat hanging space, pendant light and door to attic room.</p><br /><p> </p><br /><p>KITCHEN / DINING ROOM 10’5” x 14’10” (3.2m x 4.3m)</p><br /><p>Night storage heater, corner built-in cabinets with built in stainless steel sink with draining board and mixer taps. UPVC window and electric four ring hob inset into work-surfacing. Electric oven Part linoleum flooring, meets carpeted dining area. Pendant light. Plumbing for washing machine. Double power socket.</p><br /><p> </p><br /><p>STORE CUPBOARD 7’2” x 3’3” (2.2m x 1m)</p><br /><p>Double power socket, fitted shelves, pendant light and timber casement window.</p><br /><p> </p><br /><p>DOUBLE BEDROOM 14’8” x 15’ (4.5m x 4.6m)</p><br /><p>Night storage heater, pendant light, two fitted wardrobes with shelves or clothes rails. TV aerial socket and double power point.</p><br /><p> </p><br /><p>DOOR TO ATTIC ROOM</p><br /><p>Wood stairs to half landing with exposed flooring and exposed ceiling beams. Water storage tank with cover, close boarded walls and timber casement window. Sloping roof on either side of area 4.8m long.</p><br /><p> </p><br /><p><strong>ENERGY PERFORMANCE CERTIFICATE</strong></p><br /><p> </p><br /><p>RETAIL/FINANCIAL/PROFESSIONAL SERVICES</p><br /><p>60 sq.m (645 sq.ft) Energy Rating C</p><br /><p>CERTIFICATE REFERENCE NUMBER:[use Contact Agent Button]-2446-5458</p><br /><p> </p><br /><p>FLAT AT 18 KING STREET, HEREFORD, HR4 9BX</p><br /><p>98 SQ.M (1055 SQ.FT) ENERGY RATING: D</p><br /><p>CERTIFICATE REFERENCE NUMBER:[use Contact Agent Button]-2200-2205</p><br /><p> </p><br /><p><strong>BUSINESS RATES</strong></p><br /><p>1st April 2023 Rateable Value £10,250 consisting of 60 sq.m (645 sq.ft).</p><br /><p> </p><br /><p><strong>PLANNING</strong></p><br /><p>The property is within Use Class E.</p><br /><p> </p><br /><p><strong>SERVICES</strong></p><br /><p>Mains water and drainage, mains electricity. Heating is via night storage heaters and hot water via off-peak immersion.</p>
Contact:

Arkwright Owens Chartered Surveyors

Property Subtype:

Shopfront

Date on Market:

13/03/2025

Hide
See More
More details for 9-13 Bell St, Henley On Thames - Retail for Sale

9-13 Bell St

Henley On Thames, RG9 2BA

  • Retail for Sale
  • £2,130,000
  • 6,816 sq ft
See More
More details for Roche Clos, Rochford - Retail for Sale

The Square - Roche Clos

Rochford, SS4 1PU

  • Retail for Sale
  • £60,000 - £89,950
  • 363 - 609 sq ft
  • 5 Units Available
See More
More details for 4 The Pavement, St Ives - Retail for Sale

4 The Pavement

St Ives, PE27 5AD

  • Retail for Sale
  • £690,000
  • 2,828 sq ft
See More
More details for 142 Ombersley Rd, Worcester - Retail for Sale

Grays Of Worcester - 142 Ombersley Rd

Worcester, WR3 7HA

  • Retail for Sale
  • £1,300,000
  • 7,218 sq ft

Worcester Retail for Sale

The property sits within a suburban residential location but is also neighboured by a number of small business premises including The Vine Public House, Ace Linen Services, and Ombersley Road Post Office. The site is situated on the Ombersley Road, which is one of the main arterial roads into Worcester city centre. The A449 and M5 motorway is accessible to the north. Worcester is a vibrant city perched on the banks of the River Severn with a combination of past and present and a population of just over 100,000. The city boasts an eclectic mix of restaurants and bars together with an excellent retail offering, combining high street brands with a diverse range of independent boutiques. It has a thriving and expanding University and offers sports enthusiasts first class cricket together with a picturesque racecourse alongside the banks of the River Severn. Junctions 6 and 7 of the M5 motorway provide easy access to the motorway network and Birmingham airport, whilst the city has 2 mainline railway stations, Foregate Street and Shrub Hill in addition to the recently opened Worcestershire Parkway which provides access to Regional and National destinations. The property encompasses the Former Northwick Cinema building and surrounding car park and access road. The existing building is an early 20th century Grade II listed building of 1930's Art Deco architectural design. The property is of brick construction with exposed brick exterior elevations and is surmounted by a flat roof to the front, and by a pitched roof to the remainder. The land to the front and the rear of the existing building provides ample parking. HISTORY Grays of Worcester is situated in the beautifully restored, Grade II listed Northwick Cinema, a fine example of 1930s Art Deco architecture. Designed by Charles E. Wilford and operated by an independent exhibitor, the Northwick began its life in 1938 as a theatre but was soon converted for use as a 1000+ capacity cinema. The exterior of the building features the original brick front façade, the central feature of which is the stylish vertical name sign, the distinctive 'NORTHWICK'; but this scarcely gives a hint to the remarkable original interior which followed plans by the Art Deco interior designer John Alexander. The only surviving complete and unaltered example of his work, the interior features stunning relief plasterwork, 1930s light fittings and many other original decorative features. On 10th September 1966, after nearly 25 years as a picture house, the Northwick closed as a cinema with Dean Martin in The Silencers and Audie Murphy in Arizona Raiders. The building changed hands and reopened a fortnight later as a bingo hall. It was used in this way until 1982. The building reopened in 1991 as an entertainment centre, hosting live music and sometimes showing films. This venture lasted for 5 years. David and Helen Gray purchased the Northwick in 2004 and immediately began extensive restoration works to return the building to its original glory. After 18 months of restoration, the Northwick reopened as Grays of Worcester, which it has been trading as to date. PLANNING The site sits within the Northwick Neighbourhood Shopping Centre Designation, and as such is subject to the following sub-sections of SWDP Policy 10, which will be of importance to prospective buyers: G. The conversion of retail floor space outside the Primary and Secondary Shopping Frontages to alternative uses not providing a retail or commercial service will not be permitted unless the equivalent replacement floorspace is provided as part of the development proposal. I. The change of use of village, neighbourhood and corner shops to non-retailing uses will only be permitted if there is an alternative equivalent facility within safe walking distance or evidence is presented that the premises are no longer viable for any retail or commercial use. The site does not have any current development allocation within the adopted plan. However, conversion may be possible in the future subject to attaining the appropriate permissions for Change of Use Class for the Property. A point of consideration is the building's Grade II listed status. The building is of 1930 Art Deco architectural design, with the principal feature being the fibrous plaster decoration found flanking the proscenium arch. This decoration is believed to be the only surviving work of designed John Alexander. Consideration of the listed status and specifically of the conservation of the interior decoration will be of importance when considering any future use or development of the property.

Contact:

Fisher German LLP

Property Subtype:

Shopfront

Date on Market:

12/12/2024

Hide
See More