Commercial Property in UK available for sale
1,199

Shopfront Properties for Sale in the the United Kingdom

Find Shopfront for sale in UK that meets your business or investment goals - page 9

More details for 4 Water St, Carmarthen - Retail for Sale

4 Water St

Carmarthen, SA31 1PY

  • Retail for Sale
  • £120,000
  • 1,255 sq ft

Carmarthen Retail for Sale - Carmarthenshire

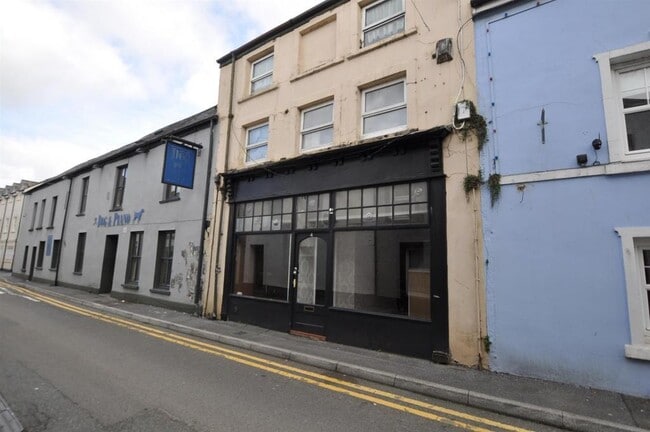
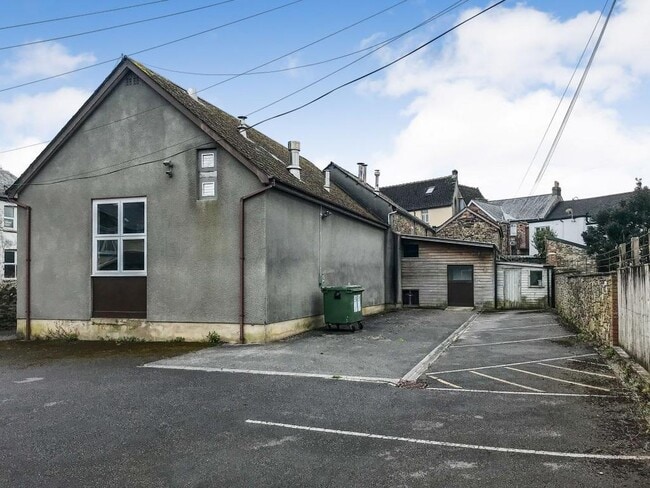
The property is ideally situated just a short walk from the centre of Carmarthen, with public parking facilities only a stone’s throw away, making it easily accessible for clients and customers alike. Several bus stops are located within a few hundred yards, with the main bus station a little further along the road. Carmarthen train station is also within walking distance—around 10 minutes away—providing excellent connectivity. Positioned on a busy pedestrian route, the property benefits from passing trade and is surrounded by a variety of established businesses. The property has already been thoughtfully partitioned, making it ideal for therapy and wellness businesses. The ground floor features a welcoming reception area along with a dedicated treatment space, perfect for clients who prefer not to use stairs. Upstairs, the first floor has been divided into two additional treatment rooms by the previous tenant, providing flexibility for multiple practitioners or services. The basement accommodates the WC, along with the electric and gas meters, and includes a small storage/utility area with access to water and sewerage. The total space is approximately 22.5 sqm (240 sq ft), divided into the WC, its entryway, and the storage/utility area. The ground floor benefits from a large window frontage, allowing natural light to fill the space. With plate glass frontage and an entry door, it offers an inviting entrance for clients or customers.<br />Currently, the space is divided by a partition wall, creating a private inner area—an arrangement that works particularly well for therapy practices and provides accessible facilities for those less able. Alternatively, the partition can be removed to open up the full floor area, making it equally suitable for gallery or retail use. The full ground floor space measures approximately 30 sqm (321 sqft). With the partition in place, the reception area is around 16 sqm (171 sqft), while the private inner room is approximately 14 sqm (150 sqft). Stairs provide access to the first floor, and there is also a doorway leading to the basement. First Floor</b> - At the top of the stairs is an open space of approximately 13.5 sqm (144 sqft), featuring deep cill windows to the front. From here, there is access to both the rear room and a small kitchen area. The kitchen, measuring around 6 sqm (64 sqft), is functional with electrical points, plumbing, and a window to the front. While fully usable, it could be updated to suit individual business needs.<br />The rear room, measuring approximately 8.5 sqm (90 sqft), includes a sink and provides access to the second floor via a stairwell. This private room offers another excellent space for therapy use.<br />In total, the first floor provides approximately 28 sqm (300 sqft) of space. The second floor is designated for storage only due to the lack of a fire escape. Nestled within the eaves of the property, it nonetheless offers a generous space with plenty of natural light from small windows on this level. This makes it particularly useful for storage if the property is used as a retail unit.The total area measures approximately 23.5 sqm (250 sqft). Currently falls under the rateable value for business rates and has 100% Rate Relief.

Contact:

Terry Thomas & Co

Property Subtype:

Shopfront

Date on Market:

11/04/2026

Hide
See More
More details for 64-66 Pontypridd Rd, Porth - Retail for Sale

64-66 Pontypridd Rd

Porth, CF39 9PL

  • Retail for Sale
  • £150,000
  • 3,211 sq ft
  • 1 Unit Available
See More
More details for 14 Penny St, Lancaster - Retail for Sale

14 Penny St

Lancaster, LA1 1UA

  • Retail for Sale
  • £250,000
  • 2,660 sq ft
See More
More details for 16-32 Campbell Pl, Stoke On Trent - Retail for Sale

Majestic Chambers - 16-32 Campbell Pl

Stoke On Trent, ST4 1NA

  • Retail for Sale
  • £225,000
  • 3,985 sq ft
  • 1 Unit Available
  • Security System

Stoke On Trent Retail for Sale - Penkhull

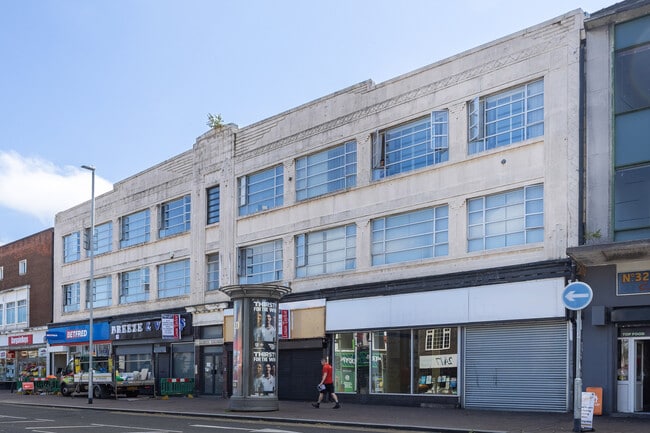
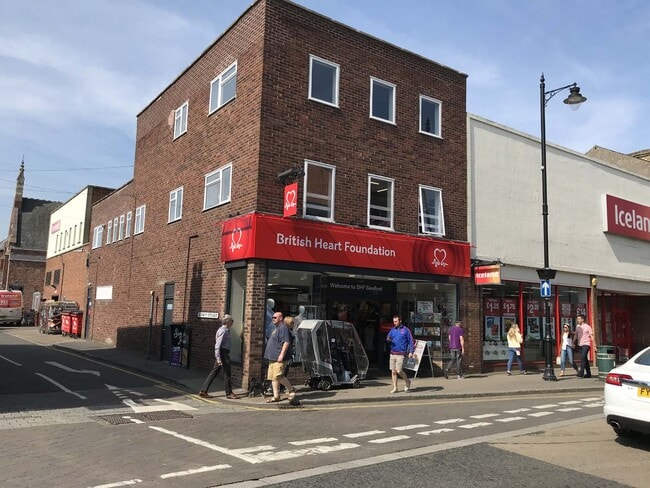
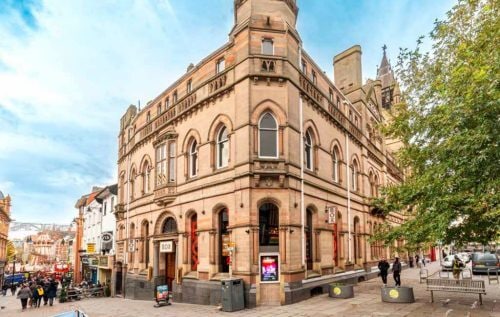
The property is situated in Stoke town centre on the eastern side of Campbell Place, between Flemming Road and Church Street. Nearby occupiers include Bet Fred, British Heart Foundation, Card Factory, Wrights Pies, Wetherspoons, Paddy Power, Lloyds Bank and Sainsbury's together with a wide range of independent retailers. Town centre retail premises arranged over the ground/lower-ground and basement levels of a larger building together with a small service yard accessed off South Wolfe Street. Ground Floor Retail Net frontage: 6.18 m Built depth: 30.82 m Retail Area: 251.95 sq. m (2,712 sq. ft)Lower Ground Floor Ancillary Storage: 93.90 sq. m (1,011 sq. ft)Staff Room: 24.39 sq. m (262 sq. ft)Staff Toilets Basement Limited Use Storage: 288.46 sq. m (3,105 sq. ft)Services Mains electricity, water and drainage are available, subject to any reconnection that may be necessary. Energy Performance Energy Rating C Planning Uses falling within Use Class E are understood to be acceptable. Interested parties are recommended to make their own enquiries of Stoke on Trent City Council. Description: Shop and Premises Rateable Value: £23,750 Effective Date: 1 April 2026Tenure Leasehold (virtual freehold) 999 years from 21 November 2011 Peppercorn ground rent Price £225,000 for the Leasehold interest.Rent£22,250 per annum on terms to be agreed. VATVAT is applicable to all amounts. Each party is to be responsible for their own professional costs in relation to the transaction. Tenant Referencing Prospective tenants will be subject to third-party background checks for which a non-refundable fee from £195 plus VAT applies. Anti-Money Laundering Regulations We are required to undertake identification checks and confirmation of the source of funding to fulfil the requirements of the regulations. Viewing is strictly by appointment with the Sole Agent.

Contact:

Hammond Chartered Surveyors

Property Subtype:

Shopfront Retail / Office

Date on Market:

09/04/2026

Hide
See More
More details for Retail for Sale

East St

Okehampton

  • Retail for Sale
  • £200,000
  • 4,572 sq ft
See More
More details for 93-97 Portland St, Troon - Retail for Sale

93-97 Portland St

Troon, KA10 6QU

  • Retail for Sale
  • £110,000
  • 702 sq ft
  • 1 Unit Available
See More
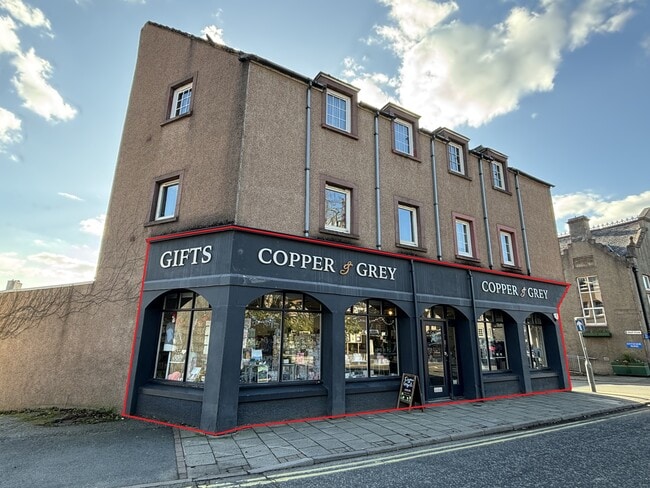
More details for 16 High St, Banchory - Retail for Sale

16 High St

Banchory, AB31 5SR

  • Retail for Sale
  • £200,000
  • 987 sq ft
See More
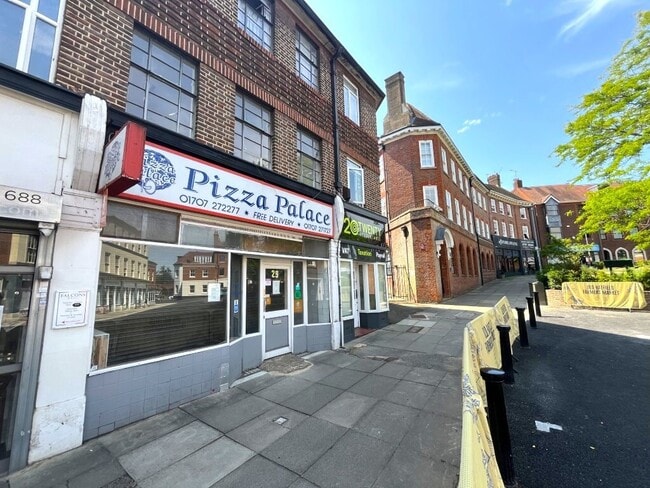
More details for 27 Salisbury Sq, Hatfield - Retail for Sale

27 Salisbury Sq

Hatfield, AL9 5JD

  • Retail for Sale
  • £595,000
  • 1,903 sq ft
See More
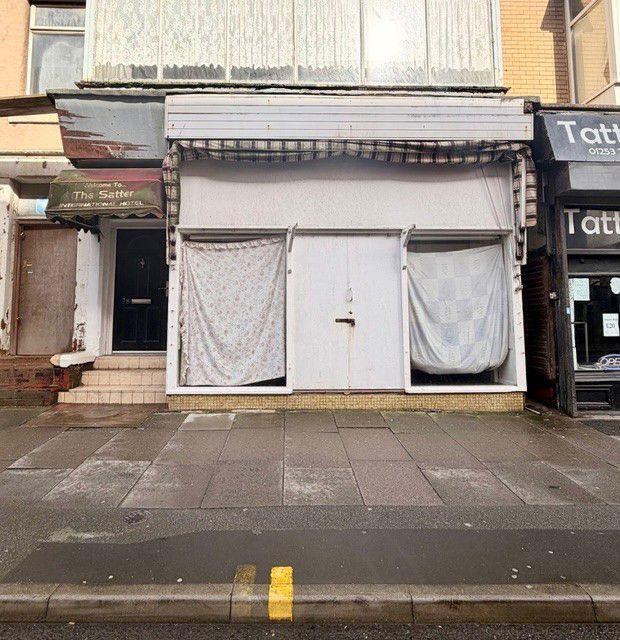
More details for 82A Central Dr, Blackpool - Retail for Sale

82A Central Dr

Blackpool, FY1 5QD

  • Retail for Sale
  • £25,000
  • 405 sq ft
See More
More details for 12-12B Bond St, Redruth - Retail for Sale

12-12B Bond St

Redruth, TR15 2QB

  • Retail for Sale
  • £290,000
  • 2,107 sq ft
See More
More details for 12-16 Tulloch St, Dingwall - Retail for Sale

12-16 Tulloch St

Dingwall, IV15 9JZ

  • Retail for Sale
  • £85,000
  • 1,931 sq ft
  • Security System

Dingwall Retail for Sale

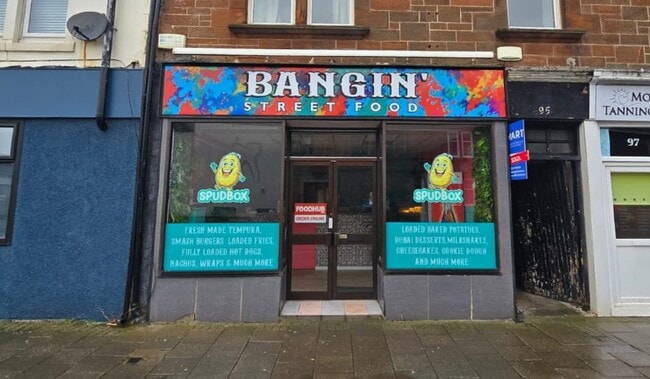
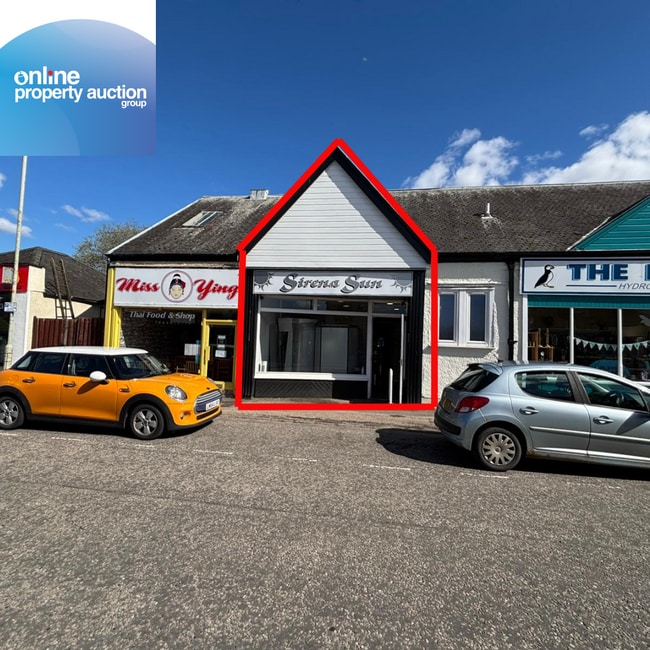
WE ARE DELIGHTED TO PRESENT AN EXCEPTIONAL OPPORTUNITY TO ACQUIRE A FULLY TENANTED COMMERCIAL PROPERTY IN THE HEART OF DINGWALL***THIS PROMINENT RETAIL UNIT BENEFITS FROM A CENTRAL HIGH STREET LOCATION, EXCELLENT FOOTFALL,AND STRONG LOCAL AMENITIES***HIGH POTENTIAL ANNUAL RENTAL YIELD OF 111.76% BASED ON MARKET RENTAL VALUE AND GUIDE PRICE***GREAT ASSET MANAGEMENT POTENTIAL*** ***The property is currently let to Sirena Sun, a well-established and reputable tanning salon with a loyal customer base. The tenant has demonstrated consistent occupancy and business performance, making this a secure and attractive investment with immediate income.*** ***KEY FEATURES*** - Prime high street location in Dingwall town centre - Established, successful tenant Sirena Sun operating as tanning salon - Well-maintained premises with modern fit-out - Attractive yield potential - Currently let for £7,000 per annum NO VAT. Potential rent based on market rates of £10,000 per annum. High Potential annual rental yield of 11.76% based on market rental value and guide price. - Strong local demand for commercial space - The property is not subject VAT ***This is an ideal acquisition for investors seeking a low-maintenance, income-producing asset in a growing Highland town with good transport links and a supportive local economy.*** ***RECENT NEARBY RESIDENTIAL PROPERTY SALES*** - Fairwinds, Upper Knockburn Road, Dingwall, IV15 9NR, 3 bedroom - SOLD Mar'25 - £255,000 - 36, Craig Road, Dingwall, IV15 9LF, 3 bedroom - SOLD Mar'25 - £240,000 - 21, Kintall Pace, Dingwall, IV15 9RL, 3 bedroom - SOLD Mar'25 - £230,000

Contact:

Online Property Auction Group

Property Subtype:

Shopfront

Date on Market:

27/03/2026

Hide
See More
More details for 45-45A Neilsland Rd, Hamilton - Retail for Sale

45-45A Neilsland Rd

Hamilton, ML3 8NA

  • Retail for Sale
  • £300,000
  • 4,100 sq ft
  • 1 Unit Available
  • 24 Hour Access

Hamilton Retail for Sale - Glasgow

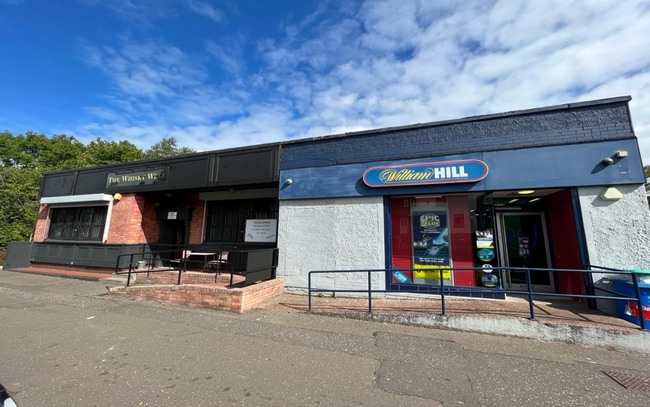
GREAT OPPORTUNITY***To acquire a detached building of traditional construction**The property incorporates a public house and a betting office***Super Size: Circa 4,100 Sq Ft in total*** £26k rent combined earnings a year (9.8% yield)***New 15 year lease from March 2024***7th year and 12th year term break options*** VAT free investment opportunity The subjects comprise a detached building of traditional construction. The property incorporates a public house and a betting office. The roof is flat and appears to be of bituminous felt. Upon entering the public house, there is the bar situated immediately ahead with customer seating surrounding it. To the rear of the property there are customer and staff welfare facilities. There is a small kitchenette which is also used for storage. The ceilings are wallpapered and incorporate pendant lighting. The walls are of plaster/paint and the floors are covered in laminate/carpet. A stairwell to the rear provides access to the basement which extends to the entire demise of the building. Internally, the betting office has an open plan sales area which has been fitted out with corporate branding. The ceilings are of suspended tile grid which incorporate recessed spot and box lighting. Rateable Value According to the Scottish Assessors Association, the subjects have Rateable Values of; Unit 45 (Betting office) - £8,000 effective from 1st April 2023. Unit 45a (Public house) - £10,800 effective from 1st April 2023.

Contact:

Online Property Auction Group

Property Subtype:

Shopfront

Date on Market:

27/03/2026

Hide
See More
More details for 96 Grampian Rd, Aviemore - Retail for Sale

Bank Of Scotland Building - 96 Grampian Rd

Aviemore, PH22 1RH

  • Retail for Sale
  • £49,500
  • 602 sq ft
  • 1 Unit Available
See More
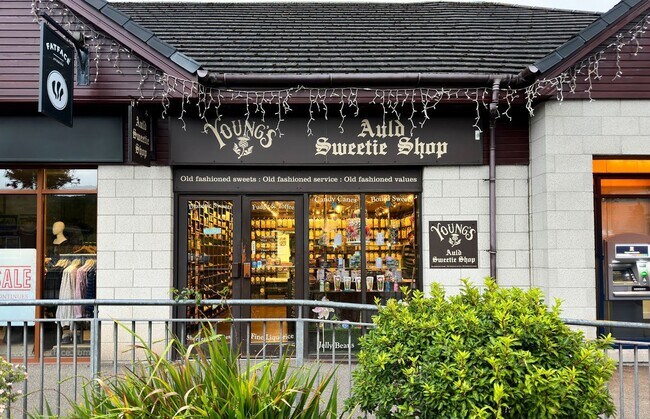
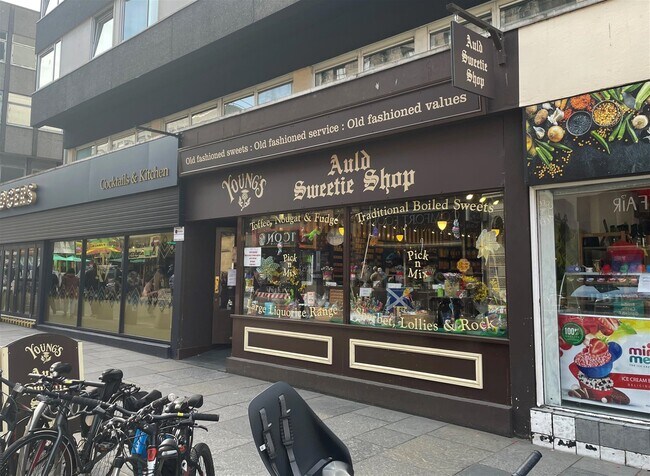
More details for 27 Church St, Inverness - Hospitality for Sale

Youngs Auld Sweetie Shop - 27 Church St

Inverness, IV1 1DY

  • Retail for Sale
  • £119,500
  • 926 sq ft
  • 1 Unit Available
See More
More details for The Square, Stow On The Wold - Retail for Sale

Lambswold - The Square

Stow On The Wold, GL54 1BQ

  • Retail for Sale
  • £625,000
  • 1,656 sq ft

Stow On The Wold Retail for Sale - Stow-on-the-Wold

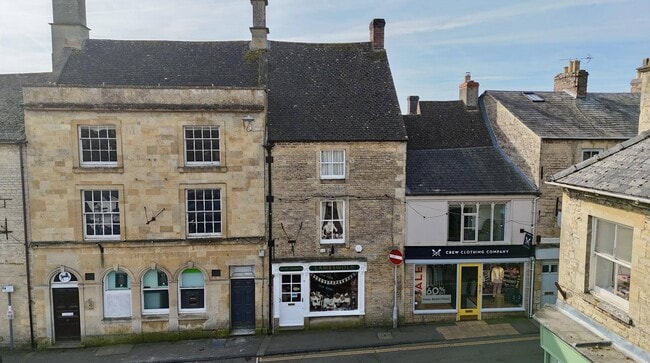
A rare opportunity to purchase an attractive Grade II Listed building occupying a prime position in the heart of Stow on the Wold, offering uninterrupted views across the town's infamous Market Square. We are quoting a price of offers in the region of £625,000. The property is freehold and will be sold with vacant possession. Available for the first time in over thirty years, Lambswold occupies a characterful, period retail property within the historic market square. This Grade II listed building forms part of an attractive terrace of traditional Cotswold stone properties and boasts a desirable window frontage with uninterrupted views of the centre of Stow. Arranged over three floors, and with the addition of outside space, the property offers a unique opportunity to a number of buyers. The property, which has been owner occupied for the entirety of it's current ownership, comprises a desirable ground floor retail space, leading to a sizable rear office and galley kitchen plus a separate utility room, with the ground floor totalling 725 sq ft in its current format, with 407 sq ft being Zone A. The first floor includes three separate rooms, currently utilised as stock rooms/ storage and a good sized bathroom. The second floor consists of two further rooms of similiar proportions, which are also currently utilised as stocks rooms for the shop. Externally there is circa 90 ft long, enclosed rear courtyard garden, boarded by Cotswold stone walls on all sides. Stow on the Wold is an historic and vibrant market town in the heart of the Cotswolds, which has for generations been a place to visit and to trade. Today it is home to a wide range of up market independent retail shops, including art and antique galleries, a bookshop, an art shop, a traditional butchers and grocers, a delicatessen, plus a pharmacist and post office. The town benefits from a number of high class hotels and restaurants, several coffee shops and cafes, all making the town the preserve of both the local community and to the visitor, from home and abroad. Kingham (approx 5 mile) and Moreton in Marsh (approx. 4.5 miles) Railway Stations provide a direct service to London Paddington (from 90 minutes).

Contact:

Tayler & Fletcher Ltd

Property Subtype:

Shopfront

Date on Market:

23/03/2026

Hide
See More