Commercial Property in Wales available for sale
49

Shopfront Properties for Sale in Wales

Find Shopfront for sale in Wales that meets your business or investment goals - page 2

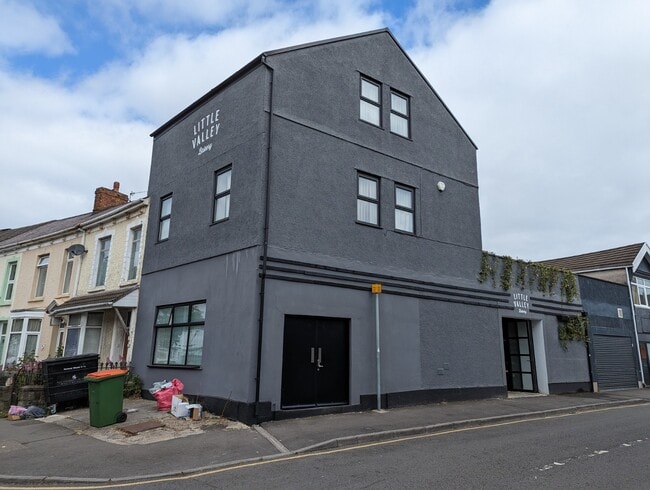
More details for 197 St Helens Ave, Swansea - Retail for Sale

197 St Helens Ave

Swansea, SA1 4DQ

  • Retail for Sale
  • £165,000
  • 1,703 sq ft
See More
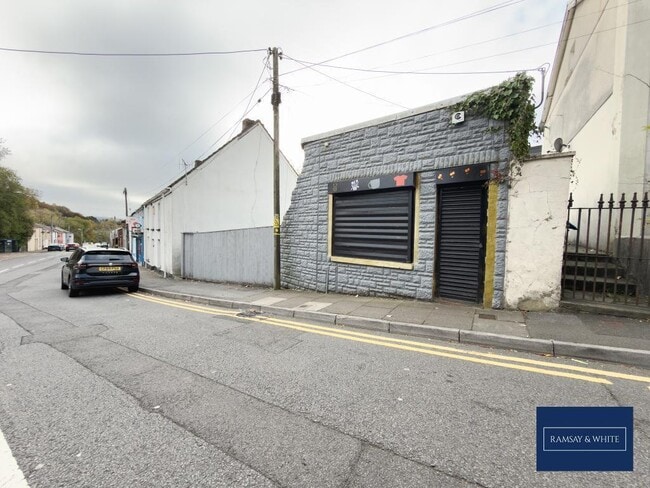
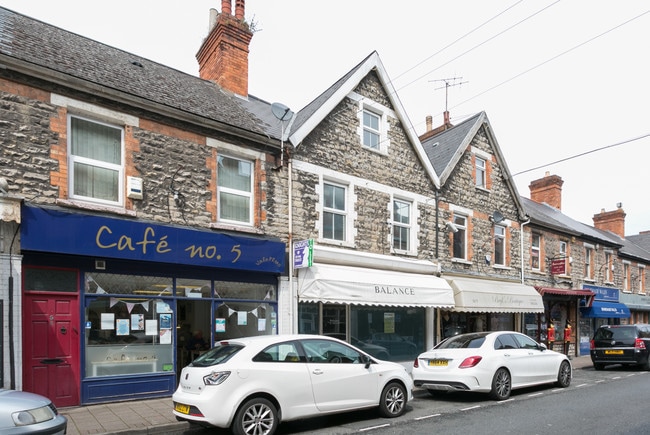
More details for 34A High St, Merthyr Tydfil - Retail for Sale

34A High St

Merthyr Tydfil, CF48 2PG

  • Retail for Sale
  • £89,950
  • 355 sq ft

Merthyr Tydfil Retail for Sale - Cefn-coed-y-cymmer

<p><b>Council tax band:</b> TBC<br /></p><p>Ramsay & White Estate Agents are delighted to offer this versatile retail unit located on the ever-popular High Street in Cefn Coed, Merthyr Tydfil — a prime opportunity for a wide range of businesses.<br /><br />Previously used as a shop, café, office and beauty salon, the property demonstrates excellent flexibility and potential for various commercial uses. Enjoying a prominent position with strong visibility and consistent footfall, it"s perfectly suited for both established operators and new start-ups.<br /><br />Inside, the unit offers two generous rooms that can be adapted for retail displays, workstations or treatment areas. The layout is open and versatile, allowing easy customisation to suit your business concept — whether that"s a boutique, professional service or customer-facing workspace.<br /><br />Additional features include a kitchenette for food preparation or staff use, and a separate WC for convenience.<br /><br />To the rear, a large enclosed outdoor area provides further potential — ideal for outdoor seating, display space or additional services, helping enhance your customer experience and increase revenue opportunities.</p><p>Situated in the heart of Cefn Coed, this property benefits from a vibrant local community and a busy retail environment. Its High Street position ensures excellent visibility, with easy access for both pedestrians and passing traffic. The area is well-supported by nearby shops, cafés, restaurants and residential streets, creating a steady flow of potential customers throughout the day.</p>

Contact:

Ramsay & White Estate Agents

Property Subtype:

Shopfront

Date on Market:

16/10/2025

Hide
See More
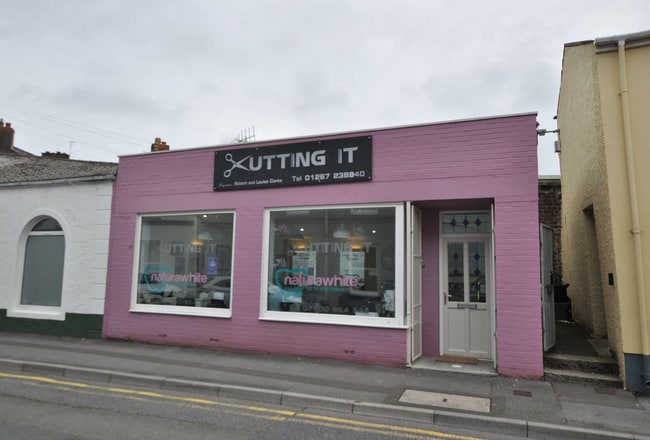
More details for 10 Mansel St, Carmarthen - Retail for Sale

10 Mansel St

Carmarthen, SA31 1PX

  • Retail for Sale
  • £120,000
  • 411 sq ft
See More
More details for River Vw, Tonypandy - Retail for Sale

Crown Building - River Vw

Tonypandy, CF40 1QF

  • Retail for Sale
  • £300,000
  • 5,334 sq ft
  • Energy Performance: C
  • Energy Performance: D

Tonypandy Retail for Sale

MAIN FEATURES INCOME PRODUCING FREEHOLD INVESTMENT MODERN WELL APPOINTED OFFICES ALL ON GROUND FLOOR LEVEL & D.D.A. COMPLIANT JUST OFF THE TOWN CENTRE WITH FREE CAR PARKING EASY ACCESS TO LOCAL TRAIN STATION & FREQUENT BUS SERVICES DESCRIPTION LOCATION & DIRECTIONS; Barbara Rees Commercial is pleased to offer for sale, the freehold interest of this modern well appointed DDA compliant retail / office building, situated in a prominent location just off the town centre in Tonypandy. Tonypandy is one Rhondda’s three principal towns located on the A4058 / A4119 approximately six miles from J34 M4 and a similar distance from the A470 at Pontypridd. Tonypandy town centre comprises a mix of varied business users, with some national retailers including Iceland, Boots, TUI, a branch of Lloyds bank and the Principality Building society, as well as a number of local business’s and food / leisure outlets. The town enjoys good road links and frequent bus and train services, plus free car parking. VIEWING; Strictly accompanied viewing only, by prior appointment via our Tonypandy office. GROUND FLOOR UNIT 1; 253.12sq mt ( 2,724 sq ft), secure entrance / lobby & reception area, several offices, computer room / stores / kitchen / staff room male / female & a disabled wc. Unit 1 is subject to a lease until 28th February 2029 with a passing rent of £12,000 p/a, the rent increases to £13,800 p/a from 01st March 2026. GROUND FLOOR UNIT 2; 242.46sq mt (2,610 sq ft) secure entrance and lobby / customer reception, open plan and enclosed offices, large staff room / canteen, male / female & disabled wc’s. Unit 2 is subject to a lease until 17th October 2026 with a passing rent of £20,000 p/a. SERVICES & FACILITIES; Double glazed windows, gas / electric central heating / air conditioning, security and fire alarm systems. EXTERIOR; Public car parking nearby / main entrance / side fire escape. USER; Believed to fall within use class A1 / A2 (retail / office – other uses maybe considered subject to approval). VAT ELECTION; The property is vat elected. RATES; Rateable Values: Unit 1 = £18,000. Unit 2 = £15,250. Mulitplier 0.535 (RV extract taken from the 2017 rating list). ENERGY RATING; Unit 1 = D / 91. Unit 2 = C / 66. GUIDE PRICE; £300,000 (for the freehold interest subject to any existing lease). GENERAL NOTES; Any information contained herein should be verified by prospective purchasers or their advisors prior to any formal commitment to purchase. The proceeds of crime act 2002 & anti money laundering rules 2007 require us to obtain both personal and residence identification from all purchasers / ingoing tenants where an offer has been made and accepted. Please arrange for the appropriate identification to be provided, when asked. Barbara Rees is advised that the property has the benefit of all mains services although this and the adequacy and condition of any and all equipment / fixtures and fittings / inventory items, should be confirmed by the prospective purchaser / tenant or via the acting solicitors.

Contact:

Barbara Rees Ltd

Property Subtype:

Shopfront

Date on Market:

18/11/2024

Hide
See More
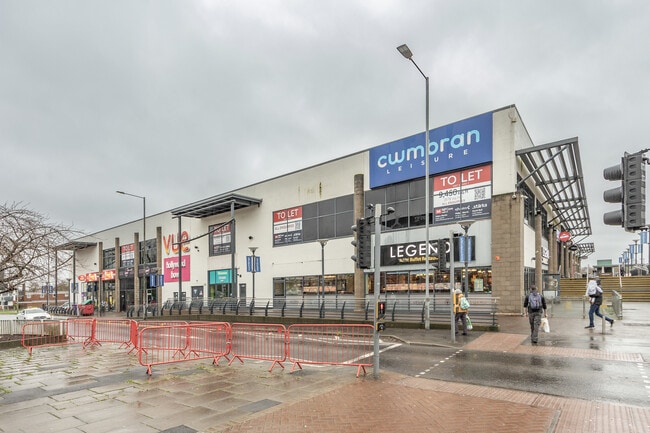
More details for Glyndwr Rd, Cwmbran - Retail for Sale

Glyndwr Rd

Cwmbran, NP44 1QS

  • Office / Retail for Sale
  • £453,000
  • 9,928 sq ft
  • 1 Unit Available
See More
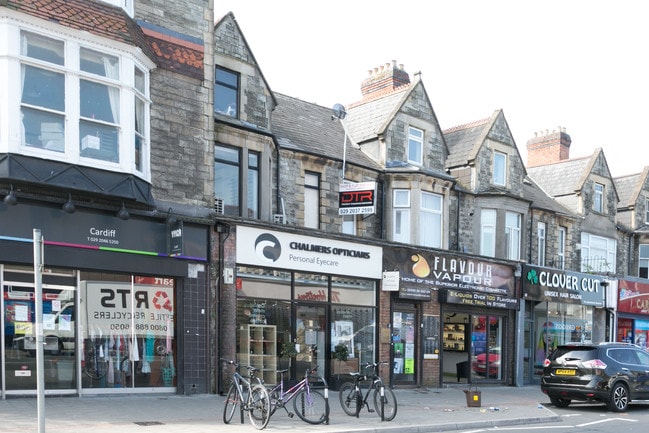
More details for 34-36 Albany Rd, Cardiff - Retail for Sale

34-36 Albany Rd

Cardiff, CF24 3RQ

  • Retail for Sale
  • £260,000
  • 390 sq ft
  • 1 Unit Available
See More
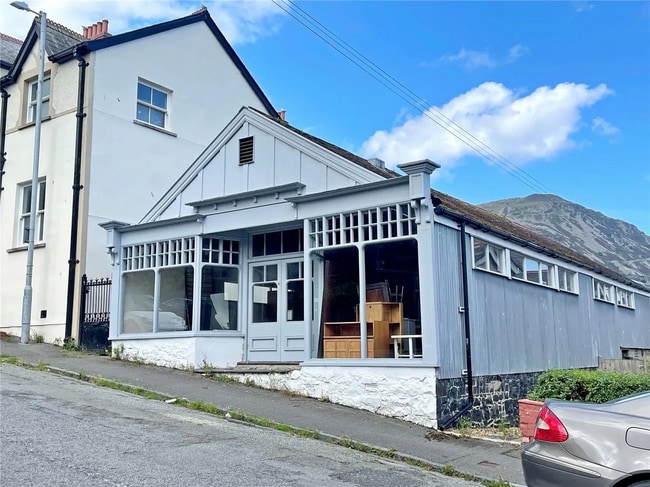
More details for Celyn St, Penmaenmawr - Retail for Sale

Mareth Hall - Celyn St

Penmaenmawr, LL34 6LP

  • Retail for Sale
  • £70,000
  • 1,262 sq ft
See More
More details for 6 High St, Barry - Retail for Sale

6 High St

Barry, CF62 7DZ

  • Retail for Sale
  • £220,000
  • 4,316 sq ft
See More
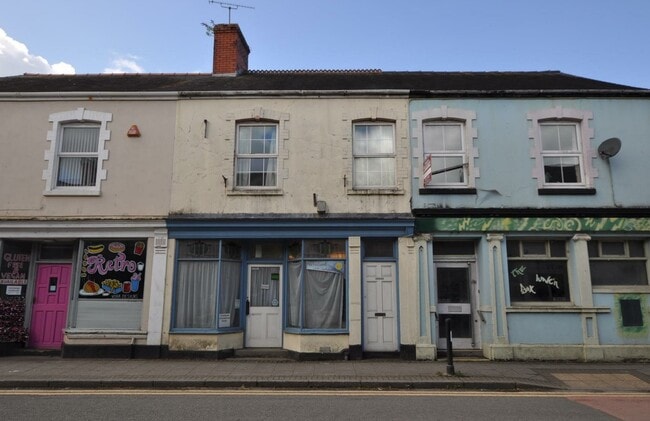
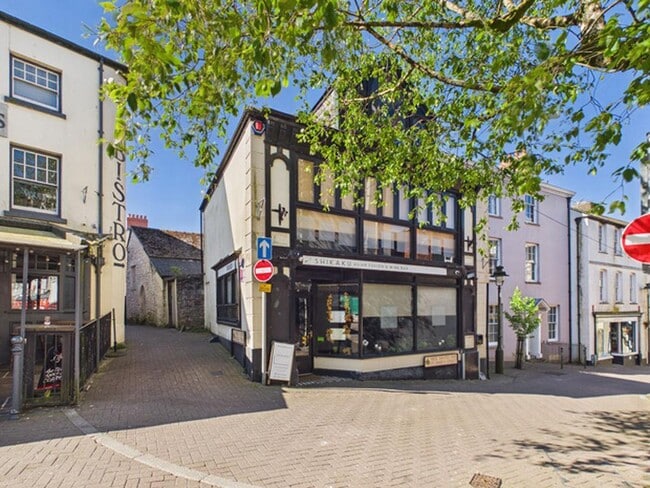
More details for 5 St Marys St, Carmarthen - Retail for Sale

5 St Marys St

Carmarthen, SA31 1TN

  • Retail for Sale
  • £145,000
  • 903 sq ft
  • Energy Performance: E
  • Wheelchair Accessible

Carmarthen Retail for Sale - Carmarthenshire

An excellent FREEHOLD Grade II Listed COCKTAIL/WINE BAR AND RESTAURANT OCCUPYING A PRIME PROMINENT TRADING POSITION overlooking 'Nott's Square' situate at the centre of the historic County and Market town of Carmarthen just outside the Castle wall fronting onto a pedestrianised square (Nott's Square) within close proximity of all facilities and services.<br/><br/>COCKTAIL/WINE BAR - 21' x 21' (6.40m x 6.40m)<br/>overall slightly 'L' shaped with a 13' (3.96m) and 10' (3.05m) wide display windows to 'Nott Square' (front and side). 8' 10" ceiling heights. Window overlooking 'St Mary's Street'. Staircase to first floor. Triple aspect. Staircase to the Cellar. Exposed boarded floor. Brick/whitewashed stone walls. Radiator. Table covers for upto 14. 5' 7" (1.70m) wide opening to<br/><br/>LOUNGE - 12' 7'' x 8' 9'' (3.83m x 2.66m)<br/>plus recess with exposed boarded floor. Whitewashed stone walls. Feature beamed ceiling. Radiator. Table covers for upto 6. Short flight of steps to<br/><br/>INNER HALL<br/>with door to the side Courtyard that gives access to 'Nott Square/Bridge Street'. Exposed boarded floor.<br/><br/>GENTS WC<br/>with fully tiled walls. 2 Piece suite in white comprising WC and wash hand basin with tiled splashback. Extractor fan. <br/><br/>LADIES WC<br/>with fully tiled walls. 2 Piece suite in white comprising WC and wash hand basin with tiled splashback. Extractor fan. <br/><br/>LOWER GROUND FLOOR<br/>- 6' 6" ceiling heights <br/><br/>CELLAR - 14' 10'' x 14' 4'' (4.52m x 4.37m)<br/>plus recess. Exposed beams.<br/><br/>CELLAR No 2 - 13' 4'' x 11' 8'' (4.06m x 3.55m)<br/>with C/h timer control. 7'4" ceiling height.<br/><br/>BOILER CUPBOARD OFF<br/>housing the gas fired central heating boiler.<br/><br/>FIRST FLOOR - - 9' ceiling heights.<br/><br/>RESTAURANT - 21' 6'' x 21' (6.55m x 6.40m)<br/>overall 'L' shaped with 2 Radiators. T&G boarded ceiling. Exposed boarded floor. 19' wide PVCu window overlooking 'Nott Square'. Table covers for upto 30 persons. Staircase to second floor. <br/><br/>KITCHEN - 14' x 8' (4.26m x 2.44m)<br/>plus recess with extractor fan. Vinyl floor covering. Double bowl stainless steel sink unit. Canopied cooker hood.<br/><br/>SECOND FLOOR<br/><br/>ATTIC ROOM No 1 - 12' 6'' x 7' 10'' (3.81m x 2.39m)<br/>with work surface. Sink unit. Single glazed sash window. Access to eaves storage off.<br/><br/>ATTIC ROOM No 2/OFFICE - 18' x 10' (5.48m x 3.05m)<br/>with exposed boarded floor. Vaulted sloping ceiling. Window overlooking 'Nott Square'.<br/><br/>Council Tax Band: Exempt - BUSINESS PREMISES<br/>Tenure: Freehold

Contact:

Gerald R Vaughan

Property Subtype:

Shopfront

Date on Market:

11/05/2026

Hide
See More
More details for 2-4 Monnow St, Monmouth - Retail for Sale

2-4 Monnow St

Monmouth, NP25 3EE

  • Retail for Sale
  • £165,000
  • 2,643 sq ft
See More
More details for Taff St, Pontypridd - Retail for Sale

Taff St

Pontypridd, CF37 4UG

  • Retail for Sale
  • £1,250,000
  • 15,791 sq ft
See More
More details for 22 Forge Rd, Port Talbot - Retail for Sale

22 Forge Rd

Port Talbot, SA13 1NU

  • Retail for Sale
  • £150,000
  • 866 sq ft
See More
More details for 3-7 Clytha Park Rd, Newport - Retail for Sale

3-7 Clytha Park Rd

Newport, NP20 4NZ

  • Retail for Sale
  • £795,000
  • 7,594 sq ft
  • Air Conditioning

Newport Retail for Sale

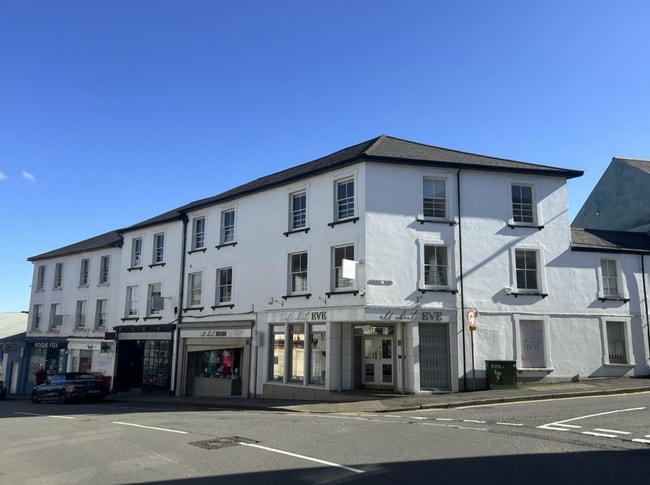
Freehold, subject to the internally repairing and insuring leases (IRI), inclusive of service charge which will be in place from completion. Guide price £795,000, representing a Gross Initial Yield of 7.8% and a capital value rate of £104.69 psf. The subject property comprises a substantial three storey block occupying a prominent roadside position on the southern side of Clytha Park Road at the corner of Caerau Road. Five retail units make up the block which include The Rogue Fox (a licensed café) Well Pharmacy, The Cellar Door (a micro pub) and All About Eve (a bridal boutique), all of which have traditional shopfronts. The first and second floors are let to the Bridal Suite operator. There is car parking to the rear. The subject property is situated on Clytha Park Road, a popular and busy retail parade on the western edge of the city centre, less than 250 metres from both Newport train station and the Civic Centre and Gold Tops, the principal office location in the city. Clytha Park Road is represented by both national and local operator including Tesco Express, Gem 42 and Newport Orthodontic Centre,amongst others. Newport, according to ONS has a population of c. 159,000 as of 2021 and is the sixth highest population of the 22 local authorities in Wales. Planning: The property is assumed to be being used lawfully. The upper floors may be suitable for alternate use such as conversion to residential use (subject to all necessary consents and subject to vacant possession). Interested parties are advised to make their own enquiries to the local planning authority.

Contact:

NP Linnells

Property Subtype:

Shopfront

Date on Market:

14/01/2026

Hide
See More
More details for 1 Dorlangoch, Brecon - Retail for Sale

1 Dorlangoch

Brecon, LD3 7RH

  • Retail for Sale
  • £400,000
  • 1,316 sq ft
  • 24 Hour Access

Brecon Retail for Sale - Powys

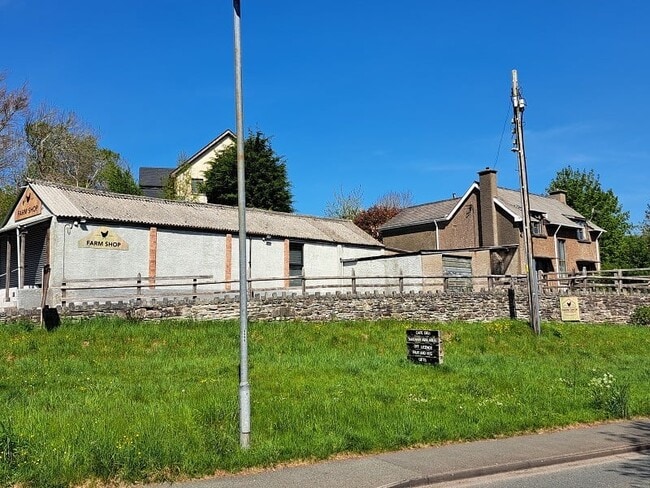
A fantastic opportunity to create a family home with a commercial premises providing potential to be an annexe or bungalow subject to planning. The commercial premises has potential to run a business from the comfort of your own home or a second dwelling subject to consent. Available for sale at £400,000. Situated in a desirable location overlooking Brecon canal, this spacious three-bedroom home with two generous reception rooms offers the perfect project for buyers looking to restore a family home into their forever home. 1 Dorlangoch features high ceilings and many existing features that create endless opportunities despite the current need for updating. The layout provides excellent flexibility, ideal for families or entrepreneurs seeking an opportunity to run their business from home. Adjacent to the property sits a substantial self-contained commercial premises, which presents a rare opportunity. Whether you're looking to run a business from home or convert the space into a self-contained annexe (subject to the necessary planning permissions), this added feature offers endless potential. To the ground floor, the property welcomes you with an inviting Kitchen/Diner with patio doors which leads into the hallway, providing access to the Living Room, Dining Room and Shower Room/Utility Area along with stairs to the first floor. Stairs from the hallway lead to three well proportioned bedrooms and a family shower room. To the outside, 1 Dorlangoch offers a spacious lawned garden to the front and side along with a tiered garden to the rear. The property benefits from a store and garage/workshop along with a commercial premises offering a versatile unit for operating a business from the comfort of your own home or potential for a second dwelling subject to consent. Accommodation: Ground Floor Kitchen / Dining / Living Room (14' 8" x 10' 7" or 4.48m x 3.23m) Living Room (14' 11" x 12' 1" or 4.54m x 3.69m) Dining Room (14' 8" x 11' 7" or 4.47m x 3.54m) Shower Room / Utility Room (10' 1" x 4' 11" or 3.07m x 1.51m) First Floor Bedroom 1 (15' 0" x 10' 11" or 4.56m x 3.34m) Bedroom 2 (15' 0" x 10' 11" or 4.56m x 3.33m) Bedroom 3 (14' 11" x 9' 7" or 4.55m x 2.93m) Shower Room Outside To the outside, 1 Dorlangoch offers a spacious lawned garden to the front and side along with a tiered garden to the rear. The property benefits from a store and garage/workshop along with a commercial premises offering a versatile unit for operating a business from the comfort of your own home or potential for a second dwelling subject to consent. Outbuildings Services Mains electricity, gas, water and drainage. EPC Rating: D (62/77) Council Tax: F -Powys County Council Tenure: Freehold Garage (18' 3" x 16' 4" or 5.57m x 4.98m) Store 1 (13' 11" x 9' 2" or 4.24m x 2.80m) Commercial Area (56' 1" x 14' 4" or 17.10m x 4.36m) Store Room (7' 8" x 6' 3" or 2.34m x 1.90m) Store 2 (7' 11" x 7' 7" or 2.41m x 2.31m) Lean To (27' 8" x 7' 7" or 8.43m x 2.31m) W.C. Agents Note Please not that our vendor has been given a positive response to a Pre Planning Application for further alternative development of the site. Please ask the agent for more information.

Contact:

Clee Tompkinson & Francis

Property Subtype:

Shopfront

Date on Market:

30/05/2025

Hide
See More
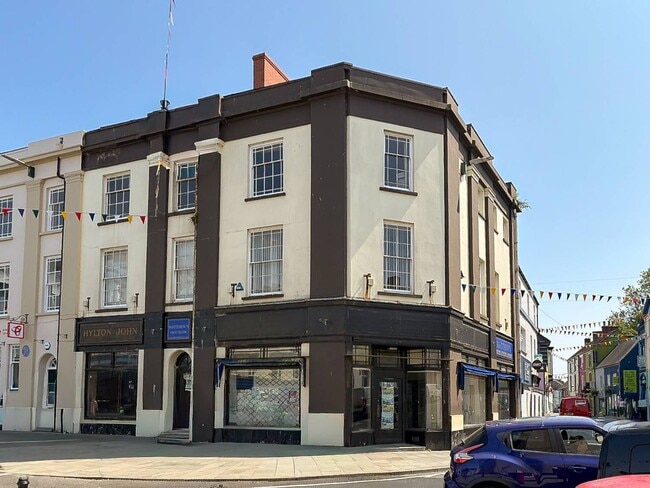
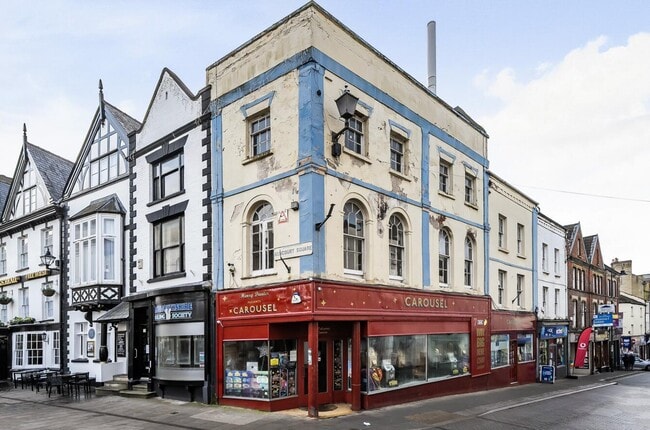
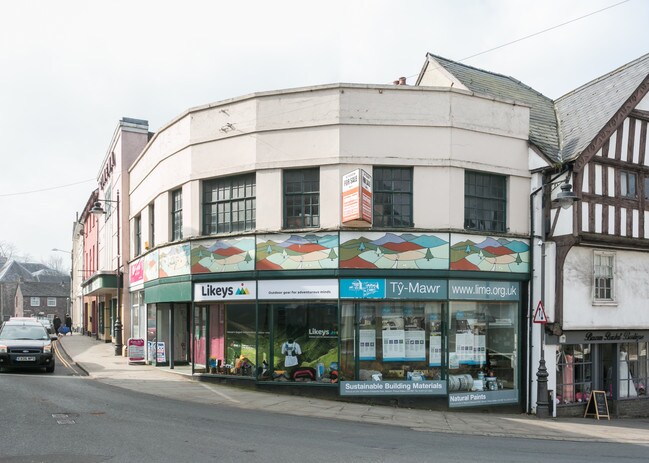
More details for 21 Ship Street & 5 Wheat Street – Retail for Sale, Brecon

21 Ship Street & 5 Wheat Street

  • Retail for Sale
  • £200,000
  • 1,586 sq ft
  • 2 Retail Properties

Brecon Portfolio of properties for Sale - Powys

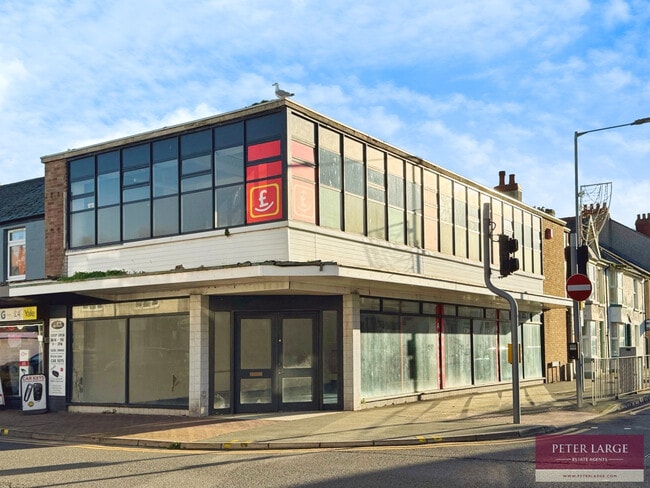
The Freehold interest is available with vacant possession of all parts except the ground floor of Number 5 Wheat Street which is let to Brecon Nails at a rental of £355.33 pcm (£4263.96 p.a.) inclusive of rates. Further information available on request. The guide price for the whole of 21 Ship Street & 5 Wheat Street together is £250,000. Alternatively, offers in the region of £225,000 would be considered for 21 Ship Street excluding 5 Wheat Street. Situated in a prominent corner position in Brecon town centre offering substantial ground and first floor retail space amounting to 1,286 sq.ft. together with basement storage and first floor office and staff room space. The property has the option of being purchased together with 5 Wheat Street or without at a reduced price. The property built in the 1930's is Grade II Listed and has a distinctive curved glazed display frontage. Brecon is a busy market town and popular tourism centre within the Brecon Beacons National Park. The town serves a large rural catchment area with the electoral ward of Brecon & Radnorshire having a population approaching 67,000 according to the 2001 census. There are a variety of national and local independent retailers in the immediate area including Lloyds Bank, Peacocks, Costa Coffee, Brecon Bridal, Nicholls, Clarks Toys, Gibb Sports and the local Cinema to name but a few.

Contacts:

Clee Tompkinson & Francis

Stuart Hogg Property Consultants

Date on Market:

28/04/2025

Hide
See More
24-46 of 49