Your email has been sent.

Bentley Moor Ln 11,012 sq ft of Industrial Space Available in Doncaster DN6 7BD
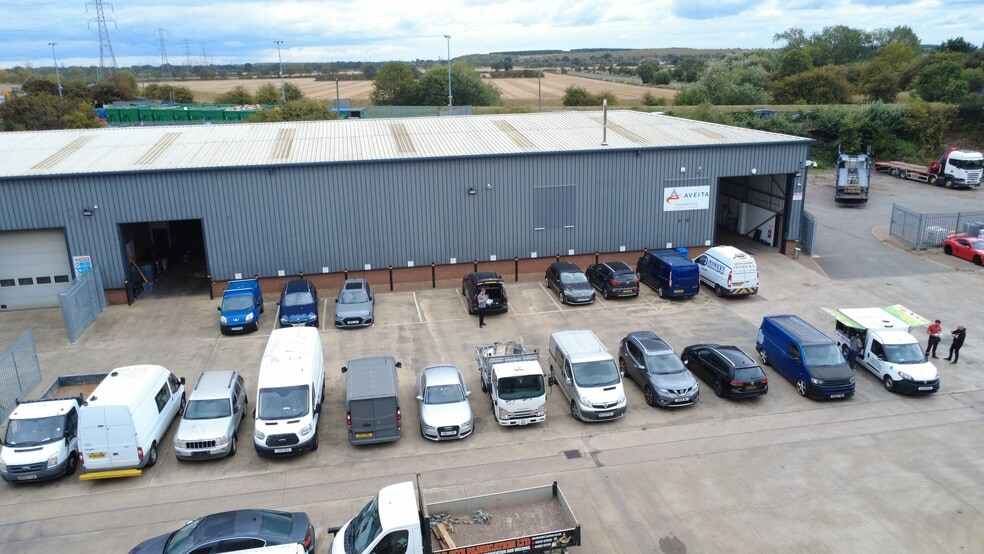
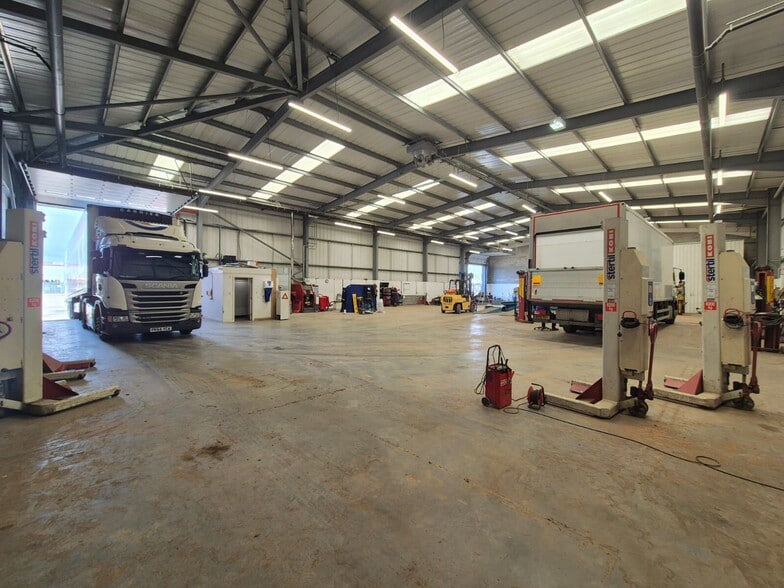
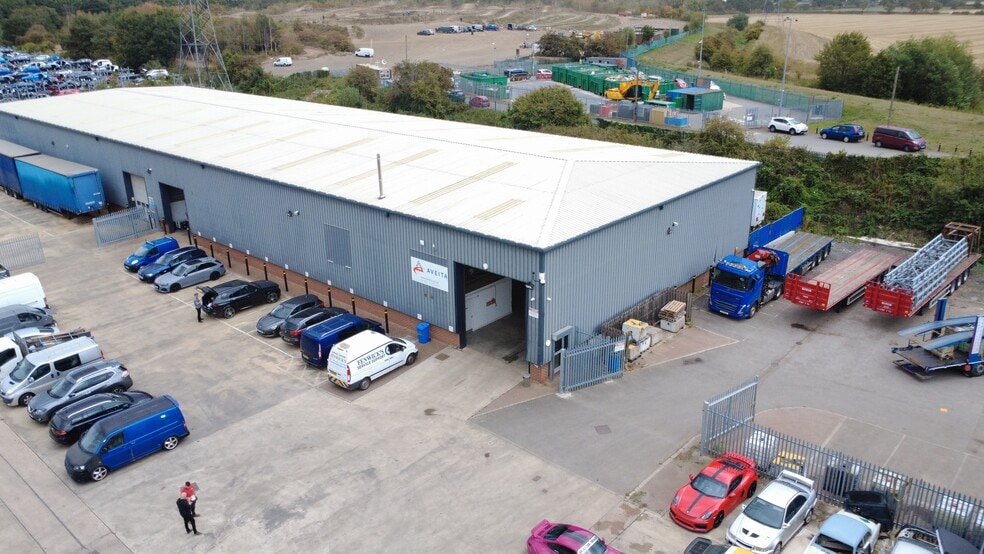
Highlights
- Close to A1 (M)
- Well Established Location
- Fenced and secure site
Features
All Available Space(1)
Display Rent as
- Space
- Size
- Term
- Rate
- Space Use
- Fit-Out
- Available
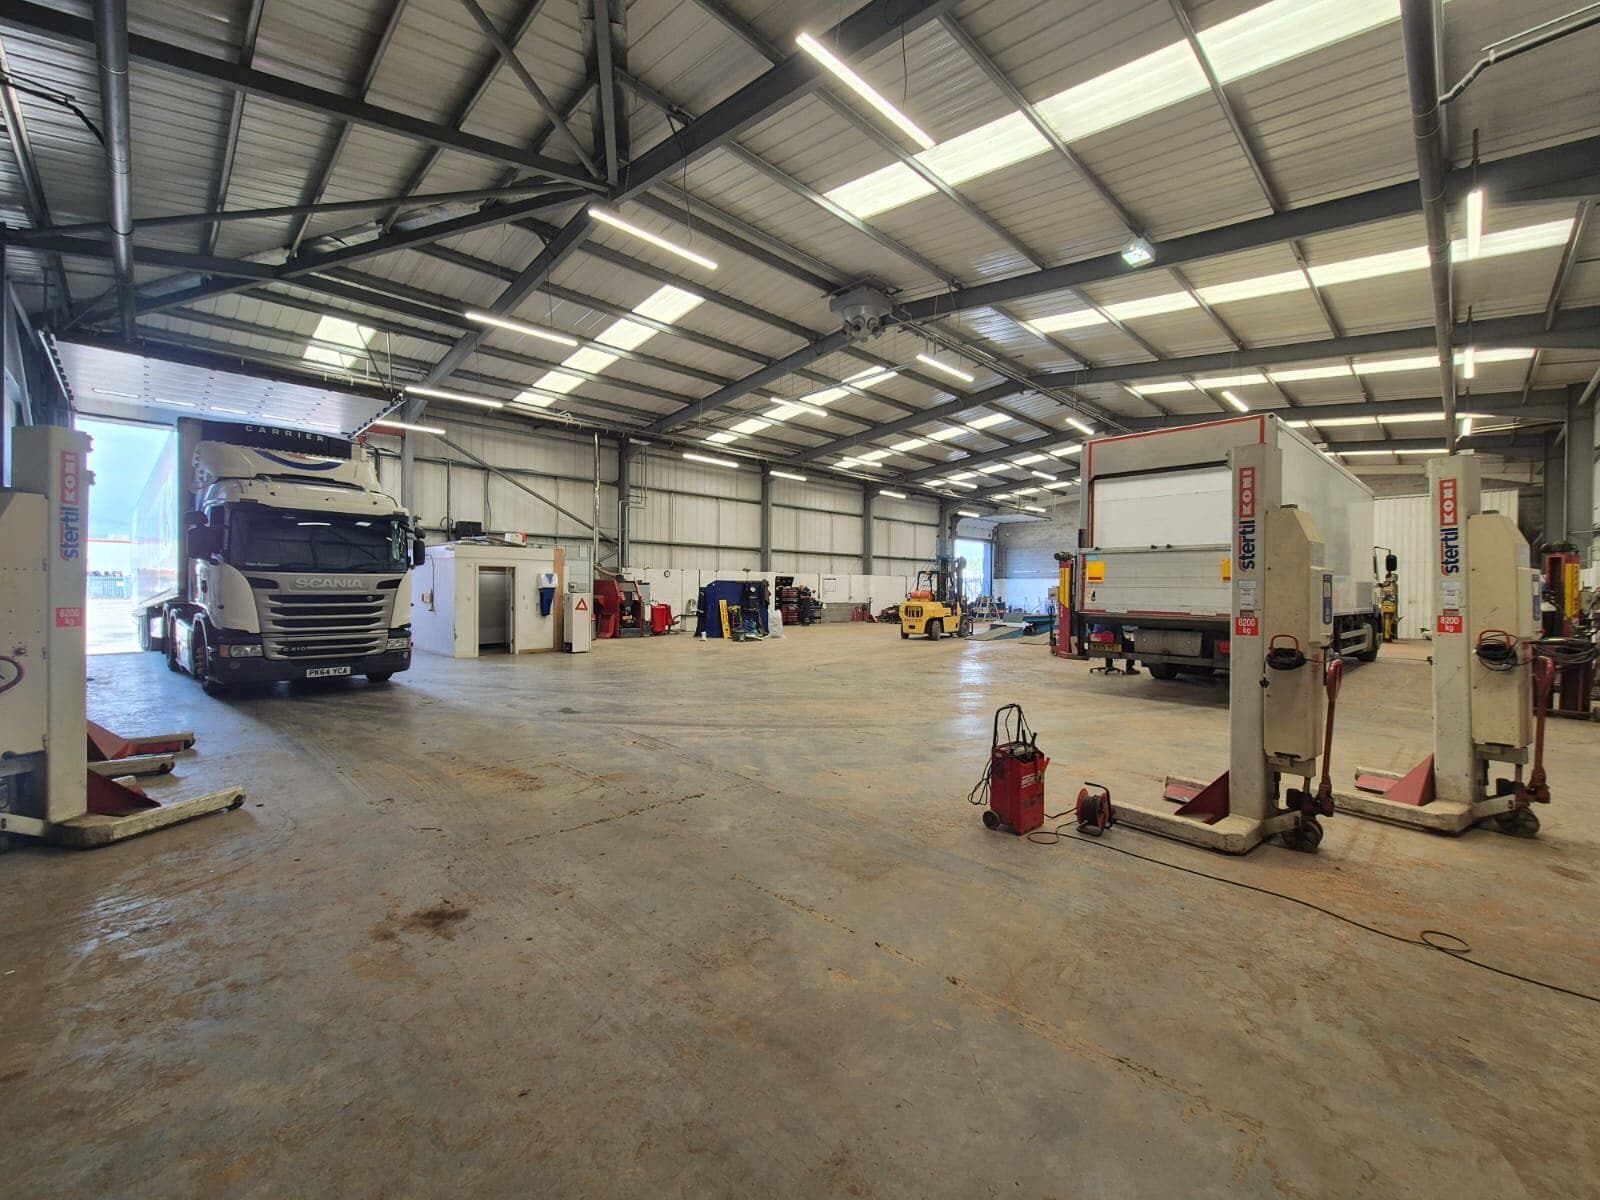

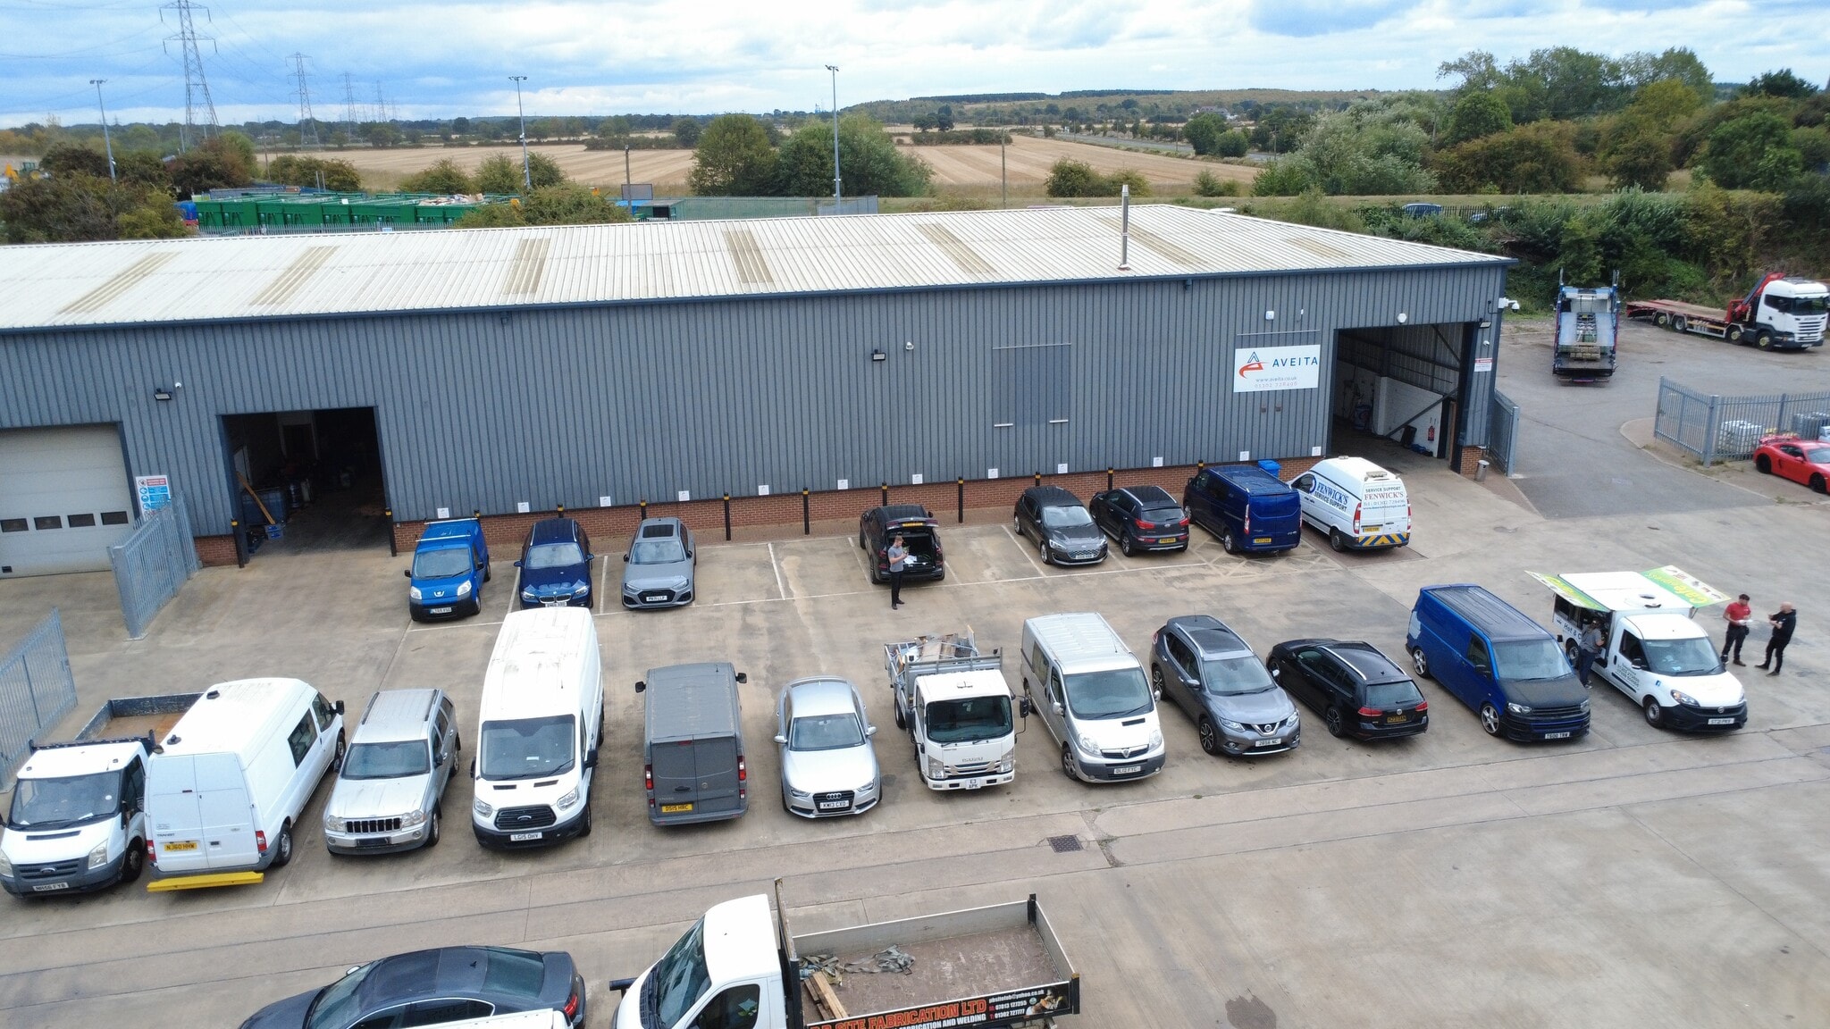
The property comprises a detached industrial/warehouse building situated within an established industrial location on a fenced and secure site. The building provides open-plan accommodation with loading access, front parking provision and an additional fenced and surfaced yard of approximately 0.4 acres, supporting a variety of operational requirements.
- Use Class: B2
- Energy Performance Rating - C
- Open plan workshop / warehouse space
- LED lighting
- 3 phase electric supply
- Exclusive WC facilities
- Yard
- Two electric loading doors
- Car parking
| Space | Size | Term | Rate | Space Use | Fit-Out | Available |
| Ground - AT | 11,012 sq ft | 5 Years | Upon Application Upon Application Upon Application Upon Application | Industrial | Full Fit-Out | 30 Days |
Ground - AT
| Size |
| 11,012 sq ft |
| Term |
| 5 Years |
| Rate |
| Upon Application Upon Application Upon Application Upon Application |
| Space Use |
| Industrial |
| Fit-Out |
| Full Fit-Out |
| Available |
| 30 Days |
Ground - AT
| Size | 11,012 sq ft |
| Term | 5 Years |
| Rate | Upon Application |
| Space Use | Industrial |
| Fit-Out | Full Fit-Out |
| Available | 30 Days |
The property comprises a detached industrial/warehouse building situated within an established industrial location on a fenced and secure site. The building provides open-plan accommodation with loading access, front parking provision and an additional fenced and surfaced yard of approximately 0.4 acres, supporting a variety of operational requirements.
- Use Class: B2
- Exclusive WC facilities
- Energy Performance Rating - C
- Yard
- Open plan workshop / warehouse space
- Two electric loading doors
- LED lighting
- Car parking
- 3 phase electric supply
Property Overview
The property comprises a terrace of two single floor steel framed industrial units. The site is located within Wellsyke Industrial Estate off Bentley Moor Lane within the Carcroft area of Doncaster. The area is popular with national and local occupiers with Howdens Joinery, Synetiq and Socotec based nearby. The A1(M) south bound is approximately 1.4 miles West, with the A1 M north and southbound access via Redhouse Interchange approximately 2.5 miles away. The A19 can be easily accessed via Askern Road to the north east, less than a mile away. The M18 is approximately 8 miles to the South. The property is well connected to take advantage of the regions motorway network.
Warehouse Facility Facts
Select Tenants
- Floor
- Tenant Name
- Industry
- GRND
- RN Mechanical Ltd
- Utilities



Presented by
Bentley Moor Ln

Hmm, there seems to have been an error sending your message. Please try again.
Thanks! Your message was sent.