Your email has been sent.
Water Vole Way 4,107 - 43,664 sq ft of 4-Star Industrial Space Available in Doncaster DN4 5JP
Highlights
- Close proximity to Junction 3 of the M18
- Excellent road connectivity
Features
All Available Spaces(2)
Display Rent as
- Space
- Size
- Term
- Rate
- Space Use
- Fit-Out
- Available
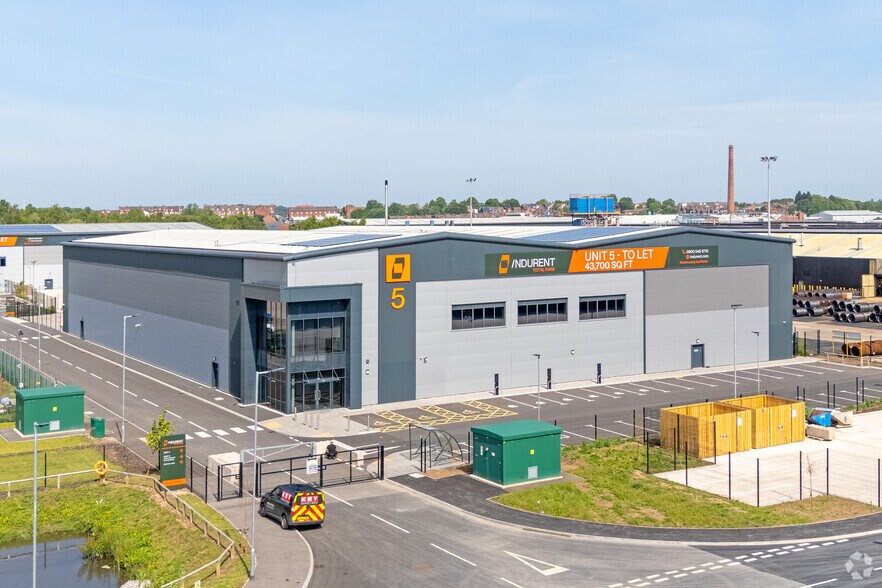
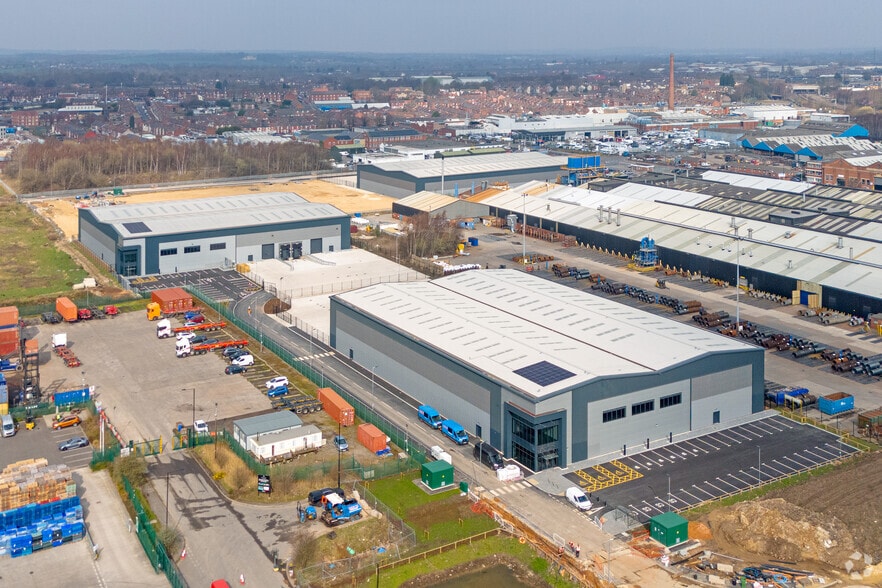
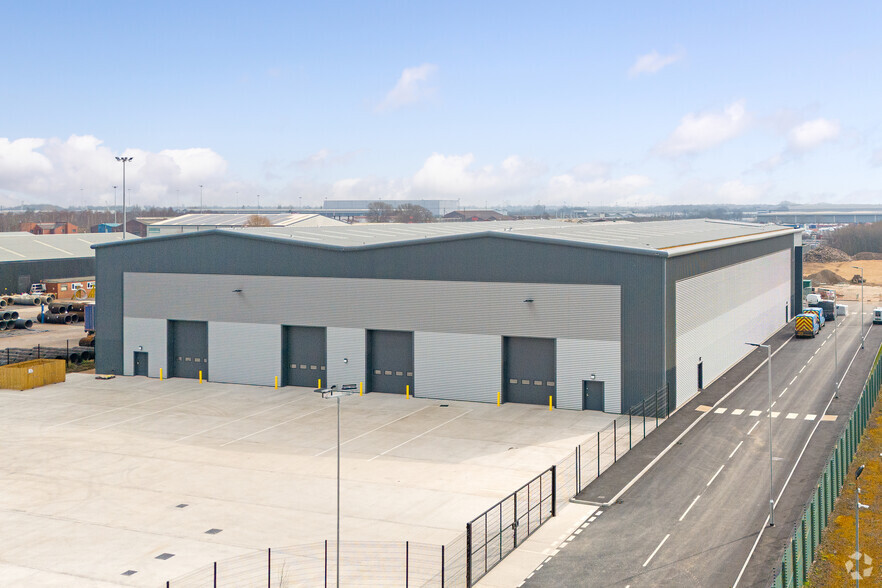
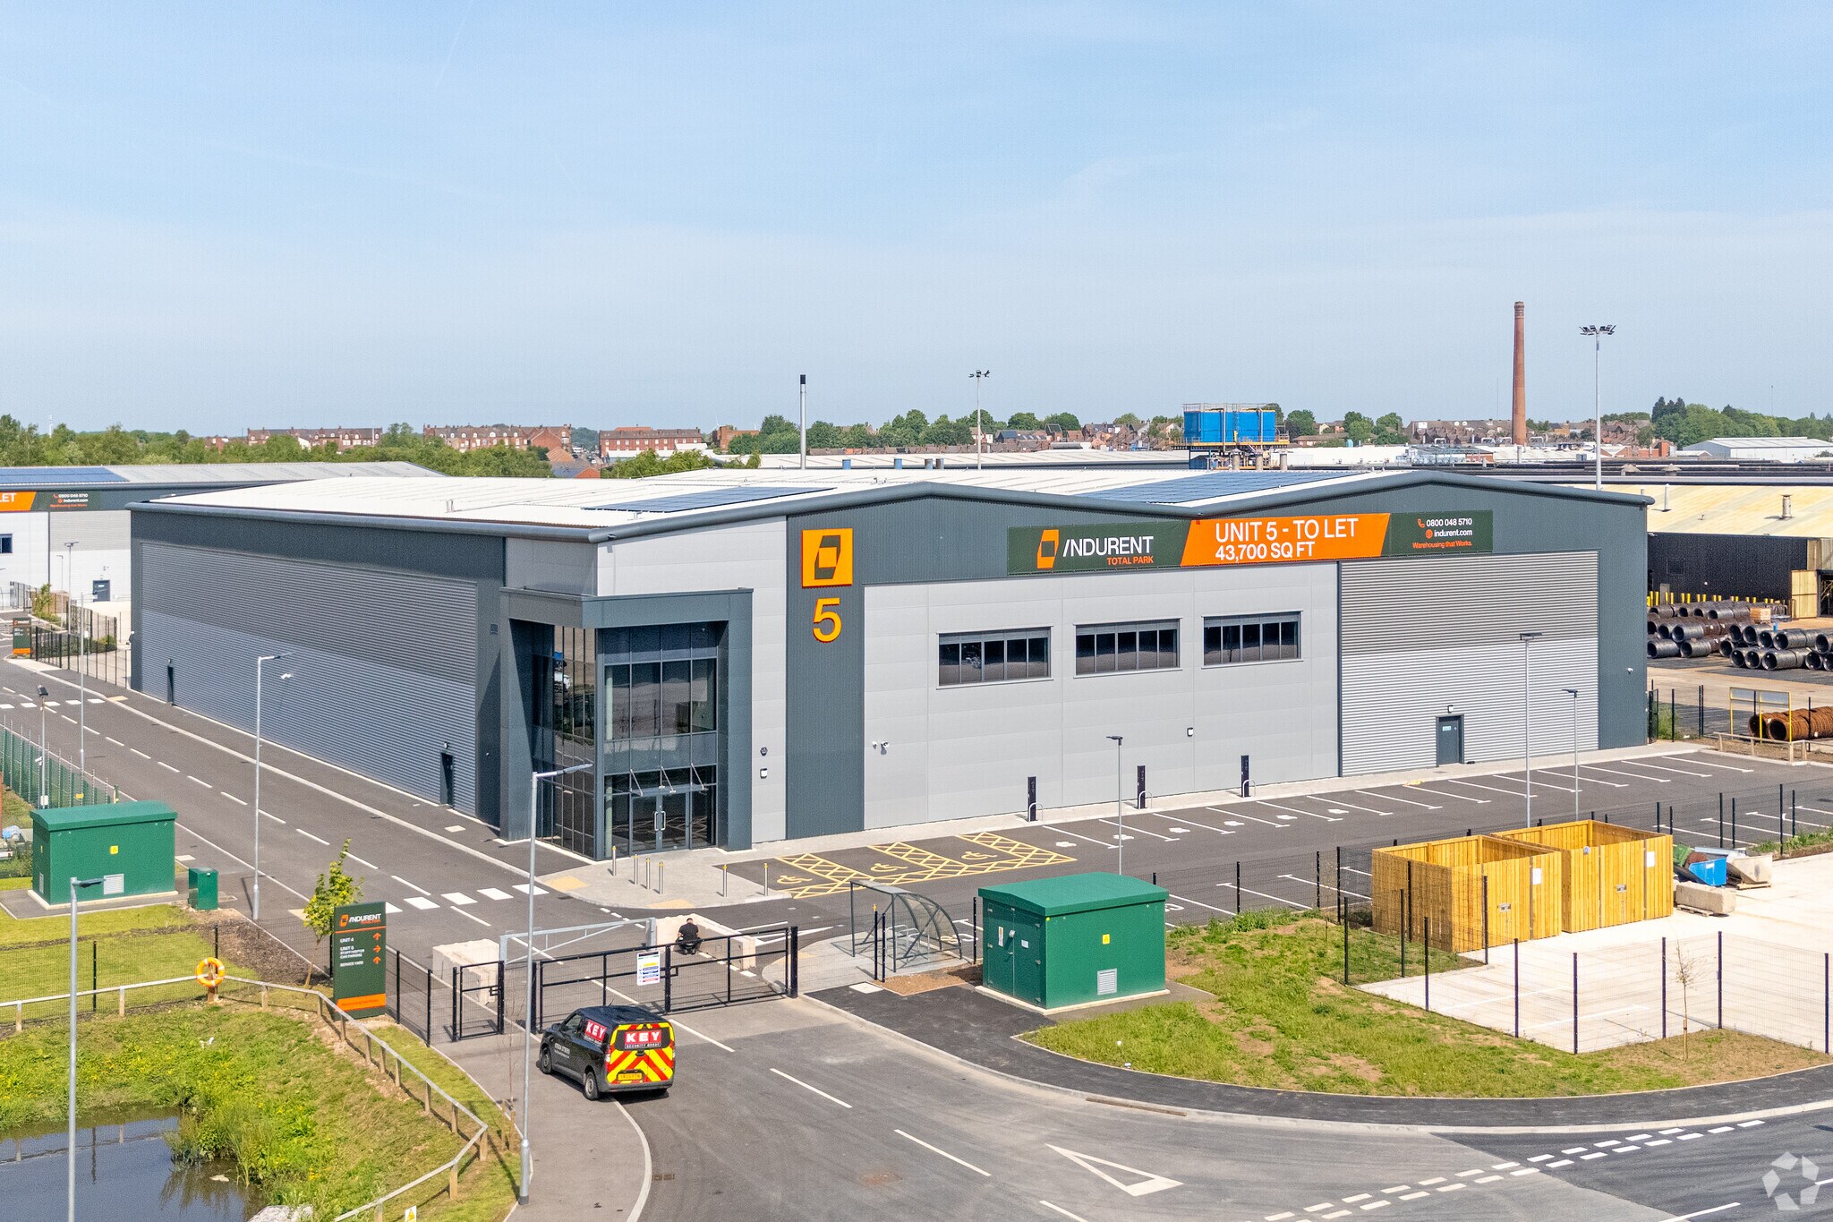
Unit?5 is a 43,664 sq ft newly constructed industrial and warehouse accommodation, designed to support modern logistics and industrial operations. The unit benefits from an eaves height of 10?metres, 50?kN/sq?m floor loading, and loading via four ground-level doors, enabling efficient servicing and operational flexibility. Externally, the property is supported by a 45-metre-deep secure service yard with separate car parking provision. The building is delivered to a strong sustainability standard, achieving BREEAM ‘Very Good’ and an EPC rating of A, and incorporates approximately 4,000 sq ft of high-quality ancillary office accommodation.
- Use Class: B2
- Partitioned Offices
- Energy Performance Rating - A
- BREEAM 'Very Good'
- Service yard
- Can be combined with additional space(s) for up to 43,664 sq ft of adjacent space
- Roller Shutters
- Yard
- 4,000 sq ft of ancillary office
Unit?5 is a 43,664 sq ft newly constructed industrial and warehouse accommodation, designed to support modern logistics and industrial operations. The unit benefits from an eaves height of 10?metres, 50?kN/sq?m floor loading, and loading via four ground-level doors, enabling efficient servicing and operational flexibility. Externally, the property is supported by a 45-metre-deep secure service yard with separate car parking provision. The building is delivered to a strong sustainability standard, achieving BREEAM ‘Very Good’ and an EPC rating of A, and incorporates approximately 4,000 sq ft of high-quality ancillary office accommodation.
- Use Class: B2
- Partitioned Offices
- Energy Performance Rating - A
- BREEAM 'Very Good'
- Service yard
- Can be combined with additional space(s) for up to 43,664 sq ft of adjacent space
- Roller Shutters
- Yard
- 4,000 sq ft of ancillary office
| Space | Size | Term | Rate | Space Use | Fit-Out | Available |
| Ground - Unit 5 | 39,557 sq ft | Negotiable | £8.08 /sq ft pa £0.67 /sq ft pcm £319,621 pa £26,635 pcm | Industrial | - | Now |
| 1st Floor - Unit 5 | 4,107 sq ft | Negotiable | £8.08 /sq ft pa £0.67 /sq ft pcm £33,185 pa £2,765 pcm | Industrial | - | Now |
Ground - Unit 5
| Size |
| 39,557 sq ft |
| Term |
| Negotiable |
| Rate |
| £8.08 /sq ft pa £0.67 /sq ft pcm £319,621 pa £26,635 pcm |
| Space Use |
| Industrial |
| Fit-Out |
| - |
| Available |
| Now |
1st Floor - Unit 5
| Size |
| 4,107 sq ft |
| Term |
| Negotiable |
| Rate |
| £8.08 /sq ft pa £0.67 /sq ft pcm £33,185 pa £2,765 pcm |
| Space Use |
| Industrial |
| Fit-Out |
| - |
| Available |
| Now |
Ground - Unit 5
| Size | 39,557 sq ft |
| Term | Negotiable |
| Rate | £8.08 /sq ft pa |
| Space Use | Industrial |
| Fit-Out | - |
| Available | Now |
Unit?5 is a 43,664 sq ft newly constructed industrial and warehouse accommodation, designed to support modern logistics and industrial operations. The unit benefits from an eaves height of 10?metres, 50?kN/sq?m floor loading, and loading via four ground-level doors, enabling efficient servicing and operational flexibility. Externally, the property is supported by a 45-metre-deep secure service yard with separate car parking provision. The building is delivered to a strong sustainability standard, achieving BREEAM ‘Very Good’ and an EPC rating of A, and incorporates approximately 4,000 sq ft of high-quality ancillary office accommodation.
- Use Class: B2
- Can be combined with additional space(s) for up to 43,664 sq ft of adjacent space
- Partitioned Offices
- Roller Shutters
- Energy Performance Rating - A
- Yard
- BREEAM 'Very Good'
- 4,000 sq ft of ancillary office
- Service yard
1st Floor - Unit 5
| Size | 4,107 sq ft |
| Term | Negotiable |
| Rate | £8.08 /sq ft pa |
| Space Use | Industrial |
| Fit-Out | - |
| Available | Now |
Unit?5 is a 43,664 sq ft newly constructed industrial and warehouse accommodation, designed to support modern logistics and industrial operations. The unit benefits from an eaves height of 10?metres, 50?kN/sq?m floor loading, and loading via four ground-level doors, enabling efficient servicing and operational flexibility. Externally, the property is supported by a 45-metre-deep secure service yard with separate car parking provision. The building is delivered to a strong sustainability standard, achieving BREEAM ‘Very Good’ and an EPC rating of A, and incorporates approximately 4,000 sq ft of high-quality ancillary office accommodation.
- Use Class: B2
- Can be combined with additional space(s) for up to 43,664 sq ft of adjacent space
- Partitioned Offices
- Roller Shutters
- Energy Performance Rating - A
- Yard
- BREEAM 'Very Good'
- 4,000 sq ft of ancillary office
- Service yard
Property Overview
The unit is located at Total Park Doncaster, an established industrial and logistics location situated in close proximity to Junction?3 of the M18 motorway. The park benefits from excellent connectivity to the wider motorway network, providing efficient access across South Yorkshire, the Midlands and the national distribution network, making Unit?5 well suited to regional and national occupiers.
Warehouse Facility Facts



Presented by

Water Vole Way
Hmm, there seems to have been an error sending your message. Please try again.
Thanks! Your message was sent.