Your email has been sent.

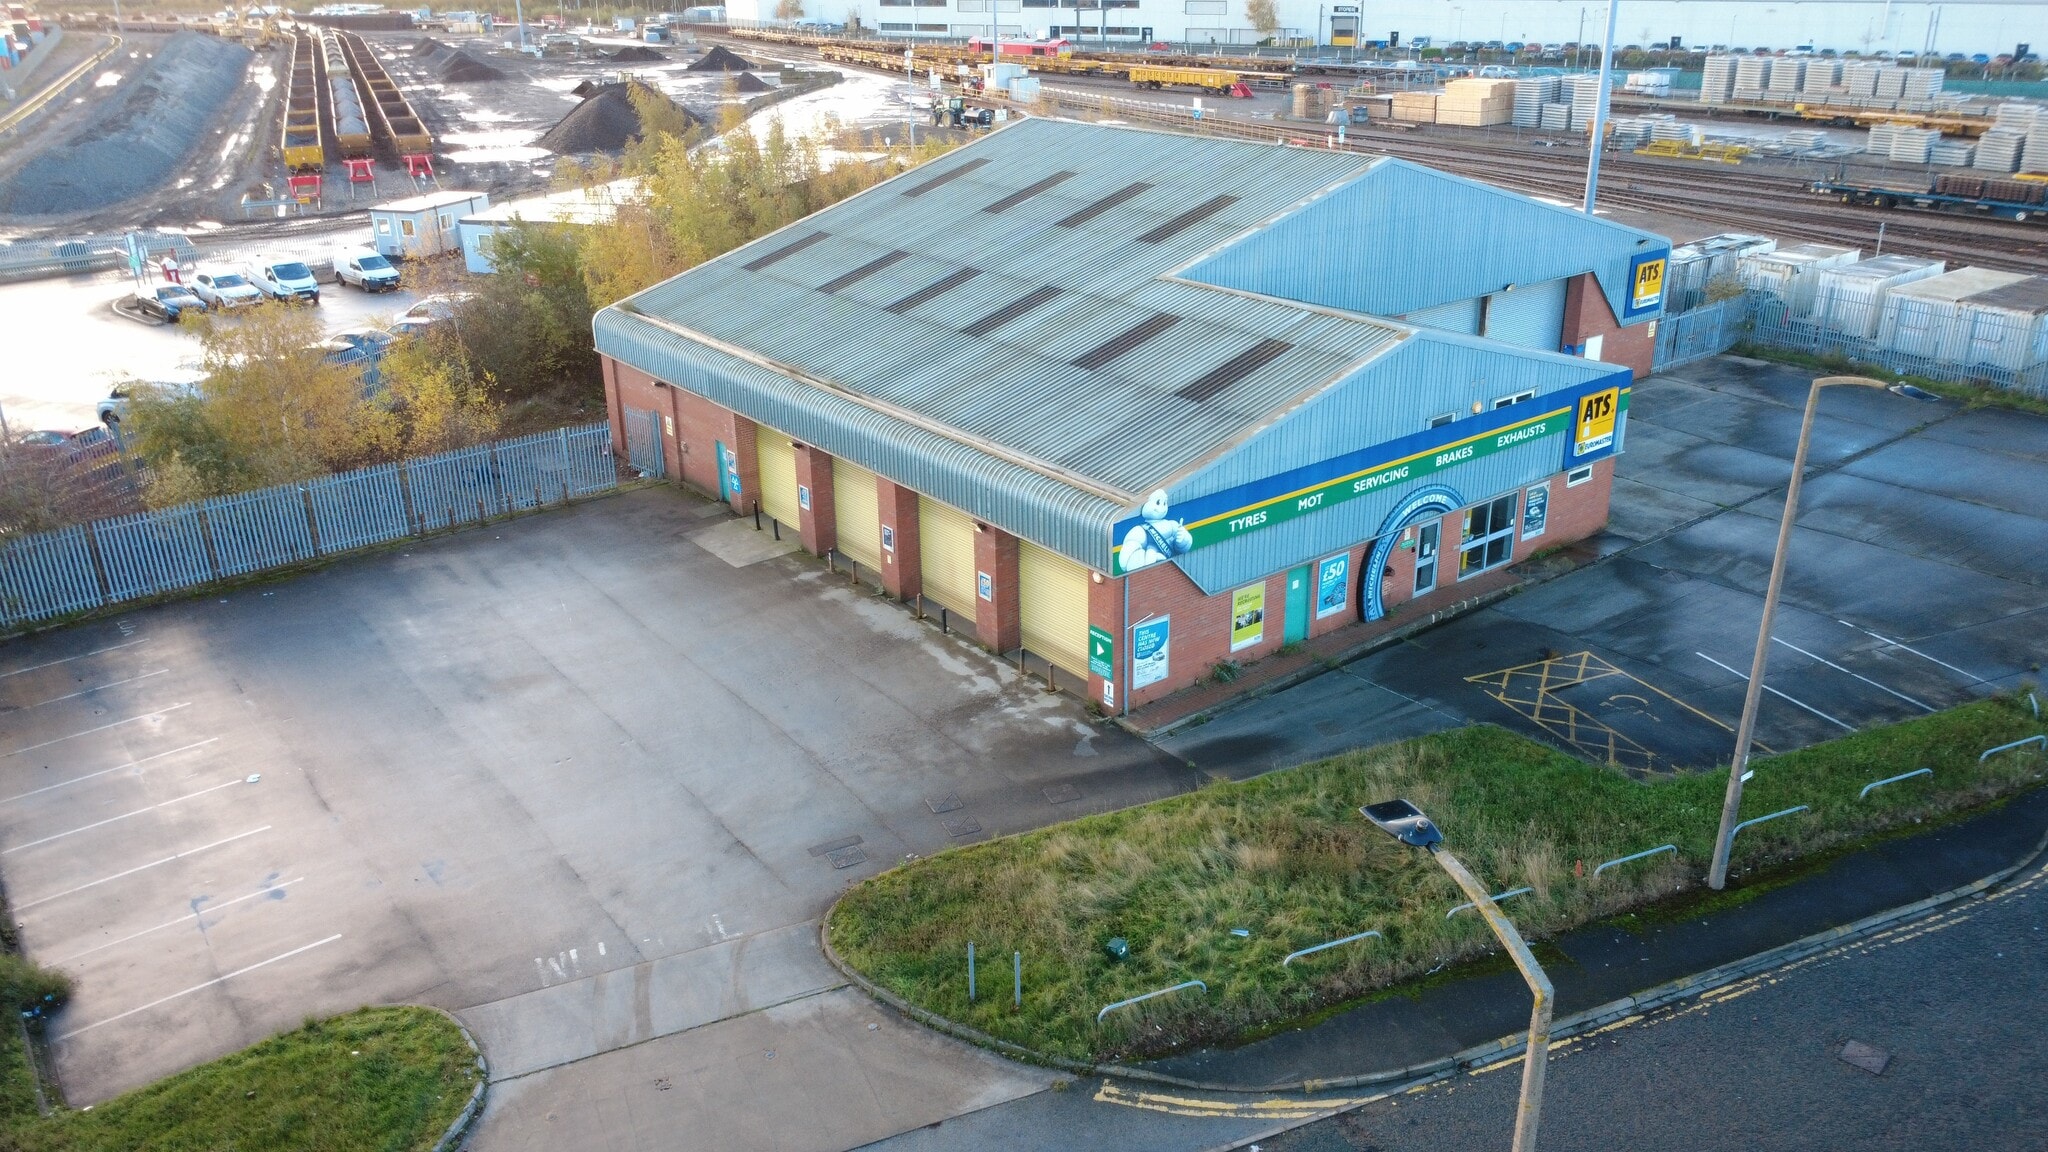
ATS Euromaster Heavens Walk 9,735 sq ft of Industrial Space Available in Doncaster DN4 5HZ
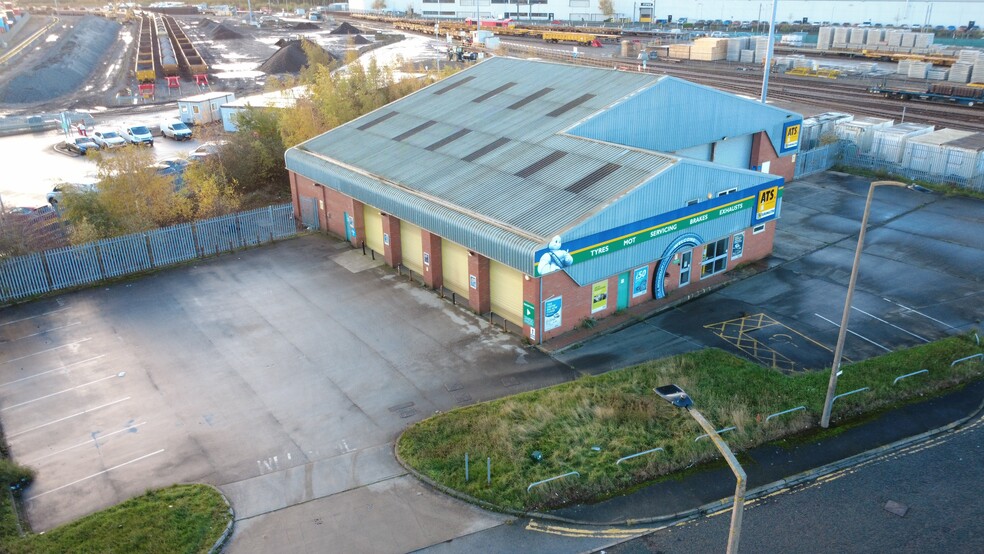
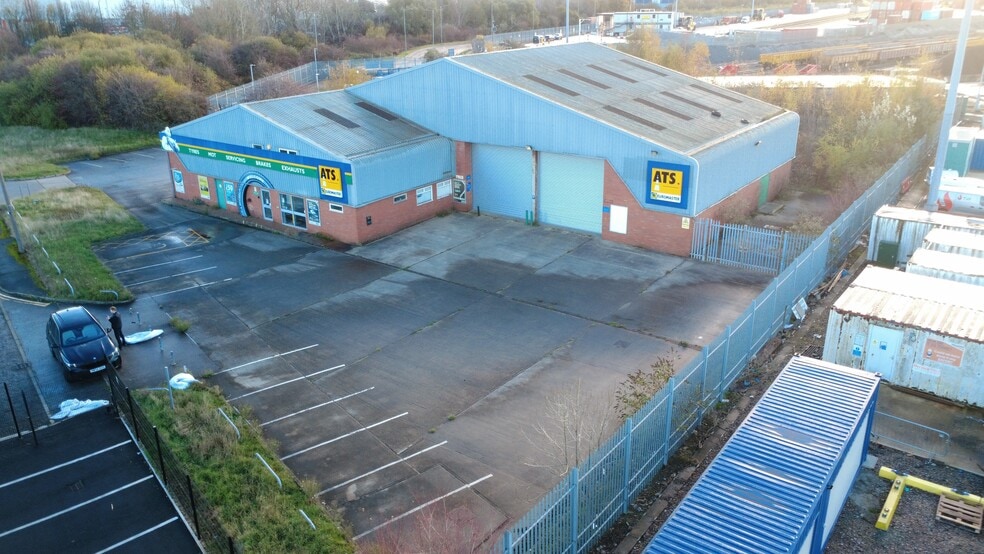
Highlights
- Onsite parking
- Close proximity to A6182 White Rose Way, approximately 1 mile south of Doncaster city centre
- Situated on the popular Heavens Walk
Features
All Available Space(1)
Display Rent as
- Space
- Size
- Term
- Rate
- Space Use
- Fit-Out
- Available
The 2 spaces in this building must be leased together, for a total size of 9,735 sq ft (Contiguous Area):
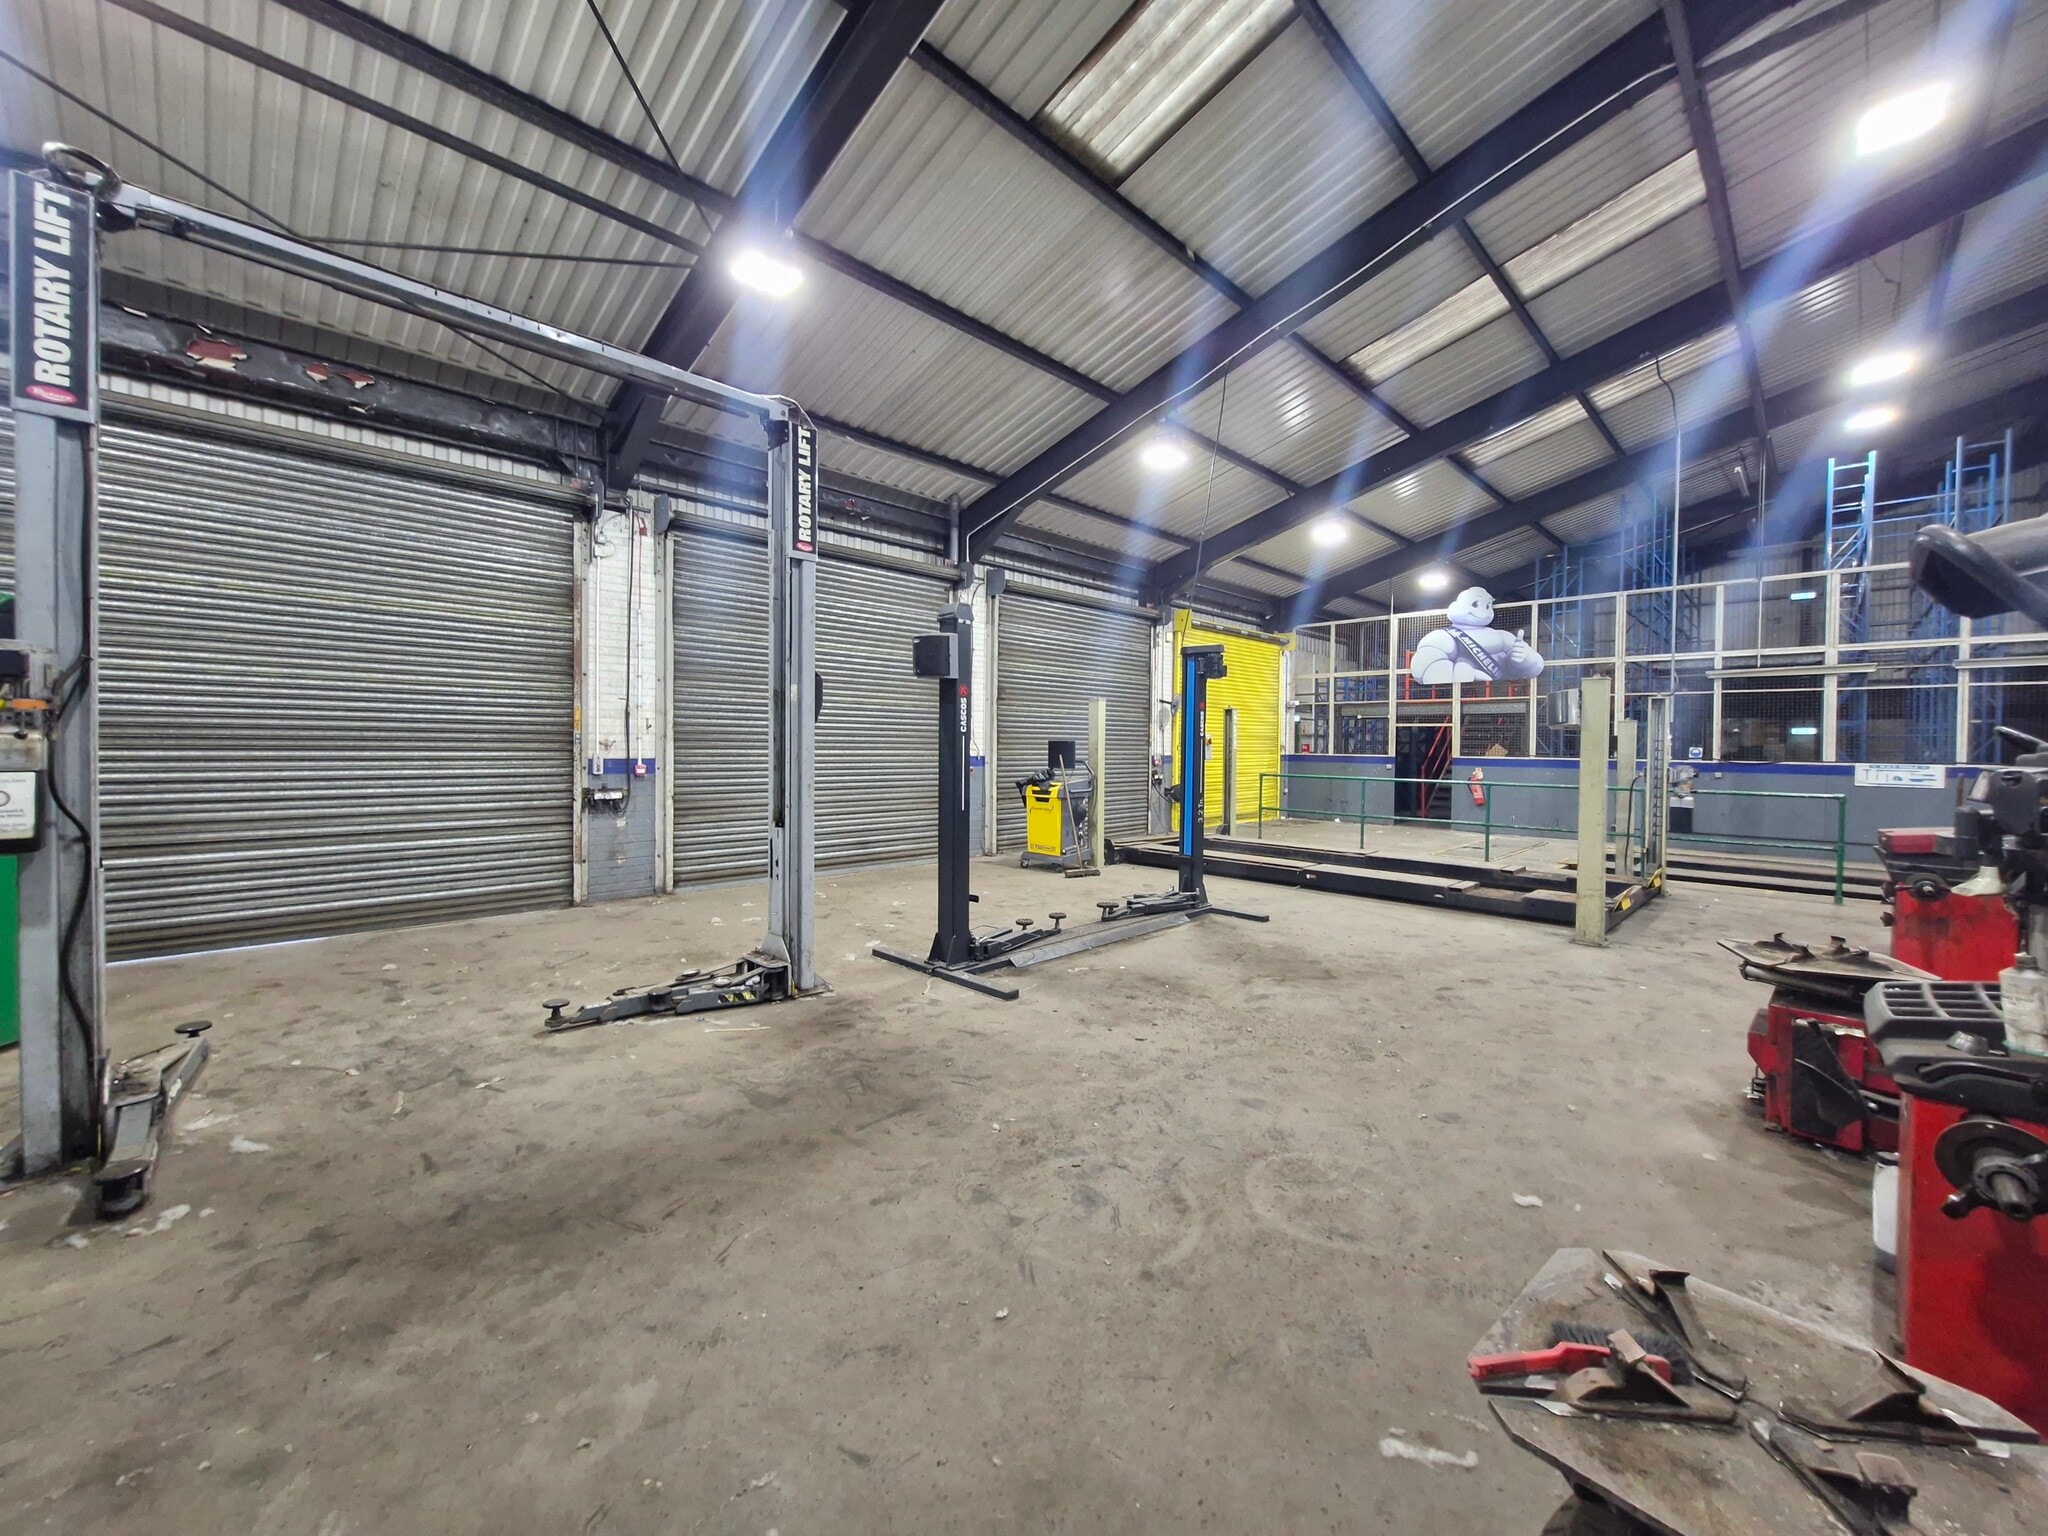

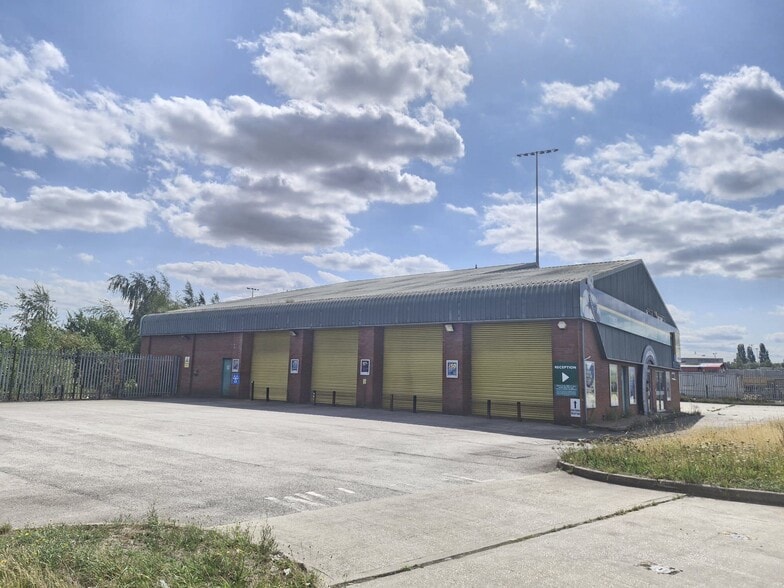
The space comprises an open-plan industrial workshop with clear internal heights ranging from 4.75m to 5.4m. The accommodation benefits from a dedicated customer reception/trade counter area, six vehicle access doors, and a 1,359 sq ft mezzanine storage level. The space also benefits from double vehicular access points and loading facilities. The unit is suitable for a variety of industrial, trade counter and building trade occupiers.
- Use Class: B2
- Natural Light
- Energy Performance Rating - D
- Open plan and adaptable space
- Double vehicular access / access points
- Secure Storage
- Roller Shutters
- Yard
- reception and trade counter included
- Private Restrooms
| Space | Size | Term | Rate | Space Use | Fit-Out | Available |
| Ground, Mezzanine | 9,735 sq ft | Negotiable | Upon Application Upon Application Upon Application Upon Application | Industrial | Partial Fit-Out | Now |
Ground, Mezzanine
The 2 spaces in this building must be leased together, for a total size of 9,735 sq ft (Contiguous Area):
| Size |
|
Ground - 8,376 sq ft
Mezzanine - 1,359 sq ft
|
| Term |
| Negotiable |
| Rate |
| Upon Application Upon Application Upon Application Upon Application |
| Space Use |
| Industrial |
| Fit-Out |
| Partial Fit-Out |
| Available |
| Now |
Ground, Mezzanine
| Size |
Ground - 8,376 sq ft
Mezzanine - 1,359 sq ft
|
| Term | Negotiable |
| Rate | Upon Application |
| Space Use | Industrial |
| Fit-Out | Partial Fit-Out |
| Available | Now |
The space comprises an open-plan industrial workshop with clear internal heights ranging from 4.75m to 5.4m. The accommodation benefits from a dedicated customer reception/trade counter area, six vehicle access doors, and a 1,359 sq ft mezzanine storage level. The space also benefits from double vehicular access points and loading facilities. The unit is suitable for a variety of industrial, trade counter and building trade occupiers.
- Use Class: B2
- Secure Storage
- Natural Light
- Roller Shutters
- Energy Performance Rating - D
- Yard
- Open plan and adaptable space
- reception and trade counter included
- Double vehicular access / access points
- Private Restrooms
Service Facility Facts



Presented by
ATS Euromaster | Heavens Walk

Hmm, there seems to have been an error sending your message. Please try again.
Thanks! Your message was sent.