Your email has been sent.

3 Queens Rd 3,648 - 7,550 sq ft of Office Space Available in Reading RG1 4AR
Highlights
- Convenient town centre location.
- Onsite parking.
- WCs and Showers on each floor.
- VRF Heating and Cooling.
- LED Lighting.
- Alternative uses considered for Ground floor (stp).
All Available Spaces(2)
Display Rent as
- Space
- Size
- Term
- Rate
- Space Use
- Fit-Out
- Available
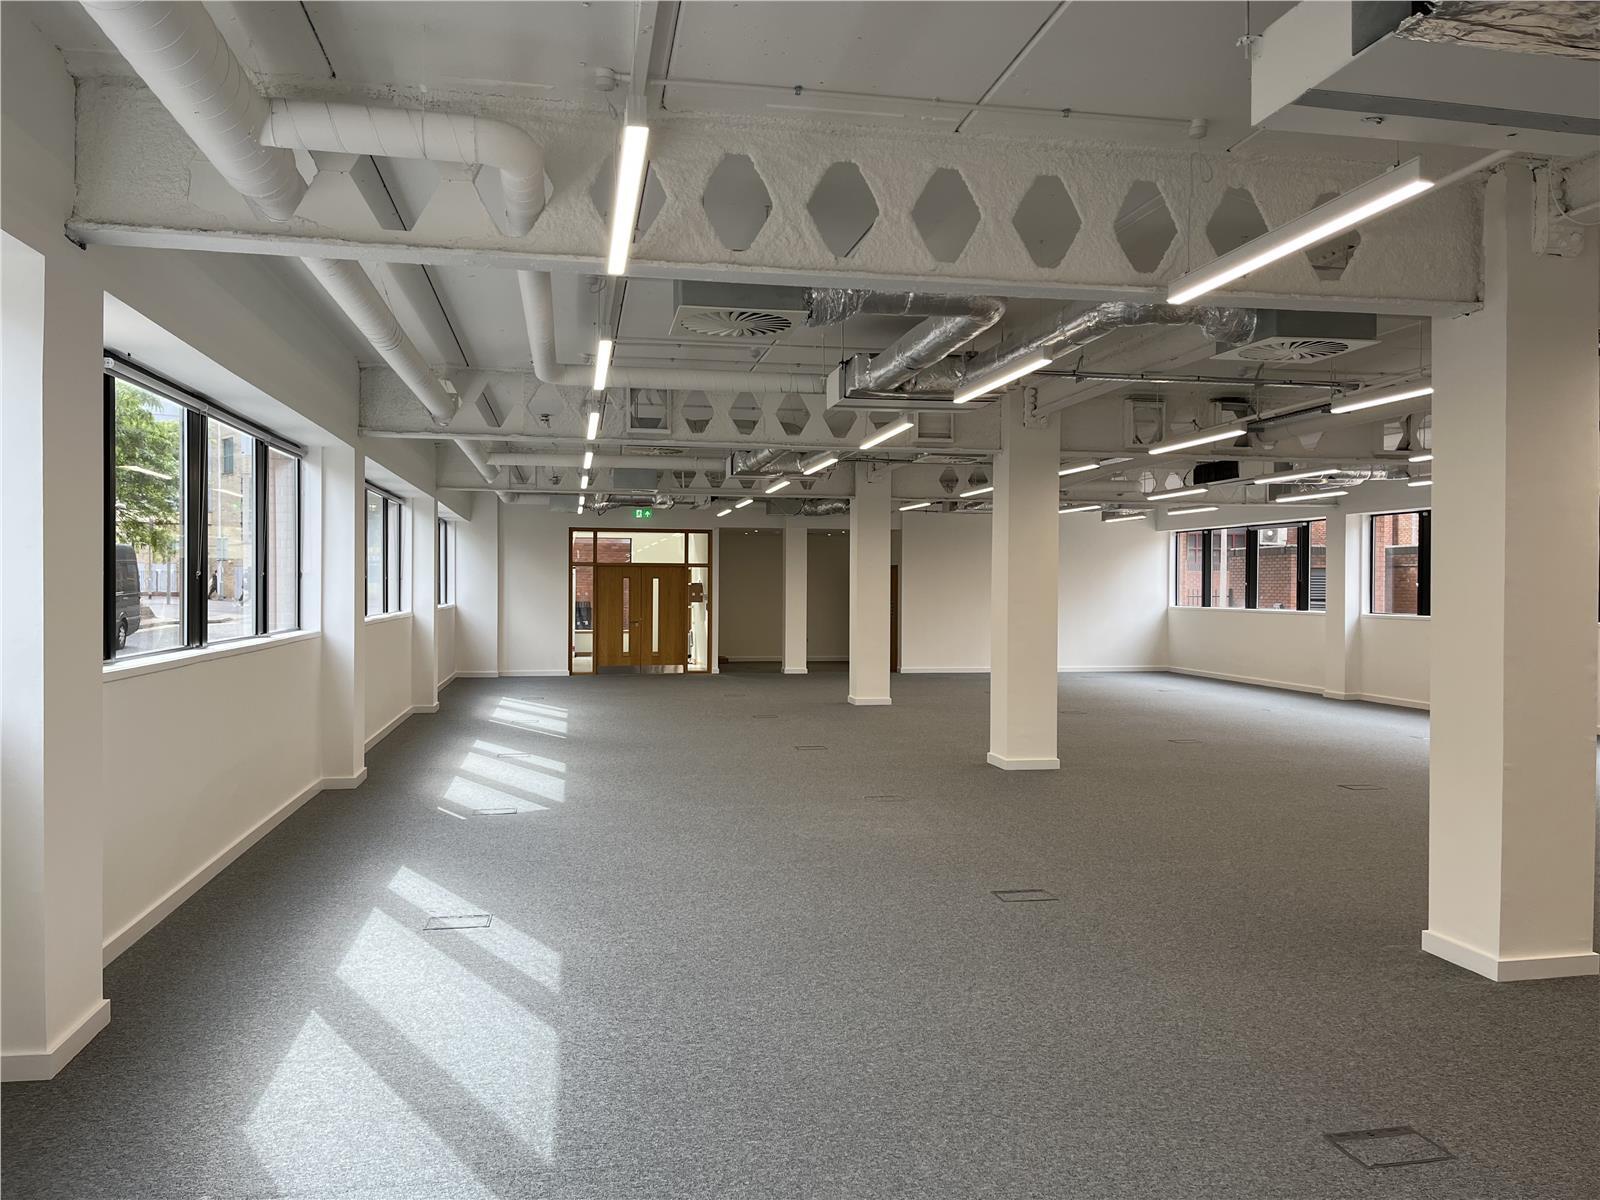


The Ground Floor suite has been refurbished with an exposed services design and LED lighting. Alternative use classes may be considered subject to planning consent.
- Use Class: E
- Open Floor Plan Layout
- Central Air and Heating
- Kitchen
- Private Restrooms
- Exposed Ceiling
- Natural Light
- Energy Performance Rating - B
- Good natural light
- Partially Fit-Out as Standard Office
- 5 Conference Rooms
- Reception Area
- Lift Access
- Raised Floor
- Secure Storage
- Shower Facilities
- Newly refurbished
- Can be fitted to spec
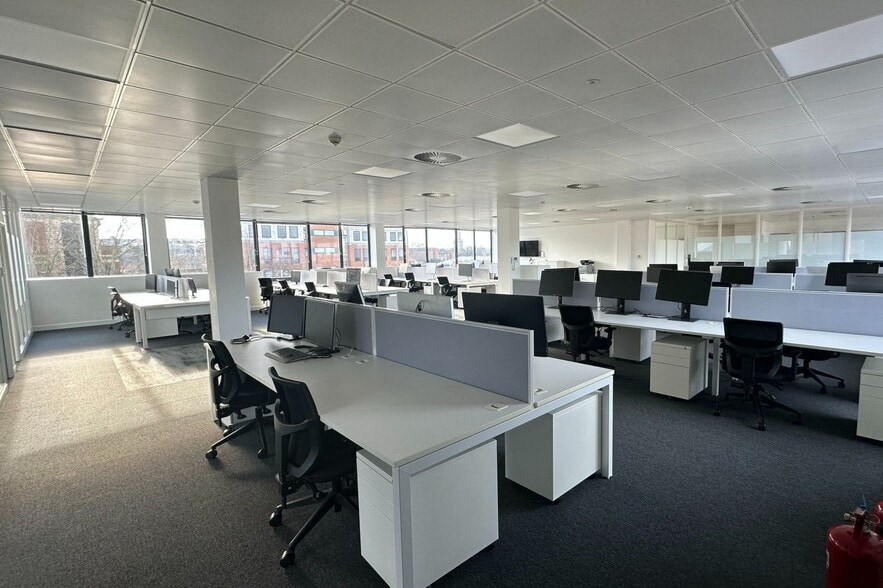
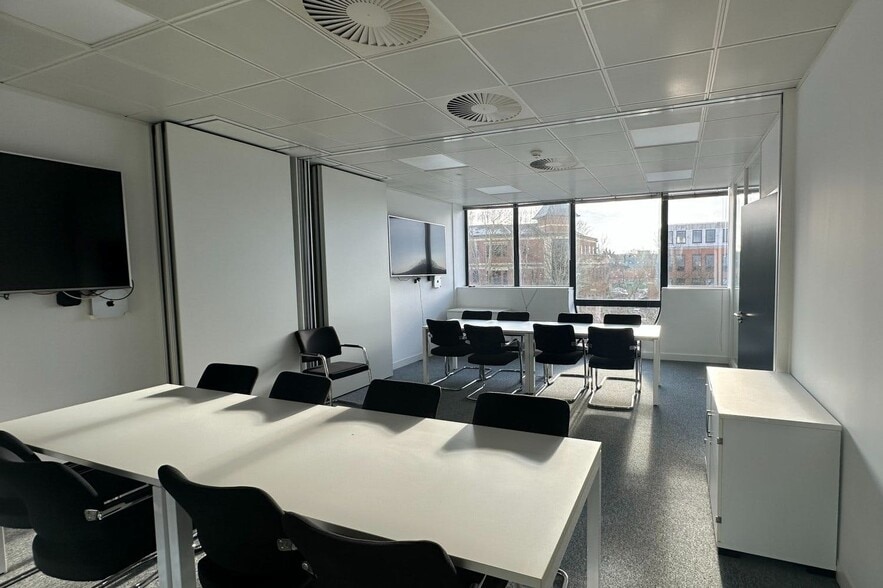
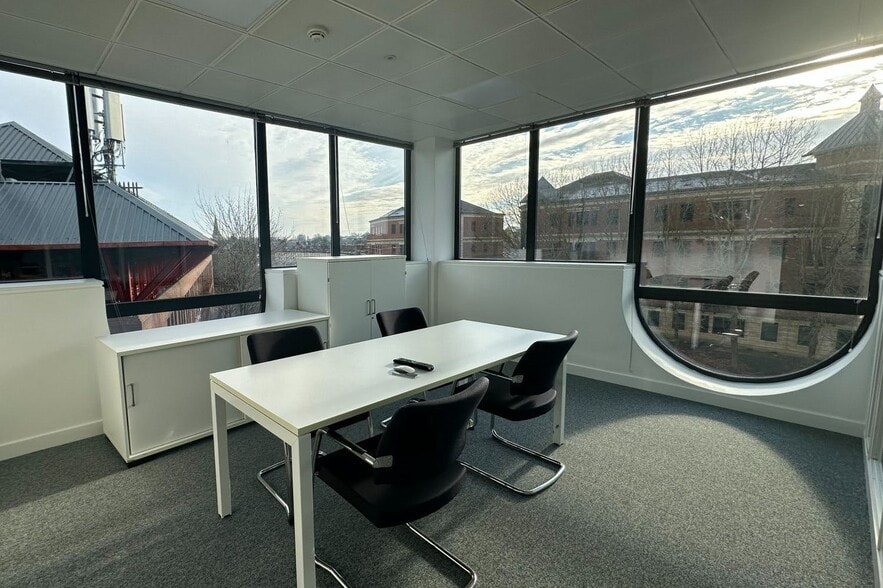
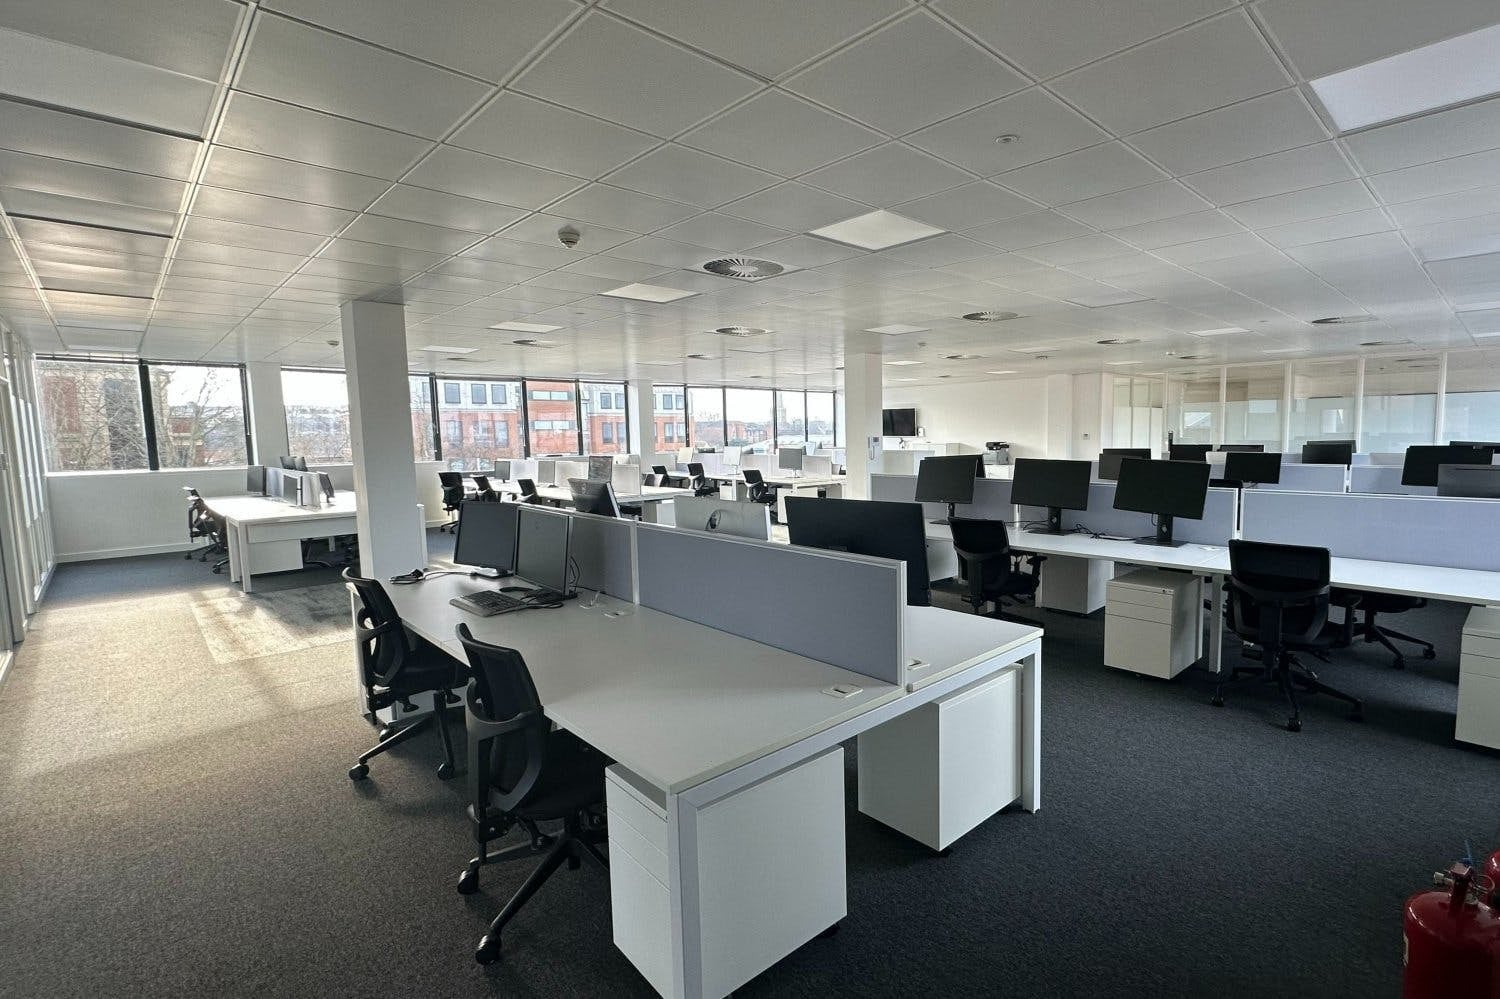
On the Third Floor is a fully fitted and furnished suite benefitting from open plan workstations, meeting rooms, kitchen and breakout space.
- Use Class: E
- Open Floor Plan Layout
- Reception Area
- Lift Access
- Raised Floor
- Secure Storage
- Shower Facilities
- Newly refurbished
- Can be fitted to spec
- Fully Fit-Out as Standard Office
- Central Air and Heating
- Kitchen
- Private Restrooms
- Exposed Ceiling
- Natural Light
- Energy Performance Rating - B
- Good natural light
| Space | Size | Term | Rate | Space Use | Fit-Out | Available |
| Ground | 3,648 sq ft | Negotiable | £20.00 /sq ft pa £1.67 /sq ft pcm £72,960 pa £6,080 pcm | Office | Partial Fit-Out | Now |
| 3rd Floor | 3,902 sq ft | Negotiable | £27.00 /sq ft pa £2.25 /sq ft pcm £105,354 pa £8,780 pcm | Office | Full Fit-Out | Now |
Ground
| Size |
| 3,648 sq ft |
| Term |
| Negotiable |
| Rate |
| £20.00 /sq ft pa £1.67 /sq ft pcm £72,960 pa £6,080 pcm |
| Space Use |
| Office |
| Fit-Out |
| Partial Fit-Out |
| Available |
| Now |
3rd Floor
| Size |
| 3,902 sq ft |
| Term |
| Negotiable |
| Rate |
| £27.00 /sq ft pa £2.25 /sq ft pcm £105,354 pa £8,780 pcm |
| Space Use |
| Office |
| Fit-Out |
| Full Fit-Out |
| Available |
| Now |
Ground
| Size | 3,648 sq ft |
| Term | Negotiable |
| Rate | £20.00 /sq ft pa |
| Space Use | Office |
| Fit-Out | Partial Fit-Out |
| Available | Now |
The Ground Floor suite has been refurbished with an exposed services design and LED lighting. Alternative use classes may be considered subject to planning consent.
- Use Class: E
- Partially Fit-Out as Standard Office
- Open Floor Plan Layout
- 5 Conference Rooms
- Central Air and Heating
- Reception Area
- Kitchen
- Lift Access
- Private Restrooms
- Raised Floor
- Exposed Ceiling
- Secure Storage
- Natural Light
- Shower Facilities
- Energy Performance Rating - B
- Newly refurbished
- Good natural light
- Can be fitted to spec
3rd Floor
| Size | 3,902 sq ft |
| Term | Negotiable |
| Rate | £27.00 /sq ft pa |
| Space Use | Office |
| Fit-Out | Full Fit-Out |
| Available | Now |
On the Third Floor is a fully fitted and furnished suite benefitting from open plan workstations, meeting rooms, kitchen and breakout space.
- Use Class: E
- Fully Fit-Out as Standard Office
- Open Floor Plan Layout
- Central Air and Heating
- Reception Area
- Kitchen
- Lift Access
- Private Restrooms
- Raised Floor
- Exposed Ceiling
- Secure Storage
- Natural Light
- Shower Facilities
- Energy Performance Rating - B
- Newly refurbished
- Good natural light
- Can be fitted to spec
Property Overview
Office property comprising of masonry construction
- Bus Route
- Local Shop
- EPC - B
- Common Parts WC Facilities
- Reception
- Shower Facilities
- Suspended Ceilings
- Air Conditioning
- Raised Floor System
Property Facts



Presented by
3 Queens Rd
Hmm, there seems to have been an error sending your message. Please try again.
Thanks! Your message was sent.