Your email has been sent.

100 Brook Dr 2,166 - 41,393 sq ft of 4-Star Office Space Available in Reading RG2 6UJ
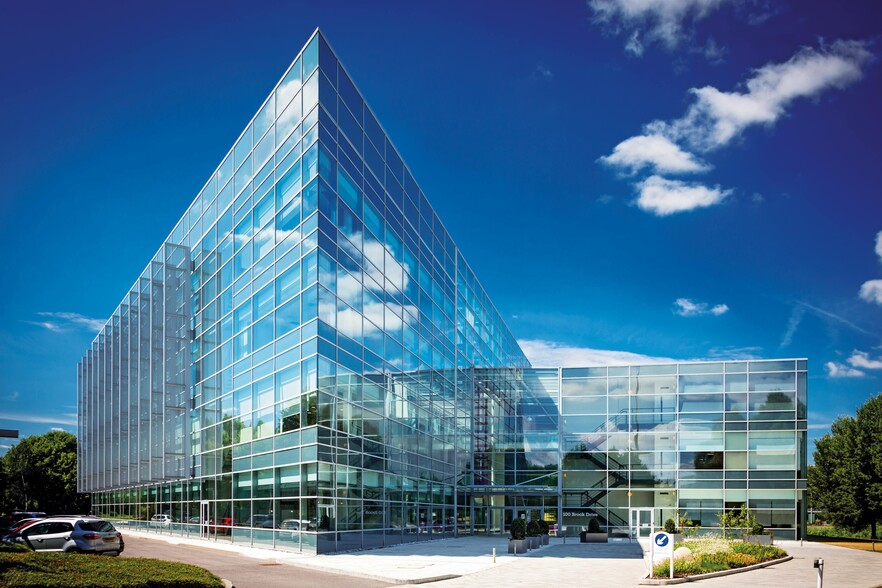
Highlights
- Four pipe fan coil air conditioning system.
- Finished floor to ceiling height of 2.6m.
- On-site car parking.
- Three x 13 person glass scenic lifts.
- Fully-staffed reception.
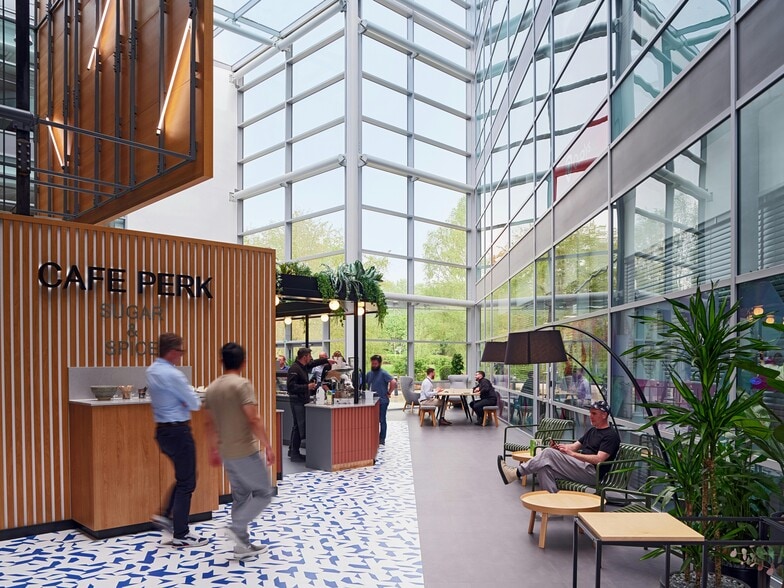

- Perk Café and light snacks.
- EPC E (works underway, targeting EPC B).
- Fully accessible raised floors (450mm void).
- Suspended ceiling.
- Showers and bike racks.
- One goods lift.
- Imposing full height atrium.
- 24 hour security on the Park.
All Available Spaces(7)
Display Rent as
- Space
- Size
- Term
- Rate
- Space Use
- Fit-Out
- Available


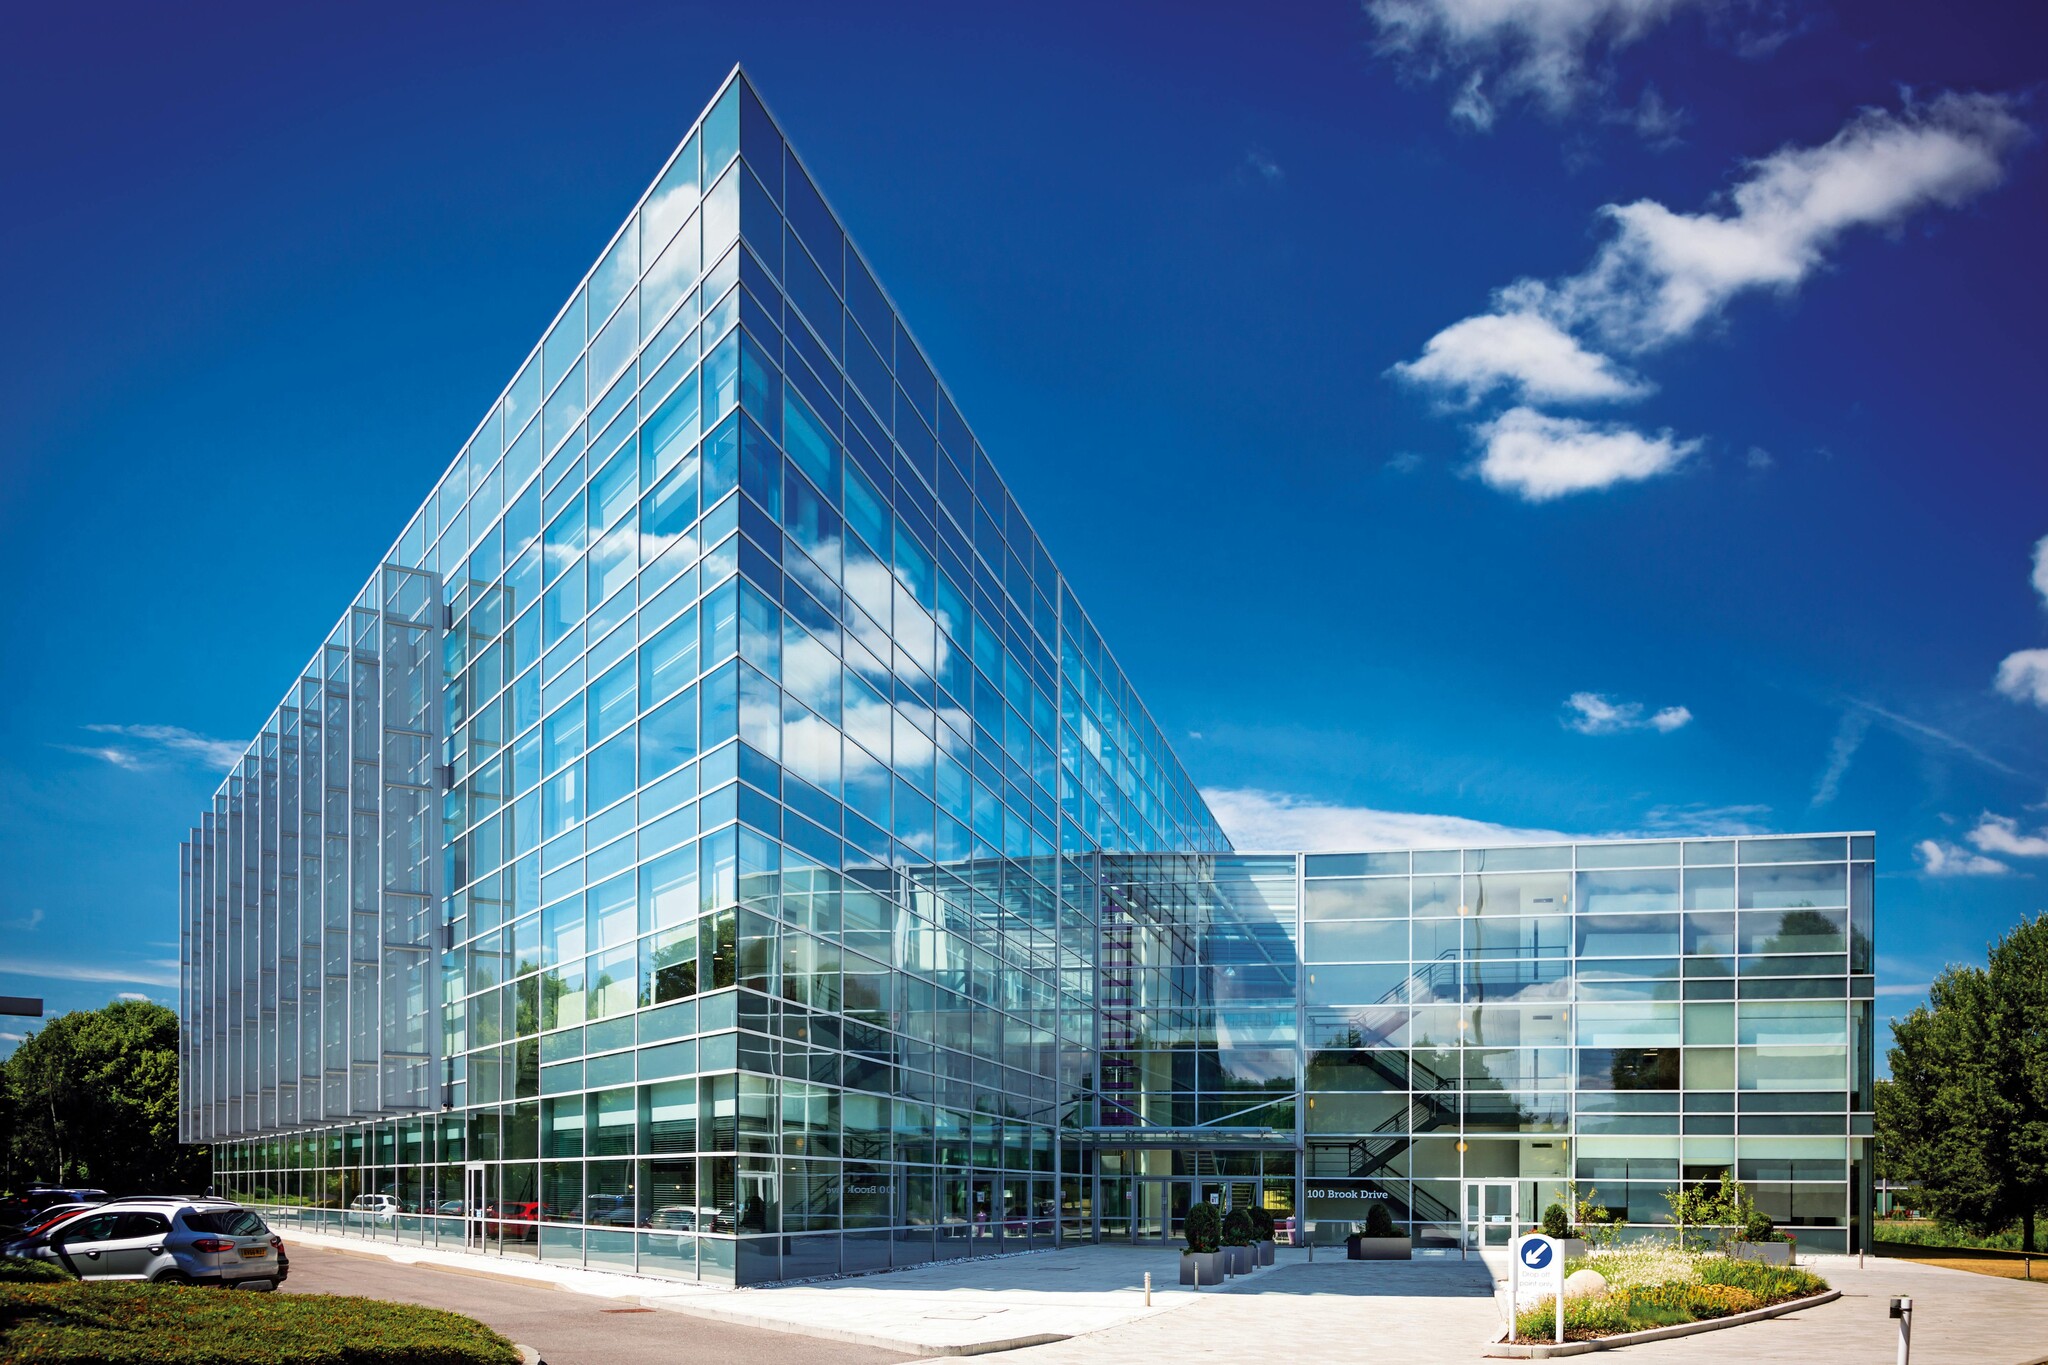
The building comprises 88,900 sq ft of office space arranged over ground and three upper floors. Views across Longwater Lake create the perfect setting for an impressive corporate headquarters.
- Use Class: E
- Central Air Conditioning
- Lift Access
- Suspended Ceilings
- Shower Facilities
- Atrium
- Finished floor to ceiling height 2.6m
- One goods lift
- Showers and bike racks
- Open Floor Plan Layout
- Reception Area
- Raised Floor
- Bicycle Storage
- Energy Performance Rating - E
- Lots of natural light
- 18 parking spaces
- Imposing full height atrium
The building comprises 88,900 sq ft of office space arranged over ground and three upper floors. Views across Longwater Lake create the perfect setting for an impressive corporate headquarters.
- Use Class: E
- Open Floor Plan Layout
- Can be combined with additional space(s) for up to 25,815 sq ft of adjacent space
- Reception Area
- Suspended Ceilings
- Shower Facilities
- Atrium
- Great views from windows
- Fully Fit-Out as Standard Office
- Space is in Excellent Condition
- Central Air Conditioning
- Lift Access
- Bicycle Storage
- Energy Performance Rating - E
- Lots of natural light
- Simple internal layout
Part South comprises a fitted and furnished suite. The building comprises 88,900 sq ft of office space arranged over ground and three upper floors. Views across Longwater Lake create the perfect setting for an impressive corporate headquarters.
- Use Class: E
- Open Floor Plan Layout
- Can be combined with additional space(s) for up to 25,815 sq ft of adjacent space
- Reception Area
- Suspended Ceilings
- Shower Facilities
- Atrium
- Great views from windows
- Fully Fit-Out as Standard Office
- Space is in Excellent Condition
- Central Air Conditioning
- Lift Access
- Bicycle Storage
- Energy Performance Rating - E
- Lots of natural light
- Simple internal layout
Part Floor North
- Use Class: E
- Energy Performance Rating - E
- One goods lift
- Partially Fit-Out as Standard Office
- New lease available
- Fully-staffed reception
The building comprises 88,900 sq ft of office space arranged over ground and three upper floors. Views across Longwater Lake create the perfect setting for an impressive corporate headquarters.
- Use Class: E
- Open Floor Plan Layout
- Central Air Conditioning
- Lift Access
- Bicycle Storage
- Energy Performance Rating - E
- Lots of natural light
- Simple internal layout
- Fully Fit-Out as Standard Office
- Space is in Excellent Condition
- Reception Area
- Suspended Ceilings
- Shower Facilities
- Atrium
- Great window views
The building comprises 88,900 sq ft of office space arranged over ground and three upper floors. Views across Longwater Lake create the perfect setting for an impressive corporate headquarters.
- Use Class: E
- Open Floor Plan Layout
- Can be combined with additional space(s) for up to 25,815 sq ft of adjacent space
- Reception Area
- Suspended Ceilings
- Shower Facilities
- Atrium
- Great views from window
- Fully Fit-Out as Standard Office
- Space is in Excellent Condition
- Central Air Conditioning
- Lift Access
- Bicycle Storage
- Energy Performance Rating - E
- Lots of natural light
- Simple internal layout
The building comprises 88,900 sq ft of office space arranged over ground and three upper floors. Views across Longwater Lake create the perfect setting for an impressive corporate headquarters.
- Use Class: E
- Open Floor Plan Layout
- Can be combined with additional space(s) for up to 25,815 sq ft of adjacent space
- Reception Area
- Suspended Ceilings
- Shower Facilities
- Atrium
- Great window views
- Fully Fit-Out as Standard Office
- Space is in Excellent Condition
- Central Air Conditioning
- Lift Access
- Bicycle Storage
- Energy Performance Rating - E
- Lots of natural light
- Simple internal layout
| Space | Size | Term | Rate | Space Use | Fit-Out | Available |
| Ground, Ste South Wing | 4,478 sq ft | Negotiable | £40.00 /sq ft pa £3.33 /sq ft pcm £179,120 pa £14,927 pcm | Office | Shell And Core | Now |
| Ground, Ste West Wing 2 | 4,341 sq ft | Negotiable | £40.00 /sq ft pa £3.33 /sq ft pcm £173,640 pa £14,470 pcm | Office | Full Fit-Out | Now |
| Ground, Ste Wst Wing 1 | 2,166 sq ft | Negotiable | £40.00 /sq ft pa £3.33 /sq ft pcm £86,640 pa £7,220 pcm | Office | Full Fit-Out | Now |
| 1st Floor, Ste Part Floor North | 7,715 sq ft | Negotiable | £40.00 /sq ft pa £3.33 /sq ft pcm £308,600 pa £25,717 pcm | Office | Partial Fit-Out | Now |
| 1st Floor, Ste Part South | 3,385 sq ft | Negotiable | £40.00 /sq ft pa £3.33 /sq ft pcm £135,400 pa £11,283 pcm | Office | Full Fit-Out | Now |
| 2nd Floor, Ste Part North | 10,771 sq ft | Negotiable | £40.00 /sq ft pa £3.33 /sq ft pcm £430,840 pa £35,903 pcm | Office | Full Fit-Out | Now |
| 3rd Floor, Ste Fitted Suite | 8,537 sq ft | Negotiable | £40.00 /sq ft pa £3.33 /sq ft pcm £341,480 pa £28,457 pcm | Office | Full Fit-Out | Now |
Ground, Ste South Wing
| Size |
| 4,478 sq ft |
| Term |
| Negotiable |
| Rate |
| £40.00 /sq ft pa £3.33 /sq ft pcm £179,120 pa £14,927 pcm |
| Space Use |
| Office |
| Fit-Out |
| Shell And Core |
| Available |
| Now |
Ground, Ste West Wing 2
| Size |
| 4,341 sq ft |
| Term |
| Negotiable |
| Rate |
| £40.00 /sq ft pa £3.33 /sq ft pcm £173,640 pa £14,470 pcm |
| Space Use |
| Office |
| Fit-Out |
| Full Fit-Out |
| Available |
| Now |
Ground, Ste Wst Wing 1
| Size |
| 2,166 sq ft |
| Term |
| Negotiable |
| Rate |
| £40.00 /sq ft pa £3.33 /sq ft pcm £86,640 pa £7,220 pcm |
| Space Use |
| Office |
| Fit-Out |
| Full Fit-Out |
| Available |
| Now |
1st Floor, Ste Part Floor North
| Size |
| 7,715 sq ft |
| Term |
| Negotiable |
| Rate |
| £40.00 /sq ft pa £3.33 /sq ft pcm £308,600 pa £25,717 pcm |
| Space Use |
| Office |
| Fit-Out |
| Partial Fit-Out |
| Available |
| Now |
1st Floor, Ste Part South
| Size |
| 3,385 sq ft |
| Term |
| Negotiable |
| Rate |
| £40.00 /sq ft pa £3.33 /sq ft pcm £135,400 pa £11,283 pcm |
| Space Use |
| Office |
| Fit-Out |
| Full Fit-Out |
| Available |
| Now |
2nd Floor, Ste Part North
| Size |
| 10,771 sq ft |
| Term |
| Negotiable |
| Rate |
| £40.00 /sq ft pa £3.33 /sq ft pcm £430,840 pa £35,903 pcm |
| Space Use |
| Office |
| Fit-Out |
| Full Fit-Out |
| Available |
| Now |
3rd Floor, Ste Fitted Suite
| Size |
| 8,537 sq ft |
| Term |
| Negotiable |
| Rate |
| £40.00 /sq ft pa £3.33 /sq ft pcm £341,480 pa £28,457 pcm |
| Space Use |
| Office |
| Fit-Out |
| Full Fit-Out |
| Available |
| Now |
Ground, Ste South Wing
| Size | 4,478 sq ft |
| Term | Negotiable |
| Rate | £40.00 /sq ft pa |
| Space Use | Office |
| Fit-Out | Shell And Core |
| Available | Now |
The building comprises 88,900 sq ft of office space arranged over ground and three upper floors. Views across Longwater Lake create the perfect setting for an impressive corporate headquarters.
- Use Class: E
- Open Floor Plan Layout
- Central Air Conditioning
- Reception Area
- Lift Access
- Raised Floor
- Suspended Ceilings
- Bicycle Storage
- Shower Facilities
- Energy Performance Rating - E
- Atrium
- Lots of natural light
- Finished floor to ceiling height 2.6m
- 18 parking spaces
- One goods lift
- Imposing full height atrium
- Showers and bike racks
Ground, Ste West Wing 2
| Size | 4,341 sq ft |
| Term | Negotiable |
| Rate | £40.00 /sq ft pa |
| Space Use | Office |
| Fit-Out | Full Fit-Out |
| Available | Now |
The building comprises 88,900 sq ft of office space arranged over ground and three upper floors. Views across Longwater Lake create the perfect setting for an impressive corporate headquarters.
- Use Class: E
- Fully Fit-Out as Standard Office
- Open Floor Plan Layout
- Space is in Excellent Condition
- Can be combined with additional space(s) for up to 25,815 sq ft of adjacent space
- Central Air Conditioning
- Reception Area
- Lift Access
- Suspended Ceilings
- Bicycle Storage
- Shower Facilities
- Energy Performance Rating - E
- Atrium
- Lots of natural light
- Great views from windows
- Simple internal layout
Ground, Ste Wst Wing 1
| Size | 2,166 sq ft |
| Term | Negotiable |
| Rate | £40.00 /sq ft pa |
| Space Use | Office |
| Fit-Out | Full Fit-Out |
| Available | Now |
Part South comprises a fitted and furnished suite. The building comprises 88,900 sq ft of office space arranged over ground and three upper floors. Views across Longwater Lake create the perfect setting for an impressive corporate headquarters.
- Use Class: E
- Fully Fit-Out as Standard Office
- Open Floor Plan Layout
- Space is in Excellent Condition
- Can be combined with additional space(s) for up to 25,815 sq ft of adjacent space
- Central Air Conditioning
- Reception Area
- Lift Access
- Suspended Ceilings
- Bicycle Storage
- Shower Facilities
- Energy Performance Rating - E
- Atrium
- Lots of natural light
- Great views from windows
- Simple internal layout
1st Floor, Ste Part Floor North
| Size | 7,715 sq ft |
| Term | Negotiable |
| Rate | £40.00 /sq ft pa |
| Space Use | Office |
| Fit-Out | Partial Fit-Out |
| Available | Now |
Part Floor North
- Use Class: E
- Partially Fit-Out as Standard Office
- Energy Performance Rating - E
- New lease available
- One goods lift
- Fully-staffed reception
1st Floor, Ste Part South
| Size | 3,385 sq ft |
| Term | Negotiable |
| Rate | £40.00 /sq ft pa |
| Space Use | Office |
| Fit-Out | Full Fit-Out |
| Available | Now |
The building comprises 88,900 sq ft of office space arranged over ground and three upper floors. Views across Longwater Lake create the perfect setting for an impressive corporate headquarters.
- Use Class: E
- Fully Fit-Out as Standard Office
- Open Floor Plan Layout
- Space is in Excellent Condition
- Central Air Conditioning
- Reception Area
- Lift Access
- Suspended Ceilings
- Bicycle Storage
- Shower Facilities
- Energy Performance Rating - E
- Atrium
- Lots of natural light
- Great window views
- Simple internal layout
2nd Floor, Ste Part North
| Size | 10,771 sq ft |
| Term | Negotiable |
| Rate | £40.00 /sq ft pa |
| Space Use | Office |
| Fit-Out | Full Fit-Out |
| Available | Now |
The building comprises 88,900 sq ft of office space arranged over ground and three upper floors. Views across Longwater Lake create the perfect setting for an impressive corporate headquarters.
- Use Class: E
- Fully Fit-Out as Standard Office
- Open Floor Plan Layout
- Space is in Excellent Condition
- Can be combined with additional space(s) for up to 25,815 sq ft of adjacent space
- Central Air Conditioning
- Reception Area
- Lift Access
- Suspended Ceilings
- Bicycle Storage
- Shower Facilities
- Energy Performance Rating - E
- Atrium
- Lots of natural light
- Great views from window
- Simple internal layout
3rd Floor, Ste Fitted Suite
| Size | 8,537 sq ft |
| Term | Negotiable |
| Rate | £40.00 /sq ft pa |
| Space Use | Office |
| Fit-Out | Full Fit-Out |
| Available | Now |
The building comprises 88,900 sq ft of office space arranged over ground and three upper floors. Views across Longwater Lake create the perfect setting for an impressive corporate headquarters.
- Use Class: E
- Fully Fit-Out as Standard Office
- Open Floor Plan Layout
- Space is in Excellent Condition
- Can be combined with additional space(s) for up to 25,815 sq ft of adjacent space
- Central Air Conditioning
- Reception Area
- Lift Access
- Suspended Ceilings
- Bicycle Storage
- Shower Facilities
- Energy Performance Rating - E
- Atrium
- Lots of natural light
- Great window views
- Simple internal layout
Property Overview
100 Brook Drive is one of Green Park’s largest multilet buildings, benefiting from a thriving community of tech and professional occupiers. The reception and atrium have recently been refurbished to offer a brand new entrance, Perk Café and break-out spaces.
- 24 Hour Access
- Atrium
- Bus Route
- Controlled Access
- Security System
- Wheelchair Accessible
- EPC - D
- Bicycle Storage
- Lift Access
- Air Conditioning
- Raised Floor System
Property Facts



Presented by
100 Brook Dr
Hmm, there seems to have been an error sending your message. Please try again.
Thanks! Your message was sent.