Your email has been sent.
1-3 Brook St 6,707 - 22,902 sq ft of Industrial Space Available in Leicester LE8 6LA
Sublease Highlights
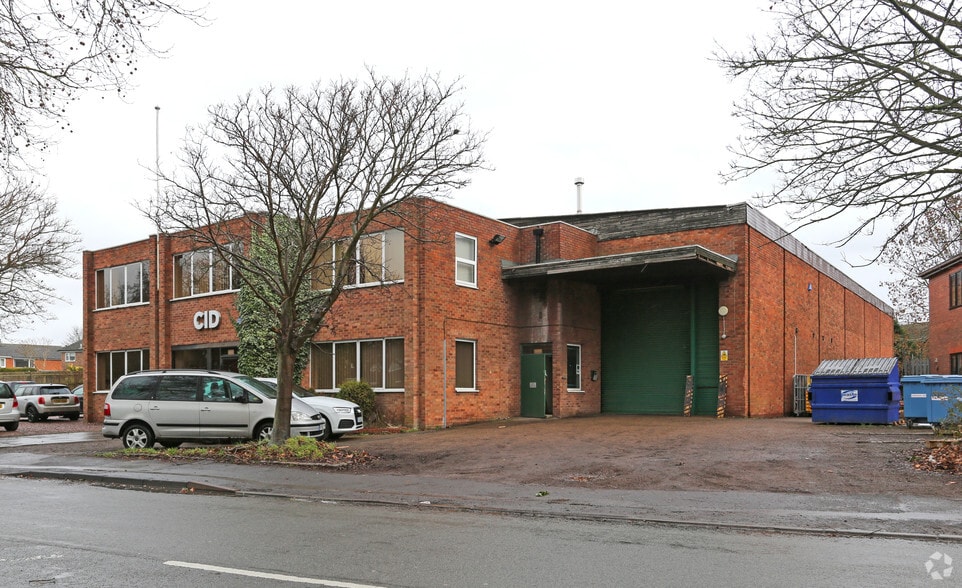
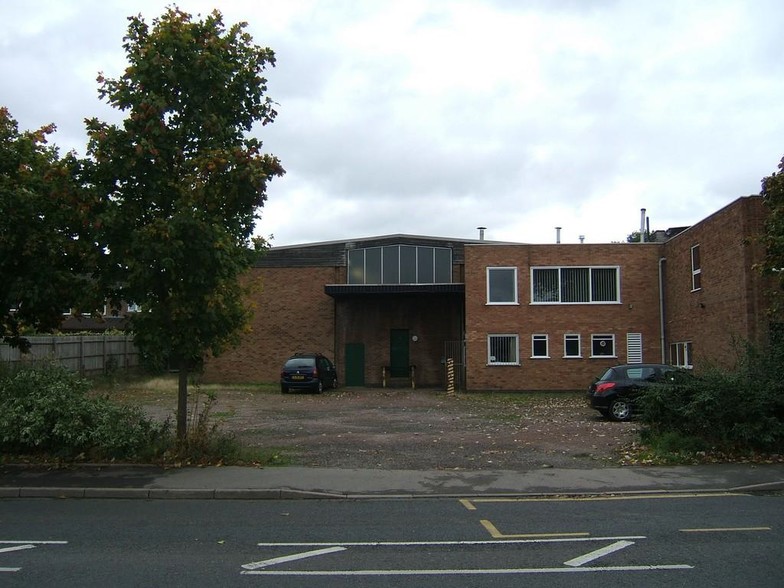
- Located on Brook Street in the village of Whetstone approximately 5 miles south of Leicester
- Surrounding development is predominantly residential although the property is in close proximity to the Whittle Estate
- Property provides good access to the M1/M69 at Junction 21
Features
All Available Spaces(3)
Display Rent as
- Space
- Size
- Term
- Rate
- Space Use
- Fit-Out
- Available
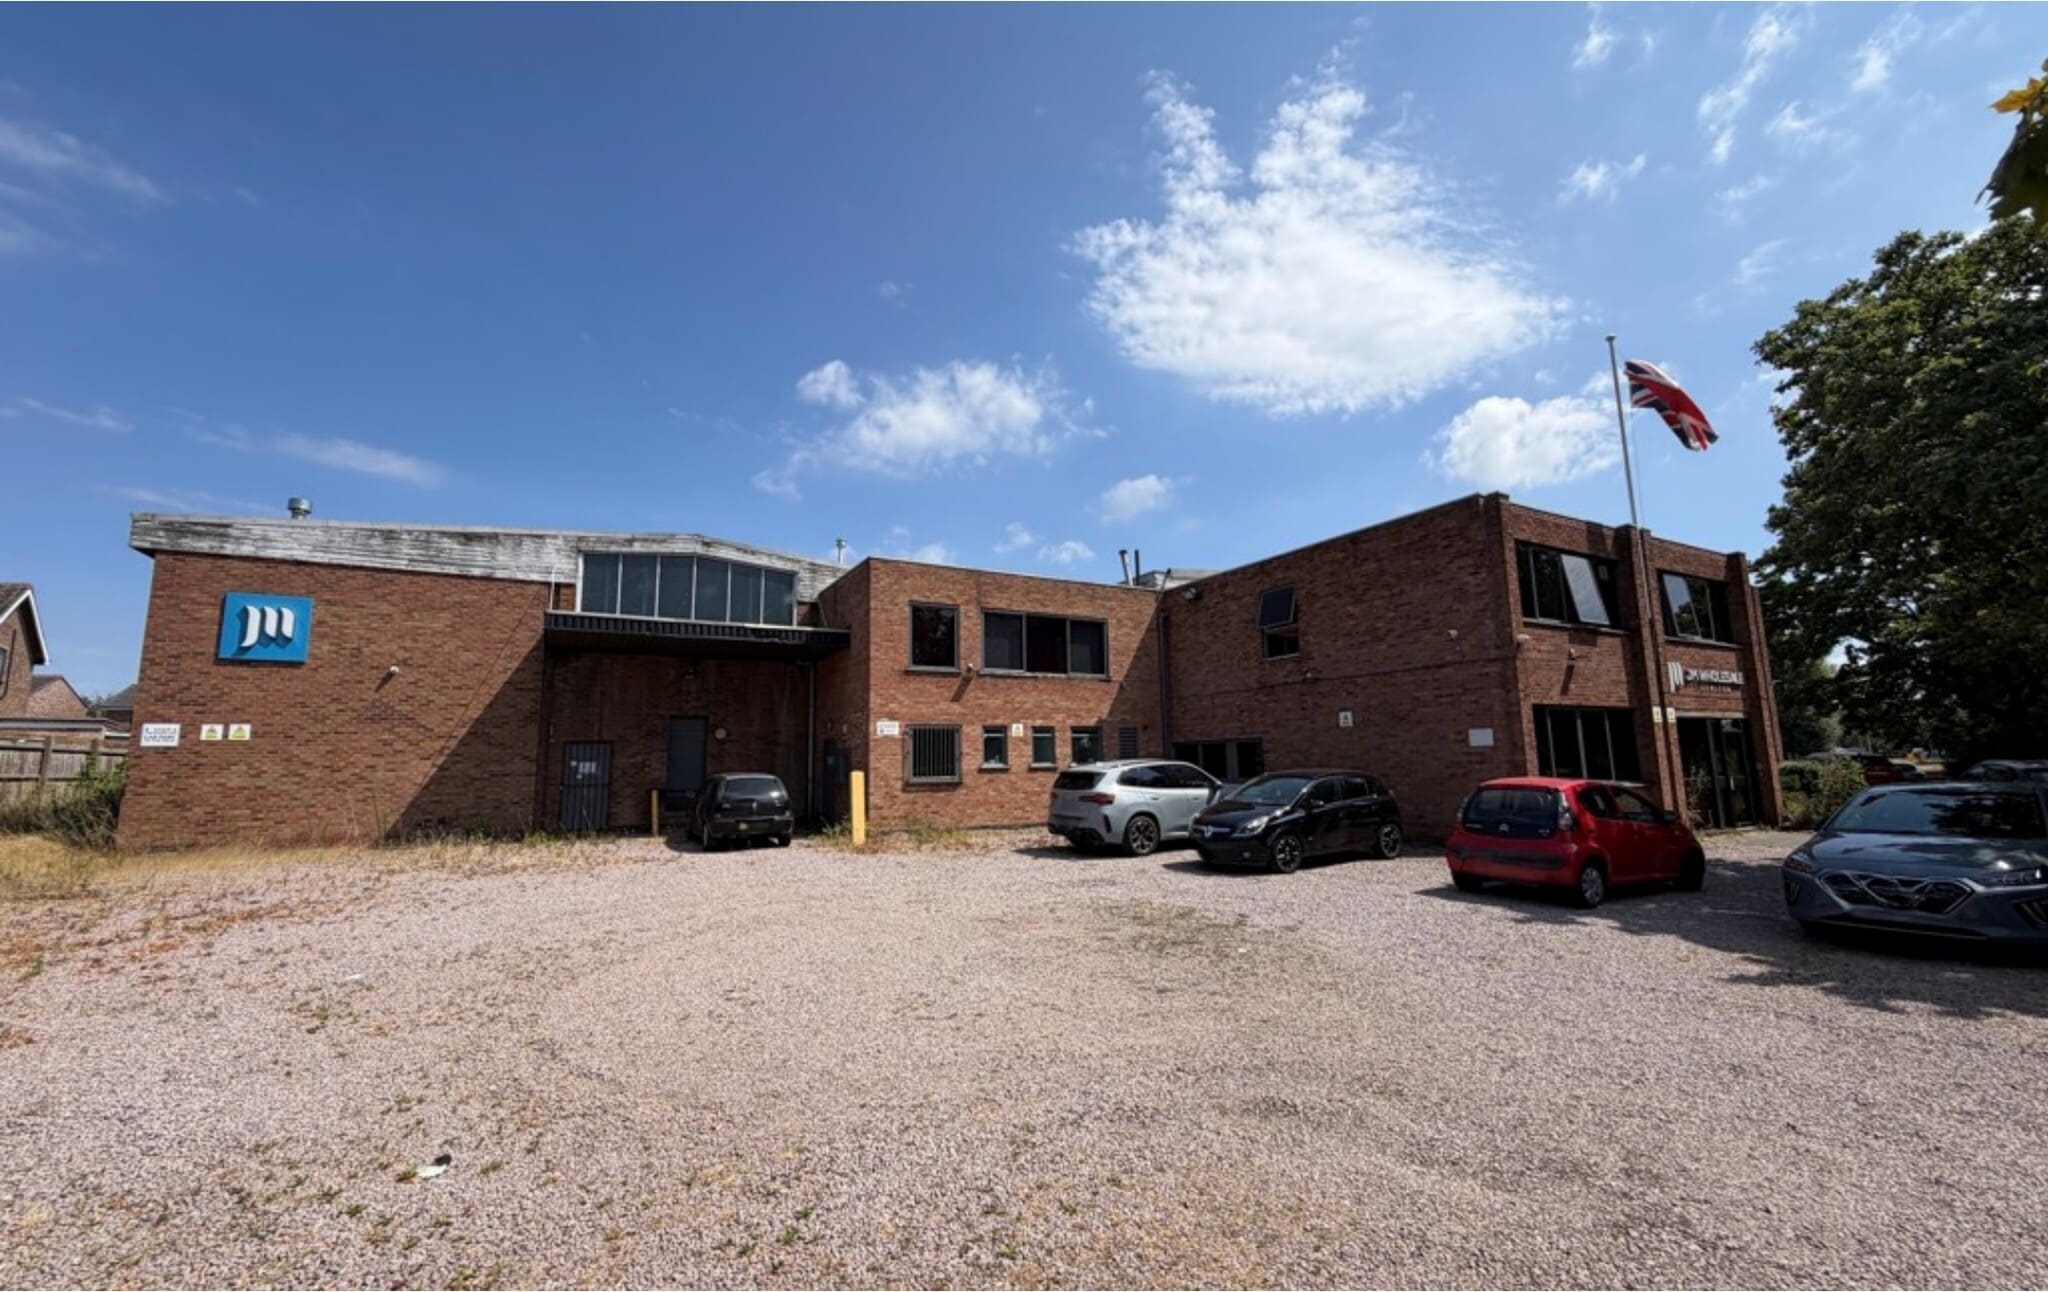


The property comprises a single storey warehouse property with an extensive mezzanine oor throughout with an internal clearance height of between 2.4m and 2.9m at ground oor level and at mezzanine level a clearance height of 2.5m to the eaves and 3.5m to the apex. There is forklift and conveyor belt access to the mezzanine. There are various oces and sta w/c & canteen facilities throughout the property. The warehouse accommodation is available on a exible basis and in part with oor area up to 1,504.55 sq.m. (16,195 sq ft). Please contact the agent for more details
- Use Class: B2
- Can be combined with additional space(s) for up to 22,902 sq ft of adjacent space
- Exclusive WC facilities
- Generous on site car parking
- Mezzanine level
- Sublease space available from current tenant
- Secure Storage
- Yard
- Staff w/c & canteen facilities
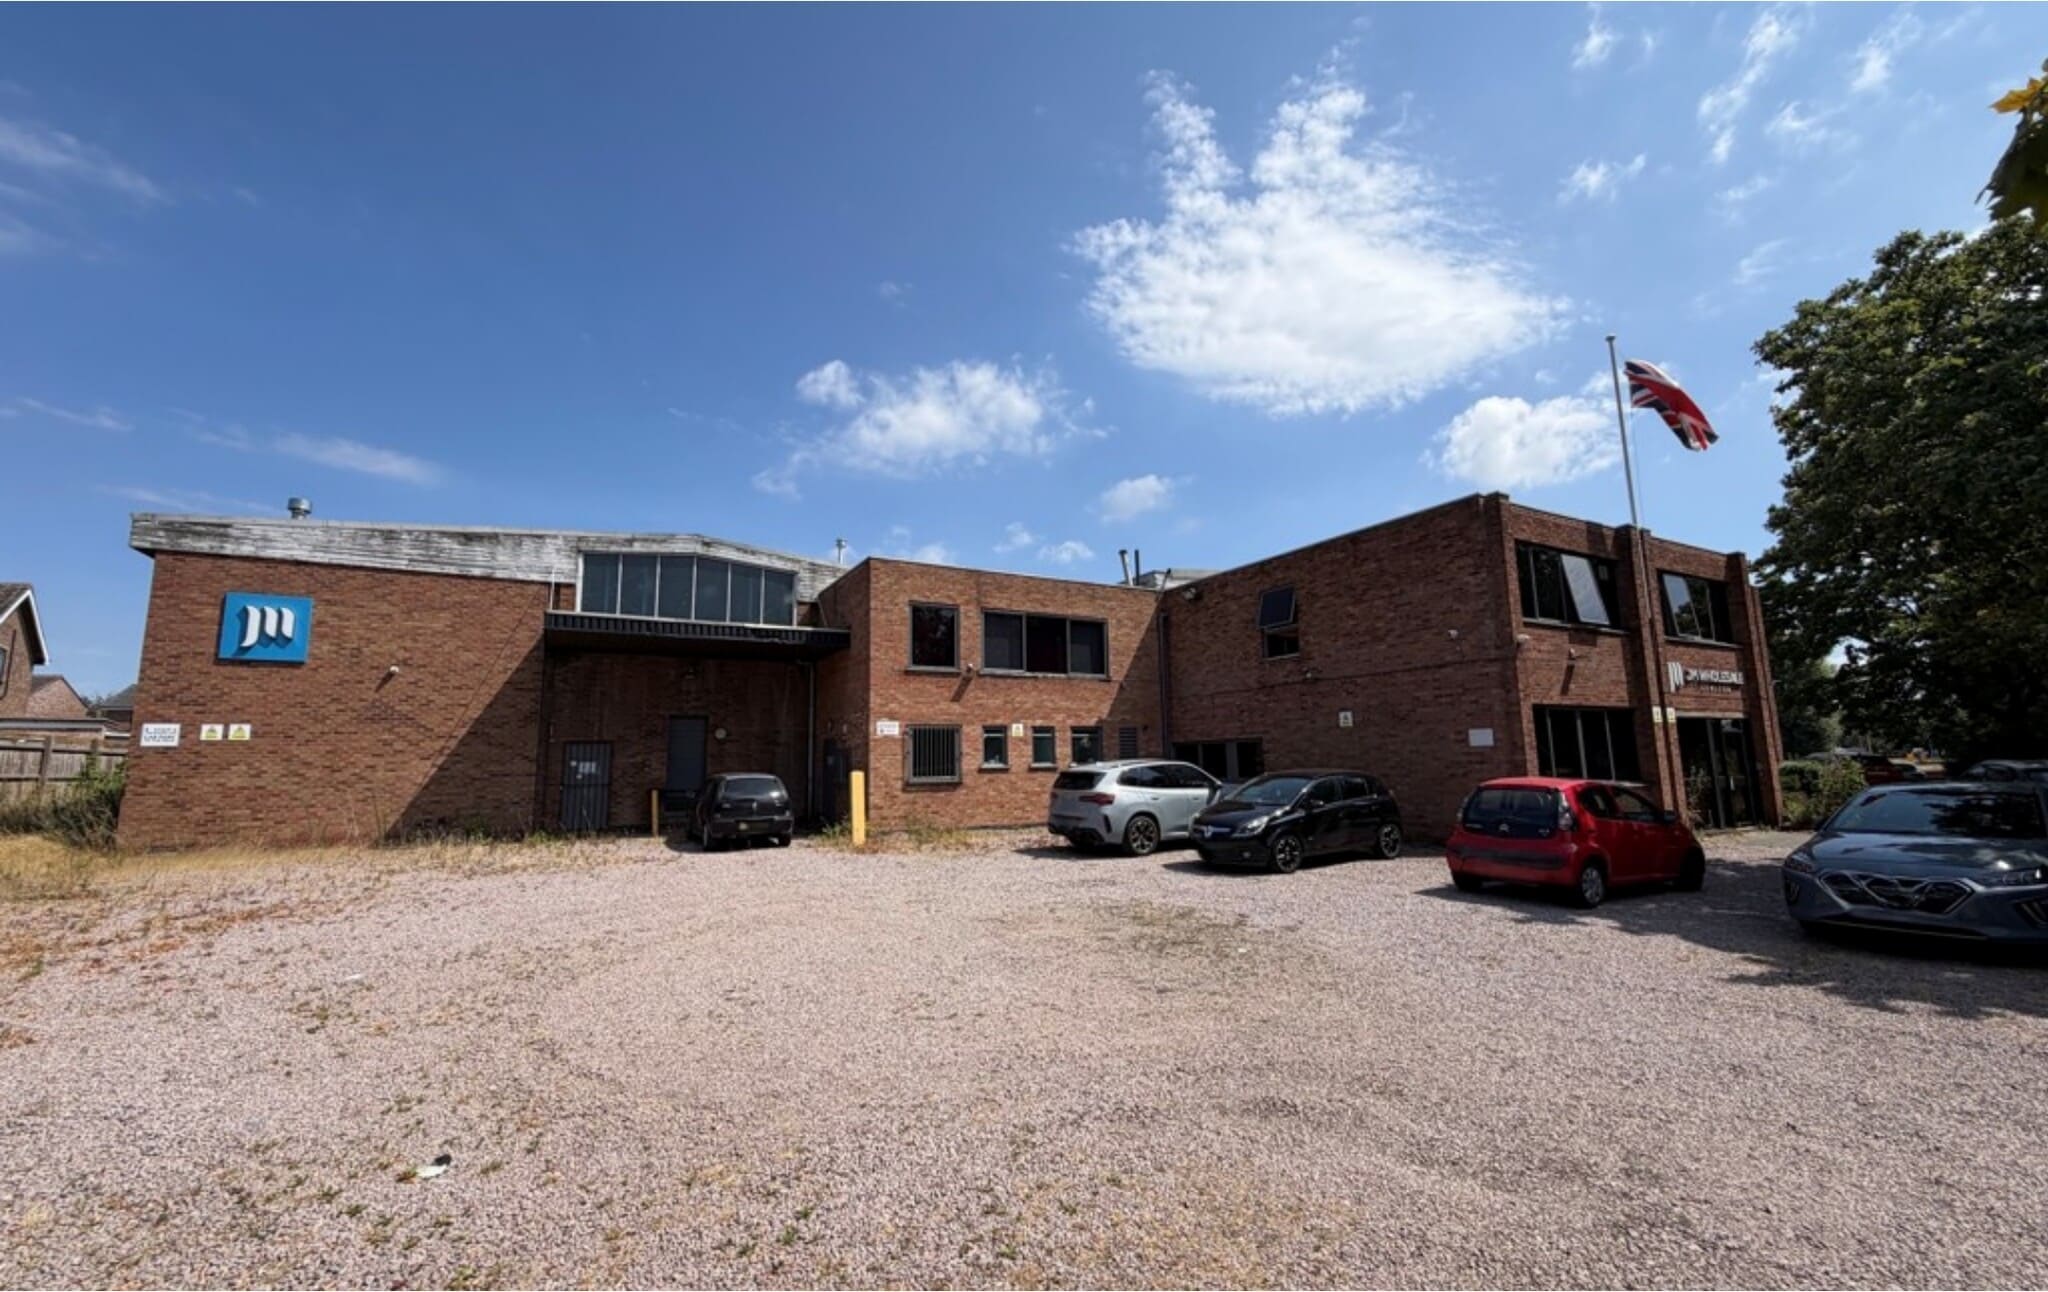


The property comprises a single storey warehouse property with an extensive mezzanine oor throughout with an internal clearance height of between 2.4m and 2.9m at ground oor level and at mezzanine level a clearance height of 2.5m to the eaves and 3.5m to the apex. There is forklift and conveyor belt access to the mezzanine. There are various oces and sta w/c & canteen facilities throughout the property. The warehouse accommodation is available on a exible basis and in part with oor area up to 1,504.55 sq.m. (16,195 sq ft). Please contact the agent for more details
- Use Class: B2
- Can be combined with additional space(s) for up to 22,902 sq ft of adjacent space
- Exclusive WC facilities
- Generous on site car parking
- Mezzanine level
- Sublease space available from current tenant
- Secure Storage
- Yard
- Staff w/c & canteen facilities
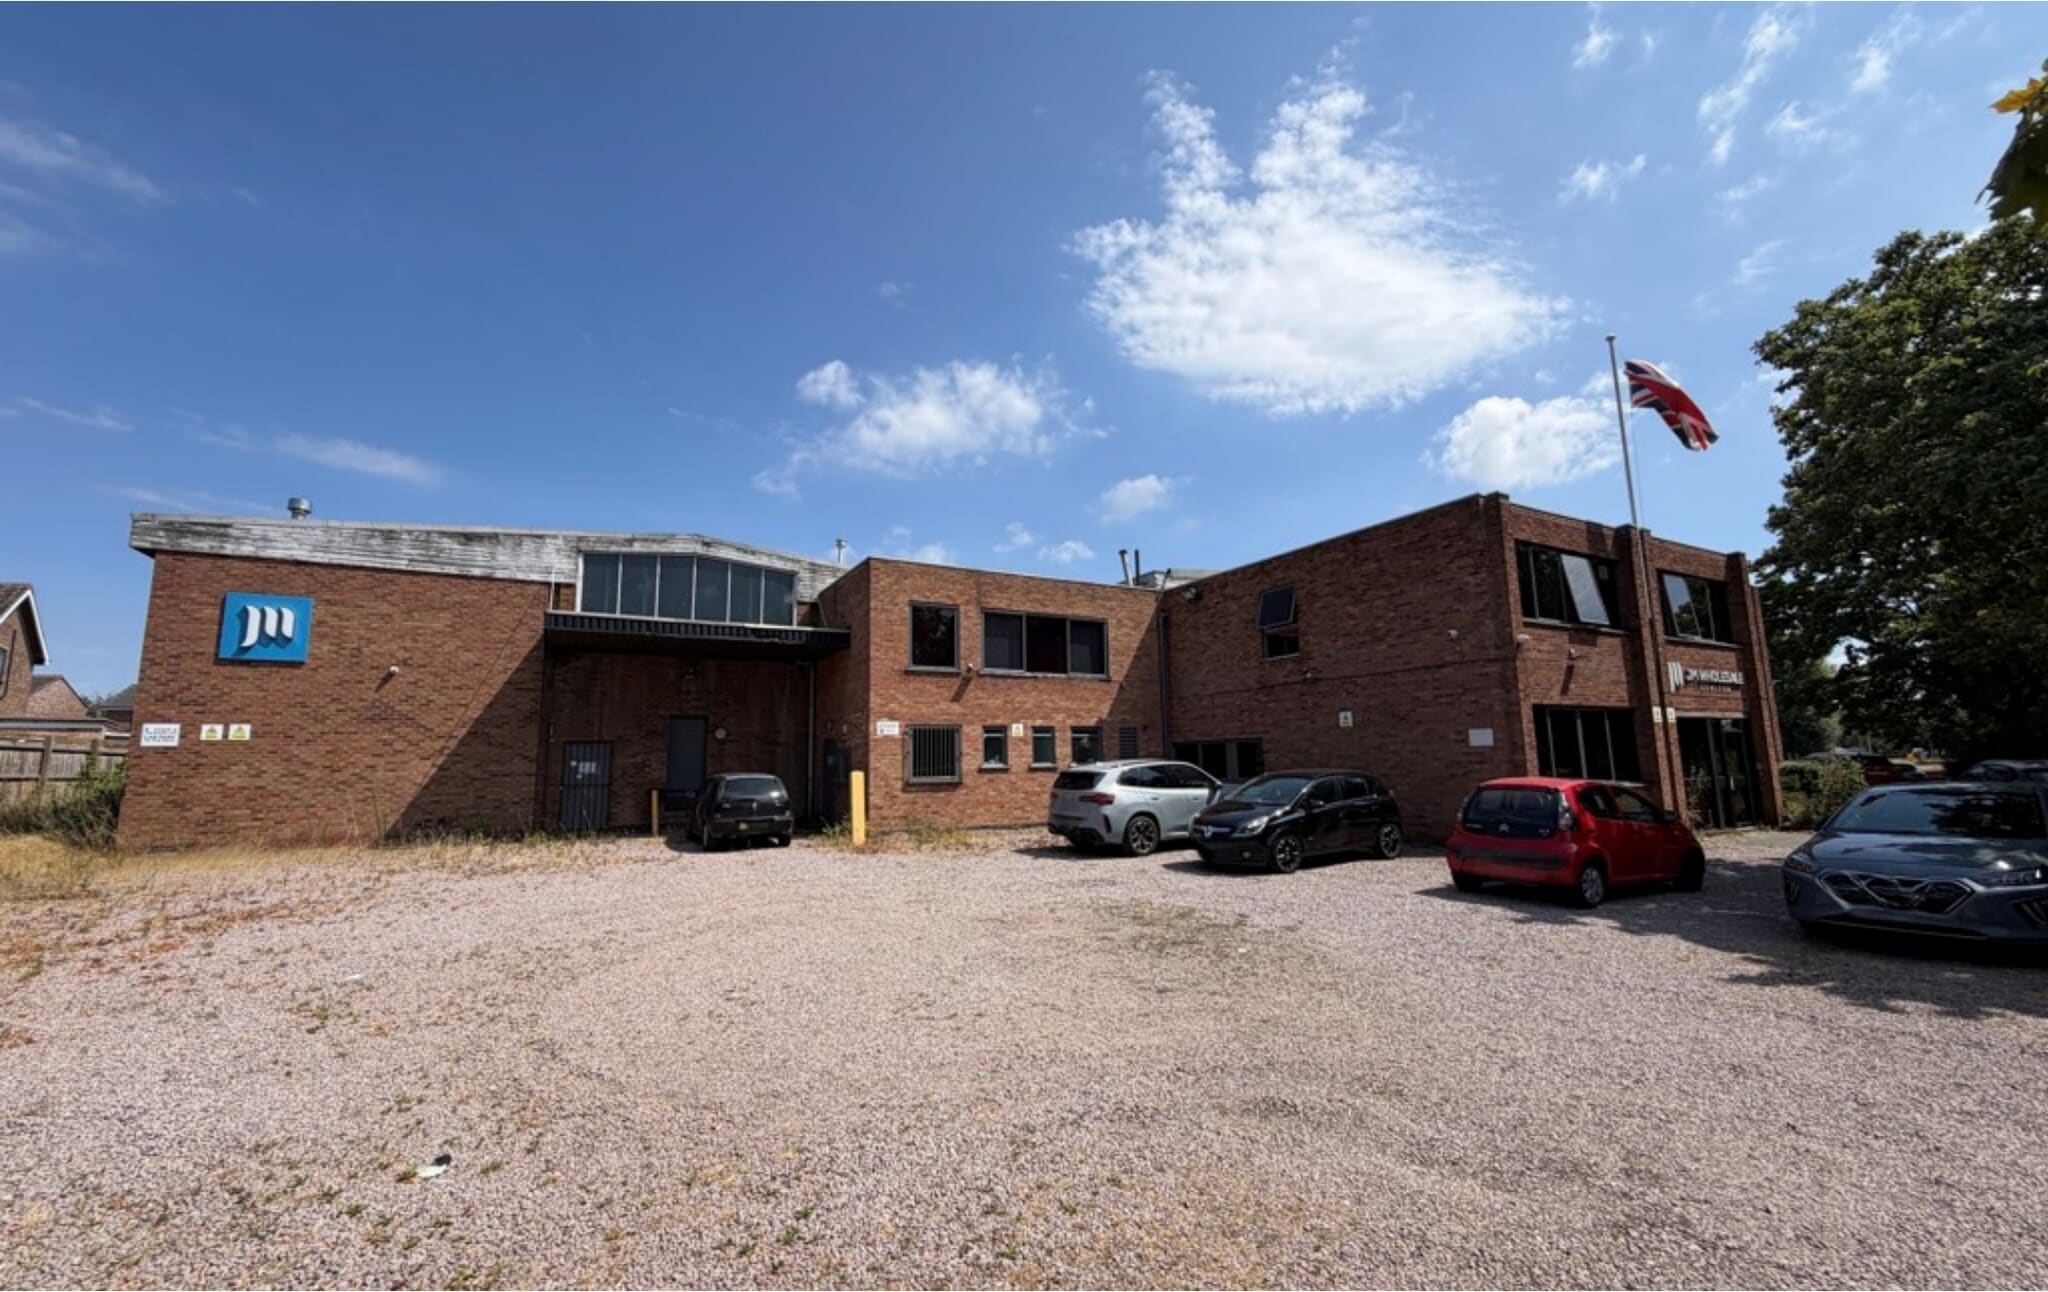


The property comprises a single storey warehouse property with an extensive mezzanine oor throughout with an internal clearance height of between 2.4m and 2.9m at ground oor level and at mezzanine level a clearance height of 2.5m to the eaves and 3.5m to the apex. There is forklift and conveyor belt access to the mezzanine. There are various oces and sta w/c & canteen facilities throughout the property. The warehouse accommodation is available on a exible basis and in part with oor area up to 1,504.55 sq.m. (16,195 sq ft). Please contact the agent for more details
- Use Class: B2
- Can be combined with additional space(s) for up to 22,902 sq ft of adjacent space
- Exclusive WC facilities
- Generous on site car parking
- Mezzanine level
- Sublease space available from current tenant
- Secure Storage
- Yard
- Staff w/c & canteen facilities
| Space | Size | Term | Rate | Space Use | Fit-Out | Available |
| Ground - 1 | 6,707 sq ft | Negotiable | Upon Application Upon Application Upon Application Upon Application | Industrial | Shell And Core | Now |
| Mezzanine - 1 | 6,927 sq ft | Negotiable | Upon Application Upon Application Upon Application Upon Application | Industrial | Shell And Core | Now |
| Mezzanine - 2 | 9,268 sq ft | Negotiable | Upon Application Upon Application Upon Application Upon Application | Industrial | Shell And Core | Now |
Ground - 1
| Size |
| 6,707 sq ft |
| Term |
| Negotiable |
| Rate |
| Upon Application Upon Application Upon Application Upon Application |
| Space Use |
| Industrial |
| Fit-Out |
| Shell And Core |
| Available |
| Now |
Mezzanine - 1
| Size |
| 6,927 sq ft |
| Term |
| Negotiable |
| Rate |
| Upon Application Upon Application Upon Application Upon Application |
| Space Use |
| Industrial |
| Fit-Out |
| Shell And Core |
| Available |
| Now |
Mezzanine - 2
| Size |
| 9,268 sq ft |
| Term |
| Negotiable |
| Rate |
| Upon Application Upon Application Upon Application Upon Application |
| Space Use |
| Industrial |
| Fit-Out |
| Shell And Core |
| Available |
| Now |
Ground - 1
| Size | 6,707 sq ft |
| Term | Negotiable |
| Rate | Upon Application |
| Space Use | Industrial |
| Fit-Out | Shell And Core |
| Available | Now |
The property comprises a single storey warehouse property with an extensive mezzanine oor throughout with an internal clearance height of between 2.4m and 2.9m at ground oor level and at mezzanine level a clearance height of 2.5m to the eaves and 3.5m to the apex. There is forklift and conveyor belt access to the mezzanine. There are various oces and sta w/c & canteen facilities throughout the property. The warehouse accommodation is available on a exible basis and in part with oor area up to 1,504.55 sq.m. (16,195 sq ft). Please contact the agent for more details
- Use Class: B2
- Sublease space available from current tenant
- Can be combined with additional space(s) for up to 22,902 sq ft of adjacent space
- Secure Storage
- Exclusive WC facilities
- Yard
- Generous on site car parking
- Staff w/c & canteen facilities
- Mezzanine level
Mezzanine - 1
| Size | 6,927 sq ft |
| Term | Negotiable |
| Rate | Upon Application |
| Space Use | Industrial |
| Fit-Out | Shell And Core |
| Available | Now |
The property comprises a single storey warehouse property with an extensive mezzanine oor throughout with an internal clearance height of between 2.4m and 2.9m at ground oor level and at mezzanine level a clearance height of 2.5m to the eaves and 3.5m to the apex. There is forklift and conveyor belt access to the mezzanine. There are various oces and sta w/c & canteen facilities throughout the property. The warehouse accommodation is available on a exible basis and in part with oor area up to 1,504.55 sq.m. (16,195 sq ft). Please contact the agent for more details
- Use Class: B2
- Sublease space available from current tenant
- Can be combined with additional space(s) for up to 22,902 sq ft of adjacent space
- Secure Storage
- Exclusive WC facilities
- Yard
- Generous on site car parking
- Staff w/c & canteen facilities
- Mezzanine level
Mezzanine - 2
| Size | 9,268 sq ft |
| Term | Negotiable |
| Rate | Upon Application |
| Space Use | Industrial |
| Fit-Out | Shell And Core |
| Available | Now |
The property comprises a single storey warehouse property with an extensive mezzanine oor throughout with an internal clearance height of between 2.4m and 2.9m at ground oor level and at mezzanine level a clearance height of 2.5m to the eaves and 3.5m to the apex. There is forklift and conveyor belt access to the mezzanine. There are various oces and sta w/c & canteen facilities throughout the property. The warehouse accommodation is available on a exible basis and in part with oor area up to 1,504.55 sq.m. (16,195 sq ft). Please contact the agent for more details
- Use Class: B2
- Sublease space available from current tenant
- Can be combined with additional space(s) for up to 22,902 sq ft of adjacent space
- Secure Storage
- Exclusive WC facilities
- Yard
- Generous on site car parking
- Staff w/c & canteen facilities
- Mezzanine level
Property Overview
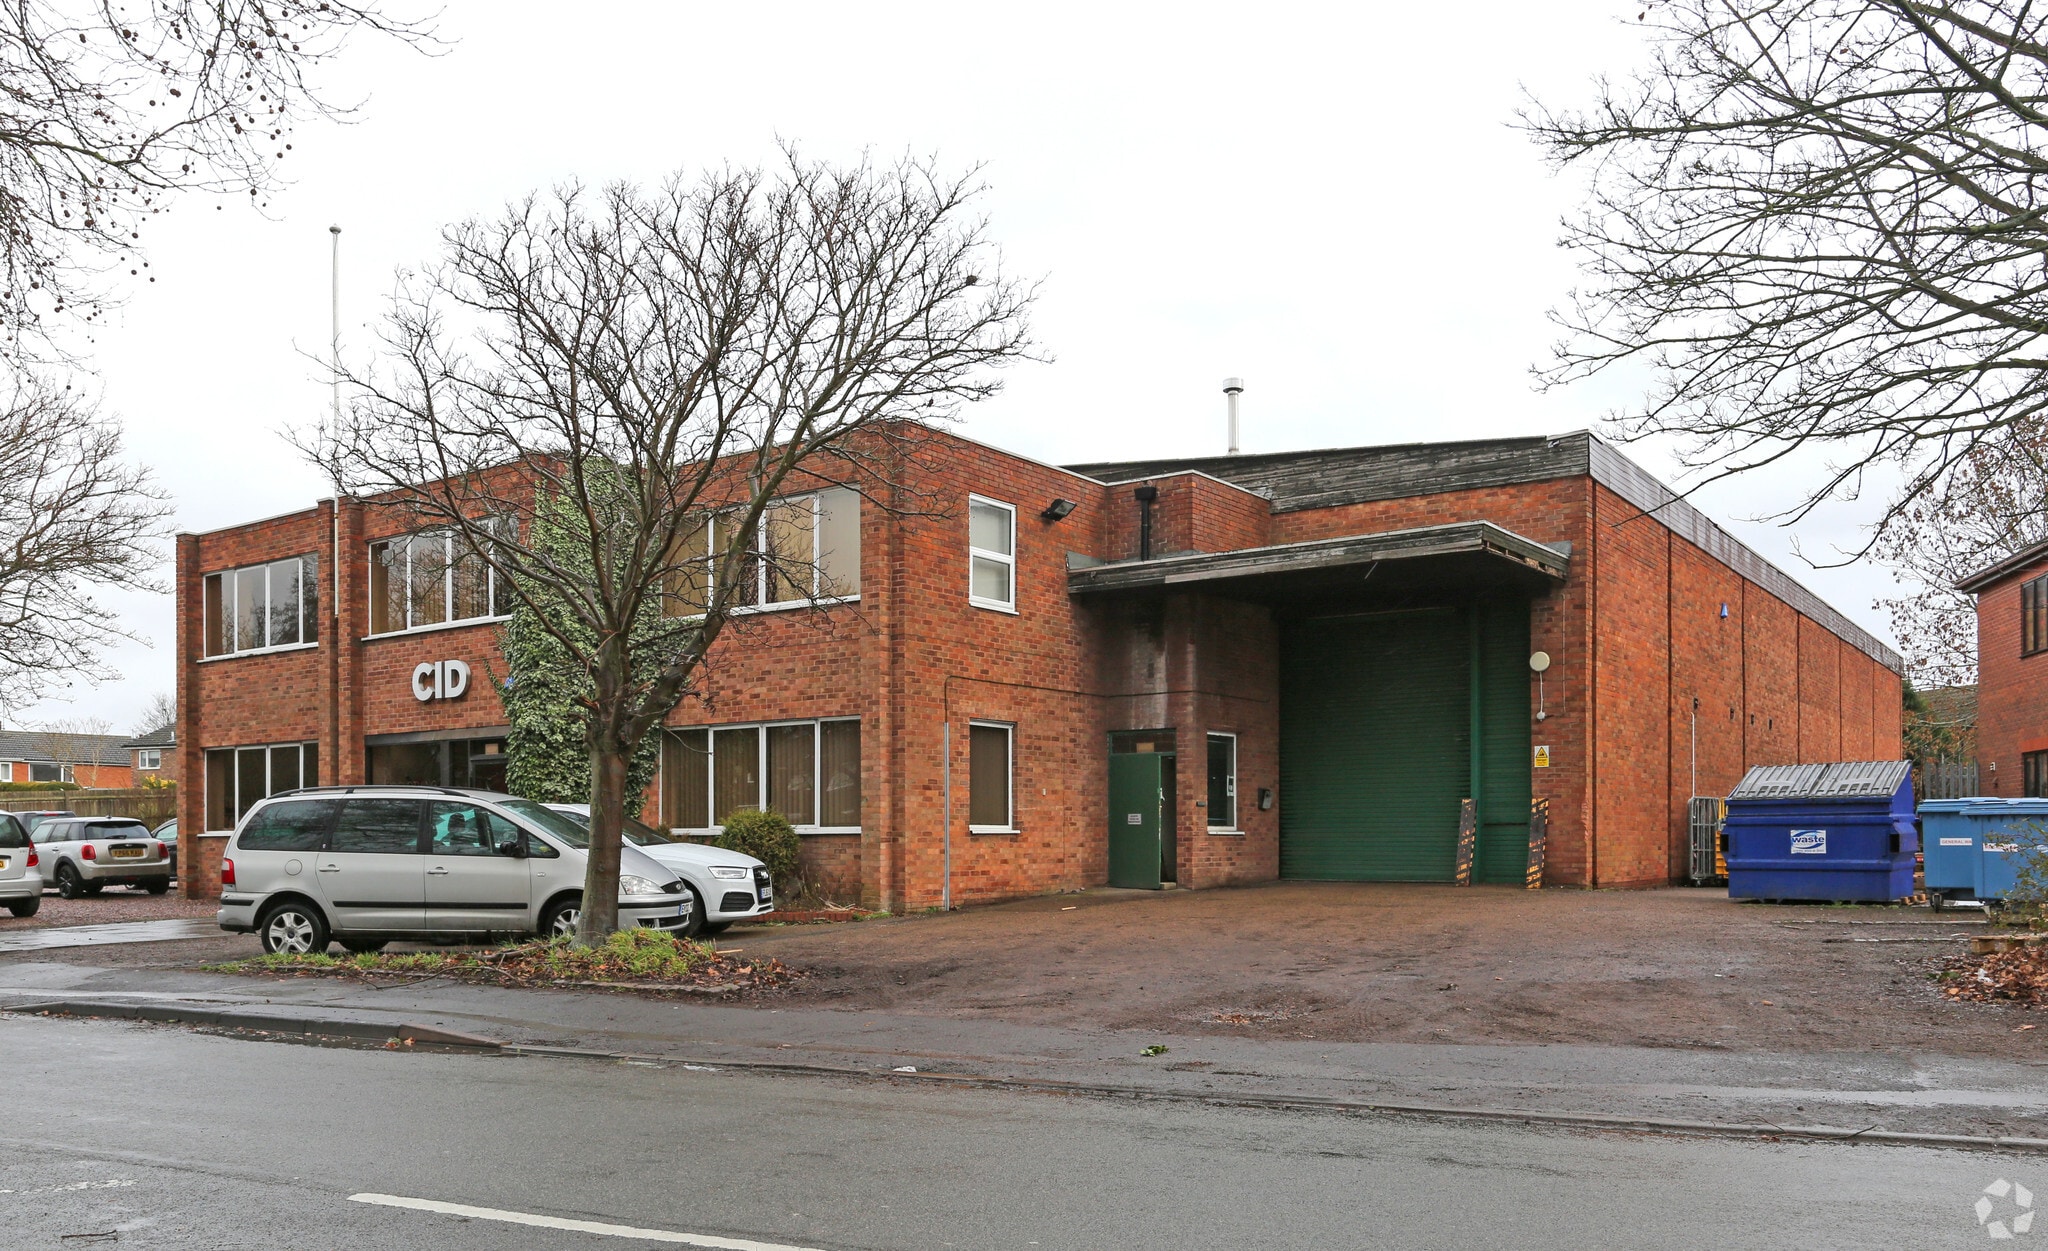
The property is located on Brook Street in the village of Whetstone approximately 5 miles south of Leicester via the A426 (Aylestone / Lutterworth Road) or the A5460 (Narborough Road). The property provides good access to the M1/M69 at Junction 21. Surrounding development is predominantly residential although the property is in close proximity to the Whittle Estate.
Warehouse Facility Facts


Presented by

1-3 Brook St
Hmm, there seems to have been an error sending your message. Please try again.
Thanks! Your message was sent.