Your email has been sent.

2C Chartwell Dr 697 - 10,044 sq ft of Space Available in Wigston LE18 2FT
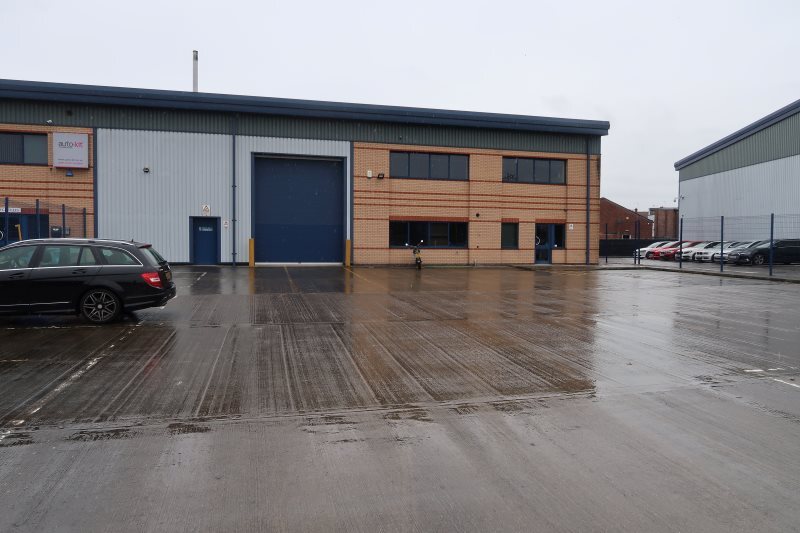
Highlights
- Direct access to the M1/ M69 motonway at lunction 21
- Large yard with security fencing
- Located in this established employment area on the south side of Leicester
Features
All Available Spaces(2)
Display Rent as
- Space
- Size
- Term
- Rate
- Space Use
- Fit-Out
- Available
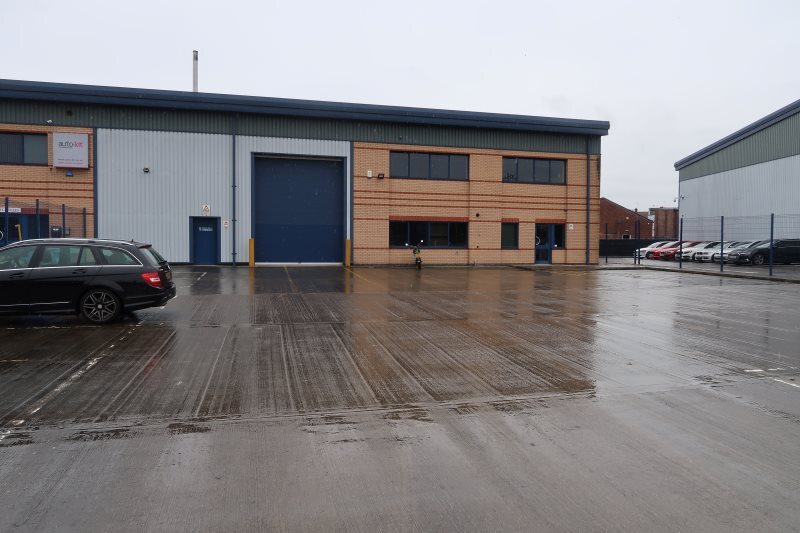
The ground floor comprises of a spacious reception area, general office, W.C. facilities, kitchen area and the main warehouse.
- Use Class: E
- Security System
- Natural Light
- Energy Performance Rating - C
- Reception Area
- Large yard with security fencing
- Can be combined with additional space(s) for up to 10,044 sq ft of adjacent space
- Secure Storage
- Exclusive WC facilities
- Yard
- 15 Car Parking Space
The ground floor comprises of a spacious reception area, general office, W.C. facilities, kitchen area and the main warehouse.
- Use Class: E
- Fits 2 - 6 People
- Wi-Fi Connectivity
- Energy Performance Rating - C
- Reception Area
- Large yard with security fencing
- Mostly Open Floor Plan Layout
- Can be combined with additional space(s) for up to 10,044 sq ft of adjacent space
- Recessed Lighting
- Exclusive WC facilities
- 15 Car Parking Space
| Space | Size | Term | Rate | Space Use | Fit-Out | Available |
| Ground - Unit 2C | 9,347 sq ft | 5 Years | £7.80 /sq ft pa £0.65 /sq ft pcm £72,907 pa £6,076 pcm | Industrial | - | Now |
| 1st Floor, Ste Unit 2C | 697 sq ft | 5 Years | £7.80 /sq ft pa £0.65 /sq ft pcm £5,437 pa £453.05 pcm | Office | - | Now |
Ground - Unit 2C
| Size |
| 9,347 sq ft |
| Term |
| 5 Years |
| Rate |
| £7.80 /sq ft pa £0.65 /sq ft pcm £72,907 pa £6,076 pcm |
| Space Use |
| Industrial |
| Fit-Out |
| - |
| Available |
| Now |
1st Floor, Ste Unit 2C
| Size |
| 697 sq ft |
| Term |
| 5 Years |
| Rate |
| £7.80 /sq ft pa £0.65 /sq ft pcm £5,437 pa £453.05 pcm |
| Space Use |
| Office |
| Fit-Out |
| - |
| Available |
| Now |
Ground - Unit 2C
| Size | 9,347 sq ft |
| Term | 5 Years |
| Rate | £7.80 /sq ft pa |
| Space Use | Industrial |
| Fit-Out | - |
| Available | Now |
The ground floor comprises of a spacious reception area, general office, W.C. facilities, kitchen area and the main warehouse.
- Use Class: E
- Can be combined with additional space(s) for up to 10,044 sq ft of adjacent space
- Security System
- Secure Storage
- Natural Light
- Exclusive WC facilities
- Energy Performance Rating - C
- Yard
- Reception Area
- 15 Car Parking Space
- Large yard with security fencing
1st Floor, Ste Unit 2C
| Size | 697 sq ft |
| Term | 5 Years |
| Rate | £7.80 /sq ft pa |
| Space Use | Office |
| Fit-Out | - |
| Available | Now |
The ground floor comprises of a spacious reception area, general office, W.C. facilities, kitchen area and the main warehouse.
- Use Class: E
- Mostly Open Floor Plan Layout
- Fits 2 - 6 People
- Can be combined with additional space(s) for up to 10,044 sq ft of adjacent space
- Wi-Fi Connectivity
- Recessed Lighting
- Energy Performance Rating - C
- Exclusive WC facilities
- Reception Area
- 15 Car Parking Space
- Large yard with security fencing
Property Overview
Located inin this established employment area on the south side of Leicester with direct access to the M1/ M69 motonway at lunction 21 motorway at Junction 21
Manufacturing Facility Facts
Select Tenants
- Floor
- Tenant Name
- Industry
- Multiple
- Fox Transport & Installations Ltd
- Transportation and Warehousing



Presented by
2C Chartwell Dr
Hmm, there seems to have been an error sending your message. Please try again.
Thanks! Your message was sent.