Your email has been sent.
141 Lothair Rd 439 sq ft of Industrial Space Available in Leicester LE2 7QE
Highlights
- Self-contained industrial site
- Accessible Leicester location
- Extensive external space and parking
Features
All Available Space(1)
Display Rent as
- Space
- Size
- Term
- Rate
- Space Use
- Fit-Out
- Available
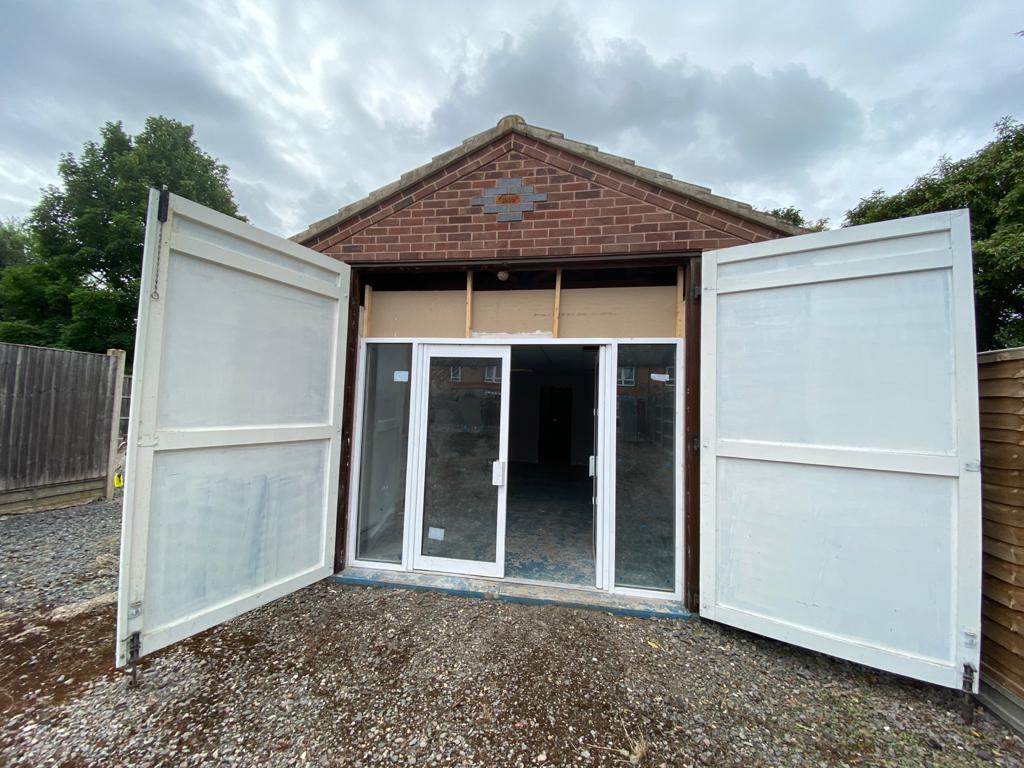

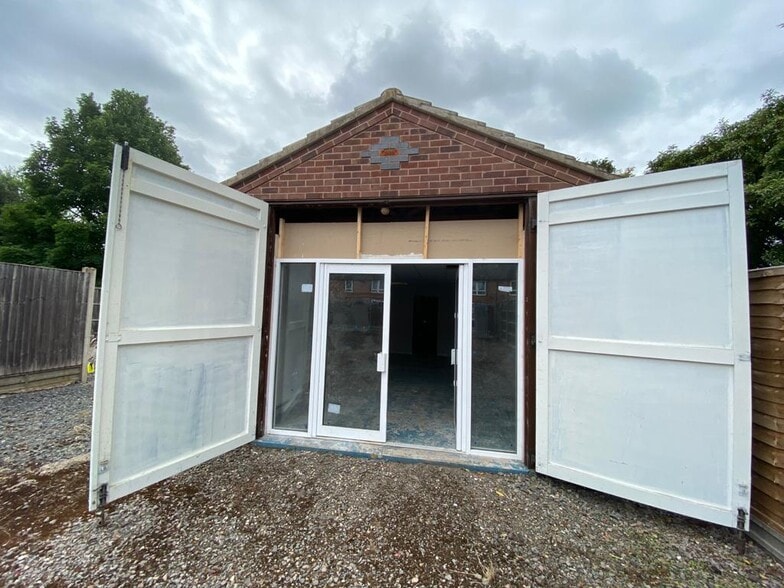
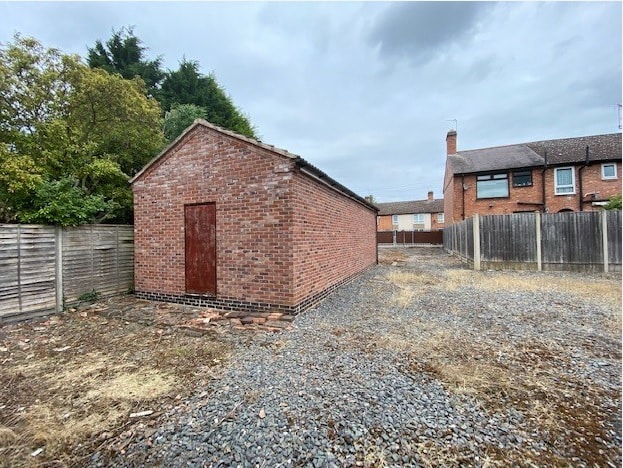
Ground floor industrial/workshop unit extending to approximately 430 sq ft, configured as an open plan workspace with ancillary kitchenette and WC facilities. The unit benefits from separate electric and water supply and is well suited to light industrial, storage, office or research and development uses under Class E(g). Externally, the property provides a substantial yard area supporting operational and parking requirements.
- Use Class: B2
- Natural Light
- Yard
- Approx. 430 sq ft workshop space
- Kitchenette and WC facilities
- Secure Storage
- Exclusive WC facilities
- Smoke Detector
- Large secure yard area
| Space | Size | Term | Rate | Space Use | Fit-Out | Available |
| Ground | 439 sq ft | 3-20 Years | £34.17 /sq ft pa £2.85 /sq ft pcm £15,001 pa £1,250 pcm | Industrial | Shell And Core | Now |
Ground
| Size |
| 439 sq ft |
| Term |
| 3-20 Years |
| Rate |
| £34.17 /sq ft pa £2.85 /sq ft pcm £15,001 pa £1,250 pcm |
| Space Use |
| Industrial |
| Fit-Out |
| Shell And Core |
| Available |
| Now |
Ground
| Size | 439 sq ft |
| Term | 3-20 Years |
| Rate | £34.17 /sq ft pa |
| Space Use | Industrial |
| Fit-Out | Shell And Core |
| Available | Now |
Ground floor industrial/workshop unit extending to approximately 430 sq ft, configured as an open plan workspace with ancillary kitchenette and WC facilities. The unit benefits from separate electric and water supply and is well suited to light industrial, storage, office or research and development uses under Class E(g). Externally, the property provides a substantial yard area supporting operational and parking requirements.
- Use Class: B2
- Secure Storage
- Natural Light
- Exclusive WC facilities
- Yard
- Smoke Detector
- Approx. 430 sq ft workshop space
- Large secure yard area
- Kitchenette and WC facilities
Property Overview
The property comprises a self-contained single storey industrial building situated on a substantial site extending to approximately 621 sq yards. The building is of simple workshop construction and is supported by a large external yard and forecourt parking. It is positioned in a prominent and accessible location just off Saffron Lane, within close proximity to local amenities and transport routes.
Warehouse Facility Facts


Presented by

141 Lothair Rd
Hmm, there seems to have been an error sending your message. Please try again.
Thanks! Your message was sent.