Your email has been sent.

Durban Park Industrial Estate Bognor Regis PO22 9RJ 4,584 - 16,625 sq ft of Industrial Space Available
Park Highlights
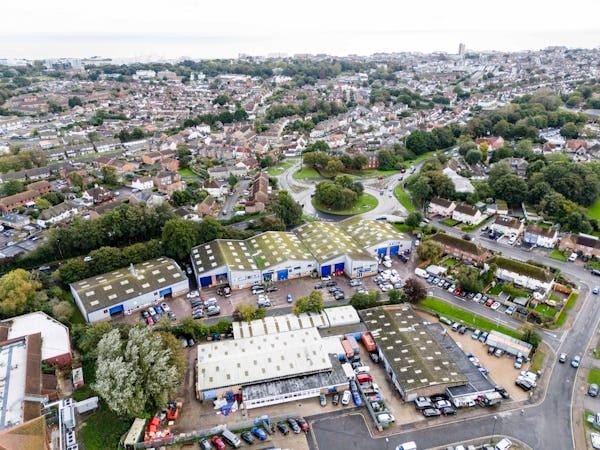
- Established Durban Park Industrial Estate location in Bognor Regis
- Close to both the A259 and A29, providing excellent road connectivity
- Littlehampton railway station located approximately 7 miles away
- Less than 0.5 miles from Bognor Regis town centre
- The A259 provides direct access to Worthing and Chichester
Park Facts
| Total Space Available | 16,625 sq ft | Park Type | Industrial Park |
| Max. Contiguous | 9,177 sq ft | Features | Security System |
| Total Space Available | 16,625 sq ft |
| Max. Contiguous | 9,177 sq ft |
| Park Type | Industrial Park |
| Features | Security System |
Features and Amenities
- Security System
All Available Spaces(3)
Display Rent as
- Space
- Size
- Term
- Rate
- Space Use
- Fit-Out
- Available
The 2 spaces in this building must be leased together, for a total size of 7,448 sq ft (Contiguous Area):
Unit comprises a refurbished industrial unit with office accommodation extending to 7,448 sq ft. The property is available on a new flexible lease and is suitable for a range of occupiers including storage, manufacturing and engineering businesses.
- Use Class: B2
- Exclusive WC facilities
- Refurbished industrial unit with offices
- LED lighting throughout
- Roller Shutters
- Energy Performance Rating - C
- Double-glazed windows and doors
- Available on flexible lease terms
| Space | Size | Term | Rate | Space Use | Fit-Out | Available |
| Ground - 4, 1st Floor - 4 | 7,448 sq ft | Negotiable | £11.09 /sq ft pa £0.92 /sq ft pcm £82,598 pa £6,883 pcm | Industrial | Full Fit-Out | Now |
1-4 Durban Park - Ground - 4, 1st Floor - 4
The 2 spaces in this building must be leased together, for a total size of 7,448 sq ft (Contiguous Area):
- Space
- Size
- Term
- Rate
- Space Use
- Fit-Out
- Available
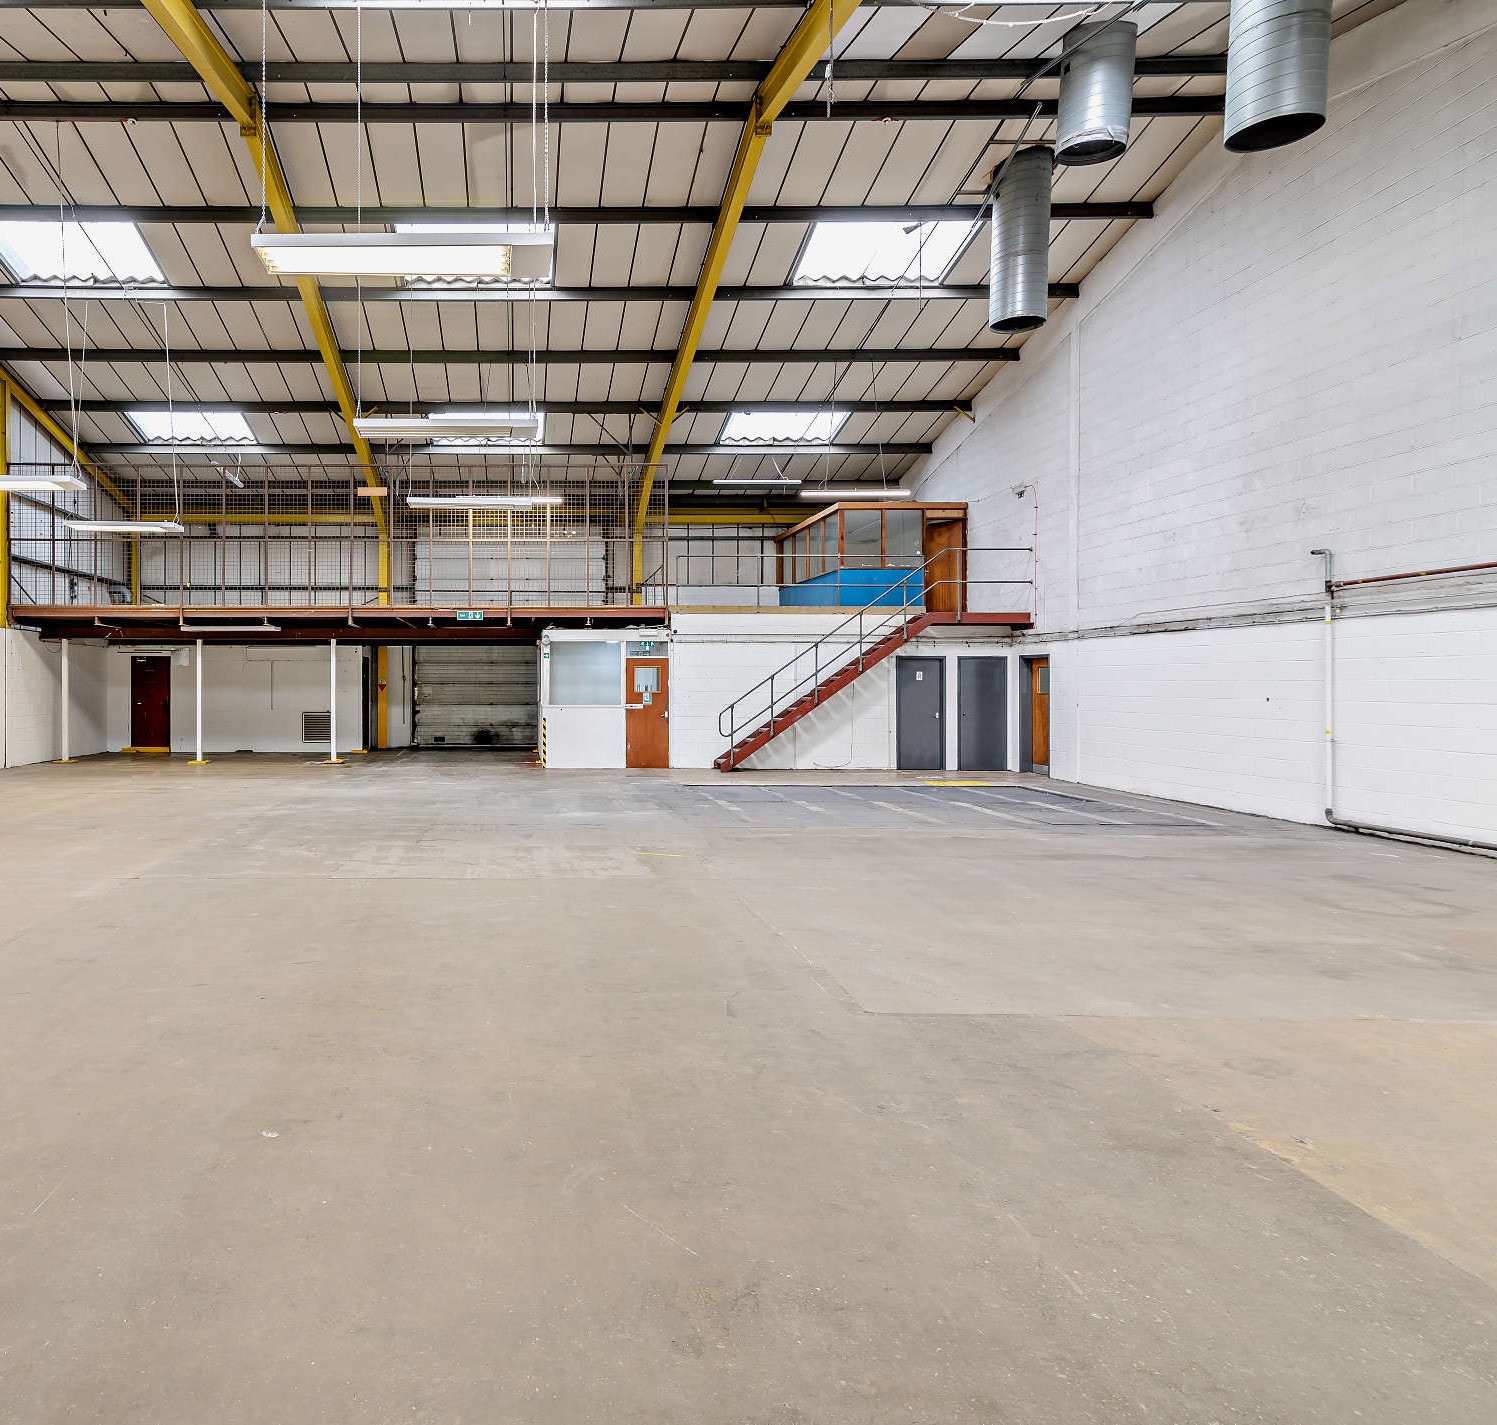

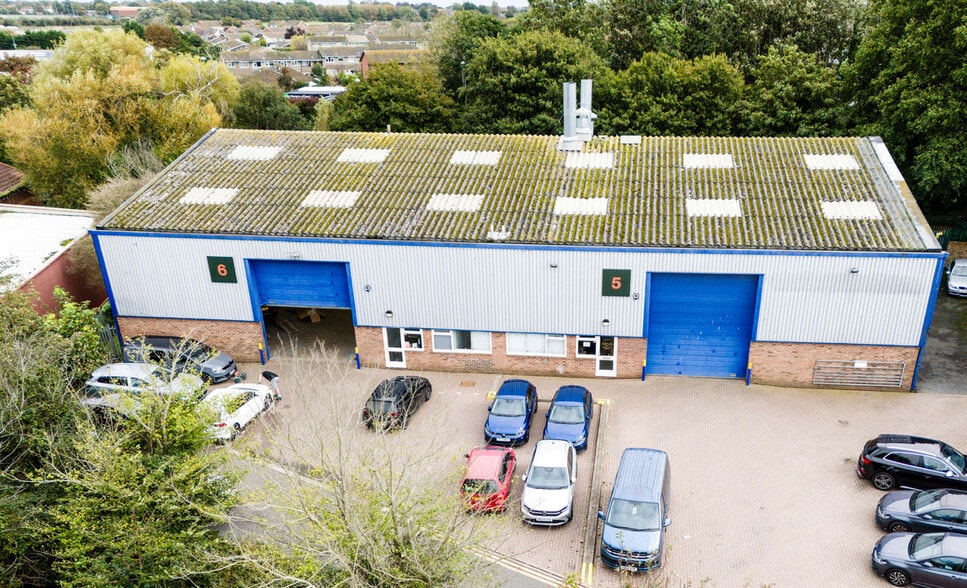
Unit 5 offers 4,584 sq ft of versatile industrial accommodation undergoing refurbishment, providing a practical combination of open-plan warehouse space and dedicated office facilities. The unit is well suited to storage, light manufacturing, engineering, and a range of general industrial uses. With on-site parking, WC facilities and a flexible internal layout, it delivers a functional and efficient working environment adaptable to varied operational requirements. If you’re looking for well-positioned commercial units in West Sussex, then look no further than Durban Park Industrial Estate. Units 5 and 6 available separately or combined. Available for lease on terms to be agreed
- Use Class: B2
- Can be combined with additional space(s) for up to 9,177 sq ft of adjacent space
- Secure Storage
- Energy Performance Rating - D
- Refurbished 4,584 sq ft unit
- Eaves Height 5.9m
- 1 Level Access Door
- Partitioned Offices
- Roller Shutters
- Yard
- 24 Hour Access
The available space totals 4,593 sq ft and includes a roller shutter door, office accommodation, and car parking. The unit is part of a well-maintained estate and offers a flexible layout suitable for a variety of industrial and business operations. If you’re looking for well-positioned commercial units in West Sussex, then look no further than Durban Park Industrial Estate. Units 5 and 6 available separately or combined. Available for lease on terms to be agreed.
- Use Class: B2
- Can be combined with additional space(s) for up to 9,177 sq ft of adjacent space
- Secure Storage
- Energy Performance Rating - D
- Refurbished 4,593 sq ft unit
- Eaves Height 5.9m
- 1 Level Access Door
- Partitioned Offices
- Roller Shutters
- Yard
- 24 Hour Access
| Space | Size | Term | Rate | Space Use | Fit-Out | Available |
| Ground - 5 | 4,584 sq ft | Negotiable | Upon Application Upon Application Upon Application Upon Application | Industrial | Shell And Core | Now |
| Ground - 6 | 4,593 sq ft | Negotiable | Upon Application Upon Application Upon Application Upon Application | Industrial | Shell And Core | Now |
Durban Park - Ground - 5
Durban Park - Ground - 6
1-4 Durban Park - Ground - 4, 1st Floor - 4
| Size |
Ground - 4 - 6,131 sq ft
1st Floor - 4 - 1,317 sq ft
|
| Term | Negotiable |
| Rate | £11.09 /sq ft pa |
| Space Use | Industrial |
| Fit-Out | Full Fit-Out |
| Available | Now |
Unit comprises a refurbished industrial unit with office accommodation extending to 7,448 sq ft. The property is available on a new flexible lease and is suitable for a range of occupiers including storage, manufacturing and engineering businesses.
- Use Class: B2
- Roller Shutters
- Exclusive WC facilities
- Energy Performance Rating - C
- Refurbished industrial unit with offices
- Double-glazed windows and doors
- LED lighting throughout
- Available on flexible lease terms
Durban Park - Ground - 5
| Size | 4,584 sq ft |
| Term | Negotiable |
| Rate | Upon Application |
| Space Use | Industrial |
| Fit-Out | Shell And Core |
| Available | Now |
Unit 5 offers 4,584 sq ft of versatile industrial accommodation undergoing refurbishment, providing a practical combination of open-plan warehouse space and dedicated office facilities. The unit is well suited to storage, light manufacturing, engineering, and a range of general industrial uses. With on-site parking, WC facilities and a flexible internal layout, it delivers a functional and efficient working environment adaptable to varied operational requirements. If you’re looking for well-positioned commercial units in West Sussex, then look no further than Durban Park Industrial Estate. Units 5 and 6 available separately or combined. Available for lease on terms to be agreed
- Use Class: B2
- 1 Level Access Door
- Can be combined with additional space(s) for up to 9,177 sq ft of adjacent space
- Partitioned Offices
- Secure Storage
- Roller Shutters
- Energy Performance Rating - D
- Yard
- Refurbished 4,584 sq ft unit
- 24 Hour Access
- Eaves Height 5.9m
Durban Park - Ground - 6
| Size | 4,593 sq ft |
| Term | Negotiable |
| Rate | Upon Application |
| Space Use | Industrial |
| Fit-Out | Shell And Core |
| Available | Now |
The available space totals 4,593 sq ft and includes a roller shutter door, office accommodation, and car parking. The unit is part of a well-maintained estate and offers a flexible layout suitable for a variety of industrial and business operations. If you’re looking for well-positioned commercial units in West Sussex, then look no further than Durban Park Industrial Estate. Units 5 and 6 available separately or combined. Available for lease on terms to be agreed.
- Use Class: B2
- 1 Level Access Door
- Can be combined with additional space(s) for up to 9,177 sq ft of adjacent space
- Partitioned Offices
- Secure Storage
- Roller Shutters
- Energy Performance Rating - D
- Yard
- Refurbished 4,593 sq ft unit
- 24 Hour Access
- Eaves Height 5.9m
Select Tenants at This Property
- Floor
- Tenant Name
- Industry
- GRND
- Alamo Rent A Car
- Rental and Leasing Services
- GRND
- National Car Rental
- Rental and Leasing Services
- GRND
- Peter Cooper
- Retailer
Park Overview
The property is located on the established Durban Park Industrial Estate in Bognor Regis, West Sussex, less than half a mile from the town centre and in close proximity to both the A259 and A29. The A259 provides direct links to Worthing and Chichester, with Chichester situated approximately 6 miles to the west, Brighton 24 miles to the east and London approximately 55 miles to the north-east. The estate benefits from strong regional connectivity and is well positioned to serve businesses operating across the South Coast. Bognor Regis is a well-established commercial and residential centre, providing access to a substantial local labour force and a range of amenities. Littlehampton railway station is approximately 7 miles away, while Southampton Airport is around 38 miles from the property.


Presented by
Durban Park Industrial Estate | Bognor Regis PO22 9RJ
Hmm, there seems to have been an error sending your message. Please try again.
Thanks! Your message was sent.