Your email has been sent.
Shripney Ln 2,699 sq ft of Industrial Space Available in Bognor Regis PO22 9UR

Highlights
- Open plan warehouse space
- Ample parking facilities
- 3 Phase power
Features
All Available Space(1)
Display Rent as
- Space
- Size
- Term
- Rate
- Space Use
- Fit-Out
- Available
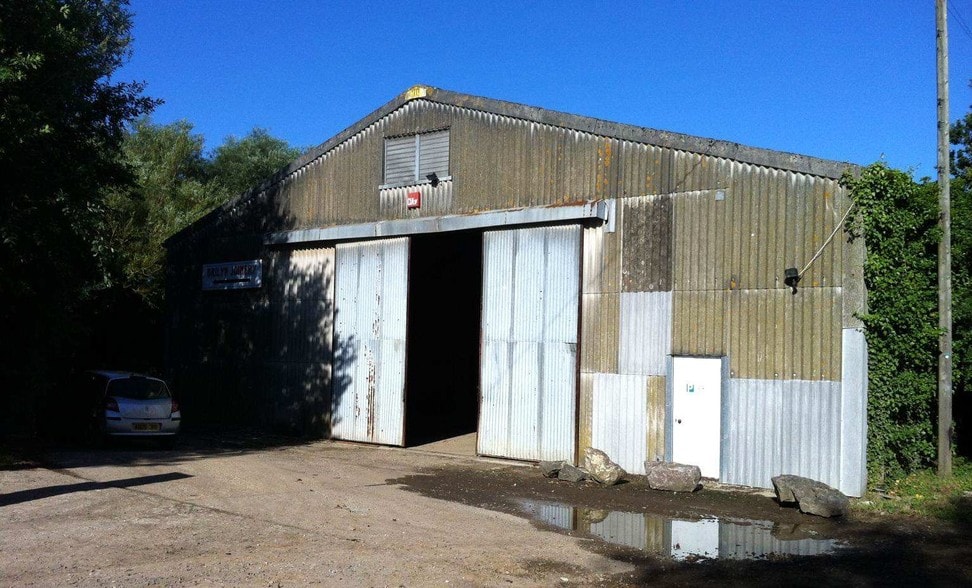
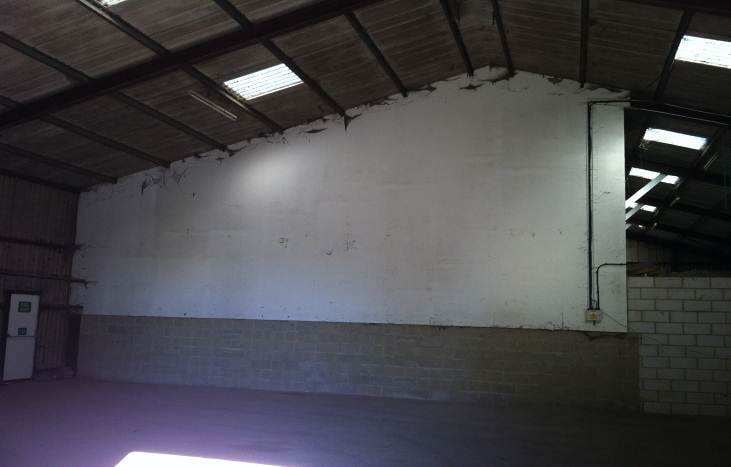
The building was originally constructed for agricultural purposes, subsequently converted and re-configured to offer three adjoining industrial/warehouse units. The units are of streel portal frame construction, under a pitched sheet roof with minimum eaves of 4.30m and maximum eaves of 7.49m. Internally both units have been redecorated throughout to include new bespoke loading doors, with further amenities including concrete flooring, 3 phase power, new LED lighting, new kitchenettes & W/Cs. The roller shutter doors measure 4.12.m (w) 3.24m (h) on Unit 1 and 4.30m (w) x 4.87m (h) on Unit 3. The site has the benefit of generous onsite parking, with allocations to be confirmed subject to whether units are leased as separate or adjoining units.
- Use Class: B2
- Natural Light
- Concrete floor
- Private Restrooms
- Minimum eaves height of 4.3M rising to 7.49 at max
- Redecorated throughout
| Space | Size | Term | Rate | Space Use | Fit-Out | Available |
| Ground - 3 | 2,699 sq ft | Negotiable | £8.00 /sq ft pa £0.67 /sq ft pcm £21,592 pa £1,799 pcm | Industrial | Partial Fit-Out | Under offer |
Ground - 3
| Size |
| 2,699 sq ft |
| Term |
| Negotiable |
| Rate |
| £8.00 /sq ft pa £0.67 /sq ft pcm £21,592 pa £1,799 pcm |
| Space Use |
| Industrial |
| Fit-Out |
| Partial Fit-Out |
| Available |
| Under offer |
Ground - 3
| Size | 2,699 sq ft |
| Term | Negotiable |
| Rate | £8.00 /sq ft pa |
| Space Use | Industrial |
| Fit-Out | Partial Fit-Out |
| Available | Under offer |
The building was originally constructed for agricultural purposes, subsequently converted and re-configured to offer three adjoining industrial/warehouse units. The units are of streel portal frame construction, under a pitched sheet roof with minimum eaves of 4.30m and maximum eaves of 7.49m. Internally both units have been redecorated throughout to include new bespoke loading doors, with further amenities including concrete flooring, 3 phase power, new LED lighting, new kitchenettes & W/Cs. The roller shutter doors measure 4.12.m (w) 3.24m (h) on Unit 1 and 4.30m (w) x 4.87m (h) on Unit 3. The site has the benefit of generous onsite parking, with allocations to be confirmed subject to whether units are leased as separate or adjoining units.
- Use Class: B2
- Private Restrooms
- Natural Light
- Minimum eaves height of 4.3M rising to 7.49 at max
- Concrete floor
- Redecorated throughout
Property Overview
Bognor Regis is an affluent and popular resort town in West Sussex ideally located on the south coast approximately 55 miles south west of London 24 miles west of Brighton and six miles south east of Chichester. The town benefits from excellent transport links with easy access to the A259 which links Bognor Regis to the A27 (seven miles north of the town) and therefore the wider national road network. Bognor Regis Railway Station offers direct and regular services to London Victoria (1 hour and 40 minutes), Brighton (45 minutes) and Chichester (15 minutes), the latter two requiring one change. Manor Farm is situated off of Shripney Road (A29), which links the A259 to the A27.
Service Facility Facts



Presented by

Shripney Ln
Hmm, there seems to have been an error sending your message. Please try again.
Thanks! Your message was sent.