Your email has been sent.

1-4 Swan Close 3,940 sq ft of Industrial Space Available in Croydon CR0 2DZ
Highlights
- Swan Close is situated just off the busy Gloucester Road close to the junction with Neville Road.
- Selhurst Station is a 12 minute walk from the property and East Croydon Station is less than 1 mile away.
- The area is a wellestablished industrial and business hub a short distance from Central Croydon (5 minutes drive away)
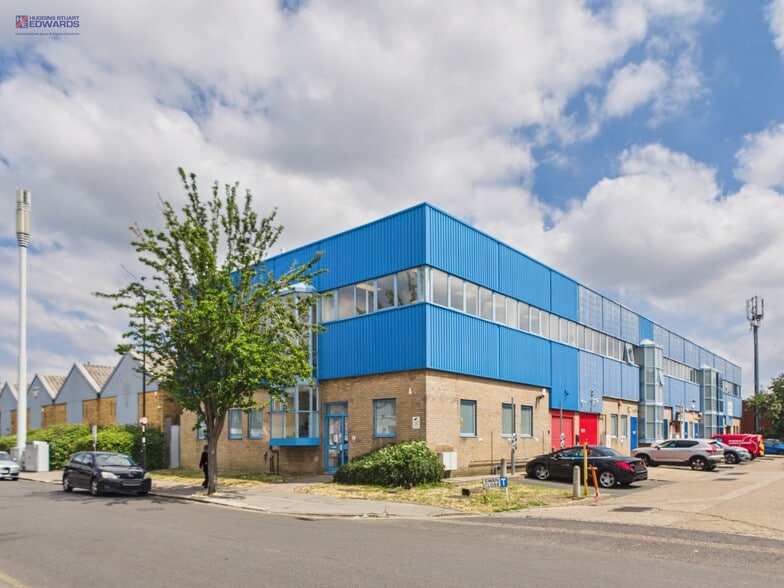
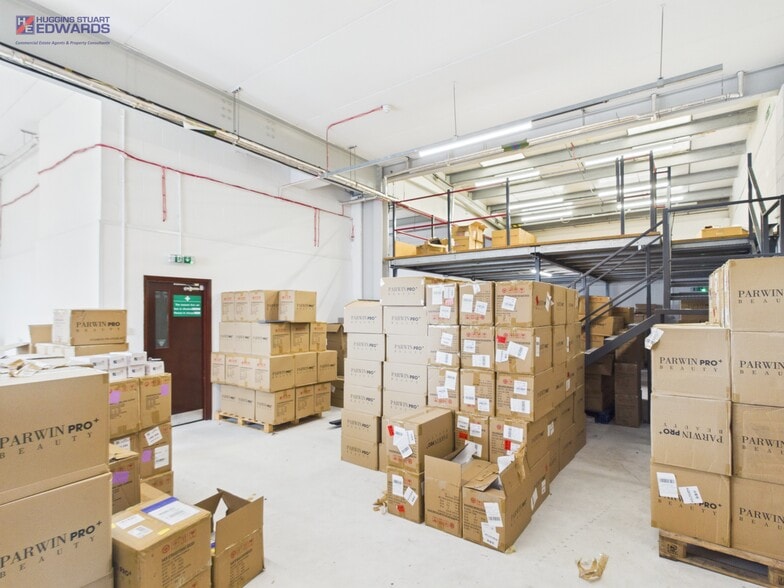
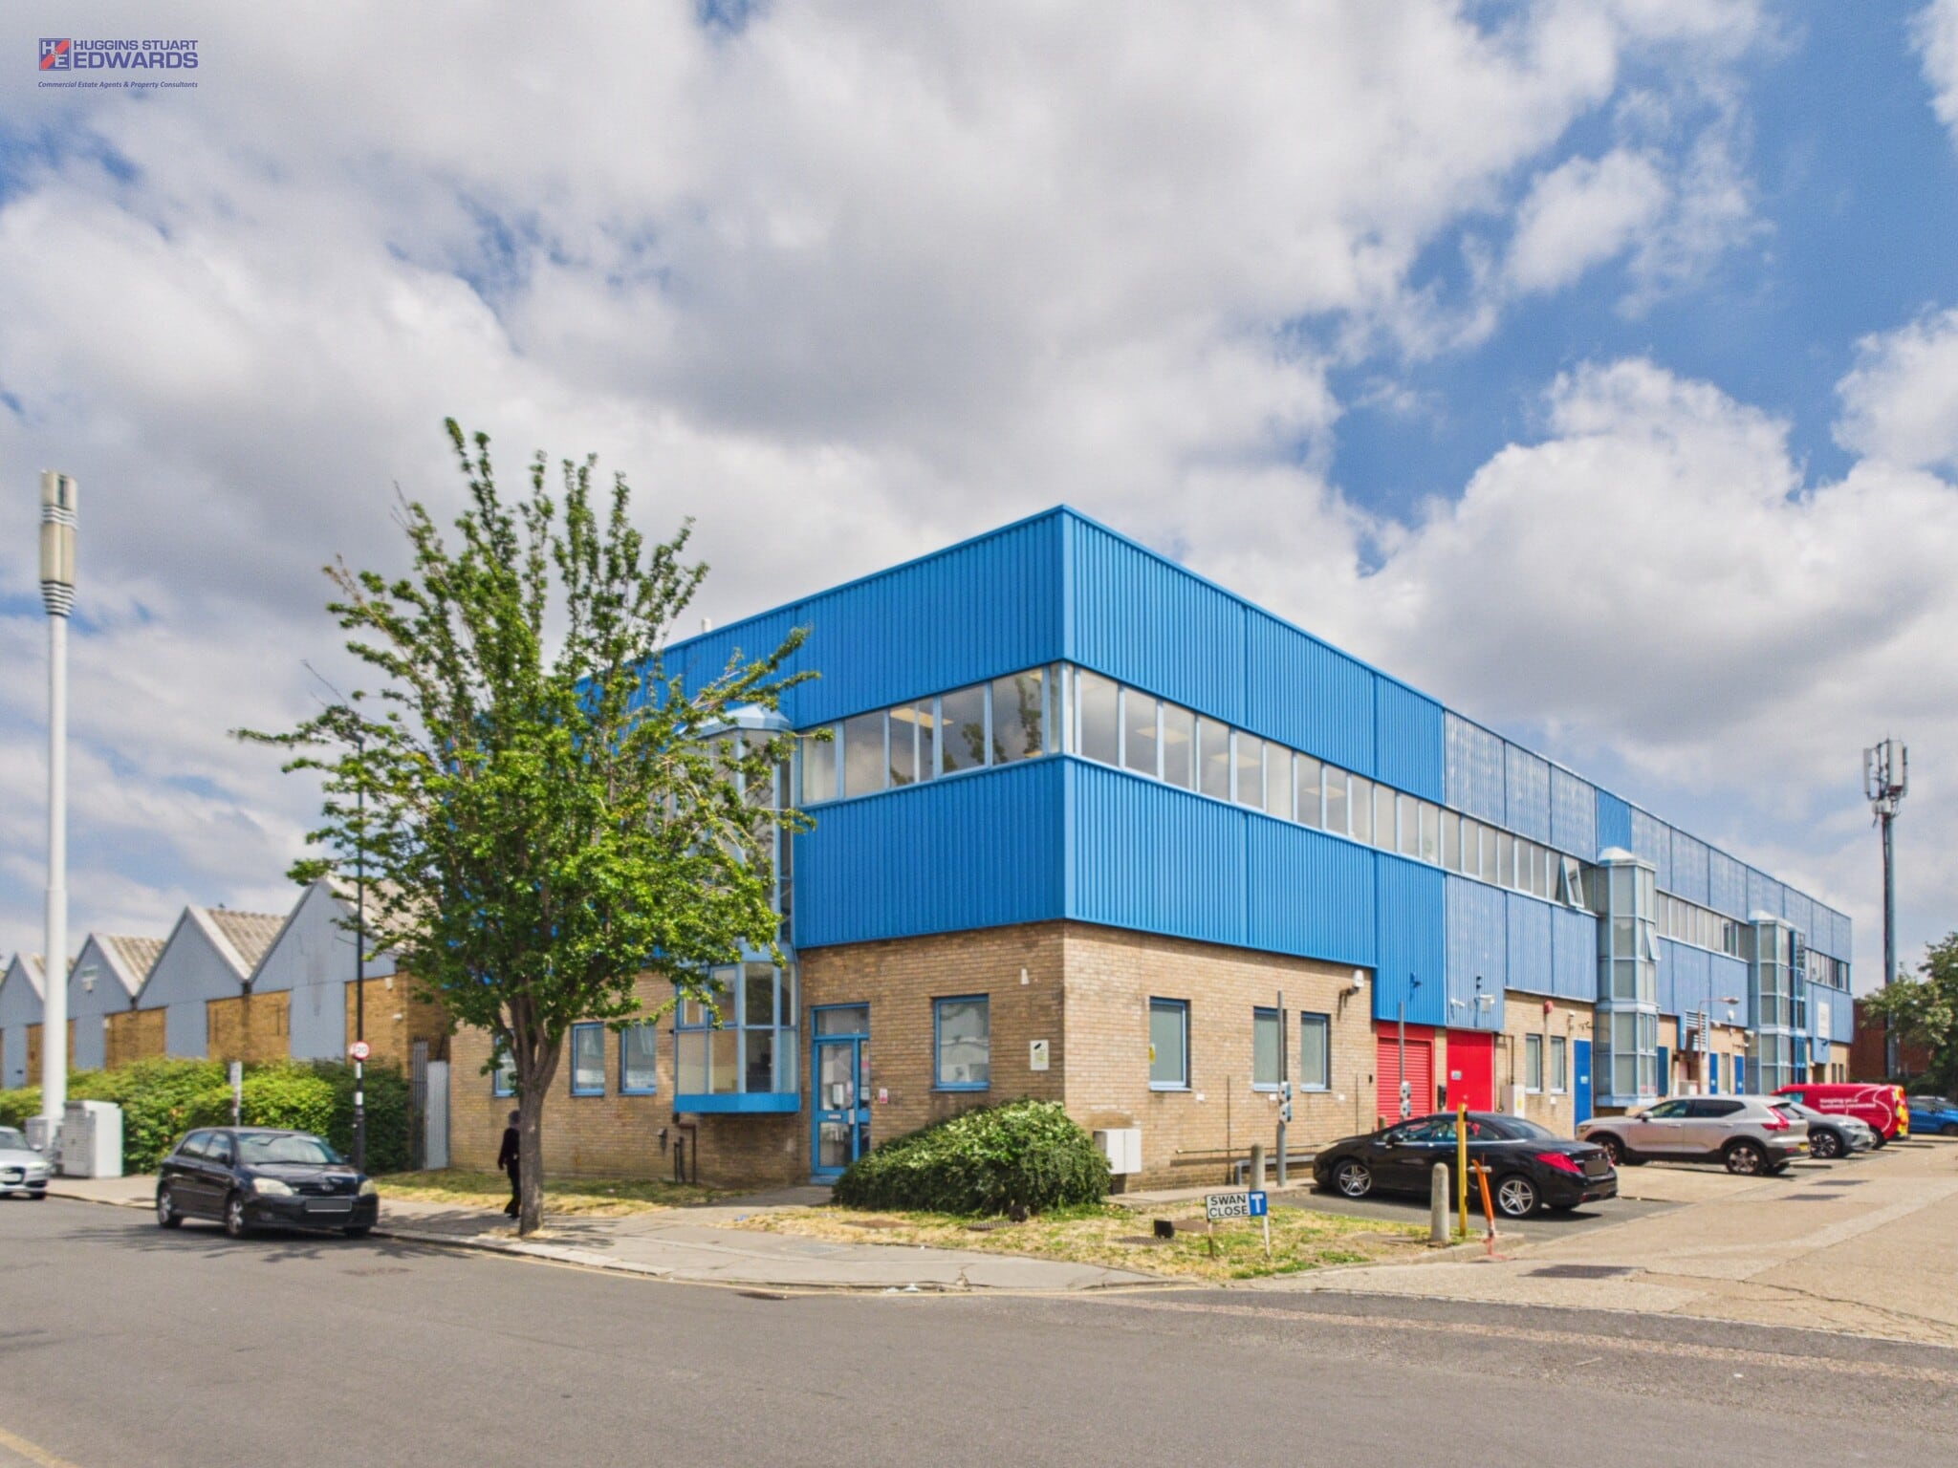
- Modern Industrial building of steel portal frame construction with mono-pitched roof providing ground floor warehousing mezzanine storage & 1st floor
Features
All Available Space(1)
Display Rent as
- Space
- Size
- Term
- Rate
- Space Use
- Fit-Out
- Available
The 3 spaces in this building must be leased together, for a total size of 3,940 sq ft (Contiguous Area):
RENT £65,000 per annum exclusive LEASE New Lease. Terms to be agreed.
- Use Class: B2
- New lease available
- Sectional loading door and on-site parking for six
- EV charging points
- Energy Performance Rating - C
- Equipped with 3-phase electricity, gas supply
- GF clear height of 3.8m
| Space | Size | Term | Rate | Space Use | Fit-Out | Available |
| Ground, 1st Floor, Mezzanine | 3,940 sq ft | Negotiable | £16.50 /sq ft pa £1.38 /sq ft pcm £65,010 pa £5,418 pcm | Industrial | Partial Fit-Out | Now |
Ground, 1st Floor, Mezzanine
The 3 spaces in this building must be leased together, for a total size of 3,940 sq ft (Contiguous Area):
| Size |
|
Ground - 2,017 sq ft
1st Floor - 1,427 sq ft
Mezzanine - 496 sq ft
|
| Term |
| Negotiable |
| Rate |
| £16.50 /sq ft pa £1.38 /sq ft pcm £65,010 pa £5,418 pcm |
| Space Use |
| Industrial |
| Fit-Out |
| Partial Fit-Out |
| Available |
| Now |
Ground, 1st Floor, Mezzanine
| Size |
Ground - 2,017 sq ft
1st Floor - 1,427 sq ft
Mezzanine - 496 sq ft
|
| Term | Negotiable |
| Rate | £16.50 /sq ft pa |
| Space Use | Industrial |
| Fit-Out | Partial Fit-Out |
| Available | Now |
RENT £65,000 per annum exclusive LEASE New Lease. Terms to be agreed.
- Use Class: B2
- Energy Performance Rating - C
- New lease available
- Equipped with 3-phase electricity, gas supply
- Sectional loading door and on-site parking for six
- GF clear height of 3.8m
- EV charging points
Property Overview
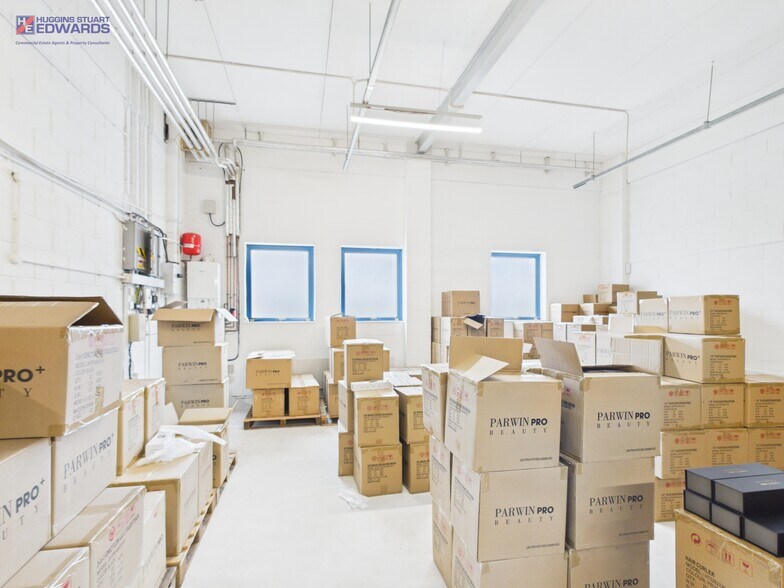
Positioned within one of Croydon's established industrial and business locations, 1 Swan Close offers a modern industrial facility designed to support a range of light industrial, storage, trade counter, production, and business operations. The property is constructed around a steel portal frame with a mono-pitched roof and provides a functional combination of warehouse accommodation, mezzanine storage, and first-floor office space. The specification includes a sectional loading door, 3-phase electricity supply, gas service, LED lighting, central heating, double glazing, EV charging points, and a security alarm system. A clear internal height of approximately 3.8 metres at ground floor level enhances operational flexibility, while six allocated parking spaces provide dedicated on-site parking. The combination of warehouse, storage, and office accommodation, together with strong transport connectivity and established commercial surroundings, creates an attractive opportunity for businesses seeking a well-located industrial premises in Croydon.
Service Facility Facts
Select Tenants
- Floor
- Tenant Name
- Industry
- Unknown
- Diesel Power
- -
- Multiple
- Parkeon Transit Ltd
- Manufacturing


Presented by
1-4 Swan Close
Hmm, there seems to have been an error sending your message. Please try again.
Thanks! Your message was sent.