Your email has been sent.

Zennor Trade Park 28 Zennor Rd 2,127 - 8,889 sq ft of Industrial Space Available in London SW12 0PS
Highlights
- Open plan warehouses.
- 3 phase power supply.
- Good access to central London and the wider road network.
- Strip lighting.
- Roller shutter door.
Features
All Available Spaces(4)
Display Rent as
- Space
- Size
- Term
- Rate
- Space Use
- Fit-Out
- Available
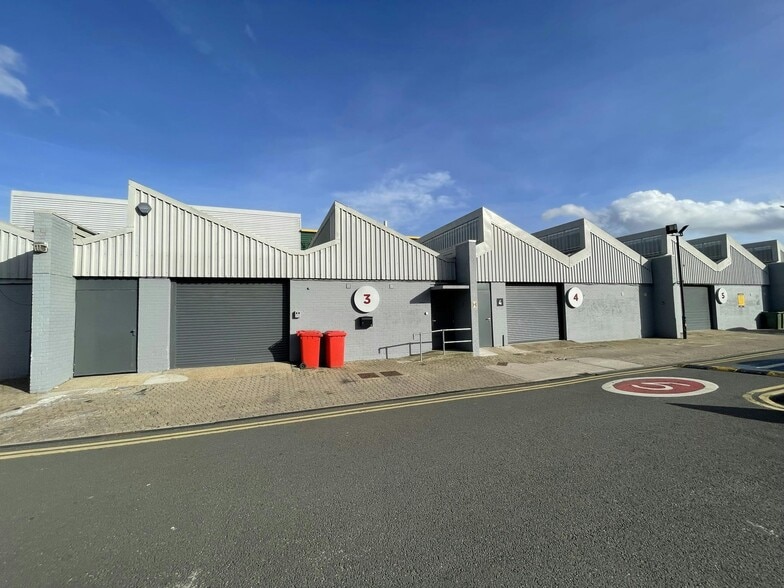

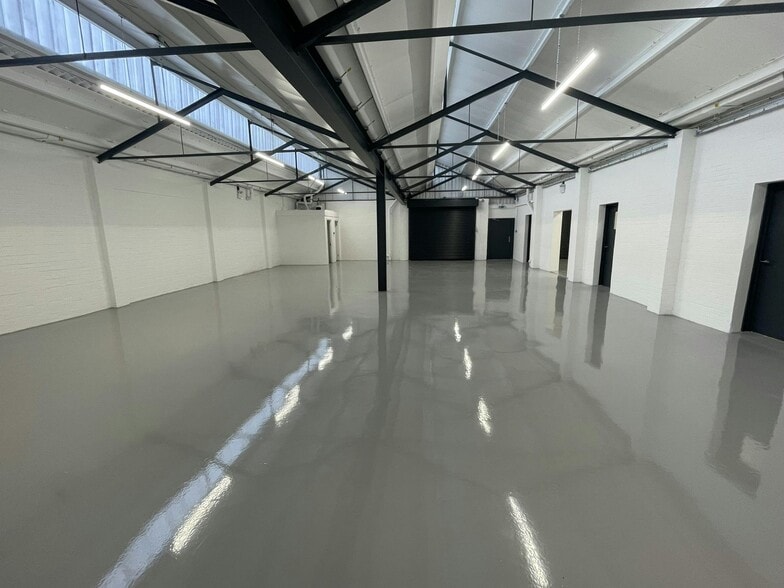
The units are of north lit steel truss frame construction with brick and blockwork elevations. They have an internal height of 2.75m to the underside of the truss rising to 4.75m at the apex
- Use Class: B2
- Security System
- Good Natural Light
- Open Plan
- 3 Phase Power Supply
- Central Air Conditioning
- Exclusive WC facilities
- LED Lighting
- Newly Refurbished
The units are of north lit steel truss frame construction with brick and blockwork elevations. They have an internal height of 2.75m to the underside of the truss rising to 4.75m at the apex
- Use Class: B2
- Security System
- Good Natural Light
- Open Plan
- 3 Phase Power Supply
- Central Air Conditioning
- Exclusive WC facilities
- LED Lighting
- Newly Refurbished
The units are of north lit steel truss frame construction with brick and blockwork elevations. They have an internal height of 2.75m to the underside of the truss rising to 4.75m at the apex
- Use Class: B2
- Security System
- Good Natural Light
- Open Plan
- 3 Phase Power Supply
- Central Air Conditioning
- Exclusive WC facilities
- LED Lighting
- Newly Refurbished
The units are of north lit steel truss frame construction with brick and blockwork elevations. They have an internal height of 2.75m to the underside of the truss rising to 4.75m at the apex
- Use Class: B2
- Security System
- Good Natural Light
- Open Plan
- 3 Phase Power Supply
- Central Air Conditioning
- Exclusive WC facilities
- LED Lighting
- Newly Refurbished
| Space | Size | Term | Rate | Space Use | Fit-Out | Available |
| Ground - 19 | 2,127 sq ft | Negotiable | £29.50 /sq ft pa £2.46 /sq ft pcm £62,747 pa £5,229 pcm | Industrial | Partial Fit-Out | Now |
| Ground - 20 | 2,300 sq ft | Negotiable | £29.50 /sq ft pa £2.46 /sq ft pcm £67,850 pa £5,654 pcm | Industrial | Partial Fit-Out | Now |
| Ground - 21 | 2,139 sq ft | Negotiable | £29.50 /sq ft pa £2.46 /sq ft pcm £63,101 pa £5,258 pcm | Industrial | Partial Fit-Out | Now |
| Ground - 22 | 2,323 sq ft | Negotiable | £29.50 /sq ft pa £2.46 /sq ft pcm £68,529 pa £5,711 pcm | Industrial | Partial Fit-Out | Now |
Ground - 19
| Size |
| 2,127 sq ft |
| Term |
| Negotiable |
| Rate |
| £29.50 /sq ft pa £2.46 /sq ft pcm £62,747 pa £5,229 pcm |
| Space Use |
| Industrial |
| Fit-Out |
| Partial Fit-Out |
| Available |
| Now |
Ground - 20
| Size |
| 2,300 sq ft |
| Term |
| Negotiable |
| Rate |
| £29.50 /sq ft pa £2.46 /sq ft pcm £67,850 pa £5,654 pcm |
| Space Use |
| Industrial |
| Fit-Out |
| Partial Fit-Out |
| Available |
| Now |
Ground - 21
| Size |
| 2,139 sq ft |
| Term |
| Negotiable |
| Rate |
| £29.50 /sq ft pa £2.46 /sq ft pcm £63,101 pa £5,258 pcm |
| Space Use |
| Industrial |
| Fit-Out |
| Partial Fit-Out |
| Available |
| Now |
Ground - 22
| Size |
| 2,323 sq ft |
| Term |
| Negotiable |
| Rate |
| £29.50 /sq ft pa £2.46 /sq ft pcm £68,529 pa £5,711 pcm |
| Space Use |
| Industrial |
| Fit-Out |
| Partial Fit-Out |
| Available |
| Now |
Ground - 19
| Size | 2,127 sq ft |
| Term | Negotiable |
| Rate | £29.50 /sq ft pa |
| Space Use | Industrial |
| Fit-Out | Partial Fit-Out |
| Available | Now |
The units are of north lit steel truss frame construction with brick and blockwork elevations. They have an internal height of 2.75m to the underside of the truss rising to 4.75m at the apex
- Use Class: B2
- Central Air Conditioning
- Security System
- Exclusive WC facilities
- Good Natural Light
- LED Lighting
- Open Plan
- Newly Refurbished
- 3 Phase Power Supply
Ground - 20
| Size | 2,300 sq ft |
| Term | Negotiable |
| Rate | £29.50 /sq ft pa |
| Space Use | Industrial |
| Fit-Out | Partial Fit-Out |
| Available | Now |
The units are of north lit steel truss frame construction with brick and blockwork elevations. They have an internal height of 2.75m to the underside of the truss rising to 4.75m at the apex
- Use Class: B2
- Central Air Conditioning
- Security System
- Exclusive WC facilities
- Good Natural Light
- LED Lighting
- Open Plan
- Newly Refurbished
- 3 Phase Power Supply
Ground - 21
| Size | 2,139 sq ft |
| Term | Negotiable |
| Rate | £29.50 /sq ft pa |
| Space Use | Industrial |
| Fit-Out | Partial Fit-Out |
| Available | Now |
The units are of north lit steel truss frame construction with brick and blockwork elevations. They have an internal height of 2.75m to the underside of the truss rising to 4.75m at the apex
- Use Class: B2
- Central Air Conditioning
- Security System
- Exclusive WC facilities
- Good Natural Light
- LED Lighting
- Open Plan
- Newly Refurbished
- 3 Phase Power Supply
Ground - 22
| Size | 2,323 sq ft |
| Term | Negotiable |
| Rate | £29.50 /sq ft pa |
| Space Use | Industrial |
| Fit-Out | Partial Fit-Out |
| Available | Now |
The units are of north lit steel truss frame construction with brick and blockwork elevations. They have an internal height of 2.75m to the underside of the truss rising to 4.75m at the apex
- Use Class: B2
- Central Air Conditioning
- Security System
- Exclusive WC facilities
- Good Natural Light
- LED Lighting
- Open Plan
- Newly Refurbished
- 3 Phase Power Supply
Property Overview
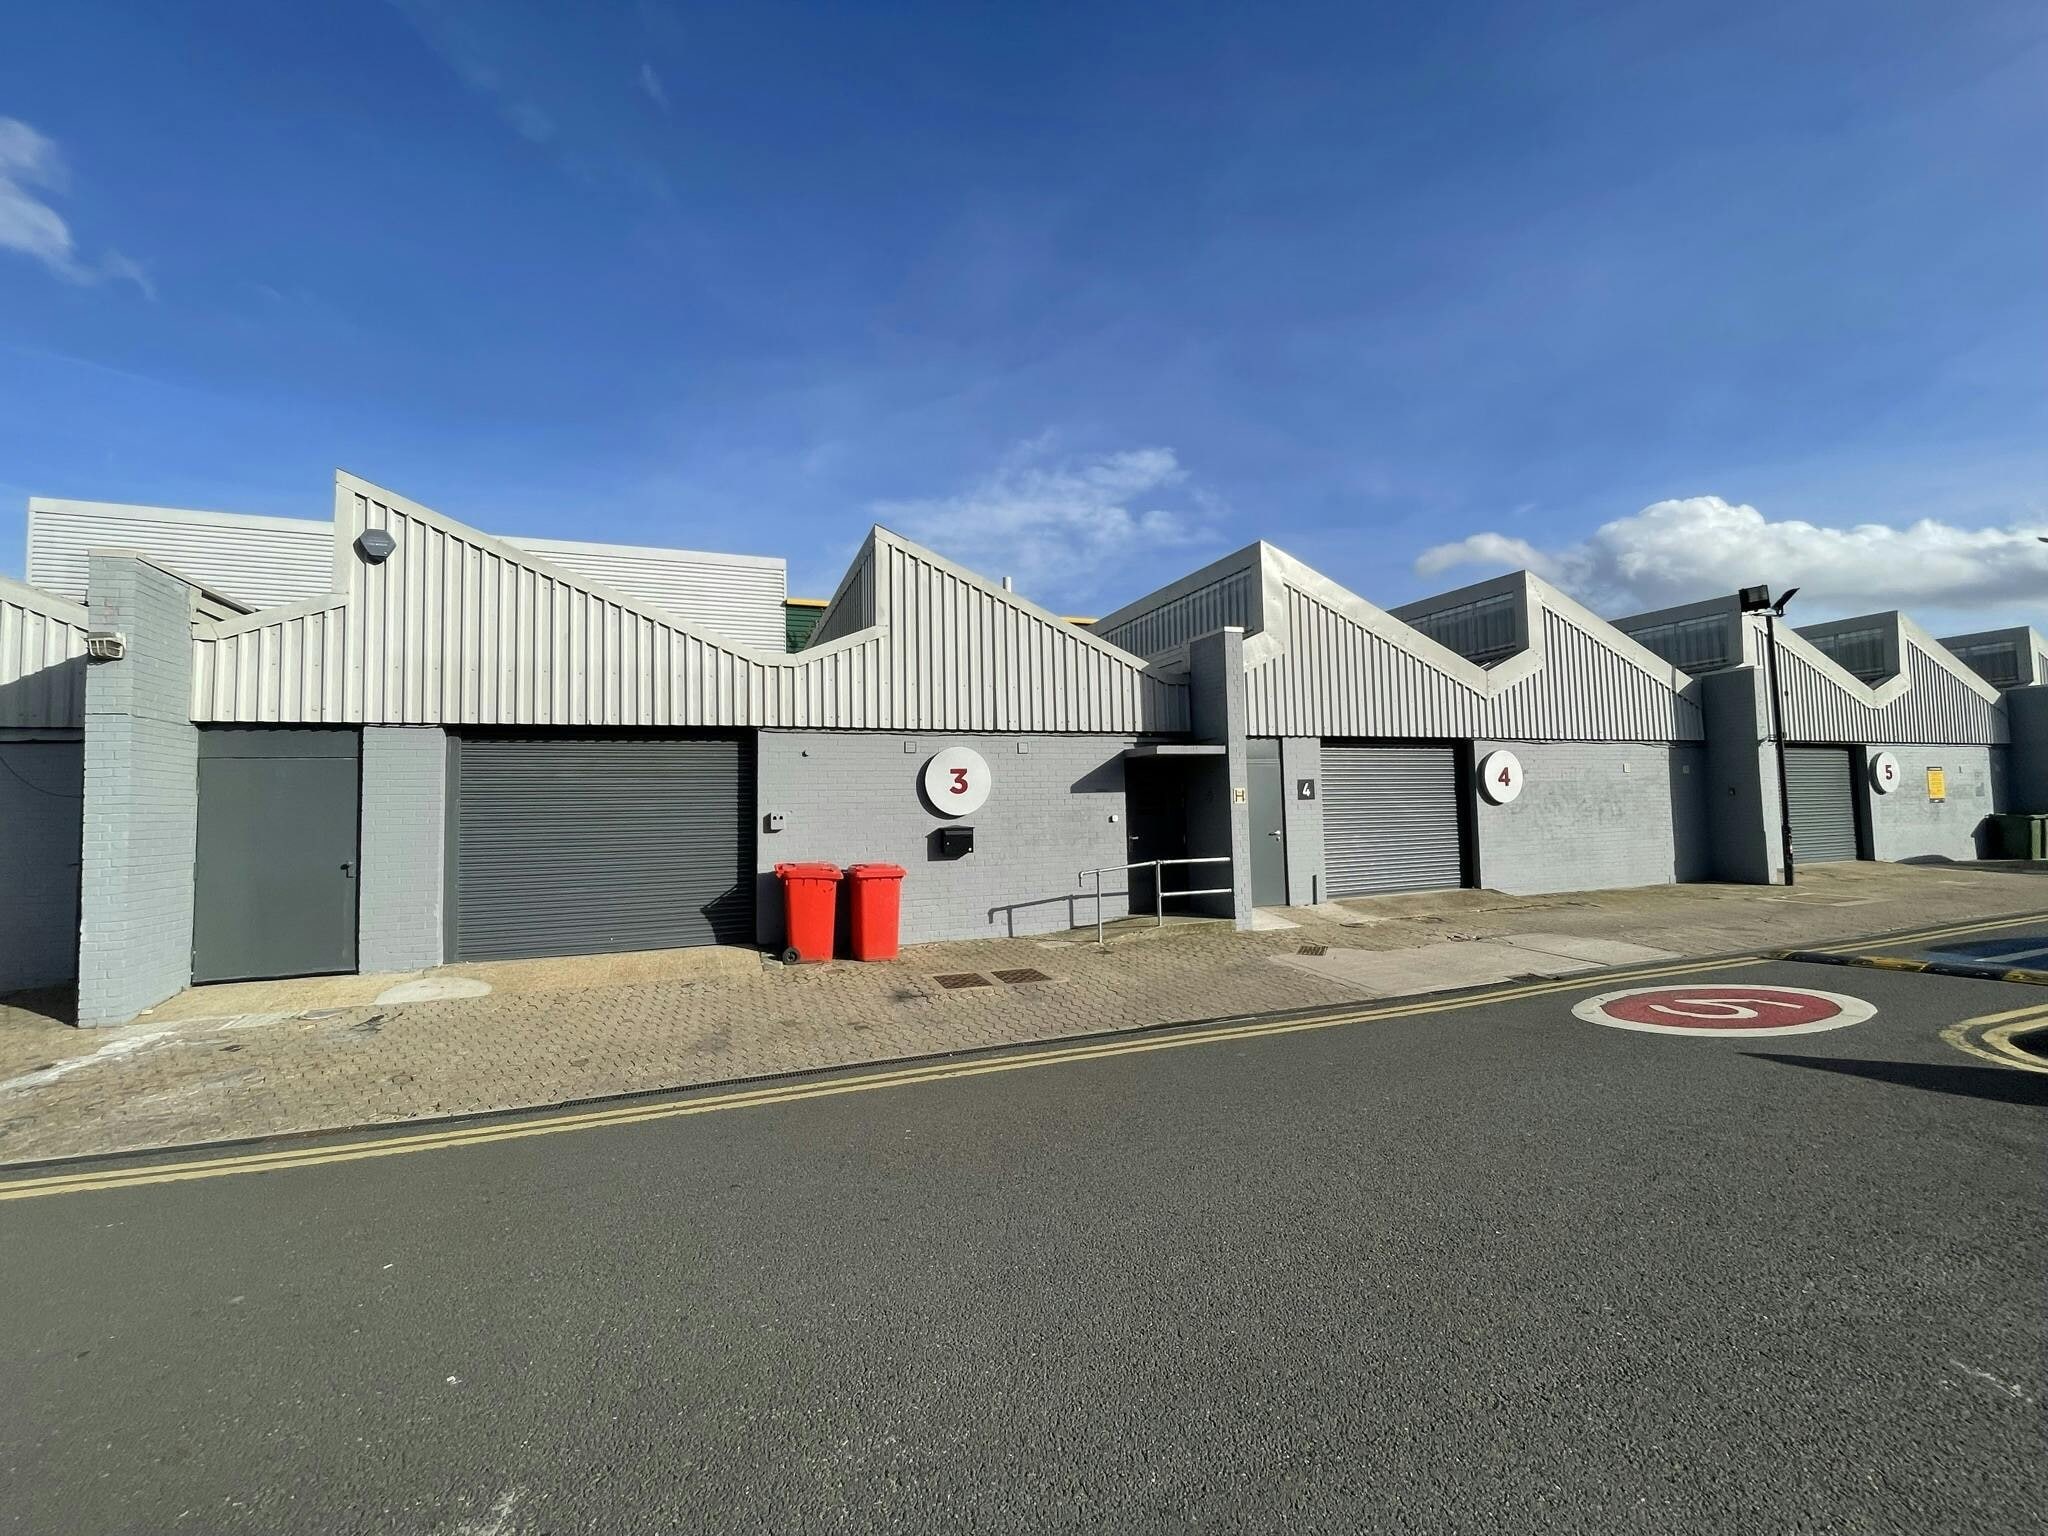
Built in 1979, this property comprises 32,000 sq ft of industrial space.
Service Facility Facts
Select Tenants
- Floor
- Tenant Name
- Industry
- GRND
- Aquatic Design Centre Ltd
- Manufacturing
- GRND
- Balham Glass Ltd
- Construction
- GRND
- BG & J UK Ltd
- Service type
- GRND
- Build London LLP
- Construction
- GRND
- Eurobase Fulfilment Limited
- Retailer
- GRND
- Jeannette Fashions Ltd
- Retailer
- GRND
- Johnstone's
- Retailer
- GRND
- Kindling Eden Ltd
- Manufacturing
- GRND
- Lockdown Liqour
- -
- GRND
- Various Artists Ltd
- Information


Presented by
Zennor Trade Park | 28 Zennor Rd
Hmm, there seems to have been an error sending your message. Please try again.
Thanks! Your message was sent.