Your email has been sent.
Holt Court 1 Arthur St 3,378 - 10,766 sq ft of Office Space Available in Greenock PA15 4RT
Highlights
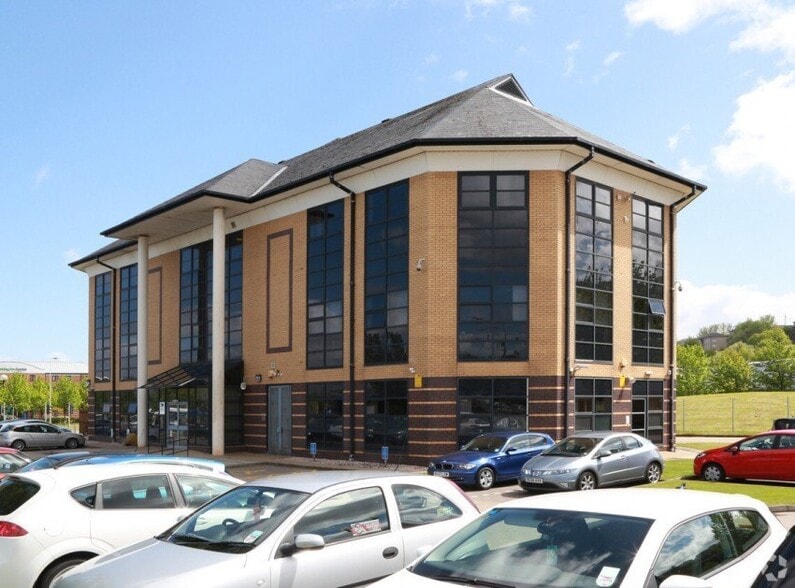
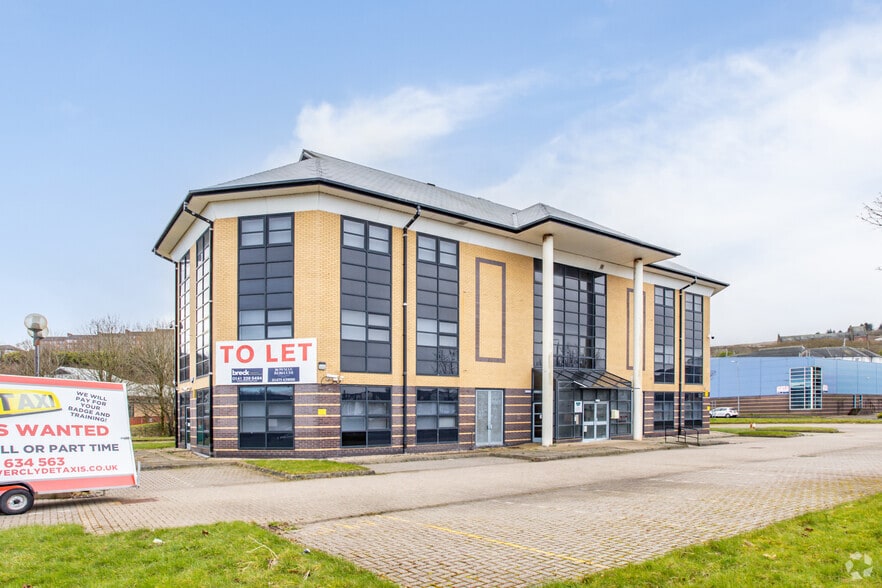
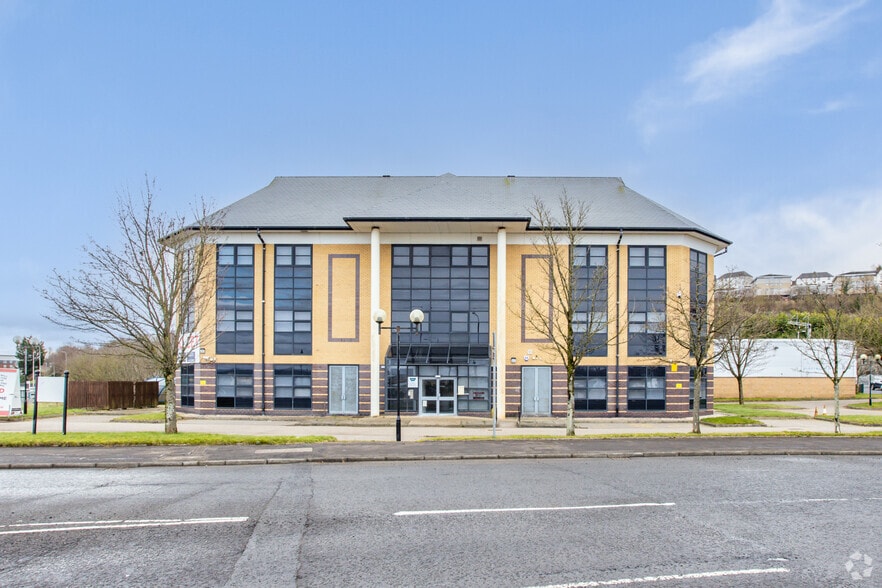
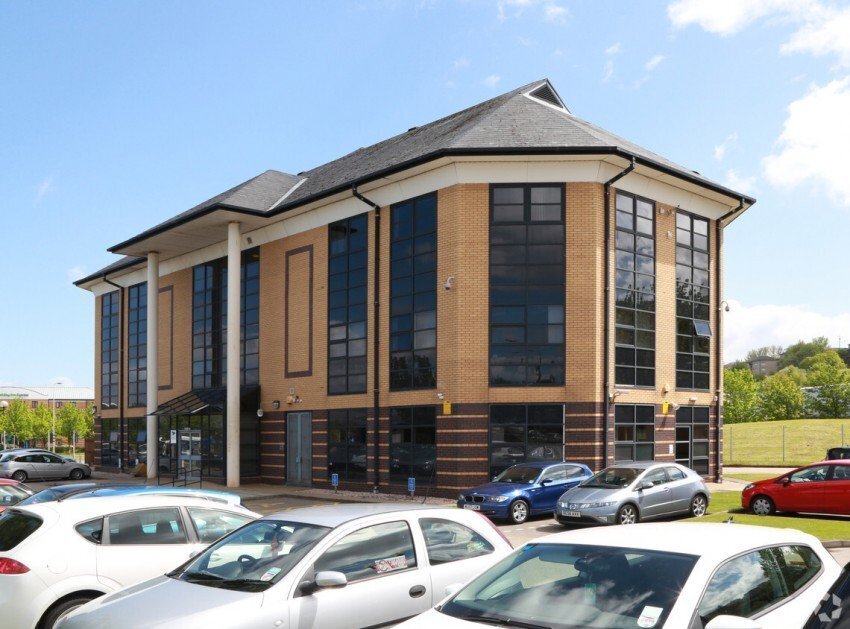
- Detached three-storey office building extending to 10,762 sq ft.
- Prominent corner position with direct access to the A8 and M8 motorway network.
- Located within the former Scottish Enterprise Investment Zone in Greenock.
All Available Spaces(3)
Display Rent as
- Space
- Size
- Term
- Rate
- Space Use
- Fit-Out
- Available
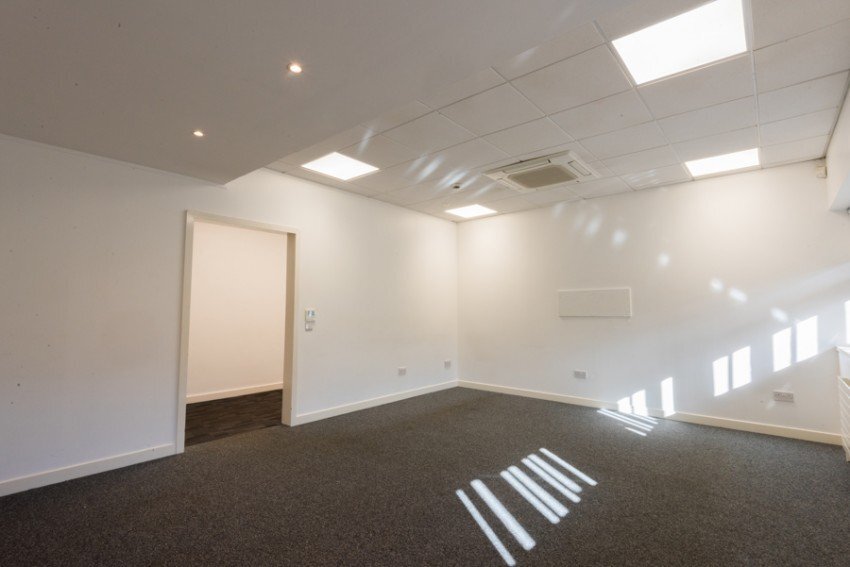


Office accommodation is arranged across the ground, first and second floors, providing a total of 10,762 sq ft (999.80 sq m). The space is fitted and presented in a corporate office style, suitable for a range of occupiers seeking headquarters, administrative or professional services accommodation.
- Use Class: Class 4
- Open Floor Plan Layout
- Can be combined with additional space(s) for up to 10,766 sq ft of adjacent space
- Natural Light
- Exclusive WC facilities
- Office accommodation over three floors
- Flexible Office Suites from 3,378 Sq Ft
- Partially Fit-Out as Standard Office
- Conference Rooms
- Central Heating System
- Energy Performance Rating - B
- Open-Plan
- Open Plan Space with Meeting Rooms

Office accommodation is arranged across the ground, first and second floors, providing a total of 10,762 sq ft (999.80 sq m). The space is fitted and presented in a corporate office style, suitable for a range of occupiers seeking headquarters, administrative or professional services accommodation.
- Use Class: Class 4
- Open Floor Plan Layout
- Can be combined with additional space(s) for up to 10,766 sq ft of adjacent space
- Natural Light
- Exclusive WC facilities
- Office accommodation over three floors
- Flexible Office Suites from 3,378 Sq Ft
- Partially Fit-Out as Standard Office
- Conference Rooms
- Central Heating System
- Energy Performance Rating - B
- Open-Plan
- Open Plan Space with Meeting Rooms
Office accommodation is arranged across the ground, first and second floors, providing a total of 10,762 sq ft (999.80 sq m). The space is fitted and presented in a corporate office style, suitable for a range of occupiers seeking headquarters, administrative or professional services accommodation.
- Use Class: Class 4
- Open Floor Plan Layout
- Can be combined with additional space(s) for up to 10,766 sq ft of adjacent space
- Natural Light
- Exclusive WC facilities
- Office accommodation over three floors
- Flexible Office Suites from 3,378 Sq Ft
- Partially Fit-Out as Standard Office
- Conference Rooms
- Central Heating System
- Energy Performance Rating - B
- Open-Plan
- Open Plan Space with Meeting Rooms
| Space | Size | Term | Rate | Space Use | Fit-Out | Available |
| Ground | 3,378 sq ft | Negotiable | £12.53 /sq ft pa £1.04 /sq ft pcm £42,326 pa £3,527 pcm | Office | Partial Fit-Out | Now |
| 1st Floor | 3,708 sq ft | Negotiable | £12.53 /sq ft pa £1.04 /sq ft pcm £46,461 pa £3,872 pcm | Office | Partial Fit-Out | Now |
| 2nd Floor | 3,680 sq ft | Negotiable | £12.53 /sq ft pa £1.04 /sq ft pcm £46,110 pa £3,843 pcm | Office | Partial Fit-Out | Now |
Ground
| Size |
| 3,378 sq ft |
| Term |
| Negotiable |
| Rate |
| £12.53 /sq ft pa £1.04 /sq ft pcm £42,326 pa £3,527 pcm |
| Space Use |
| Office |
| Fit-Out |
| Partial Fit-Out |
| Available |
| Now |
1st Floor
| Size |
| 3,708 sq ft |
| Term |
| Negotiable |
| Rate |
| £12.53 /sq ft pa £1.04 /sq ft pcm £46,461 pa £3,872 pcm |
| Space Use |
| Office |
| Fit-Out |
| Partial Fit-Out |
| Available |
| Now |
2nd Floor
| Size |
| 3,680 sq ft |
| Term |
| Negotiable |
| Rate |
| £12.53 /sq ft pa £1.04 /sq ft pcm £46,110 pa £3,843 pcm |
| Space Use |
| Office |
| Fit-Out |
| Partial Fit-Out |
| Available |
| Now |
Ground
| Size | 3,378 sq ft |
| Term | Negotiable |
| Rate | £12.53 /sq ft pa |
| Space Use | Office |
| Fit-Out | Partial Fit-Out |
| Available | Now |
Office accommodation is arranged across the ground, first and second floors, providing a total of 10,762 sq ft (999.80 sq m). The space is fitted and presented in a corporate office style, suitable for a range of occupiers seeking headquarters, administrative or professional services accommodation.
- Use Class: Class 4
- Partially Fit-Out as Standard Office
- Open Floor Plan Layout
- Conference Rooms
- Can be combined with additional space(s) for up to 10,766 sq ft of adjacent space
- Central Heating System
- Natural Light
- Energy Performance Rating - B
- Exclusive WC facilities
- Open-Plan
- Office accommodation over three floors
- Open Plan Space with Meeting Rooms
- Flexible Office Suites from 3,378 Sq Ft
1st Floor
| Size | 3,708 sq ft |
| Term | Negotiable |
| Rate | £12.53 /sq ft pa |
| Space Use | Office |
| Fit-Out | Partial Fit-Out |
| Available | Now |
Office accommodation is arranged across the ground, first and second floors, providing a total of 10,762 sq ft (999.80 sq m). The space is fitted and presented in a corporate office style, suitable for a range of occupiers seeking headquarters, administrative or professional services accommodation.
- Use Class: Class 4
- Partially Fit-Out as Standard Office
- Open Floor Plan Layout
- Conference Rooms
- Can be combined with additional space(s) for up to 10,766 sq ft of adjacent space
- Central Heating System
- Natural Light
- Energy Performance Rating - B
- Exclusive WC facilities
- Open-Plan
- Office accommodation over three floors
- Open Plan Space with Meeting Rooms
- Flexible Office Suites from 3,378 Sq Ft
2nd Floor
| Size | 3,680 sq ft |
| Term | Negotiable |
| Rate | £12.53 /sq ft pa |
| Space Use | Office |
| Fit-Out | Partial Fit-Out |
| Available | Now |
Office accommodation is arranged across the ground, first and second floors, providing a total of 10,762 sq ft (999.80 sq m). The space is fitted and presented in a corporate office style, suitable for a range of occupiers seeking headquarters, administrative or professional services accommodation.
- Use Class: Class 4
- Partially Fit-Out as Standard Office
- Open Floor Plan Layout
- Conference Rooms
- Can be combined with additional space(s) for up to 10,766 sq ft of adjacent space
- Central Heating System
- Natural Light
- Energy Performance Rating - B
- Exclusive WC facilities
- Open-Plan
- Office accommodation over three floors
- Open Plan Space with Meeting Rooms
- Flexible Office Suites from 3,378 Sq Ft
Property Overview
The property comprises a detached three-storey office building constructed in 1994 with a steel portal frame and brick-clad elevations. The building benefits from modern specification, a roof replacement completed in 2020, EPC Rating B, and 42 dedicated on-site parking spaces. Extending to 10,762 sq ft on a site of approximately 0.66 acres, the building occupies a prominent corner position within the Cartsburn area of Greenock. The property is situated within the former Scottish Enterprise Investment Zone and benefits from excellent connectivity via the A8 and M8 motorway network, nearby rail stations and local bus services.
- 24 Hour Access
- Controlled Access
- Storage Space
- Air Conditioning
- Raised Floor System
Property Facts


Presented by

Holt Court | 1 Arthur St
Hmm, there seems to have been an error sending your message. Please try again.
Thanks! Your message was sent.