Your email has been sent.

Wolverhampton Business Park 1 Broadlands 6,554 - 13,420 sq ft of Office Space Available in Wolverhampton WV10 6UH
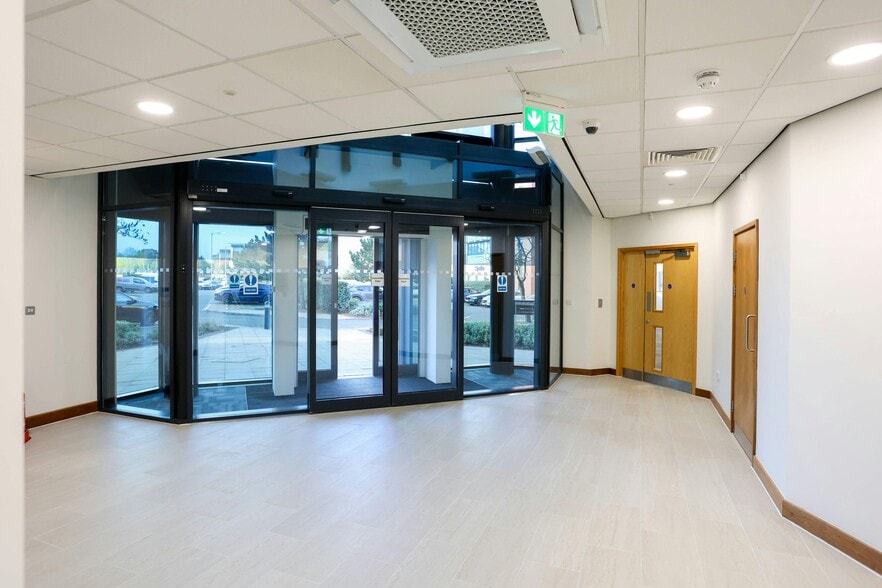
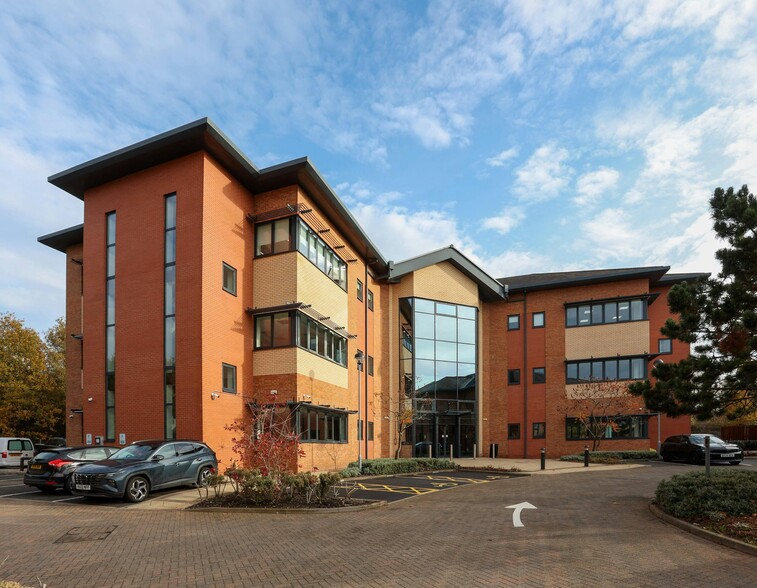
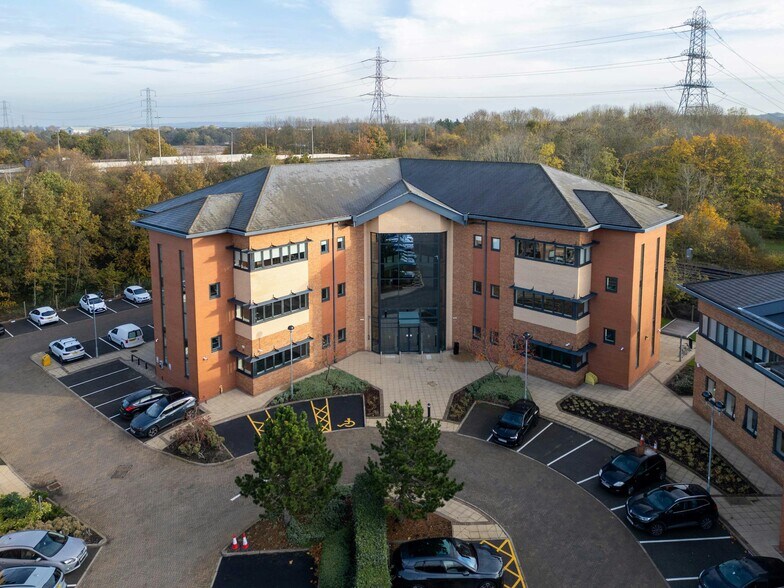
Highlights
- High quality offices on an established business park.
- Immediate access to J2 of the M54 and only 4 miles from Wolverhampton city centre.
- Dedicated parking (1:250 sq ft) with additional parking by separate arrangement.
- On site amenities - Nuffield Health & Fitness, ABC Children's Nursery, Premier Inn, Beefeater pub and restaurant.
- EPC - A Rating.
- Available for immediate occupation on a floor by floor basis.
- High specification, open plan office space with raised access floors and air conditioning.
- Existing occupiers include Handelsbanken, Spellar Metcalfe, One Savings Bank plc.
All Available Spaces(2)
Display Rent as
- Space
- Size
- Term
- Rate
- Space Use
- Fit-Out
- Available
Available as a whole or on a floor by floor basis. £18.00psf per annum exclusive subject to Suite size and lease terms.
- Use Class: E
- Mostly Open Floor Plan Layout
- Can be combined with additional space(s) for up to 13,420 sq ft of adjacent space
- Lift Access
- Secure Storage
- Common Parts WC Facilities
- Passenger Lift
- Air conditioning
- Fully Fit-Out as Standard Office
- Fits 18 - 55 People
- Central Air Conditioning
- Raised Floor
- Natural Light
- Comfort Cooling
- Separate WC and disabled toilet facilities
Available as a whole or on a floor by floor basis. £18.00psf per annum exclusive subject to Suite size and lease terms.
- Use Class: E
- Mostly Open Floor Plan Layout
- Can be combined with additional space(s) for up to 13,420 sq ft of adjacent space
- Lift Access
- Secure Storage
- Common Parts WC Facilities
- Passenger Lift
- Air conditioning
- Fully Fit-Out as Standard Office
- Fits 17 - 53 People
- Central Air Conditioning
- Raised Floor
- Natural Light
- Comfort Cooling
- Separate WC and disabled toilet facilities
| Space | Size | Term | Rate | Space Use | Fit-Out | Available |
| Ground | 6,866 sq ft | Negotiable | £18.50 /sq ft pa £1.54 /sq ft pcm £127,021 pa £10,585 pcm | Office | Full Fit-Out | Now |
| 1st Floor | 6,554 sq ft | Negotiable | £18.50 /sq ft pa £1.54 /sq ft pcm £121,249 pa £10,104 pcm | Office | Full Fit-Out | Now |
Ground
| Size |
| 6,866 sq ft |
| Term |
| Negotiable |
| Rate |
| £18.50 /sq ft pa £1.54 /sq ft pcm £127,021 pa £10,585 pcm |
| Space Use |
| Office |
| Fit-Out |
| Full Fit-Out |
| Available |
| Now |
1st Floor
| Size |
| 6,554 sq ft |
| Term |
| Negotiable |
| Rate |
| £18.50 /sq ft pa £1.54 /sq ft pcm £121,249 pa £10,104 pcm |
| Space Use |
| Office |
| Fit-Out |
| Full Fit-Out |
| Available |
| Now |
Ground
| Size | 6,866 sq ft |
| Term | Negotiable |
| Rate | £18.50 /sq ft pa |
| Space Use | Office |
| Fit-Out | Full Fit-Out |
| Available | Now |
Available as a whole or on a floor by floor basis. £18.00psf per annum exclusive subject to Suite size and lease terms.
- Use Class: E
- Fully Fit-Out as Standard Office
- Mostly Open Floor Plan Layout
- Fits 18 - 55 People
- Can be combined with additional space(s) for up to 13,420 sq ft of adjacent space
- Central Air Conditioning
- Lift Access
- Raised Floor
- Secure Storage
- Natural Light
- Common Parts WC Facilities
- Comfort Cooling
- Passenger Lift
- Separate WC and disabled toilet facilities
- Air conditioning
1st Floor
| Size | 6,554 sq ft |
| Term | Negotiable |
| Rate | £18.50 /sq ft pa |
| Space Use | Office |
| Fit-Out | Full Fit-Out |
| Available | Now |
Available as a whole or on a floor by floor basis. £18.00psf per annum exclusive subject to Suite size and lease terms.
- Use Class: E
- Fully Fit-Out as Standard Office
- Mostly Open Floor Plan Layout
- Fits 17 - 53 People
- Can be combined with additional space(s) for up to 13,420 sq ft of adjacent space
- Central Air Conditioning
- Lift Access
- Raised Floor
- Secure Storage
- Natural Light
- Common Parts WC Facilities
- Comfort Cooling
- Passenger Lift
- Separate WC and disabled toilet facilities
- Air conditioning
Property Overview
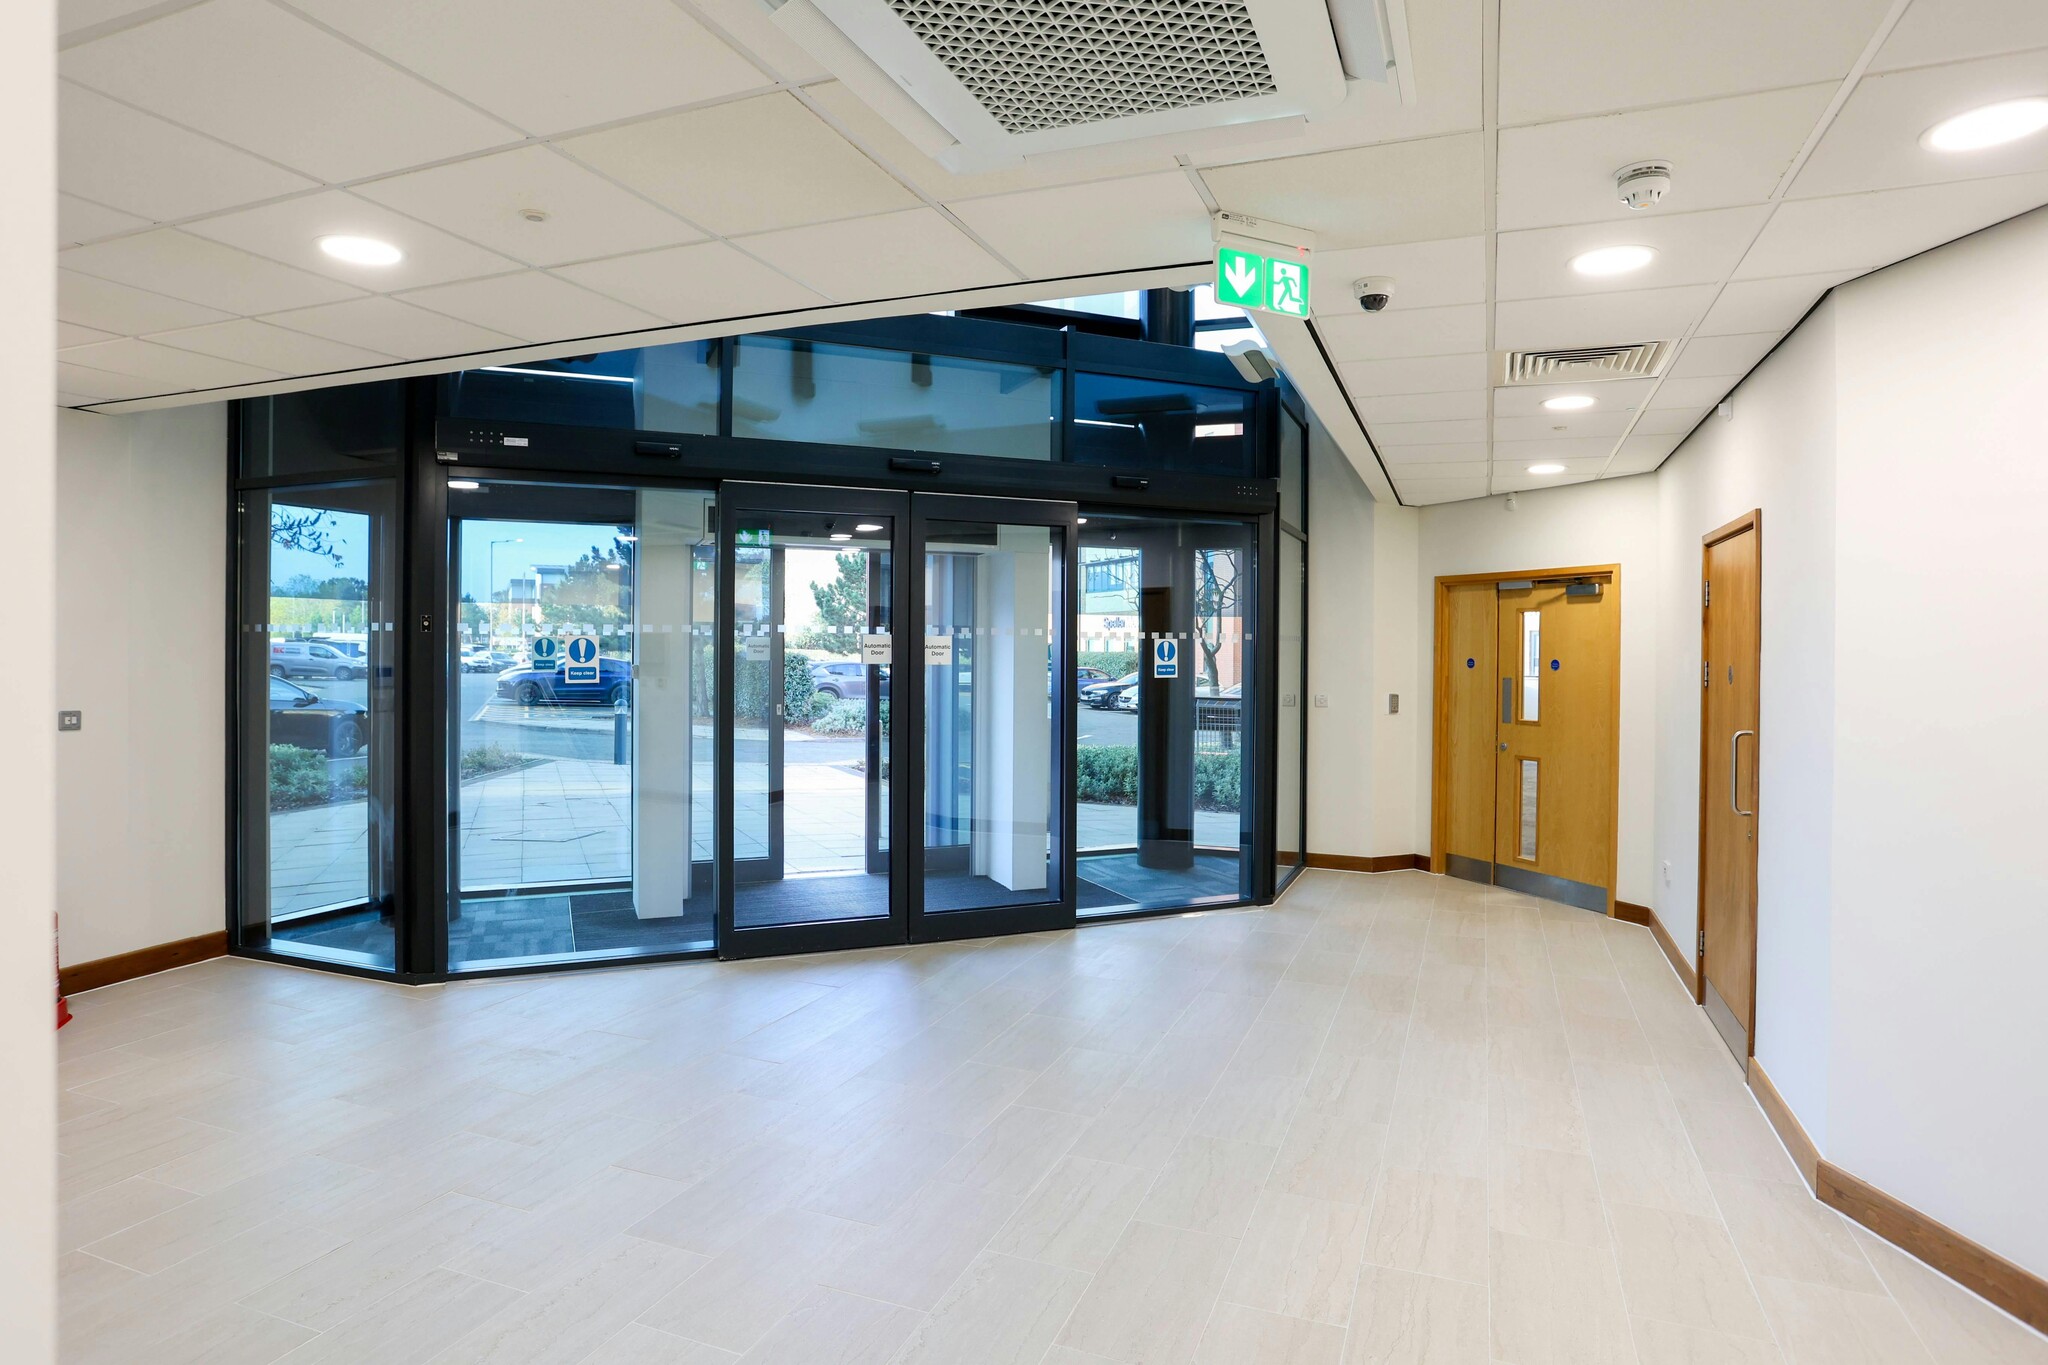
The accommodation is arranged on Ground, First and Second Floors benefitting from raised access floors, suspended ceilings with integral lighting, four pipe fan coil air conditioning/comfort cooling and passenger lift. Separate WC and disabled toilet facilities are located on each floor.
- Controlled Access
- Security System
- Signage
- Reception
- Lift Access
- Recessed Lighting
- Suspended Ceilings
- Air Conditioning
- Raised Floor System
Property Facts


Presented by
Wolverhampton Business Park | 1 Broadlands
Hmm, there seems to have been an error sending your message. Please try again.
Thanks! Your message was sent.