Your email has been sent.

1 Carlton Ct 7,008 sq ft of Office Space Available in Leeds LS12 6LT
Highlights
- Approximately 2 miles south west of Leeds city centre
- Established Commercial Location
- Junction 1 of the M621 is approximately 1 mile to the southwest
All Available Space(1)
Display Rent as
- Space
- Size
- Term
- Rate
- Space Use
- Fit-Out
- Available
The 3 spaces in this building must be leased together, for a total size of 7,008 sq ft (Contiguous Area):

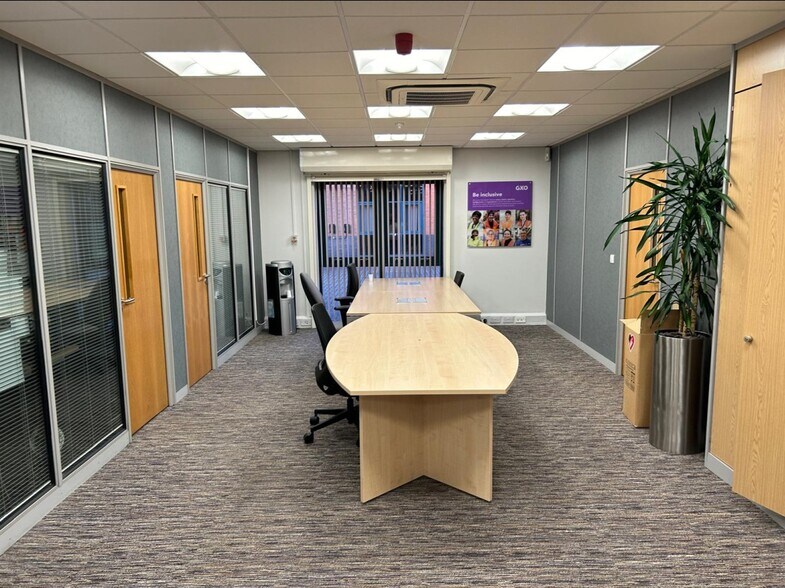
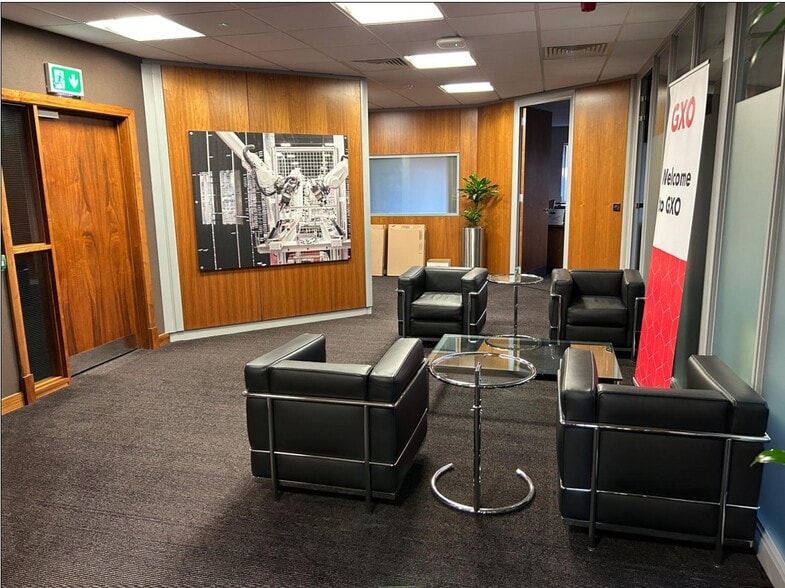

The property comprises the former HQ of Clipper Logistics (now GXO). The original three storey building was refurbished and extended to include a semi circular entrance and feature staircase. From the reception there is an 8 person lift, lobby including toilet facilities replicated on each floor. The first floor is predominantly open plan with several glass partitioned offices. The second floor has a fitted kitchen servicing an executive reception, 5 directors’ offices and boardroom. The premises benefits from 25 designated parking spaces adjacent to the building and nearby amenities include Greggs, The Mailbox Café, The Kabin and Brown Lane Deli.
- Use Class: E
- Mostly Open Floor Plan Layout
- Reception Area
- Reception
- Toilet Facilities
- Fully Fit-Out as Standard Office
- Fits 7 - 21 People
- Common Parts WC Facilities
- 8 Person Lift
- Fits 6 - 18 People
| Space | Size | Term | Rate | Space Use | Fit-Out | Available |
| Ground, 1st Floor, 2nd Floor | 7,008 sq ft | Negotiable | Upon Application Upon Application Upon Application Upon Application | Office | Full Fit-Out | Now |
Ground, 1st Floor, 2nd Floor
The 3 spaces in this building must be leased together, for a total size of 7,008 sq ft (Contiguous Area):
| Size |
|
Ground - 2,520 sq ft
1st Floor - 2,244 sq ft
2nd Floor - 2,244 sq ft
|
| Term |
| Negotiable |
| Rate |
| Upon Application Upon Application Upon Application Upon Application |
| Space Use |
| Office |
| Fit-Out |
| Full Fit-Out |
| Available |
| Now |
Ground, 1st Floor, 2nd Floor
| Size |
Ground - 2,520 sq ft
1st Floor - 2,244 sq ft
2nd Floor - 2,244 sq ft
|
| Term | Negotiable |
| Rate | Upon Application |
| Space Use | Office |
| Fit-Out | Full Fit-Out |
| Available | Now |
The property comprises the former HQ of Clipper Logistics (now GXO). The original three storey building was refurbished and extended to include a semi circular entrance and feature staircase. From the reception there is an 8 person lift, lobby including toilet facilities replicated on each floor. The first floor is predominantly open plan with several glass partitioned offices. The second floor has a fitted kitchen servicing an executive reception, 5 directors’ offices and boardroom. The premises benefits from 25 designated parking spaces adjacent to the building and nearby amenities include Greggs, The Mailbox Café, The Kabin and Brown Lane Deli.
- Use Class: E
- Fully Fit-Out as Standard Office
- Mostly Open Floor Plan Layout
- Fits 7 - 21 People
- Reception Area
- Common Parts WC Facilities
- Reception
- 8 Person Lift
- Toilet Facilities
- Fits 6 - 18 People
Property Overview
1 Carlton Court is at the junction of Gelderd Road (A62) and Brown Lane West approximately 2 miles south west of Leeds city centre. Junction 1 of the M621 is approximately 1 mile to the southwest with Elland Road (home of Leeds United) just off Junction 2 (M621).
- Security System
- Accent Lighting
- Air Conditioning
Property Facts



Presented by
1 Carlton Ct
Hmm, there seems to have been an error sending your message. Please try again.
Thanks! Your message was sent.