Your email has been sent.

Righead Court 1 Goil Av 18,304 sq ft of Industrial Space Available in Bellshill ML4 3LQ
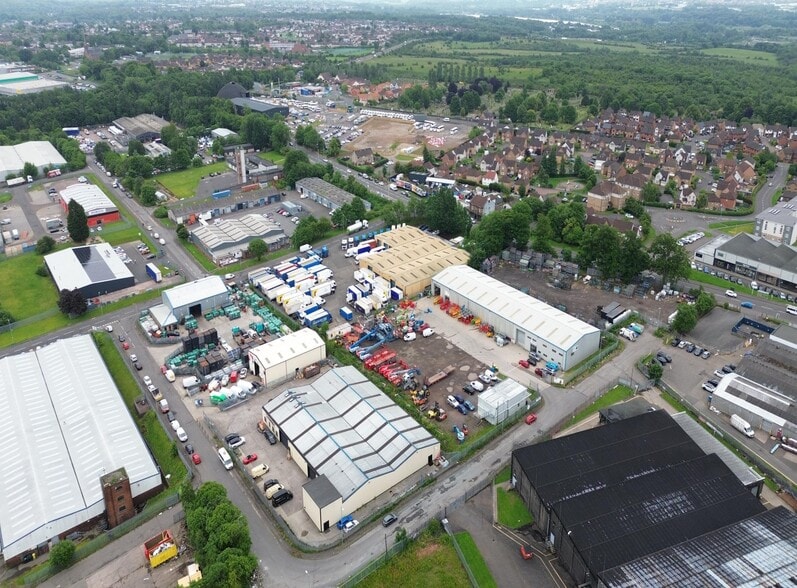
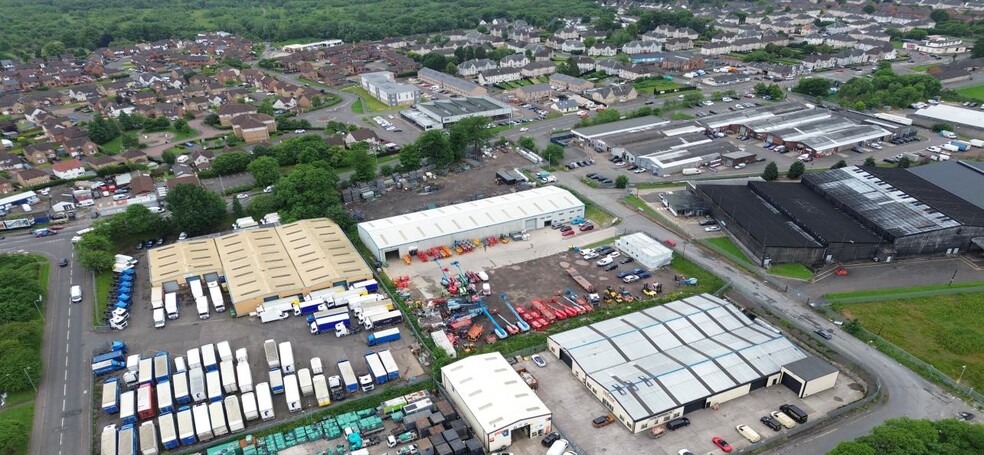
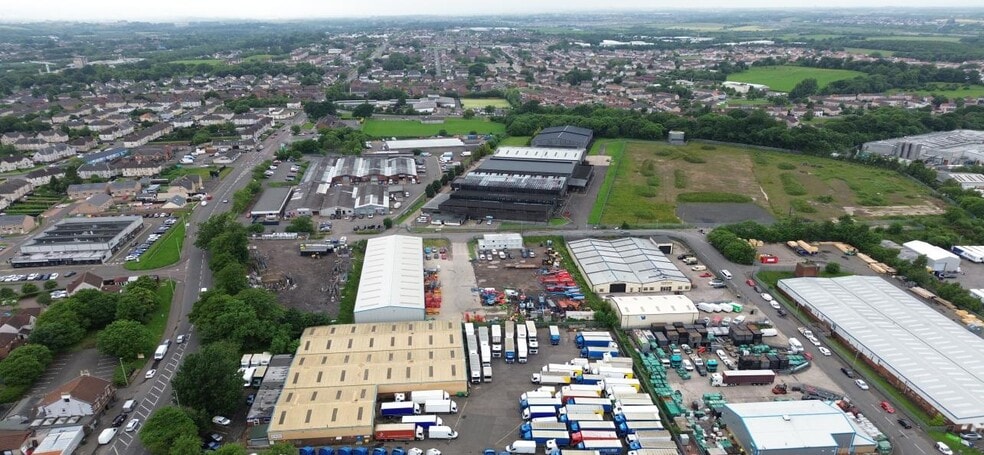
Highlights
- Prime Industrial Location
- Prominent Building With High Quality Secured Yard Space
- Benefits From 0.86 Acres Of Dedicated Yard
Features
All Available Space(1)
Display Rent as
- Space
- Size
- Term
- Rate
- Space Use
- Fit-Out
- Available
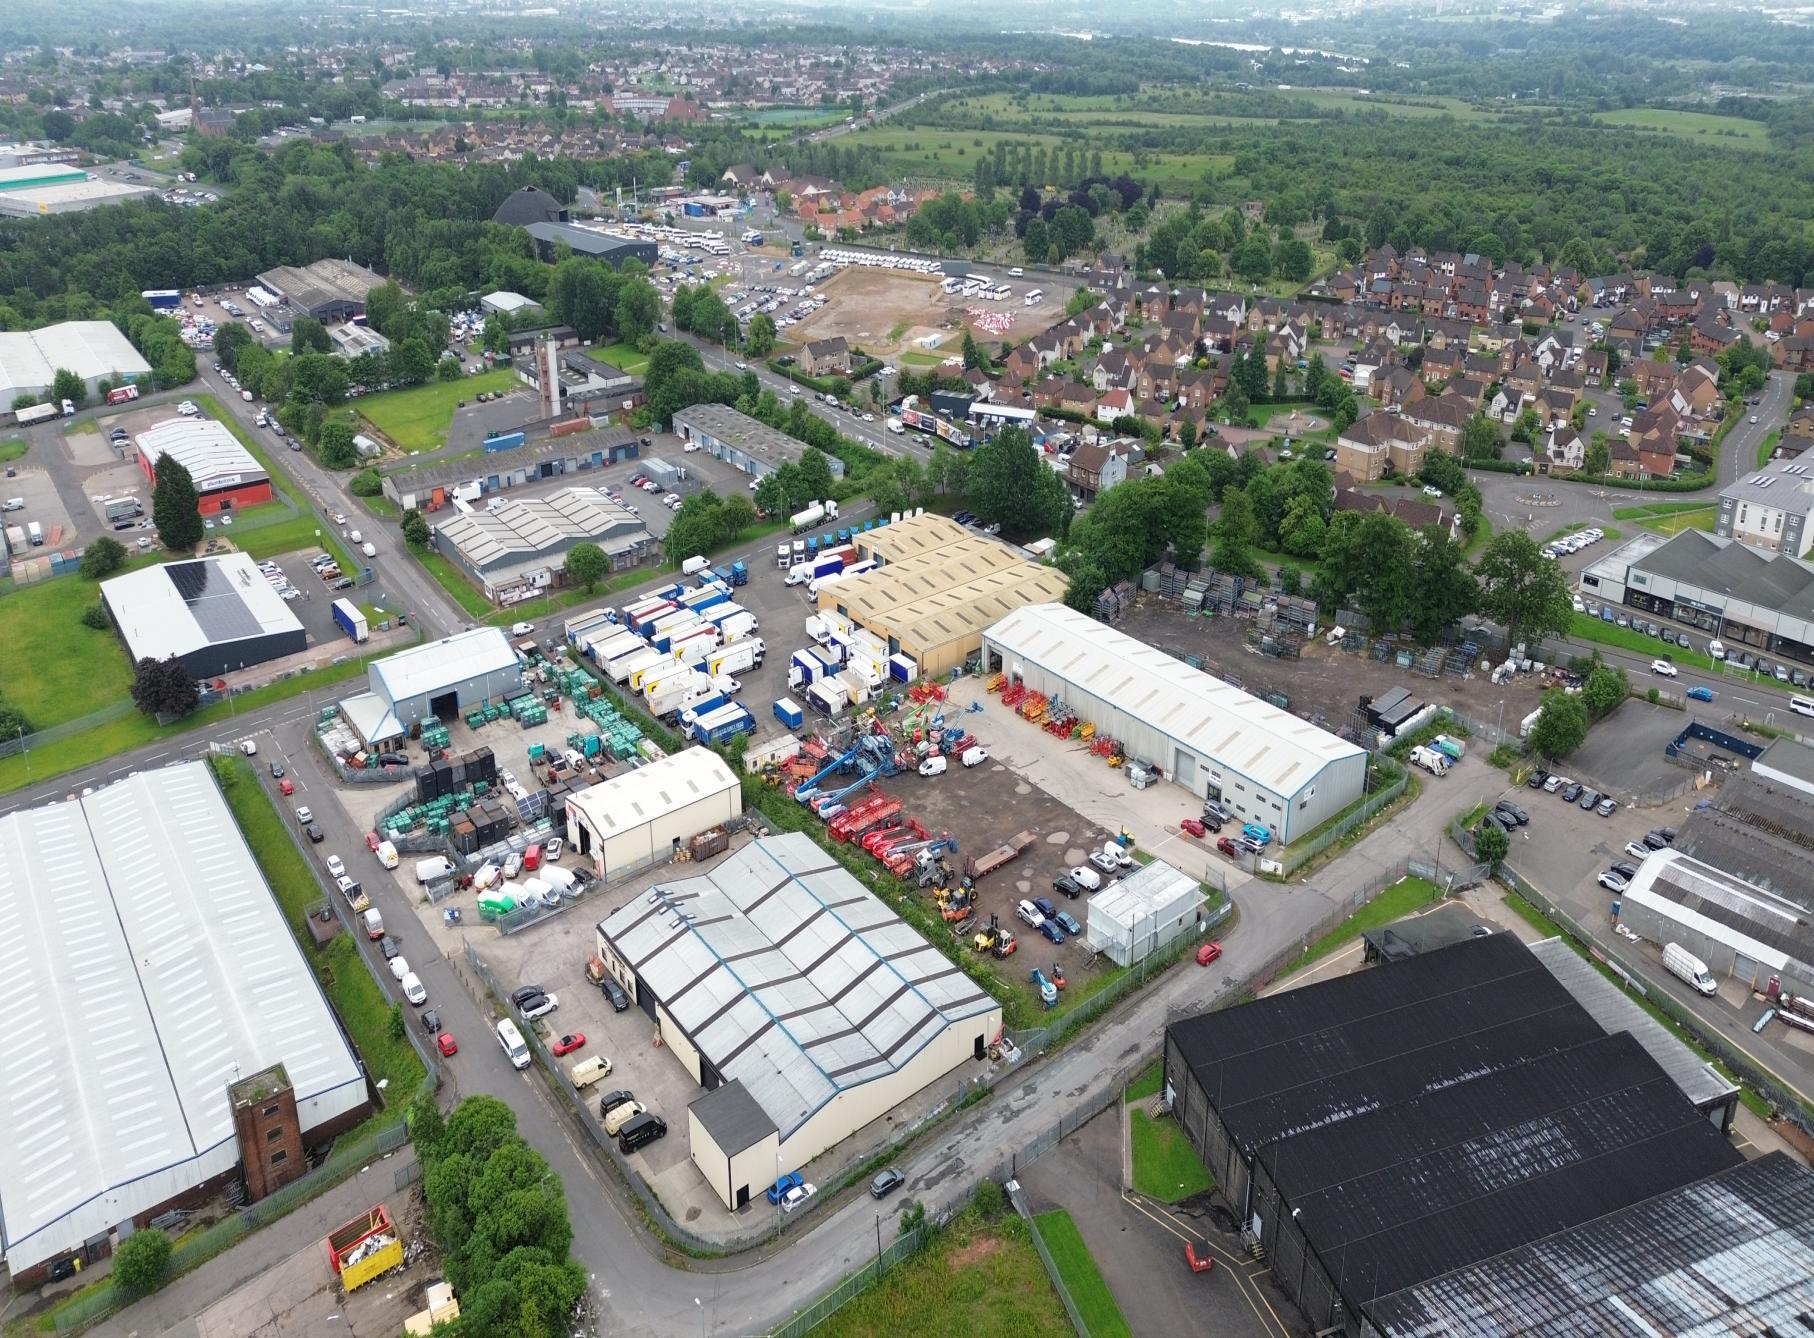


The accommodation comprises an 18,304 sq ft workshop and distribution unit with ancillary reception, meeting rooms, offices and staff welfare facilities. The workshop provides approximately 6-metre clear eaves, LED lighting, translucent roof panels and access through two large electric roller shutter doors. The configuration is suitable for workshop, storage and distribution operations, subject to occupier requirements and any necessary consents.
- Use Class: Class 5
- Two electric roller shutter doors
- Open plan
- Exclusive WC facilities
- 18,304 sq ft workshop and office space
| Space | Size | Term | Rate | Space Use | Fit-Out | Available |
| Ground - 1 | 18,304 sq ft | Negotiable | Upon Application Upon Application Upon Application Upon Application | Industrial | Full Fit-Out | Now |
Ground - 1
| Size |
| 18,304 sq ft |
| Term |
| Negotiable |
| Rate |
| Upon Application Upon Application Upon Application Upon Application |
| Space Use |
| Industrial |
| Fit-Out |
| Full Fit-Out |
| Available |
| Now |
Ground - 1
| Size | 18,304 sq ft |
| Term | Negotiable |
| Rate | Upon Application |
| Space Use | Industrial |
| Fit-Out | Full Fit-Out |
| Available | Now |
The accommodation comprises an 18,304 sq ft workshop and distribution unit with ancillary reception, meeting rooms, offices and staff welfare facilities. The workshop provides approximately 6-metre clear eaves, LED lighting, translucent roof panels and access through two large electric roller shutter doors. The configuration is suitable for workshop, storage and distribution operations, subject to occupier requirements and any necessary consents.
- Use Class: Class 5
- Exclusive WC facilities
- Two electric roller shutter doors
- 18,304 sq ft workshop and office space
- Open plan
Property Overview
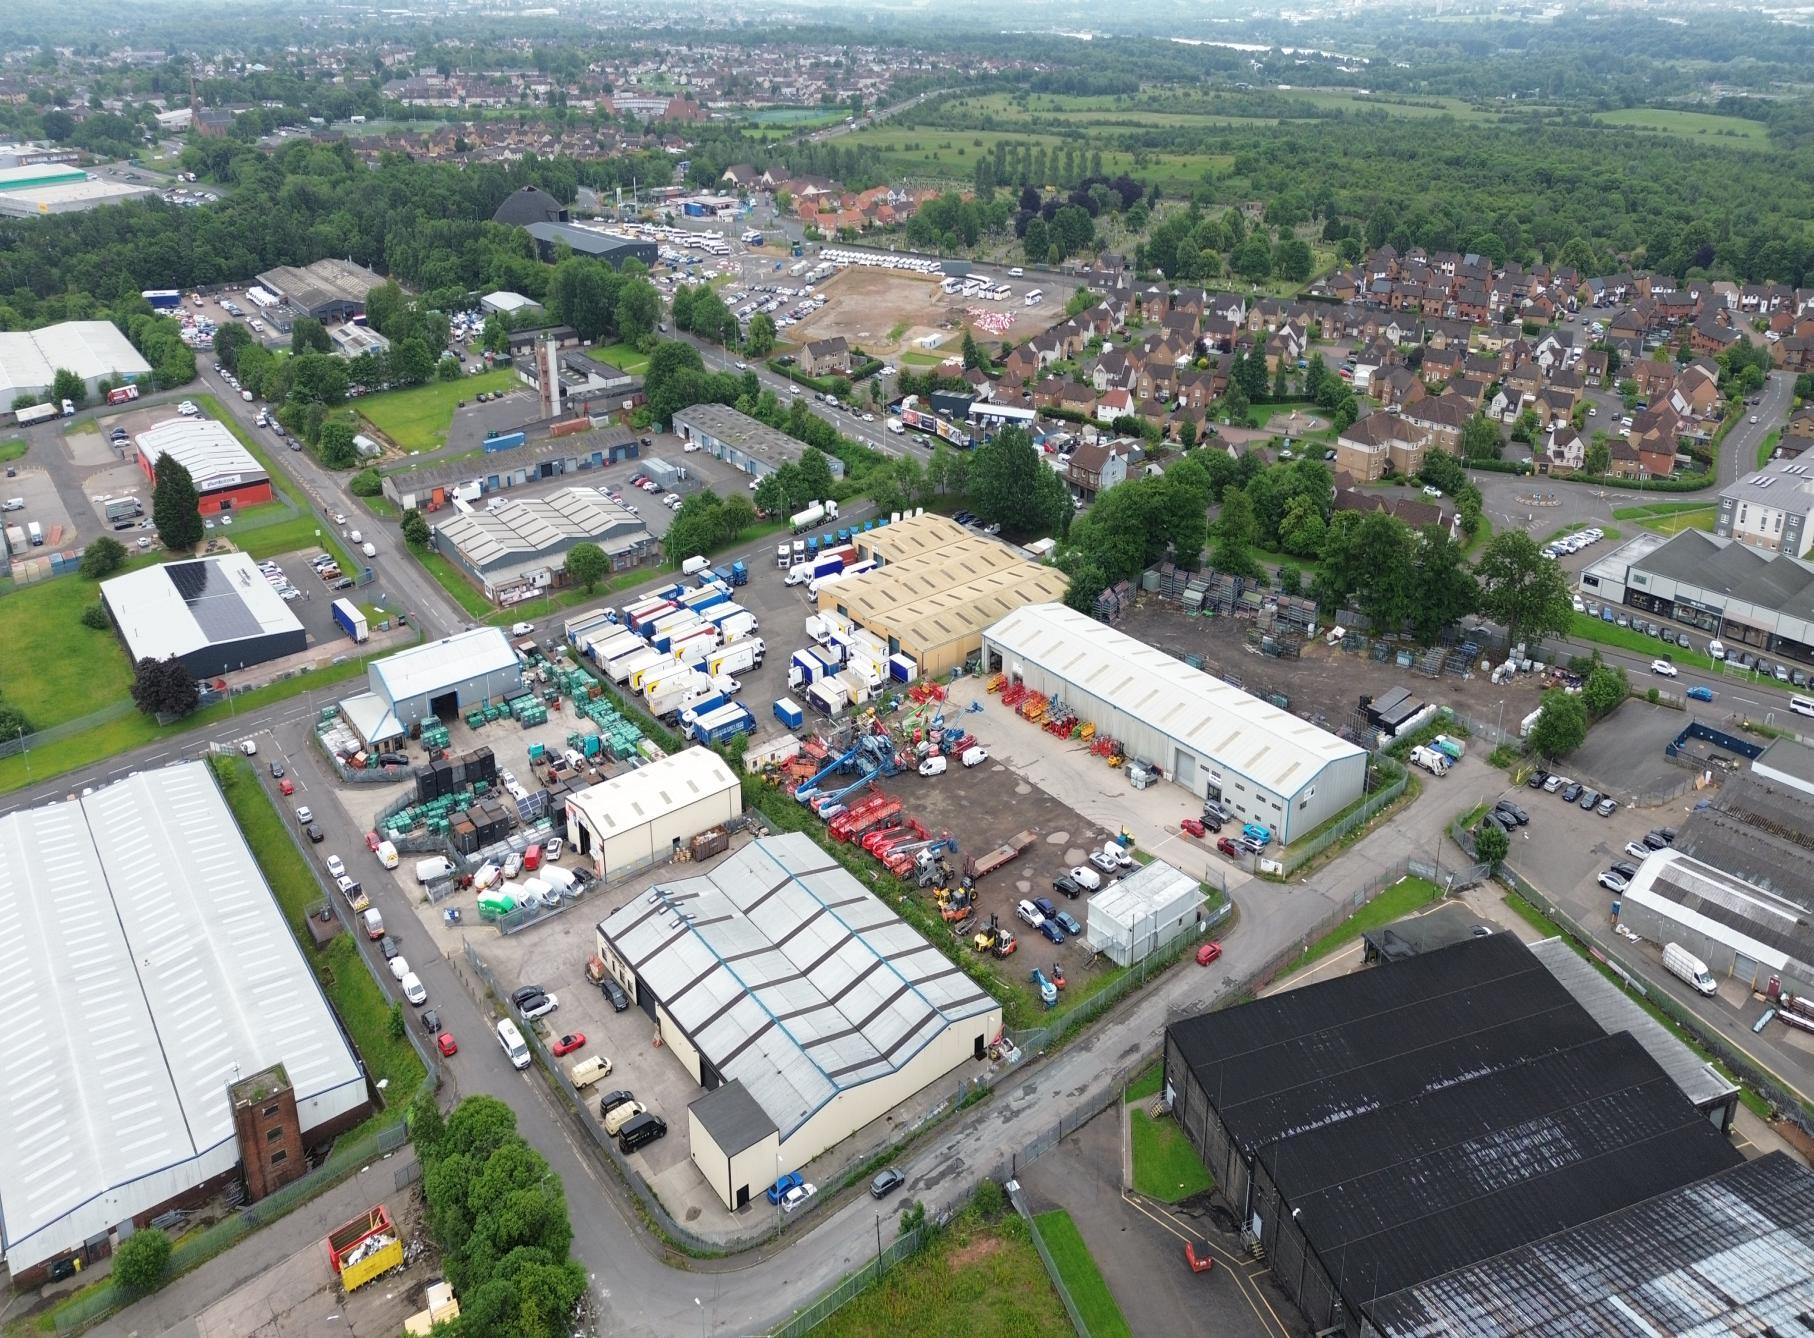
The property comprises a detached steel portal-frame industrial building with a pitched, profiled metal-clad roof incorporating translucent panels. It occupies an approximately 1.28-acre site and includes a concrete yard of approximately 0.86 acres positioned in front of the building and enclosed by steel palisade fencing. The property is situated on Goil Avenue within Righead Industrial Estate in Bellshill, with connections to the A725, M8 and M74 road networks.
Warehouse Facility Facts



Presented by
Righead Court | 1 Goil Av
Hmm, there seems to have been an error sending your message. Please try again.
Thanks! Your message was sent.