Your email has been sent.
Wydnham Close 1 Heol Millward 29,420 sq ft of Industrial Space Available in Bridgend CF35 6GX
Highlights
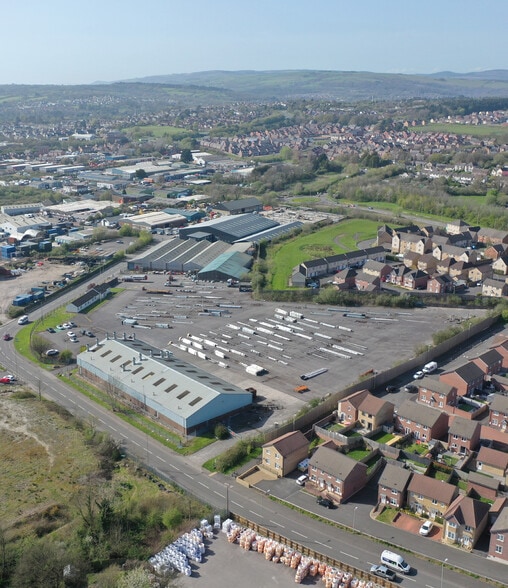
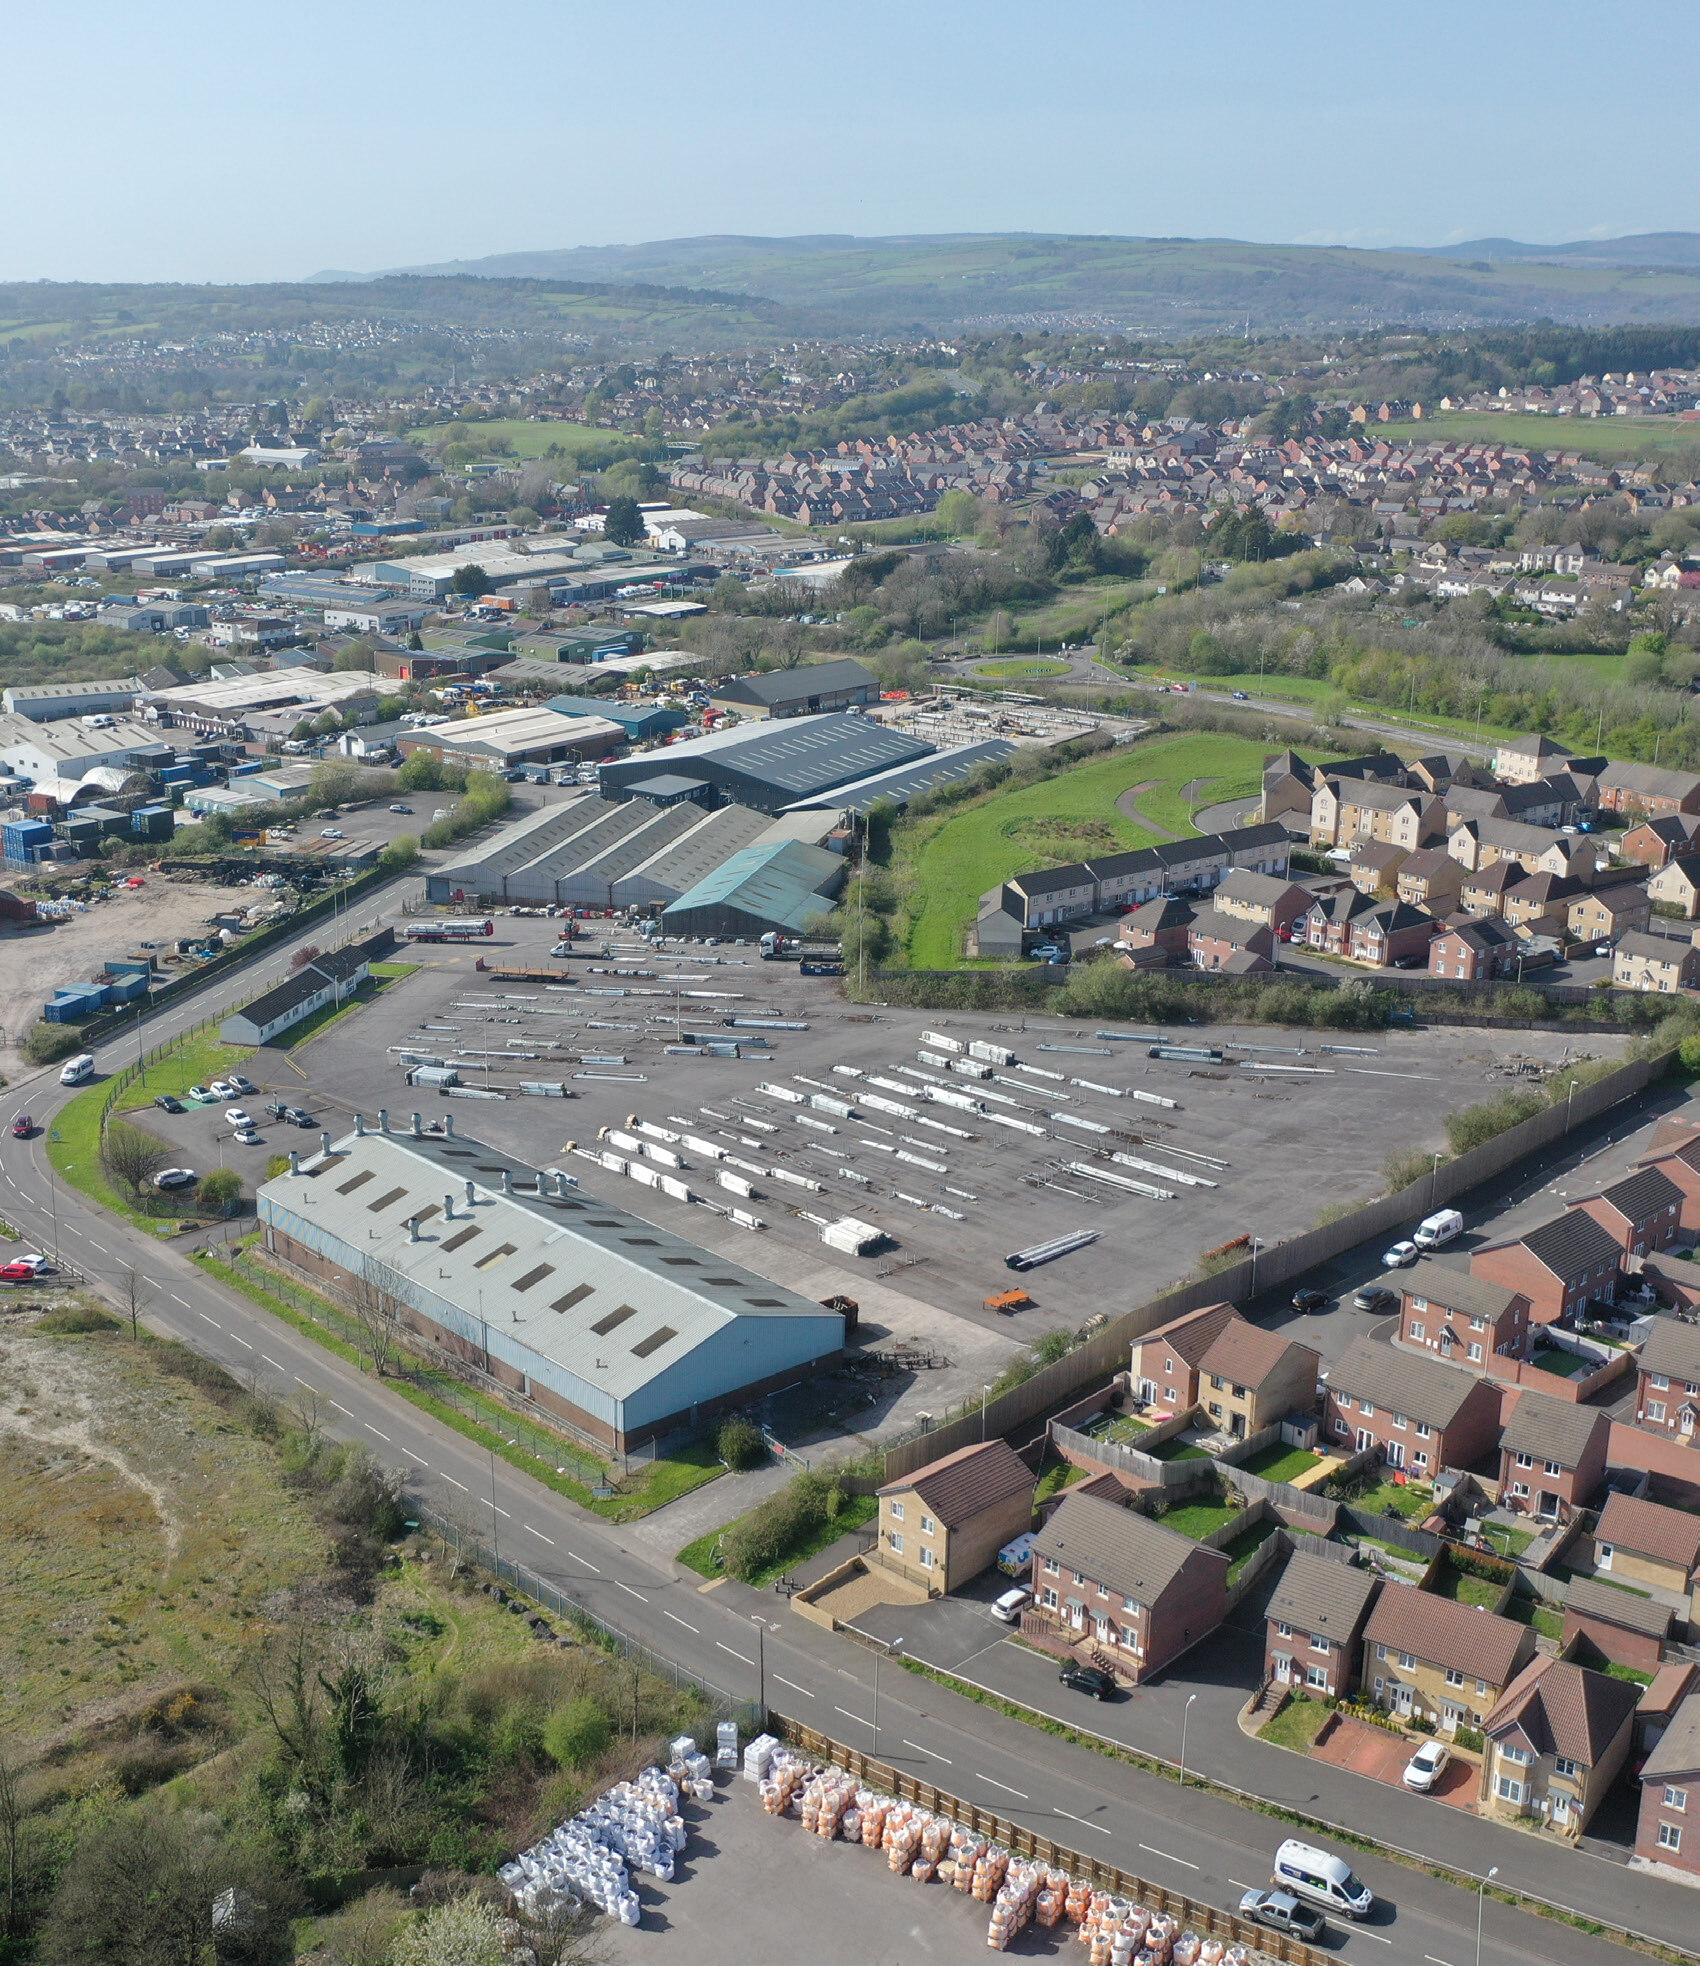
- Prominent 5.89-acre industrial estate in Bridgend
- Excellent access to the M4 motorway and South Wales market
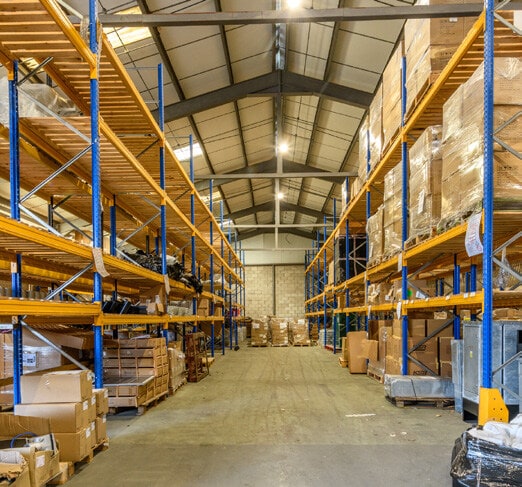
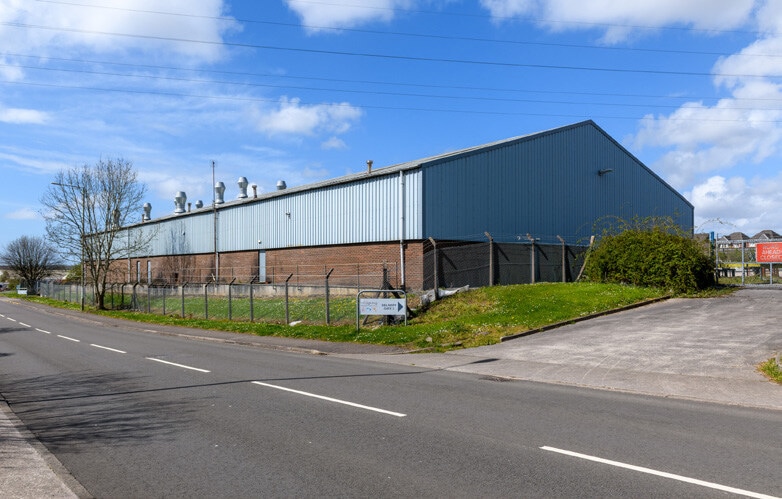
- 29,420 sq ft of industrial, warehouse and office accommodation
- Secure serviced site with three gated accesses
All Available Space(1)
Display Rent as
- Space
- Size
- Term
- Rate
- Space Use
- Fit-Out
- Available
The 2 spaces in this building must be leased together, for a total size of 29,420 sq ft (Contiguous Area):
The property comprising of three detached buildings is offered to let for £250,000 per annum exclusive of VAT.
- Use Class: B8
- Exclusive WC facilities
- Energy Performance Rating - D
- Includes 2,042 sq ft of dedicated office space
- Energy Performance Rating - B
| Space | Size | Term | Rate | Space Use | Fit-Out | Available |
| Ground, Mezzanine | 29,420 sq ft | Negotiable | £8.50 /sq ft pa £0.71 /sq ft pcm £250,070 pa £20,839 pcm | Industrial | Partial Fit-Out | Now |
Ground, Mezzanine
The 2 spaces in this building must be leased together, for a total size of 29,420 sq ft (Contiguous Area):
| Size |
|
Ground - 28,370 sq ft
Mezzanine - 1,050 sq ft
|
| Term |
| Negotiable |
| Rate |
| £8.50 /sq ft pa £0.71 /sq ft pcm £250,070 pa £20,839 pcm |
| Space Use |
| Industrial |
| Fit-Out |
| Partial Fit-Out |
| Available |
| Now |
Ground, Mezzanine
| Size |
Ground - 28,370 sq ft
Mezzanine - 1,050 sq ft
|
| Term | Negotiable |
| Rate | £8.50 /sq ft pa |
| Space Use | Industrial |
| Fit-Out | Partial Fit-Out |
| Available | Now |
The property comprising of three detached buildings is offered to let for £250,000 per annum exclusive of VAT.
- Use Class: B8
- Includes 2,042 sq ft of dedicated office space
- Exclusive WC facilities
- Energy Performance Rating - B
- Energy Performance Rating - D
Property Overview
The property comprises three detached buildings on a site extending to 5.89 acres and benefitting from three gated entrances. The site is predominantly surfaced with tarmac benefitting from covered drainage channels and boundary chain-link / wooden panel fencing with gates. Brackla Industrial Estate is a well-established commercial location and home to a diverse range of occupiers including Centregreat, Inscapes and The Princess of Wales Hospital.
Warehouse Facility Facts


Presented by

Wydnham Close | 1 Heol Millward
Hmm, there seems to have been an error sending your message. Please try again.
Thanks! Your message was sent.