Your email has been sent.

New St 1,737 - 3,483 sq ft of Industrial Space Available in Bridgend CF31 3UD
Highlights
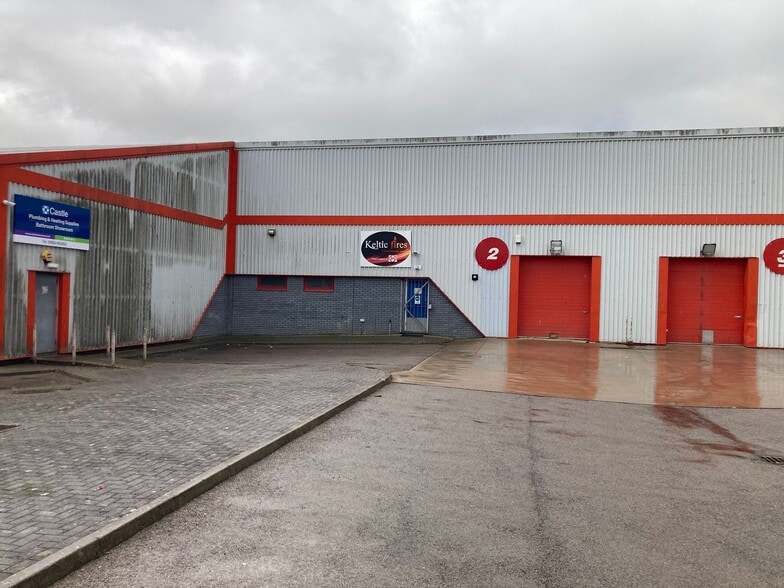
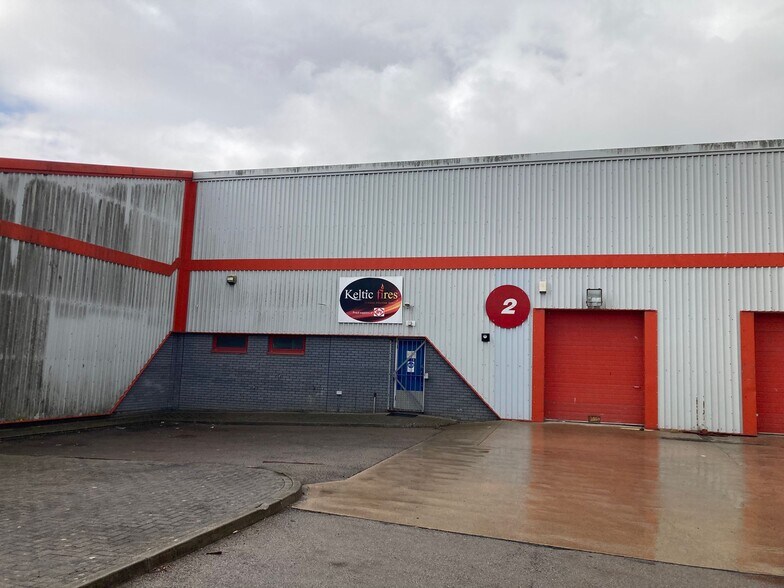
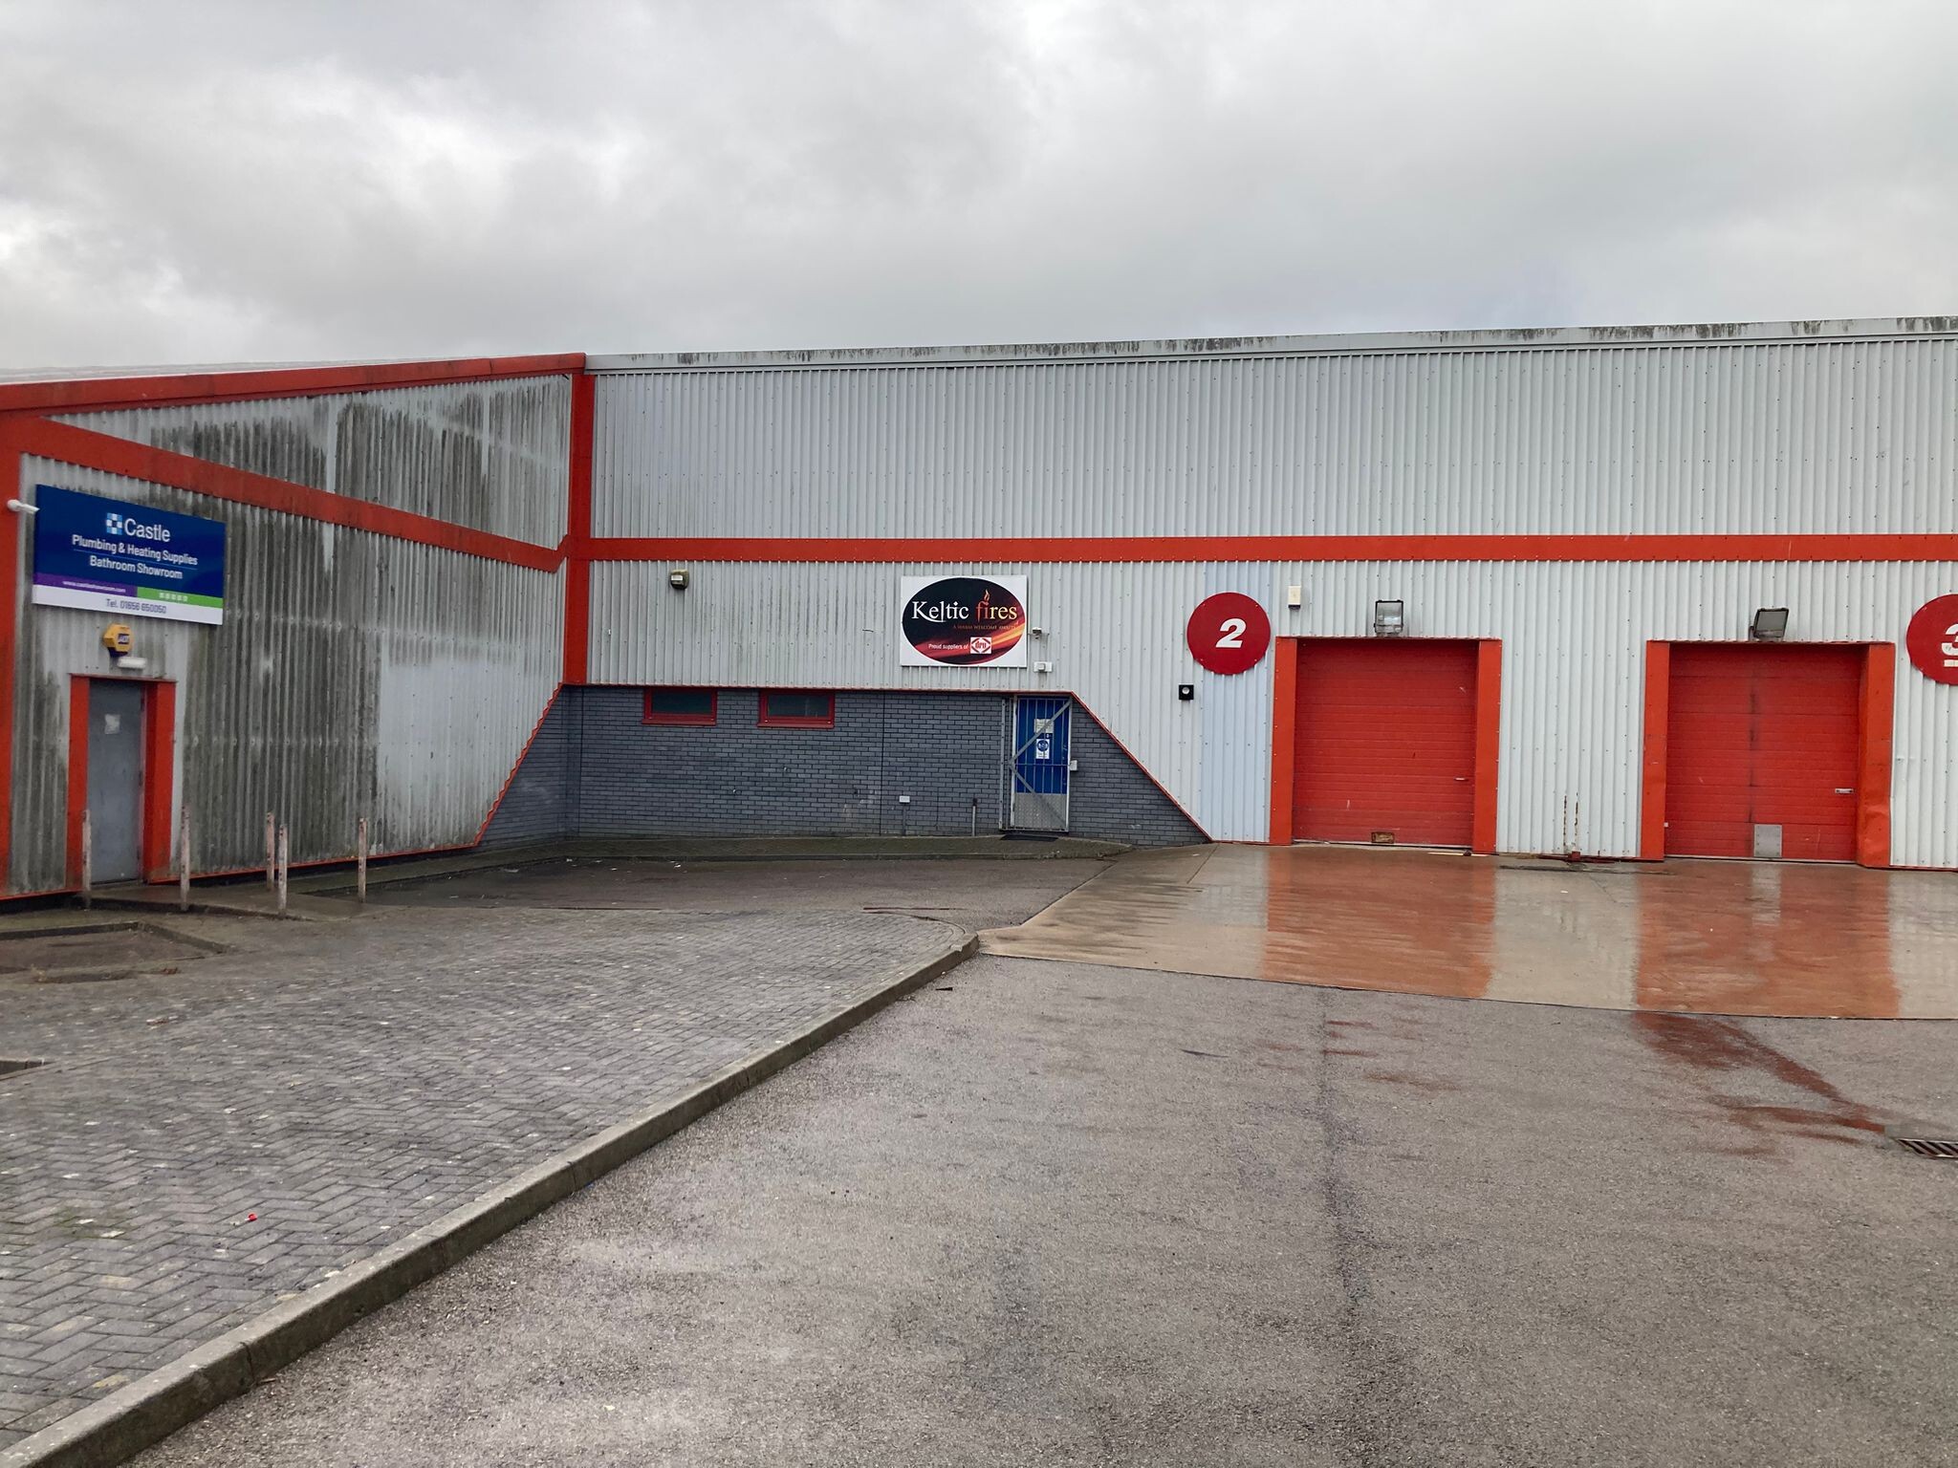
- Modern Mid-Terraced Unit
- Large Forecourt / Car Parking Area
- Prominent and Popular Location off Kingsway
Features
All Available Spaces(2)
Display Rent as
- Space
- Size
- Term
- Rate
- Space Use
- Fit-Out
- Available
The unit is available on a full repairing and insuring lease for a term to be agreed. Rent: £15,275 pa.
- Use Class: B2
- Security System
- Emergency Lighting
- Exclusive WC facilities
- Common Parts WC Facilities
- Close to M4 Junction 35
- Can be combined with additional space(s) for up to 3,483 sq ft of adjacent space
- Secure Storage
- Roller Shutters
- Energy Performance Rating - C
- Modern mid-terrace industrial unit
- Trade counter potential
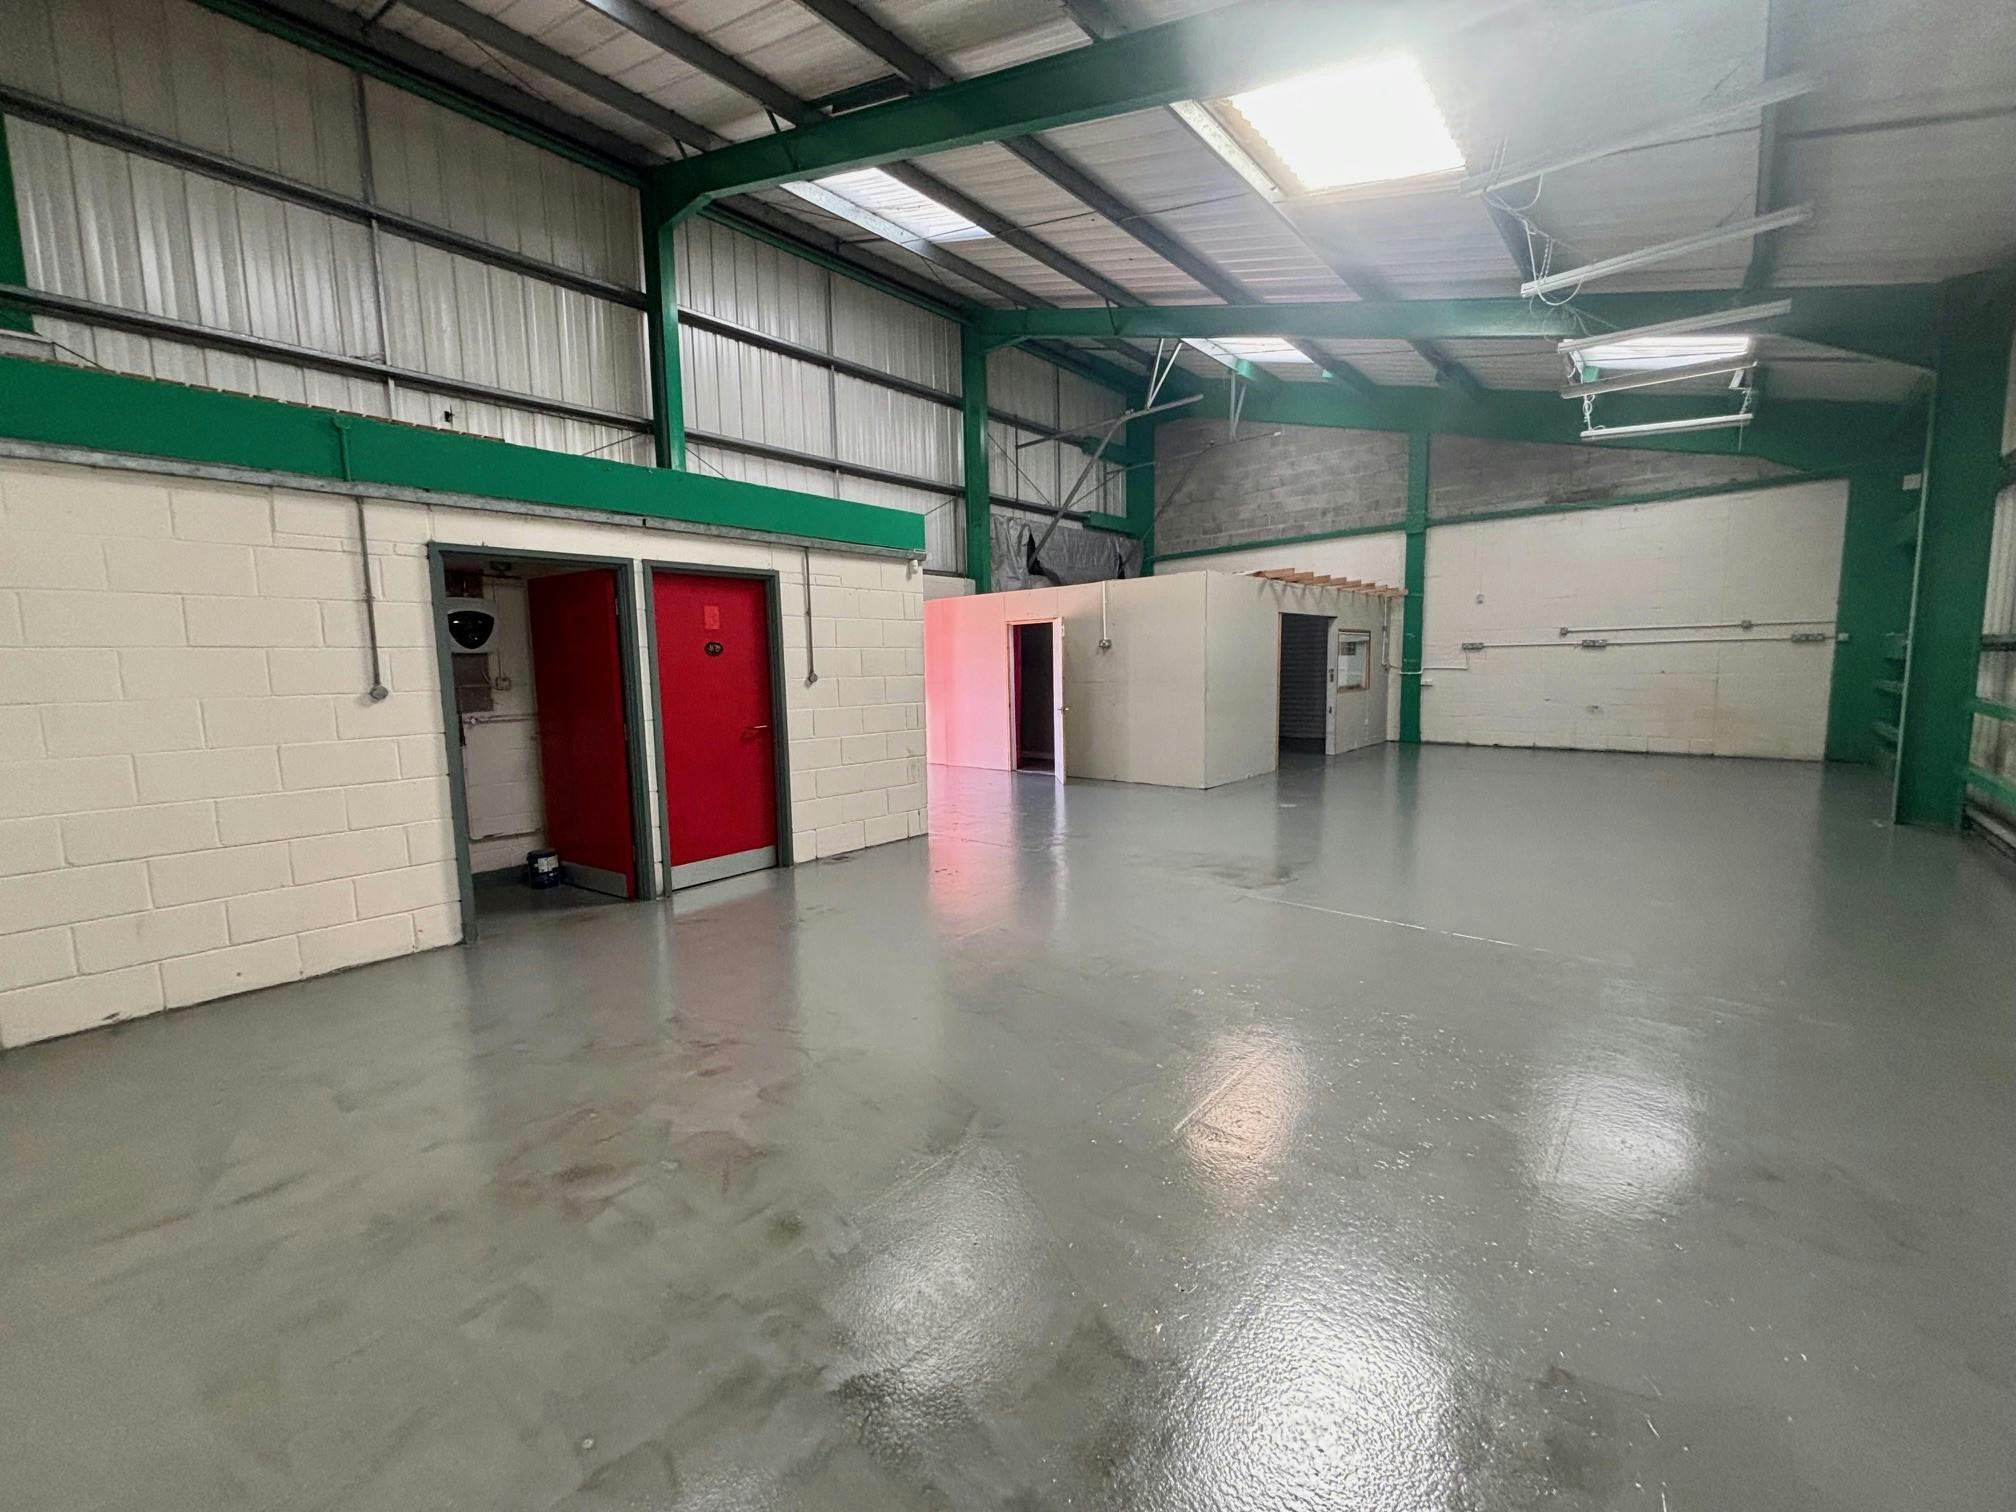


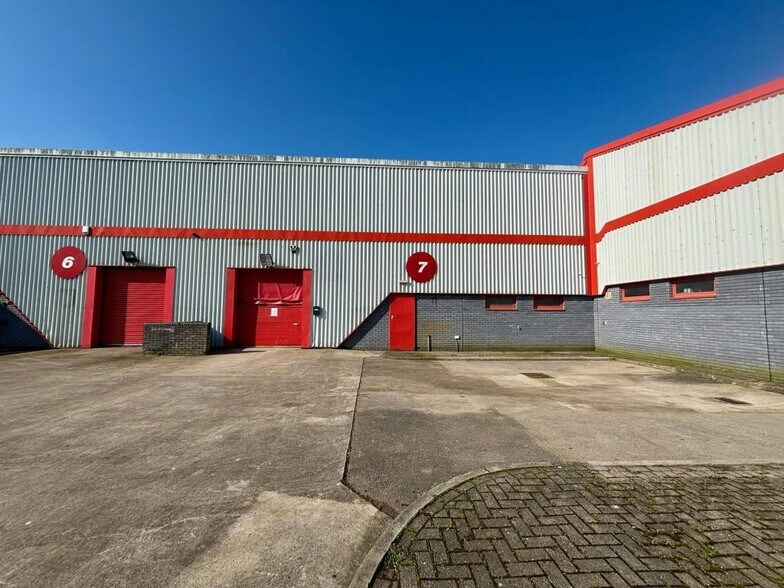
A mid-terraced unit comprising of steel frame construction with part brick/ block and steel clad elevations and roof incorporating translucent panels. The unit benefits from a large external parking / loading area. Unit 7 is available by way of a new full repairing and insuring lease for a term of years to be agreed. Rent at £15,200 per annum plus VAT.
- Use Class: B2
- Security System
- Emergency Lighting
- Exclusive WC facilities
- Common Parts WC Facilities
- Close to M4 Junction 35
- Can be combined with additional space(s) for up to 3,483 sq ft of adjacent space
- Secure Storage
- Roller Shutters
- Energy Performance Rating - C
- Modern mid-terrace industrial unit
- Trade counter potential
| Space | Size | Term | Rate | Space Use | Fit-Out | Available |
| Ground - 2 | 1,746 sq ft | Negotiable | £8.75 /sq ft pa £0.73 /sq ft pcm £15,278 pa £1,273 pcm | Industrial | Partial Fit-Out | Now |
| Ground - 7 | 1,737 sq ft | Negotiable | £8.75 /sq ft pa £0.73 /sq ft pcm £15,199 pa £1,267 pcm | Industrial | Partial Fit-Out | Now |
Ground - 2
| Size |
| 1,746 sq ft |
| Term |
| Negotiable |
| Rate |
| £8.75 /sq ft pa £0.73 /sq ft pcm £15,278 pa £1,273 pcm |
| Space Use |
| Industrial |
| Fit-Out |
| Partial Fit-Out |
| Available |
| Now |
Ground - 7
| Size |
| 1,737 sq ft |
| Term |
| Negotiable |
| Rate |
| £8.75 /sq ft pa £0.73 /sq ft pcm £15,199 pa £1,267 pcm |
| Space Use |
| Industrial |
| Fit-Out |
| Partial Fit-Out |
| Available |
| Now |
Ground - 2
| Size | 1,746 sq ft |
| Term | Negotiable |
| Rate | £8.75 /sq ft pa |
| Space Use | Industrial |
| Fit-Out | Partial Fit-Out |
| Available | Now |
The unit is available on a full repairing and insuring lease for a term to be agreed. Rent: £15,275 pa.
- Use Class: B2
- Can be combined with additional space(s) for up to 3,483 sq ft of adjacent space
- Security System
- Secure Storage
- Emergency Lighting
- Roller Shutters
- Exclusive WC facilities
- Energy Performance Rating - C
- Common Parts WC Facilities
- Modern mid-terrace industrial unit
- Close to M4 Junction 35
- Trade counter potential
Ground - 7
| Size | 1,737 sq ft |
| Term | Negotiable |
| Rate | £8.75 /sq ft pa |
| Space Use | Industrial |
| Fit-Out | Partial Fit-Out |
| Available | Now |
A mid-terraced unit comprising of steel frame construction with part brick/ block and steel clad elevations and roof incorporating translucent panels. The unit benefits from a large external parking / loading area. Unit 7 is available by way of a new full repairing and insuring lease for a term of years to be agreed. Rent at £15,200 per annum plus VAT.
- Use Class: B2
- Can be combined with additional space(s) for up to 3,483 sq ft of adjacent space
- Security System
- Secure Storage
- Emergency Lighting
- Roller Shutters
- Exclusive WC facilities
- Energy Performance Rating - C
- Common Parts WC Facilities
- Modern mid-terrace industrial unit
- Close to M4 Junction 35
- Trade counter potential
Property Overview
The Bridgend Industrial Estate comprises a large mixed use development comprising a number of large stand-alone industrial facilities, smaller estates, offices, development plots and a small ‘retail quarter’. In total the estate extends to an estimated 3 million sq feet of commercial space on approximately 300 acres. New Street is located to the western end of Bridgend Industrial Estate and enjoys direct access onto Kingsway, one of the main arterial routes on the estate.
Warehouse Facility Facts



Presented by
New St
Hmm, there seems to have been an error sending your message. Please try again.
Thanks! Your message was sent.