Your email has been sent.

Western Ave 12,660 sq ft of Industrial Space Available in Bridgend CF31 3RT
Highlights
- Prominent estate position
- On-site parking provision
- Close to M4 Junction 35
Features
All Available Space(1)
Display Rent as
- Space
- Size
- Term
- Rate
- Space Use
- Fit-Out
- Available
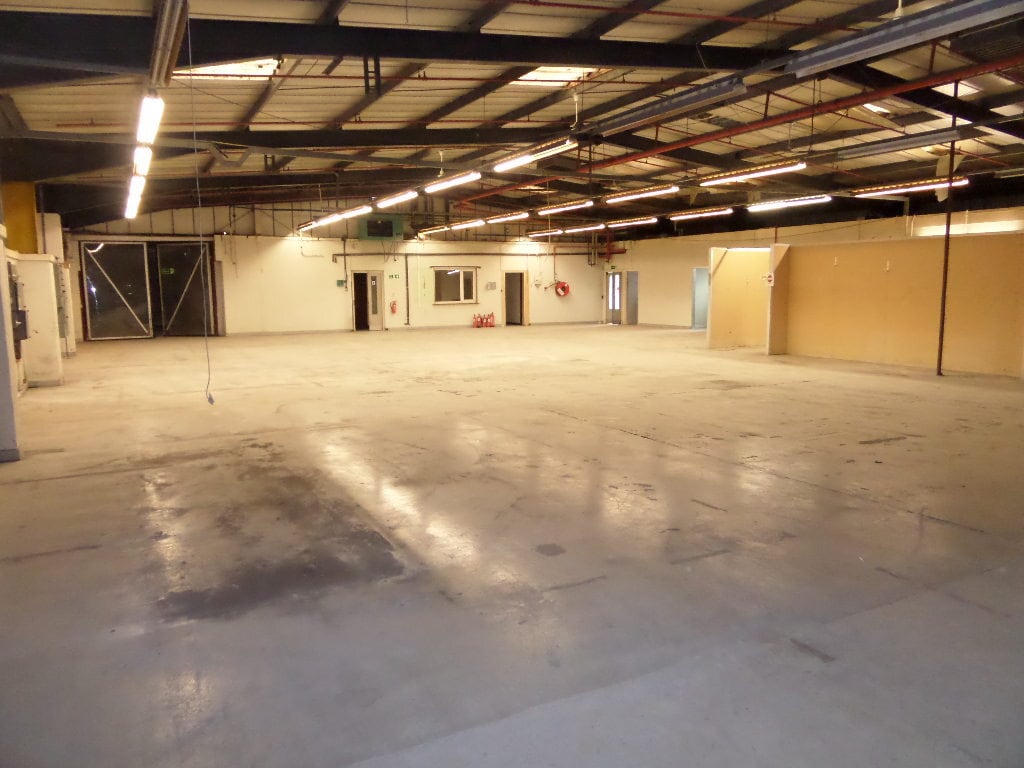

This ground floor indsutrial space is available to let with terms to be agreed for the quoting rent of £4.74 per sqf.
- Use Class: B2
- Space is in Excellent Condition
- Offices and ancillary space
- 9,770 sq ft warehouse area
- Includes 2,890 sq ft of dedicated office space
- Energy Performance Rating - C
- Secure loading yard access
- Solid concrete workshop floor
| Space | Size | Term | Rate | Space Use | Fit-Out | Available |
| Ground - A47a | 12,660 sq ft | Negotiable | £4.74 /sq ft pa £0.40 /sq ft pcm £60,008 pa £5,001 pcm | Industrial | Partial Fit-Out | Now |
Ground - A47a
| Size |
| 12,660 sq ft |
| Term |
| Negotiable |
| Rate |
| £4.74 /sq ft pa £0.40 /sq ft pcm £60,008 pa £5,001 pcm |
| Space Use |
| Industrial |
| Fit-Out |
| Partial Fit-Out |
| Available |
| Now |
Ground - A47a
| Size | 12,660 sq ft |
| Term | Negotiable |
| Rate | £4.74 /sq ft pa |
| Space Use | Industrial |
| Fit-Out | Partial Fit-Out |
| Available | Now |
This ground floor indsutrial space is available to let with terms to be agreed for the quoting rent of £4.74 per sqf.
- Use Class: B2
- Includes 2,890 sq ft of dedicated office space
- Space is in Excellent Condition
- Energy Performance Rating - C
- Offices and ancillary space
- Secure loading yard access
- 9,770 sq ft warehouse area
- Solid concrete workshop floor
Property Overview
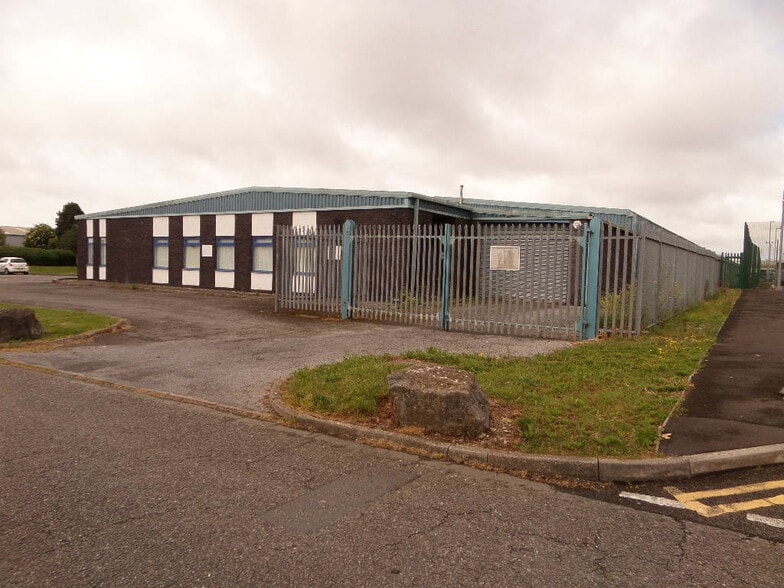
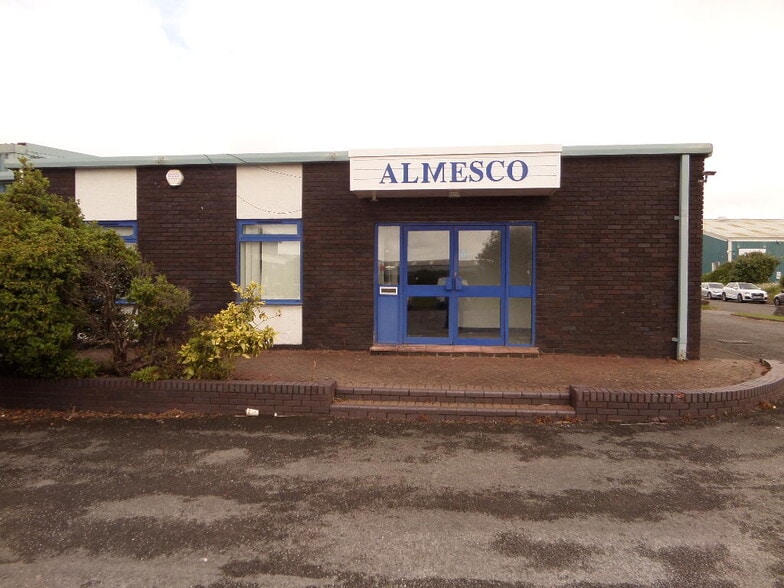
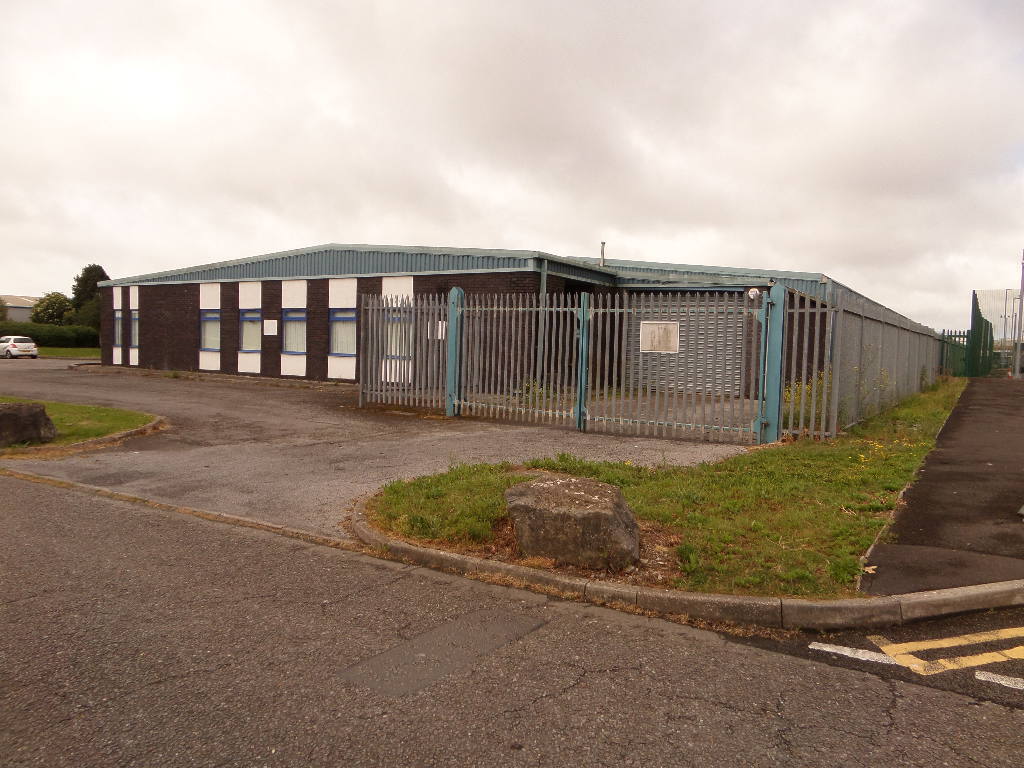
Unit A47a is a semi-detached industrial building situated on a prominent frontage position along Western Avenue within Bridgend Industrial Estate. The property is of steel portal frame construction with brick/block and insulated metal clad elevations and roof, providing warehouse, office and ancillary accommodation. The building benefits from a secure external loading yard, dedicated parking and convenient access to the A473 dual carriageway and Junction 35 of the M4 motorway.
Warehouse Facility Facts


Presented by
Western Ave
Hmm, there seems to have been an error sending your message. Please try again.
Thanks! Your message was sent.