Your email has been sent.

1 School Ln 2,050 sq ft of Light Industrial Space Available in Eastleigh SO53 4DG
Highlights
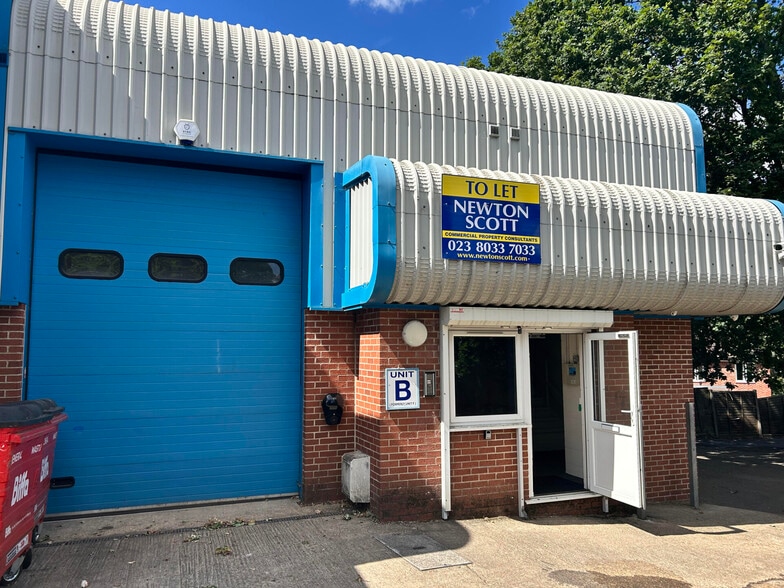
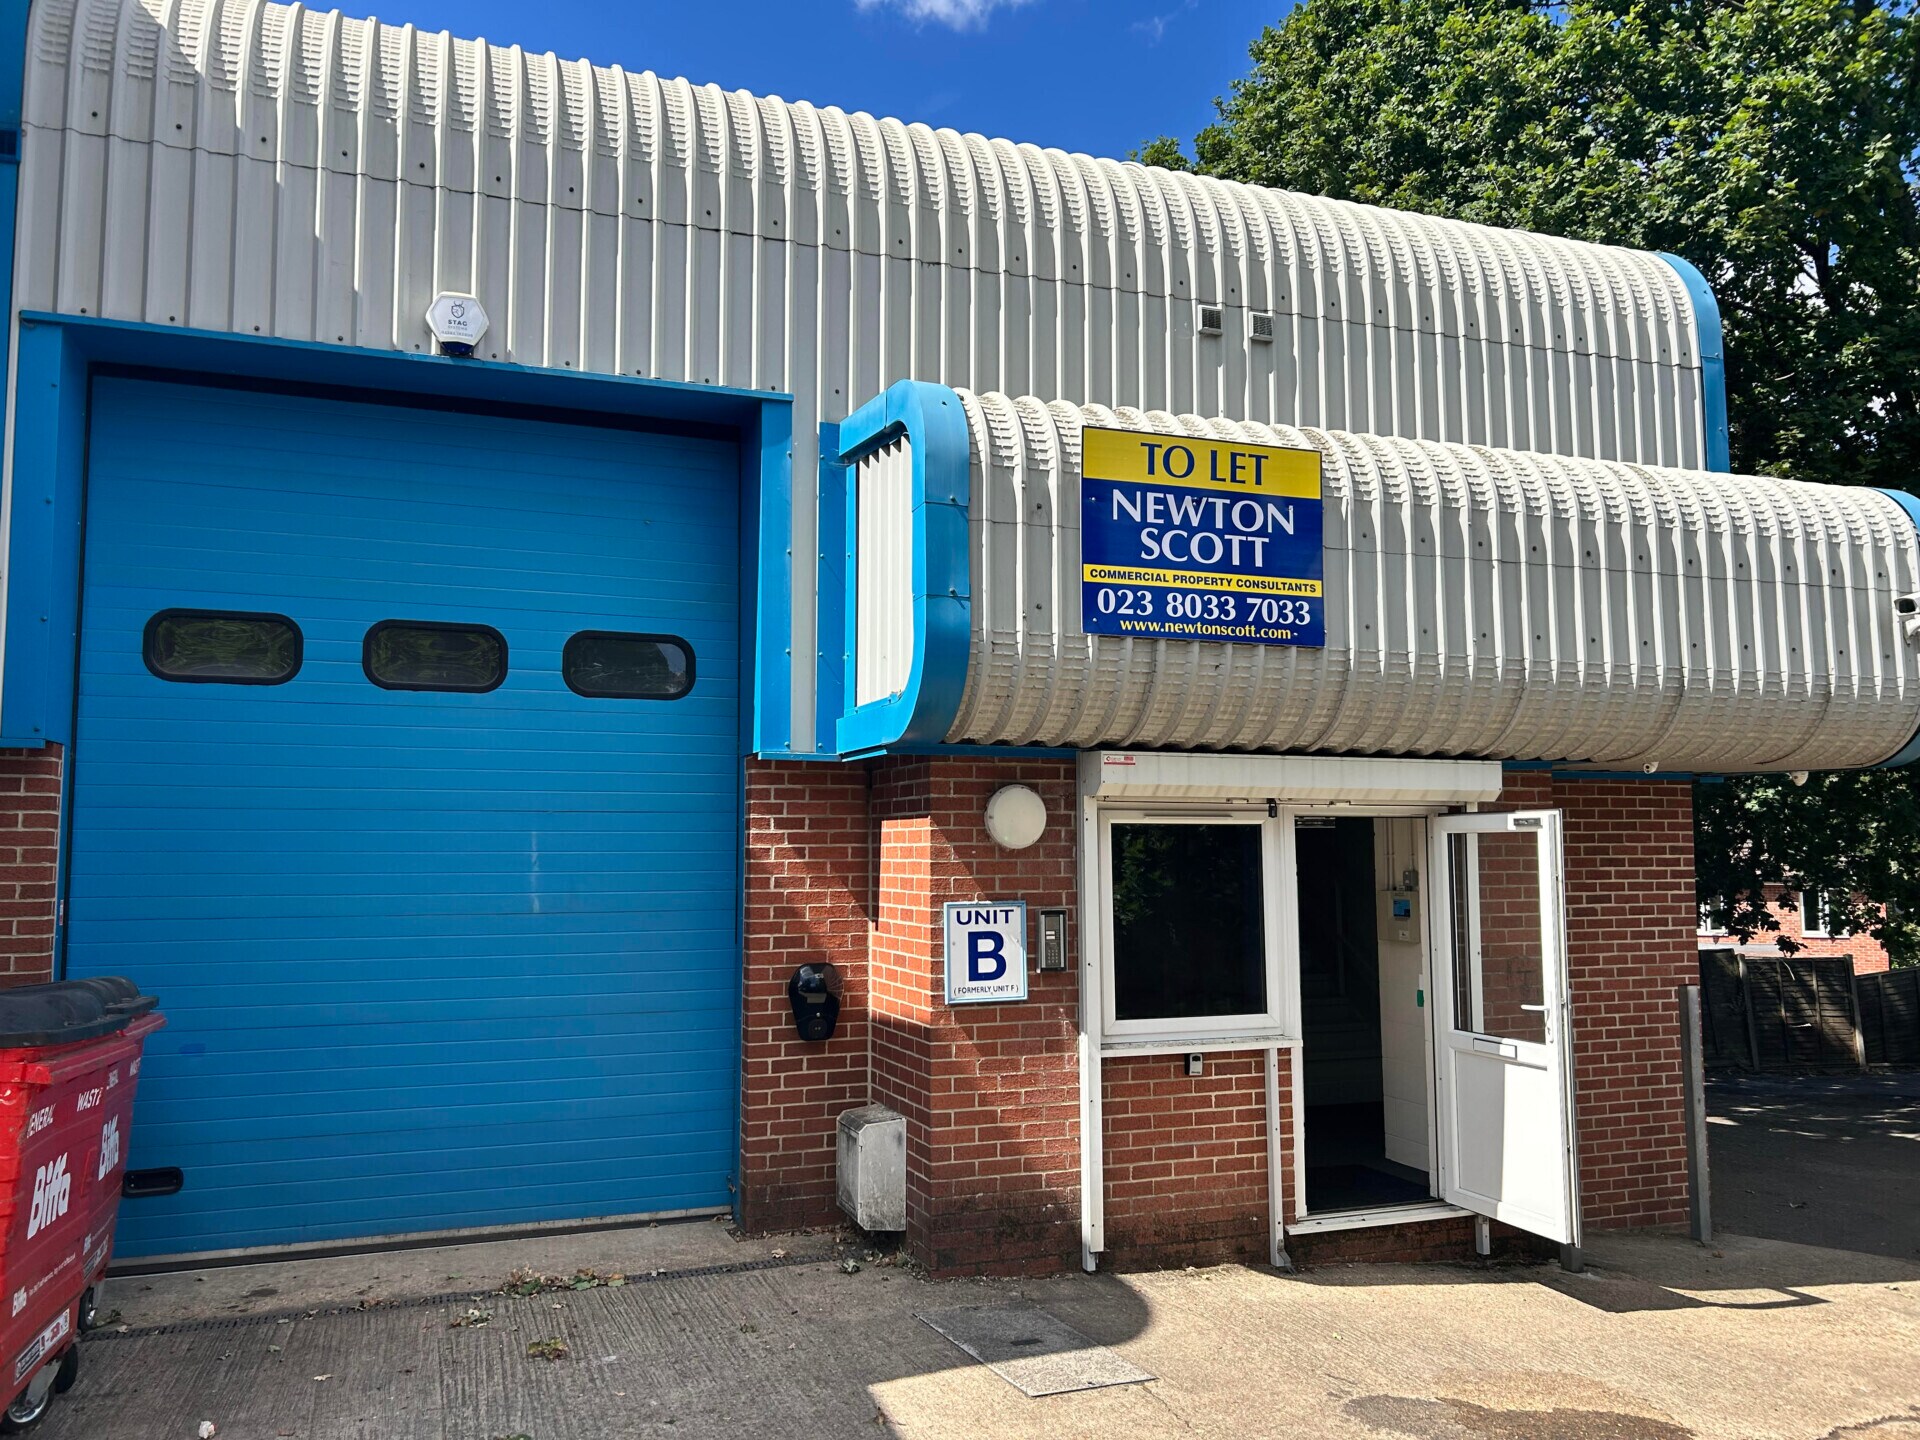
- Attractive, end-terraced modern industrial unit
- Close to the busy junction with Bournemouth Road
- Located at the junction with Station Lane and School Lane
Features
All Available Space(1)
Display Rent as
- Space
- Size
- Term
- Rate
- Space Use
- Fit-Out
- Available
The 2 spaces in this building must be leased together, for a total size of 2,050 sq ft (Contiguous Area):


A new lease will be granted on a full repairing and insuring basis for a term of five or more years. The tenant will be required to contribute towards the management and maintenance of the building and estate. Rent at £16,950 (plus VAT) per annum exclusive payable quarterly in advance. There will be a rent review at the end of the third year. Rates to be confirmed.
- Use Class: B8
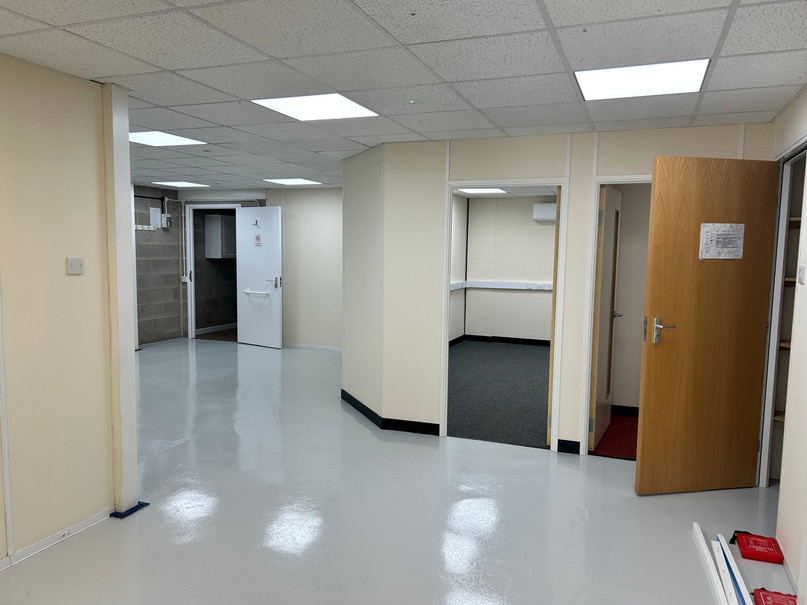
- Partitioned Offices
- Roller Shutters
- Eaves heights vary from approx. 4 to 5m
- Offices and meeting rooms
- Includes 780 sq ft of dedicated office space
- Secure Storage
- Exclusive WC facilities
- The unit incorporates a mezzanine floor
- Up-and-over loading door (3.18 x 4.61 metres)
| Space | Size | Term | Rate | Space Use | Fit-Out | Available |
| Ground - B, 1st Floor - B | 2,050 sq ft | Negotiable | £8.27 /sq ft pa £0.69 /sq ft pcm £16,954 pa £1,413 pcm | Light Industrial | Partial Fit-Out | Now |
Ground - B, 1st Floor - B
The 2 spaces in this building must be leased together, for a total size of 2,050 sq ft (Contiguous Area):
| Size |
|
Ground - B - 1,270 sq ft
1st Floor - B - 780 sq ft
|
| Term |
| Negotiable |
| Rate |
| £8.27 /sq ft pa £0.69 /sq ft pcm £16,954 pa £1,413 pcm |
| Space Use |
| Light Industrial |
| Fit-Out |
| Partial Fit-Out |
| Available |
| Now |
Ground - B, 1st Floor - B
| Size |
Ground - B - 1,270 sq ft
1st Floor - B - 780 sq ft
|
| Term | Negotiable |
| Rate | £8.27 /sq ft pa |
| Space Use | Light Industrial |
| Fit-Out | Partial Fit-Out |
| Available | Now |
A new lease will be granted on a full repairing and insuring basis for a term of five or more years. The tenant will be required to contribute towards the management and maintenance of the building and estate. Rent at £16,950 (plus VAT) per annum exclusive payable quarterly in advance. There will be a rent review at the end of the third year. Rates to be confirmed.
- Use Class: B8
- Includes 780 sq ft of dedicated office space
- Partitioned Offices
- Secure Storage
- Roller Shutters
- Exclusive WC facilities
- Eaves heights vary from approx. 4 to 5m
- The unit incorporates a mezzanine floor
- Offices and meeting rooms
- Up-and-over loading door (3.18 x 4.61 metres)
Property Overview
This attractive, end-terraced modern industrial unit is of part block/brick to a height of about 2.4 metres, above which there is insulated and profiled steel cladding to both the elevations and roof coverings, the latter of which incorporate a generous number of natural day-lighting panels. The eaves heights vary from approximately 4 metres at rear rising to 5 metres at the front. The unit incorporates a mezzanine floor, partitioned to create several differing sized private offices and meeting rooms. If this is not required, it could be removed by negotiations. An up-and-over loading door (3.18 x 4.61 metres) provides access to the front of the unit, in addition to a glazed personnel door. Three-phase electric supply has been installed, as have private toilet facilities. There is parking for no less than 5 vehicles to the rear plus 2 /3 to the front of the unit. The unit has been refurbished throughout and presented in a ready to move in condition. No. 1 School Lane is located at the junction with Station Lane and School Lane and therefore close to the busy junction with Bournemouth Road. There are several nearby retailers, pubs and restaurants, added to which the M.3 and M.27 motorways are within a few minutes driving time making all parts of the Solent region and further afield via the national motorway network, quick and easy to reach. Eastleigh Parkway / Southampton Airport is at junction 5 of the M.27 motorway.
Property Facts


Presented by
1 School Ln
Hmm, there seems to have been an error sending your message. Please try again.
Thanks! Your message was sent.