Your email has been sent.
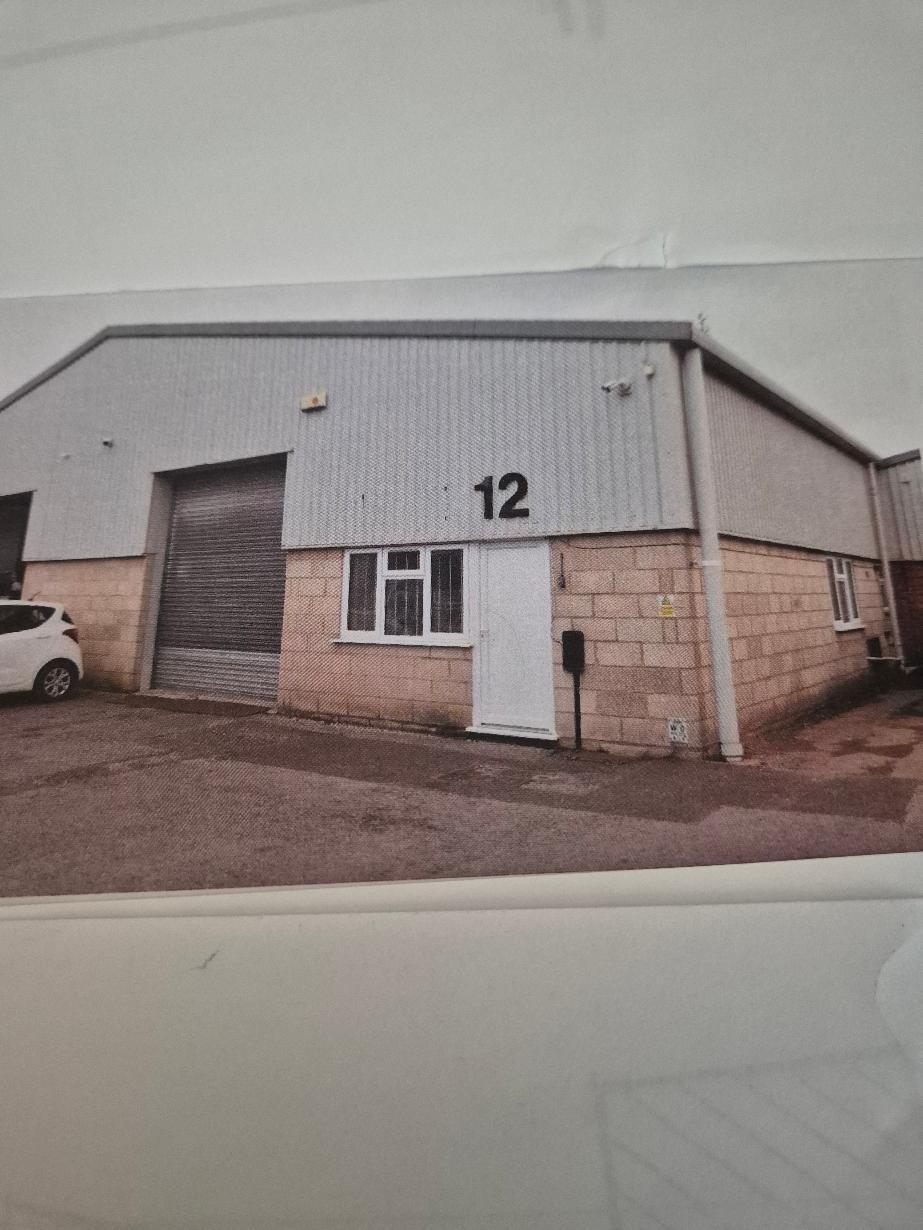
Unit 12 Sandleheath Industrial Estate Old Brickyard Road 2,000 sq ft of Light Industrial Space Available in Sandleheath SP6 1PA
All Available Space(1)
Display Rent as
- Space
- Size
- Term
- Rate
- Space Use
- Fit-Out
- Available
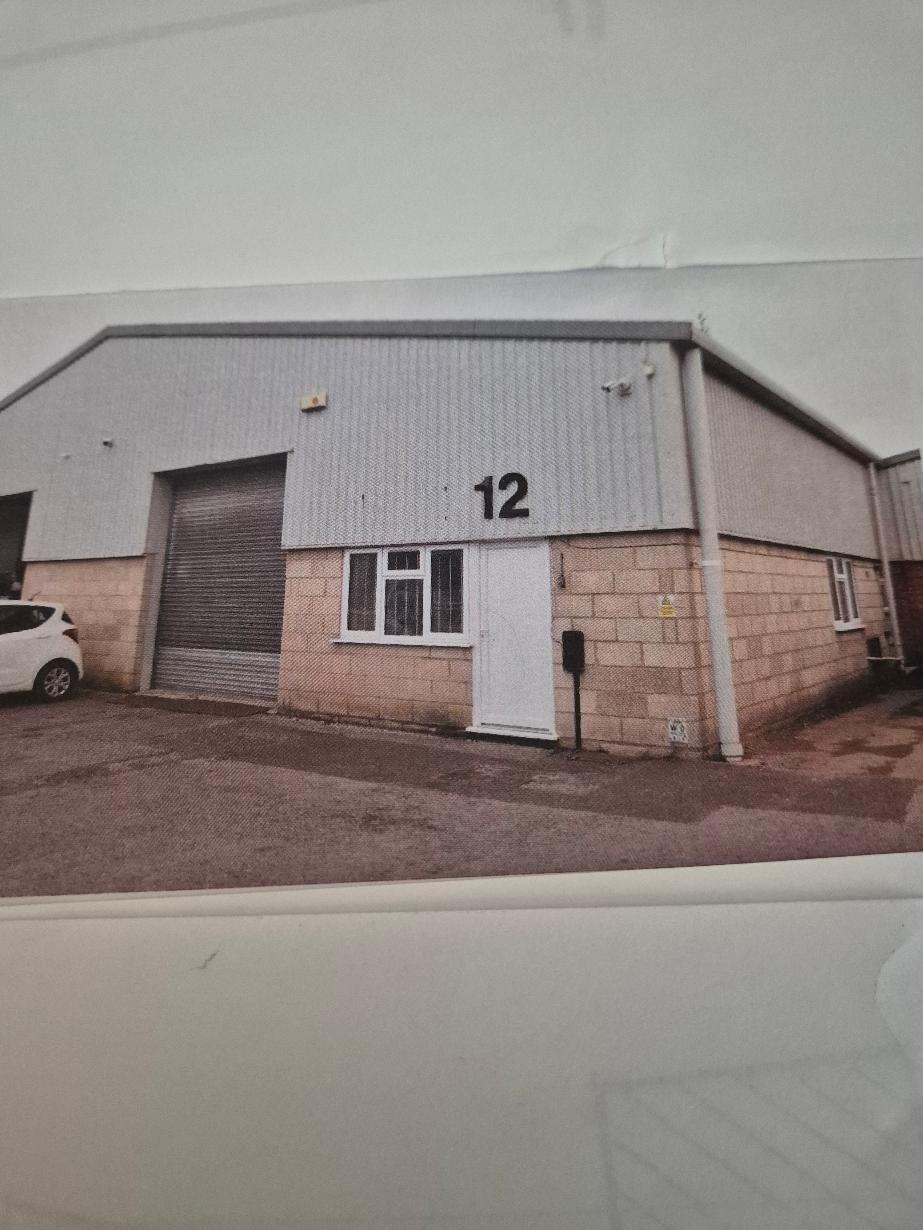


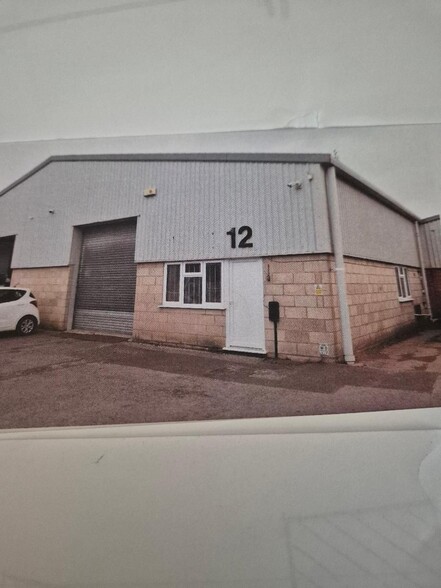
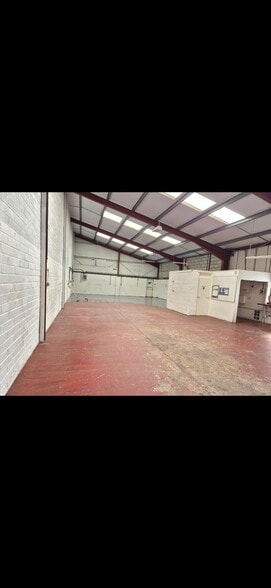
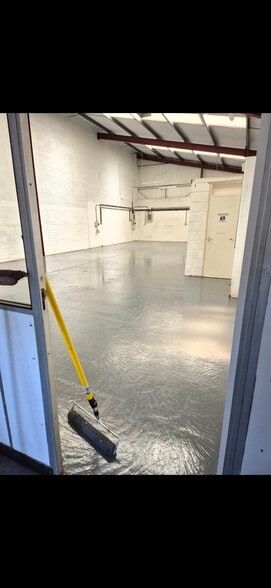
This mid - terrace unit provides an almost entirely open warehouse space with good eves height and reception area. Gross internal dimensions approximately 19.91m x 9.54m (65'4''x 31'4'') providing a net internal area of approximately 185.81m² (2,000ft²) Two toilets and kitchenette, reception area, 3 phase electricity. Roller shutter door approx. 3.32 (10'11'')high. There is a substantial parking area for 2 vehicles plus loading space and 2 further spaces opposite
- Use Class: Class 5
- Private Restrooms
- Energy Performance Rating - D
- Reception Area
- Roller Shutters
| Space | Size | Term | Rate | Space Use | Fit-Out | Available |
| Ground | 2,000 sq ft | 3-6 Years | £6.66 /sq ft pa £0.56 /sq ft pcm £13,320 pa £1,110 pcm | Light Industrial | - | Now |
Ground
| Size |
| 2,000 sq ft |
| Term |
| 3-6 Years |
| Rate |
| £6.66 /sq ft pa £0.56 /sq ft pcm £13,320 pa £1,110 pcm |
| Space Use |
| Light Industrial |
| Fit-Out |
| - |
| Available |
| Now |
Ground
| Size | 2,000 sq ft |
| Term | 3-6 Years |
| Rate | £6.66 /sq ft pa |
| Space Use | Light Industrial |
| Fit-Out | - |
| Available | Now |
This mid - terrace unit provides an almost entirely open warehouse space with good eves height and reception area. Gross internal dimensions approximately 19.91m x 9.54m (65'4''x 31'4'') providing a net internal area of approximately 185.81m² (2,000ft²) Two toilets and kitchenette, reception area, 3 phase electricity. Roller shutter door approx. 3.32 (10'11'')high. There is a substantial parking area for 2 vehicles plus loading space and 2 further spaces opposite
- Use Class: Class 5
- Reception Area
- Private Restrooms
- Roller Shutters
- Energy Performance Rating - D
Property Overview
This mid - terrace unit provides an almost entirely open warehouse space with good eaves height and a reception area. Gross internal dimensions approx. 19.91m x 9.l54m (65'4" x 31'4") net internal area of approx. 185.81m² Two toilets and a kitchenette, reception area, 3 phase electricity. Roller shutter door approx. 3.32m (10'11") high
Property Facts


Presented by
Holley Industrial Leasing LLP
Unit 12 | Sandleheath Industrial Estate Old Brickyard Road
Hmm, there seems to have been an error sending your message. Please try again.
Thanks! Your message was sent.