Your email has been sent.
Units 1-4, Shield Industrial Estate Manor House Ave 2,161 sq ft of Light Industrial Space Available in Southampton SO15 0LF
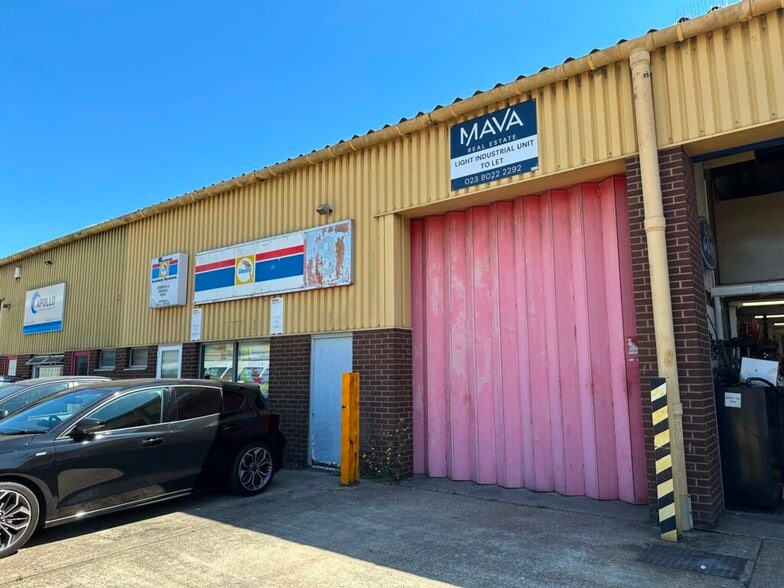
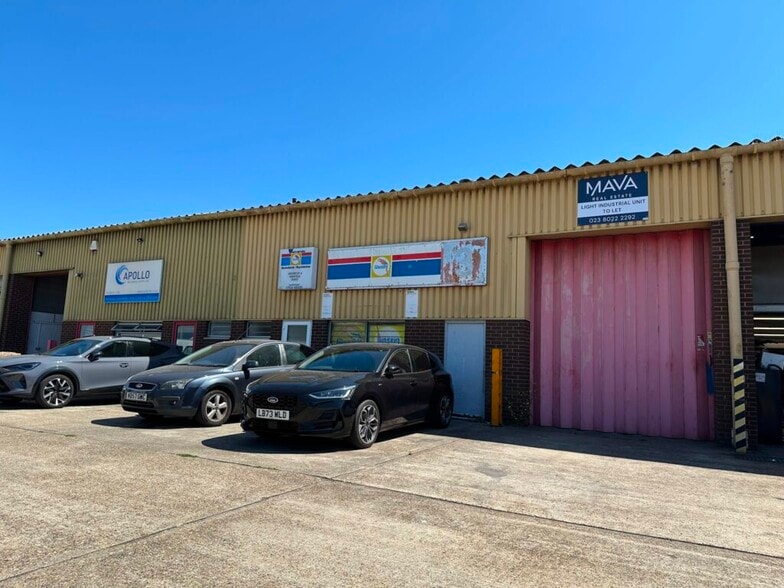
Highlights
- Ground Floor Light Industrial Unit
- Allocated Parking Spaces
- Situated about 2 miles to the west of Southampton city centre, adjacent to the Western Docks
- Good Transport Links
Features
All Available Space(1)
Display Rent as
- Space
- Size
- Term
- Rate
- Space Use
- Fit-Out
- Available
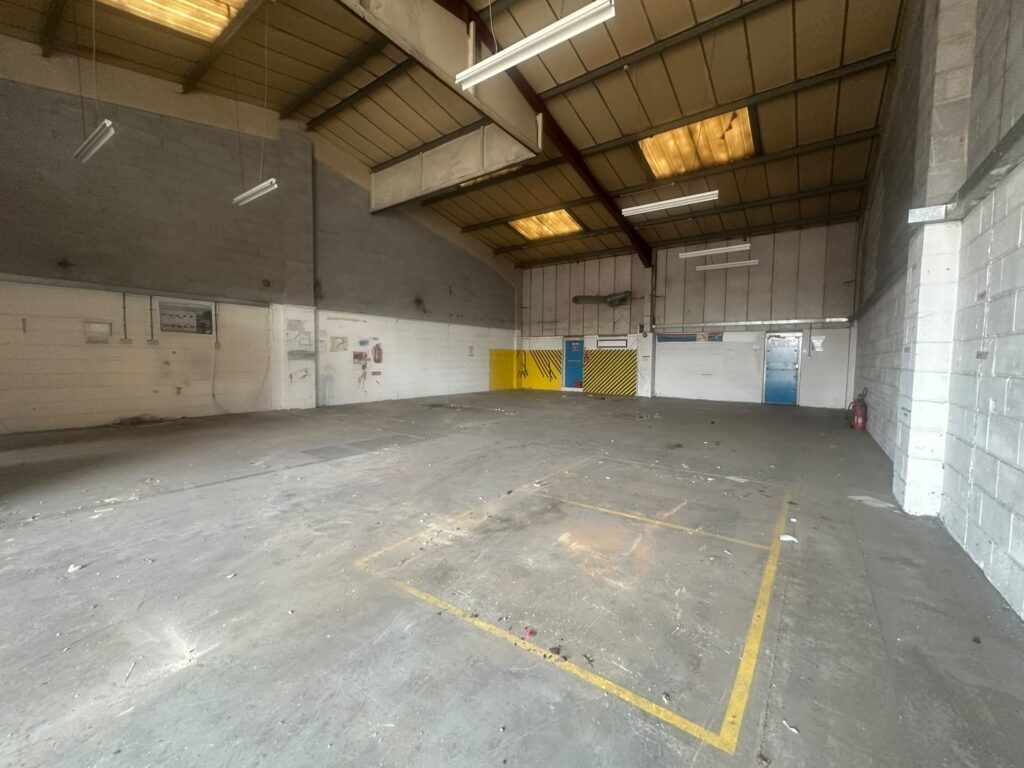


Available by way of a new full repairing and insuring lease for a term to be agreed at £27,000 per annum exclusive of rates VAT (if applicable) and all other outgoings.
- Use Class: B8
- Reception Area
- Roller Shutters
- Exclusive WC facilities
- Purpose-built
- Partitioned Offices
- Secure Storage
- Energy Performance Rating - C
- Modern, centre terraced unit
- External loading area
| Space | Size | Term | Rate | Space Use | Fit-Out | Available |
| Ground - 3 | 2,161 sq ft | Negotiable | £12.49 /sq ft pa £1.04 /sq ft pcm £26,991 pa £2,249 pcm | Light Industrial | Partial Fit-Out | Now |
Ground - 3
| Size |
| 2,161 sq ft |
| Term |
| Negotiable |
| Rate |
| £12.49 /sq ft pa £1.04 /sq ft pcm £26,991 pa £2,249 pcm |
| Space Use |
| Light Industrial |
| Fit-Out |
| Partial Fit-Out |
| Available |
| Now |
Ground - 3
| Size | 2,161 sq ft |
| Term | Negotiable |
| Rate | £12.49 /sq ft pa |
| Space Use | Light Industrial |
| Fit-Out | Partial Fit-Out |
| Available | Now |
Available by way of a new full repairing and insuring lease for a term to be agreed at £27,000 per annum exclusive of rates VAT (if applicable) and all other outgoings.
- Use Class: B8
- Partitioned Offices
- Reception Area
- Secure Storage
- Roller Shutters
- Energy Performance Rating - C
- Exclusive WC facilities
- Modern, centre terraced unit
- Purpose-built
- External loading area
Property Overview
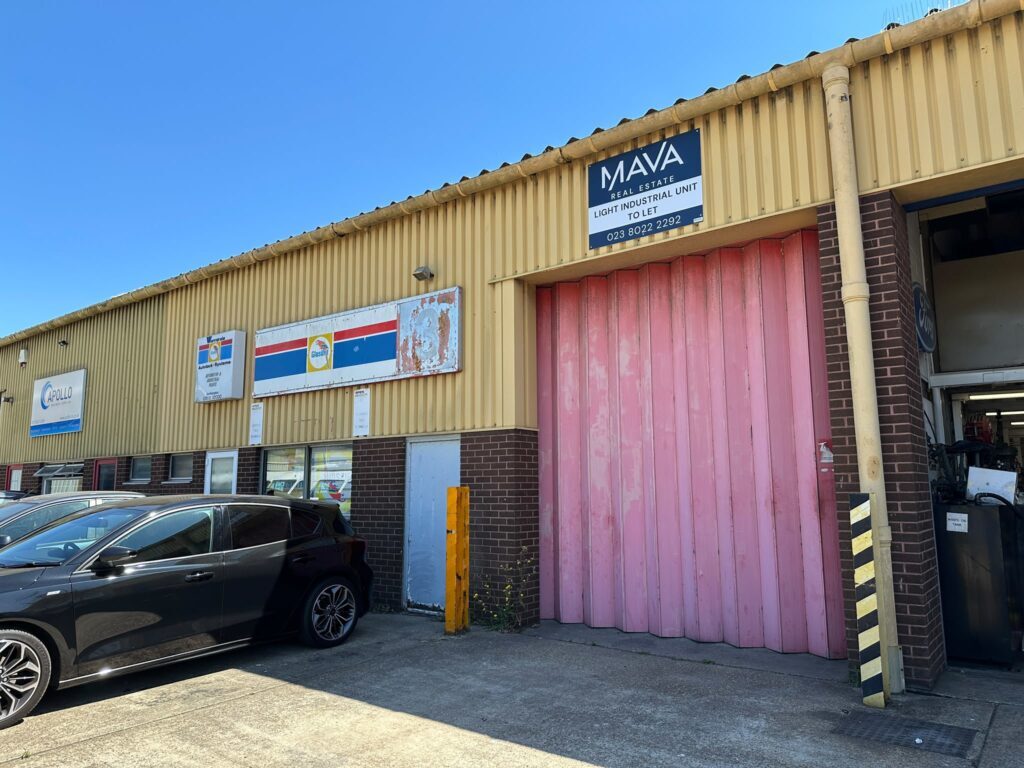
The property comprises a relatively modern, centre terraced, purpose-built industrial unit constructed in the 1980’s. The main structure is to a conventional industrial specification of steel portal frame having cavity thickness brick/blockwork walls with facing brickwork elevations to a height of about two metres with insulated metal cladding above. Internally, you immediately walk into a small office/reception area, before entering the open plan light industrial space. Additional benefits to the opportunity include WC facilities, external loading area and parking for circa 5 vehicles. The property is situated about 2 miles to the west of Southampton city centre, adjacent to the Western Docks, just off the main western approach road (A33). The property has good road communications to the M27 south coast motorway via the M271 link which is within about 1 mile. The Shield Industrial Estate was developed in the 1980’s forming a small development.
Warehouse Facility Facts


Presented by

Units 1-4, Shield Industrial Estate | Manor House Ave
Hmm, there seems to have been an error sending your message. Please try again.
Thanks! Your message was sent.