Your email has been sent.
The Ten Building 10 Wellcroft Rd 17,579 sq ft of Industrial Space Available in Slough SL1 4AQ
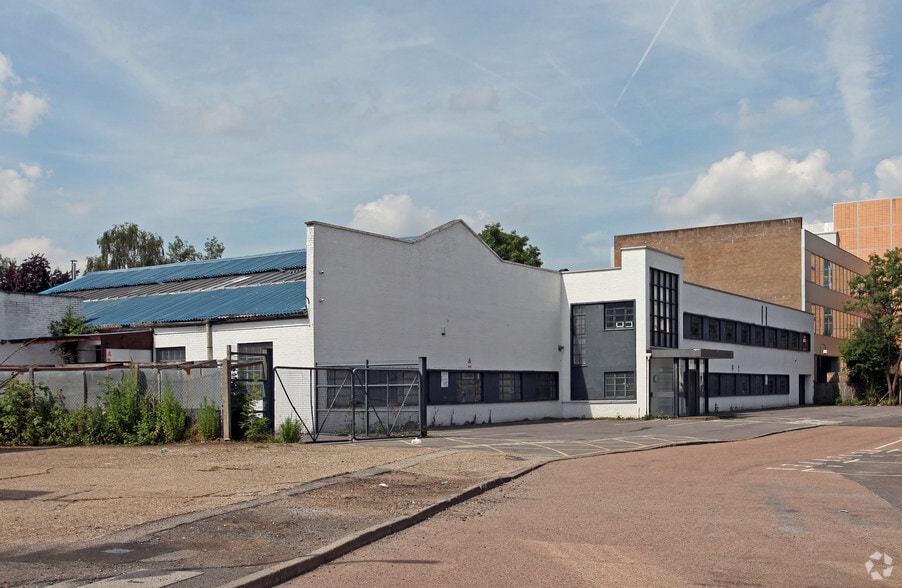
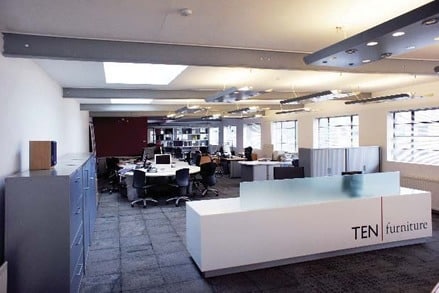
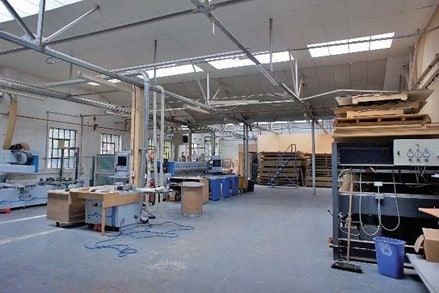
Highlights
- 20 miles west of central London
- Close to Slough town centre
- Proximity to Slough railway station
Features
All Available Space(1)
Display Rent as
- Space
- Size
- Term
- Rate
- Space Use
- Fit-Out
- Available
The 2 spaces in this building must be leased together, for a total size of 17,579 sq ft (Contiguous Area):
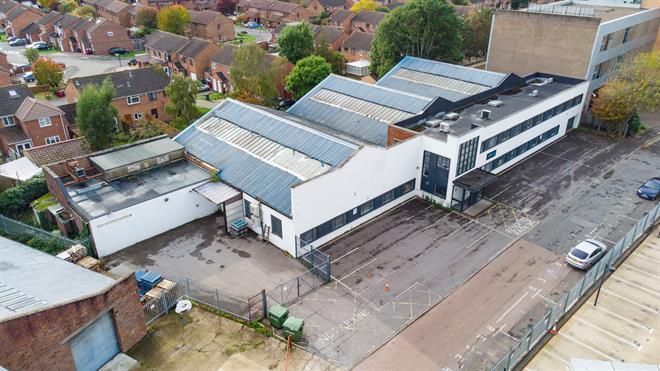


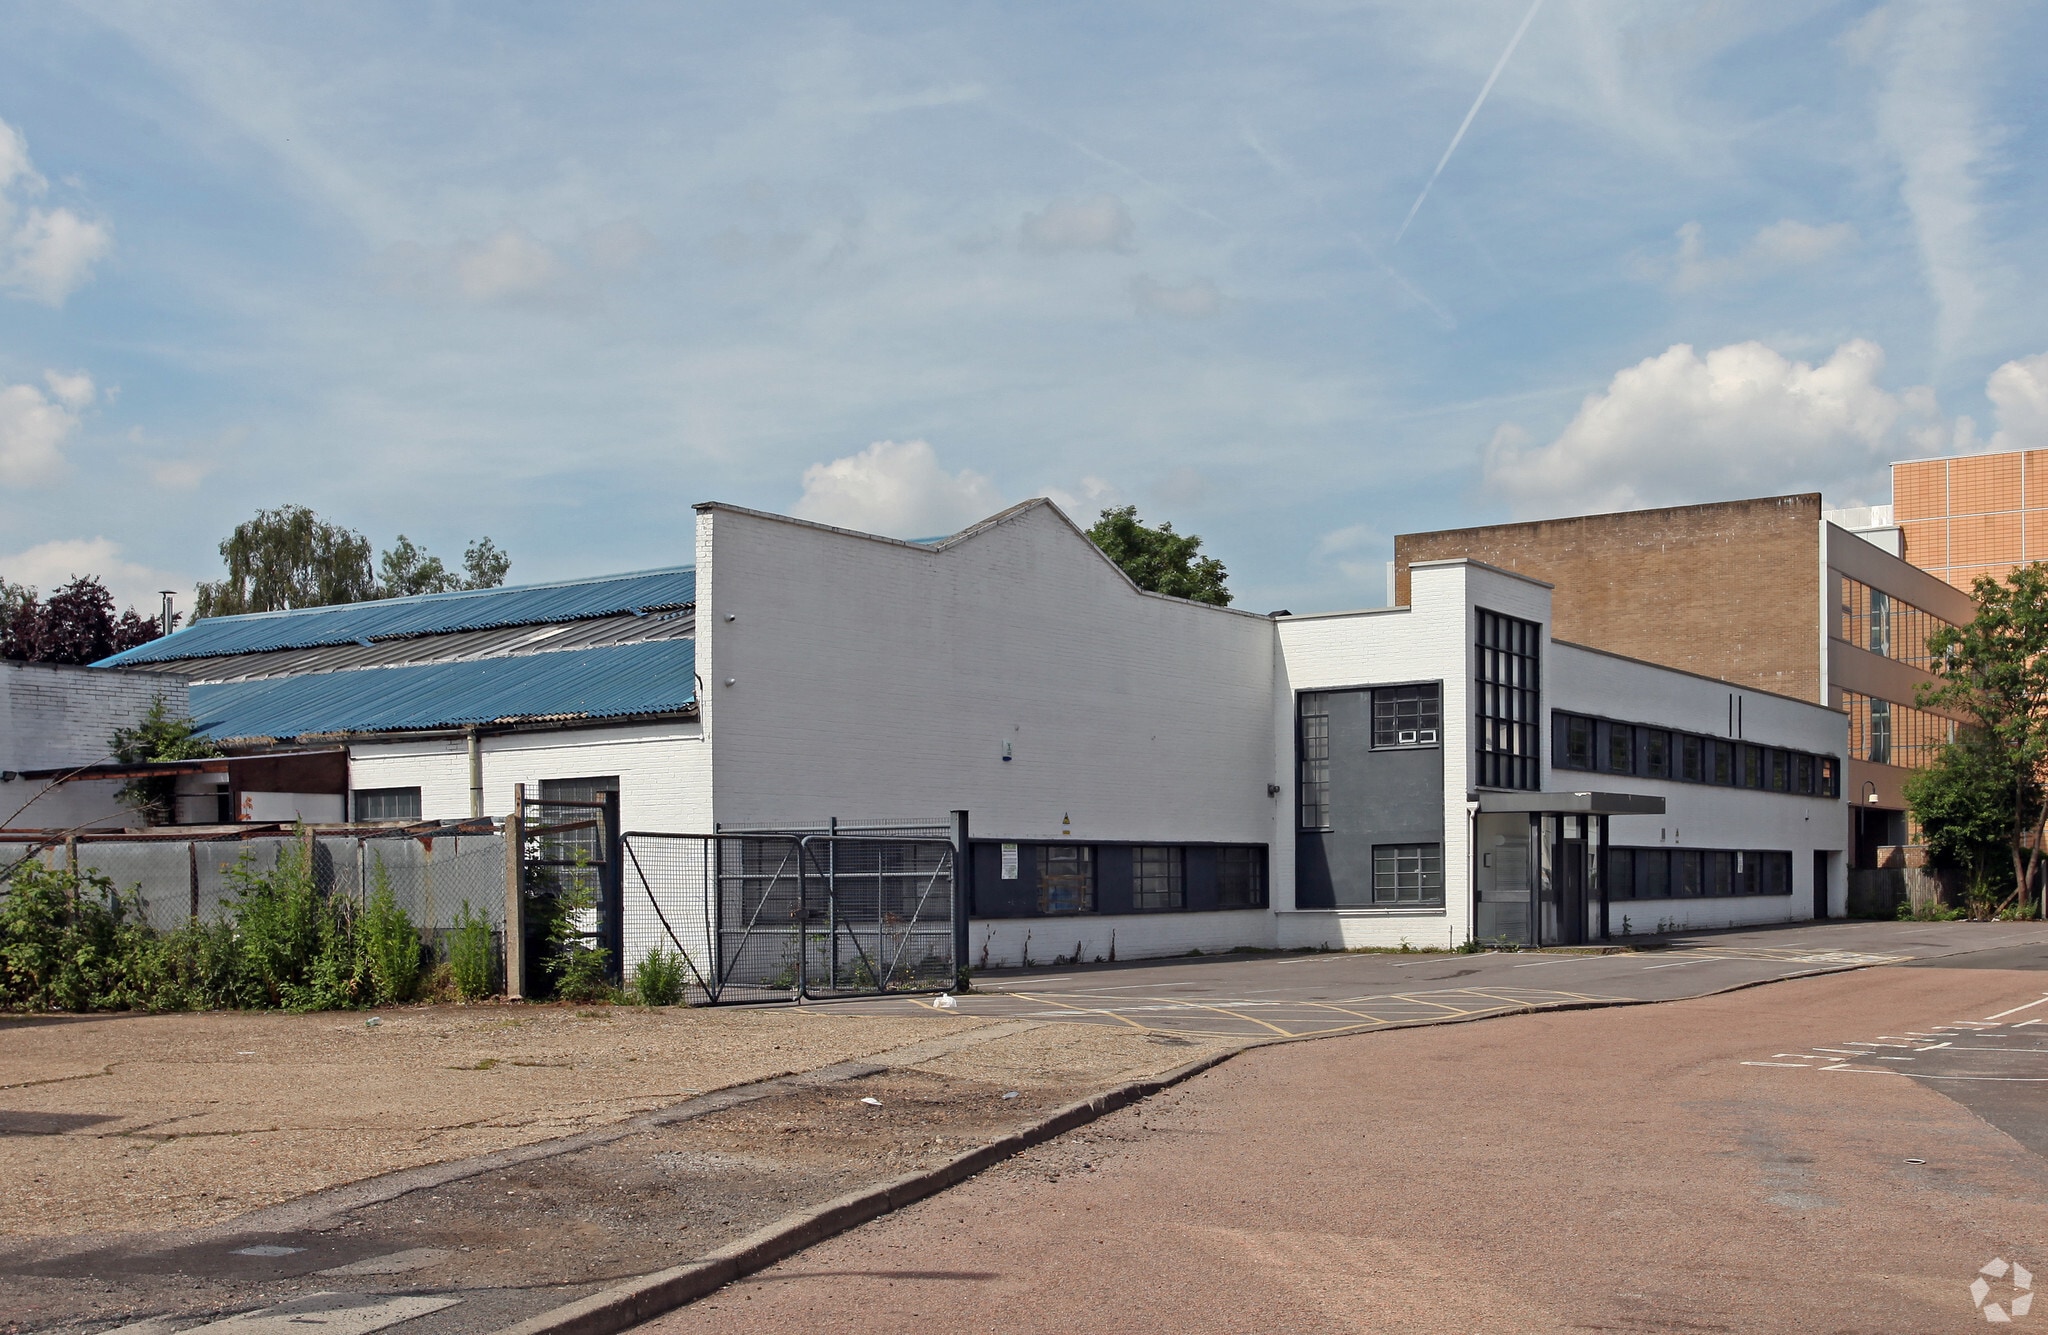
A prominent commercial premises currently used as a warehouse/production facility with ancillary offices, parking and an enclosed loading yard. Available on a new lease (outside the L & T Act 1954 sec 2 (as amended) on terms to be agreed.
- Use Class: E
- Parking available
- Gated loading yard
- 3 phase electric
| Space | Size | Term | Rate | Space Use | Fit-Out | Available |
| Ground, 1st Floor | 17,579 sq ft | Negotiable | £11.09 /sq ft pa £0.92 /sq ft pcm £194,951 pa £16,246 pcm | Industrial | Full Fit-Out | Now |
Ground, 1st Floor
The 2 spaces in this building must be leased together, for a total size of 17,579 sq ft (Contiguous Area):
| Size |
|
Ground - 17,000 sq ft
1st Floor - 579 sq ft
|
| Term |
| Negotiable |
| Rate |
| £11.09 /sq ft pa £0.92 /sq ft pcm £194,951 pa £16,246 pcm |
| Space Use |
| Industrial |
| Fit-Out |
| Full Fit-Out |
| Available |
| Now |
Ground, 1st Floor
| Size |
Ground - 17,000 sq ft
1st Floor - 579 sq ft
|
| Term | Negotiable |
| Rate | £11.09 /sq ft pa |
| Space Use | Industrial |
| Fit-Out | Full Fit-Out |
| Available | Now |
A prominent commercial premises currently used as a warehouse/production facility with ancillary offices, parking and an enclosed loading yard. Available on a new lease (outside the L & T Act 1954 sec 2 (as amended) on terms to be agreed.
- Use Class: E
- Gated loading yard
- Parking available
- 3 phase electric
Property Overview
The property comprises a detached industrial/warehouse building of steel portal frame construction. Internally, the property offers industrial/warehouse accommodation arranged the majority of the ground floor, with offices to the ground and first floors. The property is located in Wellcroft Road, accessed from the A4 (Bath Road), within easy reach of the intersection with the A355 Farnham Road/Tuns Lane. Wellcroft Road forms part of what is regarded as the Slough Trading Estate, home to an array of international business, as well as retail and leisure facilities. Slough Town Centre is easily reached by car to the east, with a full range of facilities and access to the train station and new bus interchange.
Warehouse Facility Facts


Presented by

The Ten Building | 10 Wellcroft Rd
Hmm, there seems to have been an error sending your message. Please try again.
Thanks! Your message was sent.