Your email has been sent.

Priors Way 6,118 sq ft of Industrial Space Available in Maidenhead SL6 2HP
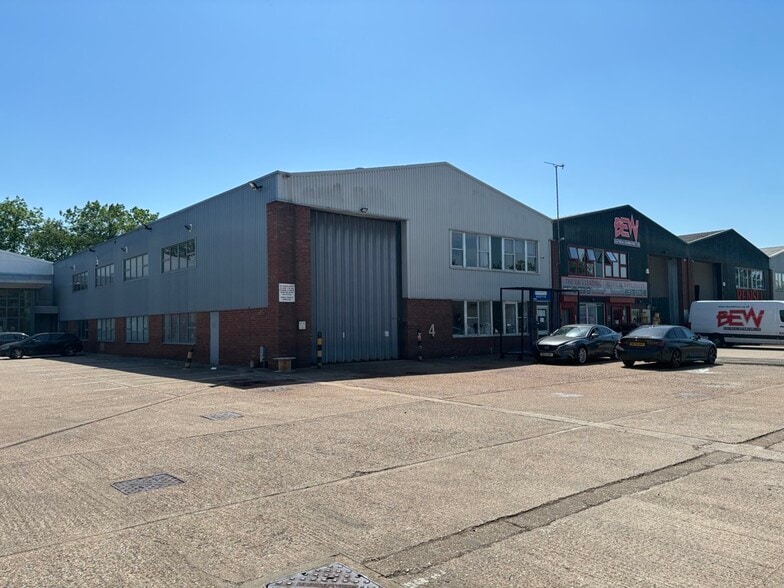
Highlights
- Approximately 0.5 miles from M4 Junction 8/9
- 12 parking spaces
- Excellent access to key Thames Valley towns
Features
All Available Space(1)
Display Rent as
- Space
- Size
- Term
- Rate
- Space Use
- Fit-Out
- Available
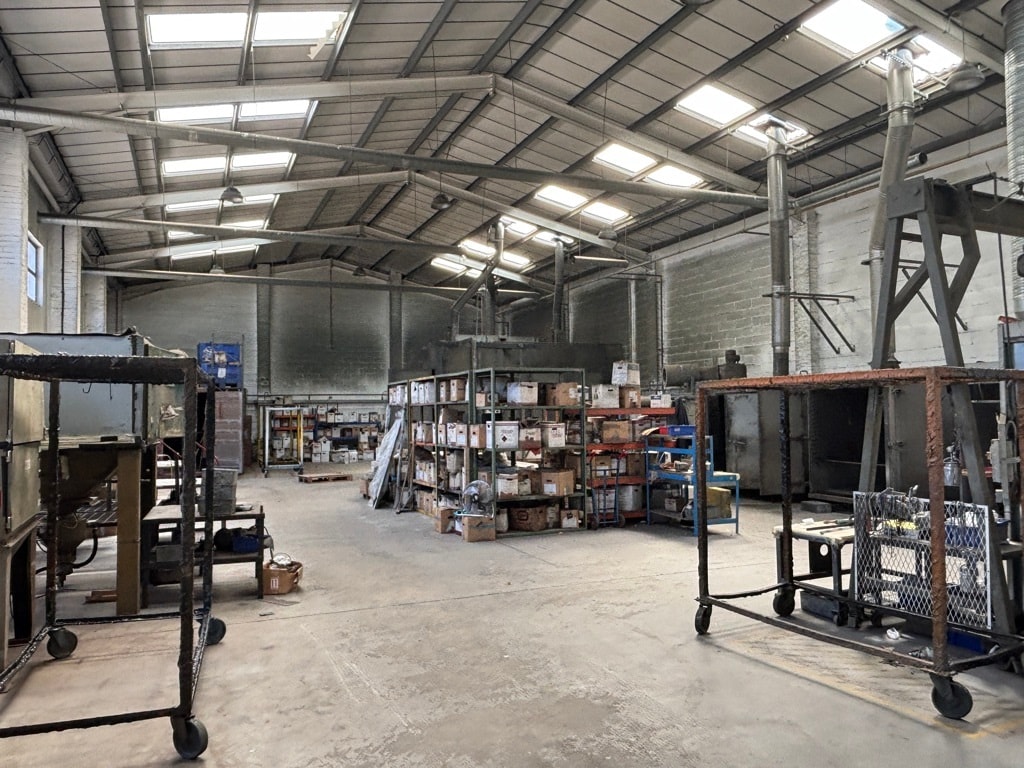


Modern end-of-terrace industrial and warehouse unit providing a mix of warehouse and office accommodation across ground and first floors. The property benefits from strong internal height, good natural light to office areas, and is being redecorated throughout, making it well suited to a range of industrial, logistics, or hybrid occupiers.
- Use Class: B8
- Partitioned Offices
- 6m eaves height
- Modern industrial design
- 1 Level Access Door
- Roller Shutters
- Ground & first floor offices
| Space | Size | Term | Rate | Space Use | Fit-Out | Available |
| Ground - 4 | 6,118 sq ft | Negotiable | £17.00 /sq ft pa £1.42 /sq ft pcm £104,006 pa £8,667 pcm | Industrial | Partial Fit-Out | Now |
Ground - 4
| Size |
| 6,118 sq ft |
| Term |
| Negotiable |
| Rate |
| £17.00 /sq ft pa £1.42 /sq ft pcm £104,006 pa £8,667 pcm |
| Space Use |
| Industrial |
| Fit-Out |
| Partial Fit-Out |
| Available |
| Now |
Ground - 4
| Size | 6,118 sq ft |
| Term | Negotiable |
| Rate | £17.00 /sq ft pa |
| Space Use | Industrial |
| Fit-Out | Partial Fit-Out |
| Available | Now |
Modern end-of-terrace industrial and warehouse unit providing a mix of warehouse and office accommodation across ground and first floors. The property benefits from strong internal height, good natural light to office areas, and is being redecorated throughout, making it well suited to a range of industrial, logistics, or hybrid occupiers.
- Use Class: B8
- 1 Level Access Door
- Partitioned Offices
- Roller Shutters
- 6m eaves height
- Ground & first floor offices
- Modern industrial design
Property Overview
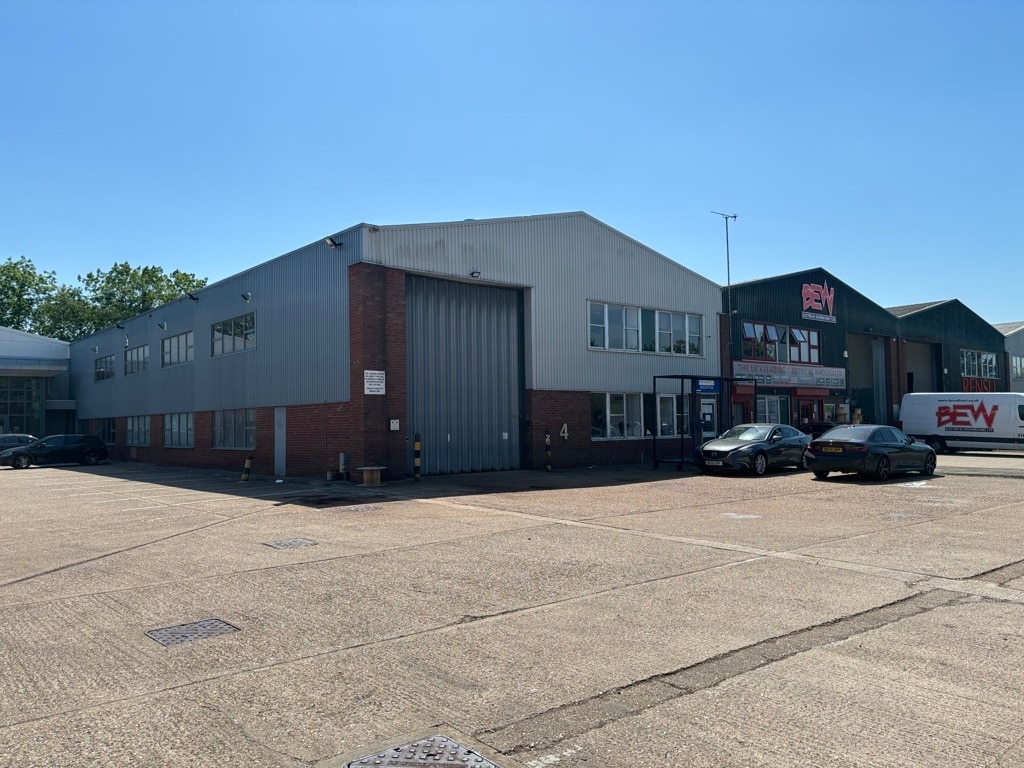
Unit 4 Priors Way Industrial Estate is a modern end-of-terrace industrial/warehouse unit located in a well-established commercial area of Maidenhead. The property provides a combination of ground floor warehouse space and ancillary accommodation, alongside first floor offices with good natural light. The unit offers excellent connectivity, situated just half a mile from Junction 8/9 of the M4, with easy access to Maidenhead, Windsor, Slough, and Reading.
Warehouse Facility Facts



Presented by
Priors Way
Hmm, there seems to have been an error sending your message. Please try again.
Thanks! Your message was sent.