Log In/Sign up
Your email has been sent.
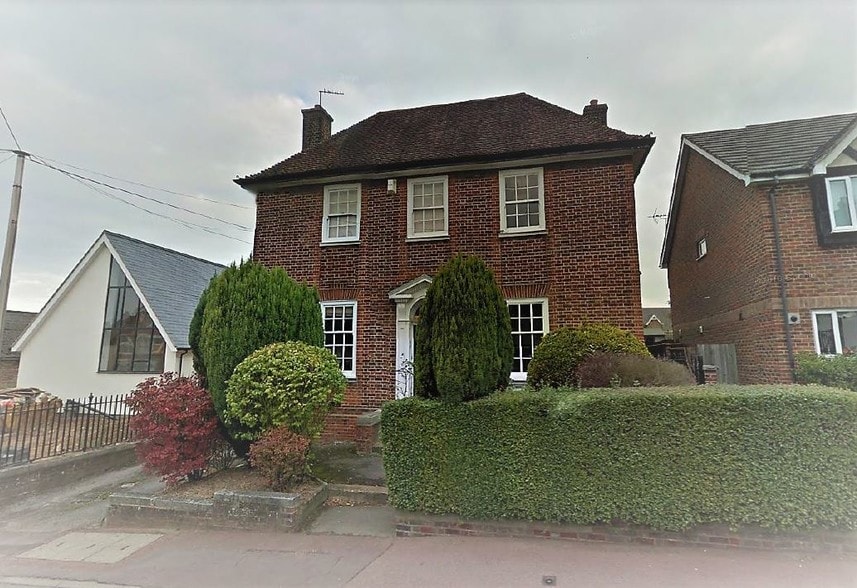
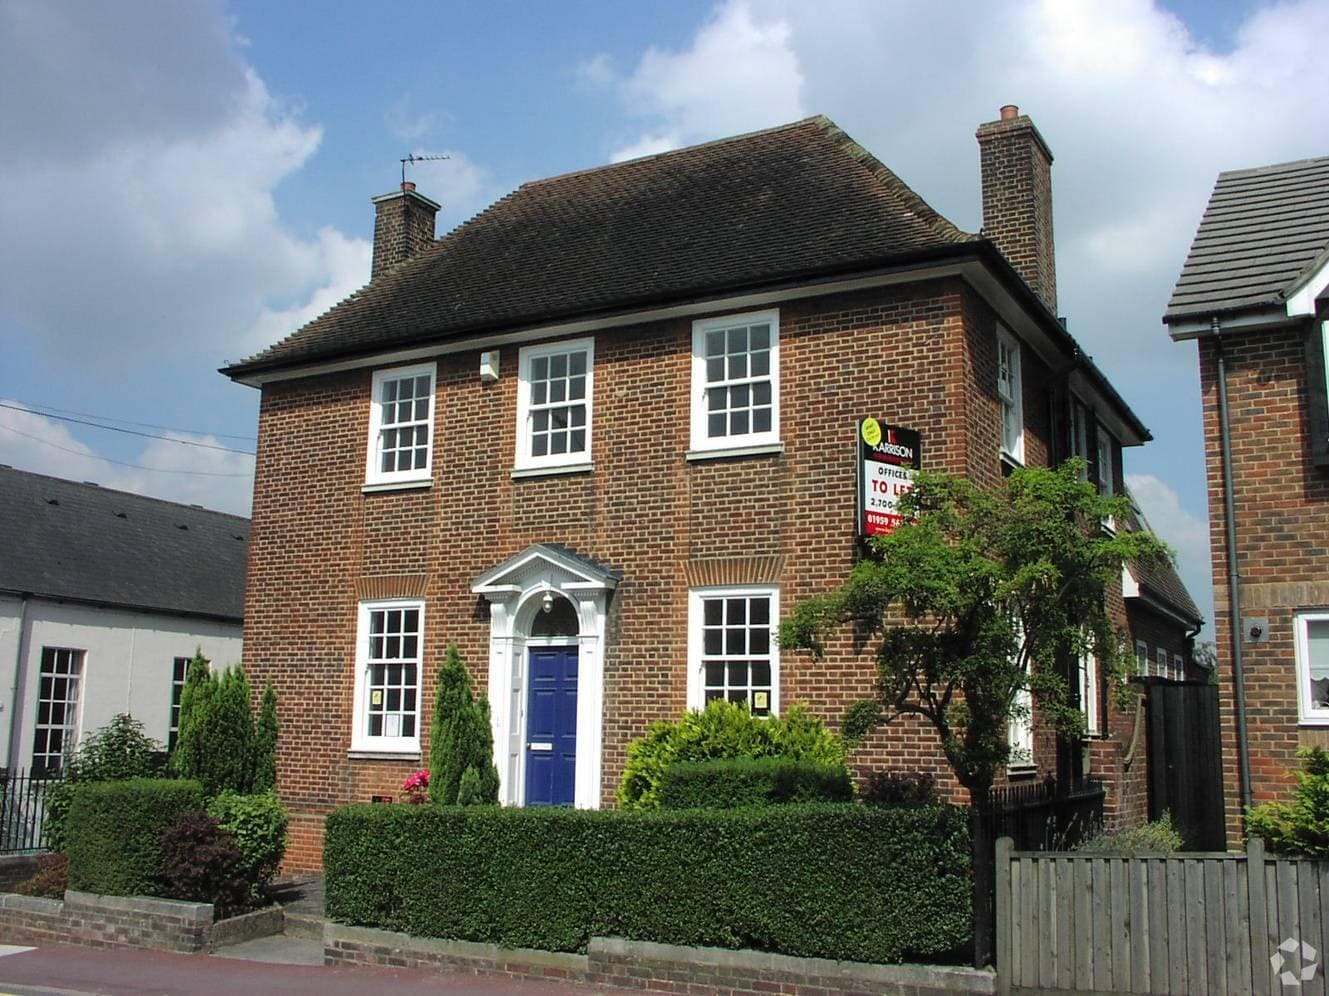
Chart House 10 Western Rd 144 sq ft of Office Space Available in Borough Green TN15 8AG
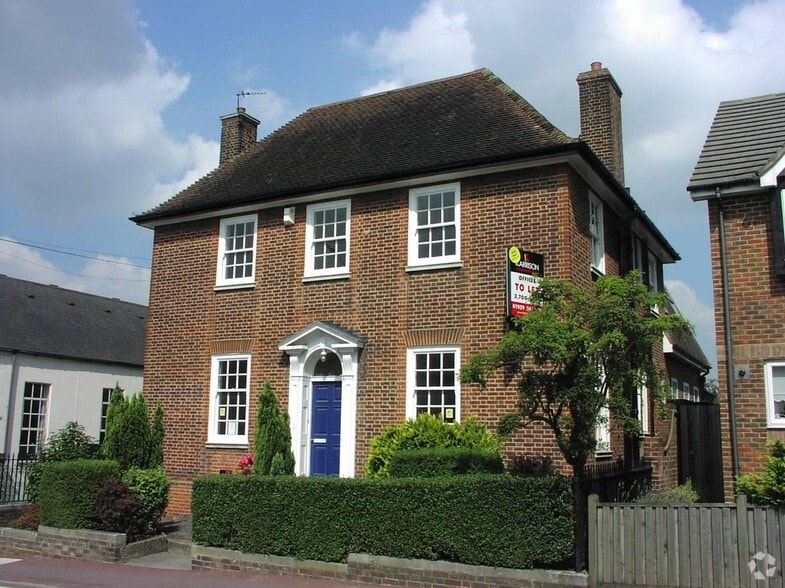
All Available Space(1)
Display Rent as
- Space
- Size
- Term
- Rate
- Space Use
- Fit-Out
- Available
A first floor office space comprising of 144 sqft
- Use Class: E
- Fully Fit-Out as Standard Office
- Central Heating System
- Dual aspect room
- Sublease space available from current tenant
- Fits 1 - 2 People
- Common Parts WC Facilities
- Good condition
| Space | Size | Term | Rate | Space Use | Fit-Out | Available |
| 1st Floor | 144 sq ft | Negotiable | £50.00 /sq ft pa £4.17 /sq ft pcm £7,200 pa £600.00 pcm | Office | Full Fit-Out | Now |
1st Floor
| Size |
| 144 sq ft |
| Term |
| Negotiable |
| Rate |
| £50.00 /sq ft pa £4.17 /sq ft pcm £7,200 pa £600.00 pcm |
| Space Use |
| Office |
| Fit-Out |
| Full Fit-Out |
| Available |
| Now |
1st Floor
| Size | 144 sq ft |
| Term | Negotiable |
| Rate | £50.00 /sq ft pa |
| Space Use | Office |
| Fit-Out | Full Fit-Out |
| Available | Now |
A first floor office space comprising of 144 sqft
- Use Class: E
- Sublease space available from current tenant
- Fully Fit-Out as Standard Office
- Fits 1 - 2 People
- Central Heating System
- Common Parts WC Facilities
- Dual aspect room
- Good condition
Features and Amenities
- Security System
- Accent Lighting
- Storage Space
Property Facts
Property Type
Office
Year Built/Renovated
1922/1999
Number of Floors
2
Property Size
2,746 sq ft
Costar Property Class
B
Typical Floor Size
1,325 sq ft
1 1

1 of 3
Videos
Matterport 3D Exterior
Matterport 3D Tour
Photos
Street View
Street
Map
1 of 1

Presented by

Chart House | 10 Western Rd
Already a member? Log In
Hmm, there seems to have been an error sending your message. Please try again.
Thanks! Your message was sent.