Your email has been sent.
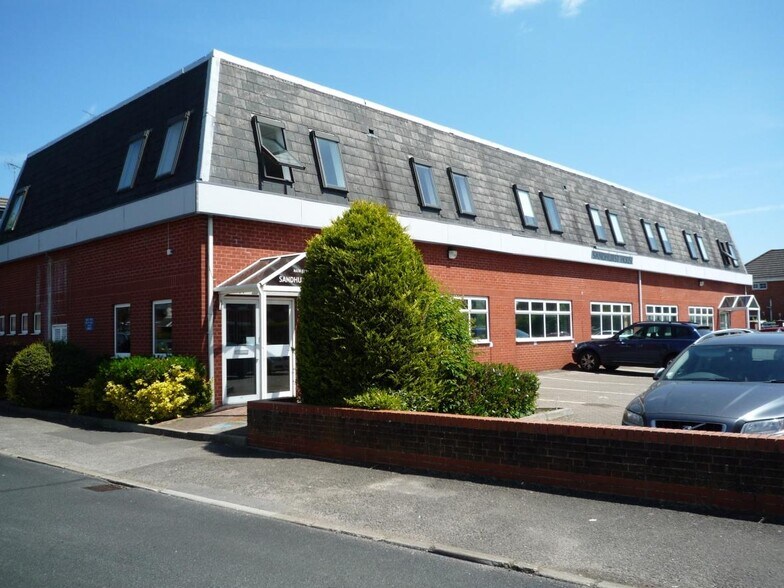
Sandhurst House 297 Yorktown Rd 215 - 784 sq ft of Office Space Available in Sandhurst GU47 0QA
Highlights
- Private Car Park - 1 Reserved Parking Space per Suite
- Separately Metered Electric Supply
- LED Lighting
- 24 Hour Access & Door Entry System
- Walking Distance to Local Shops including a Waitrose
All Available Spaces(3)
Display Rent as
- Space
- Size
- Term
- Rate
- Space Use
- Fit-Out
- Available
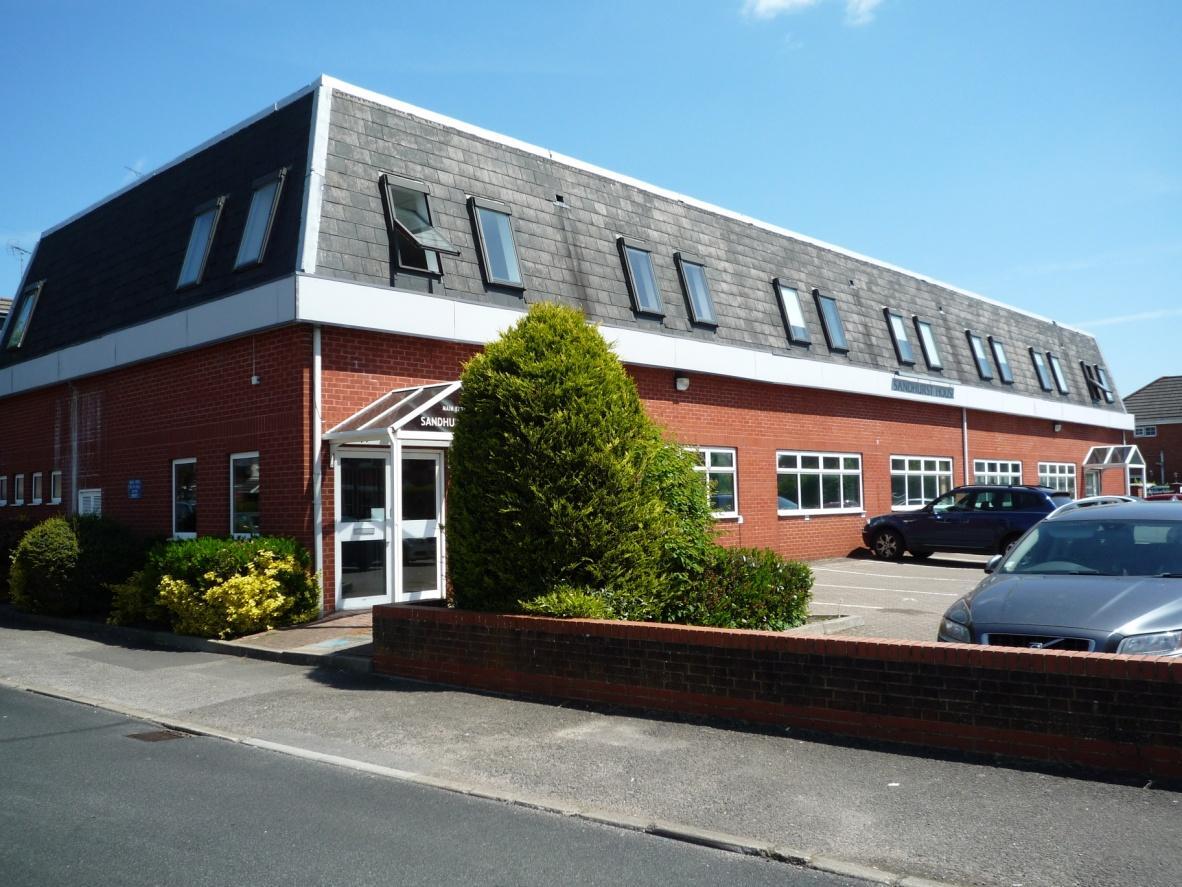


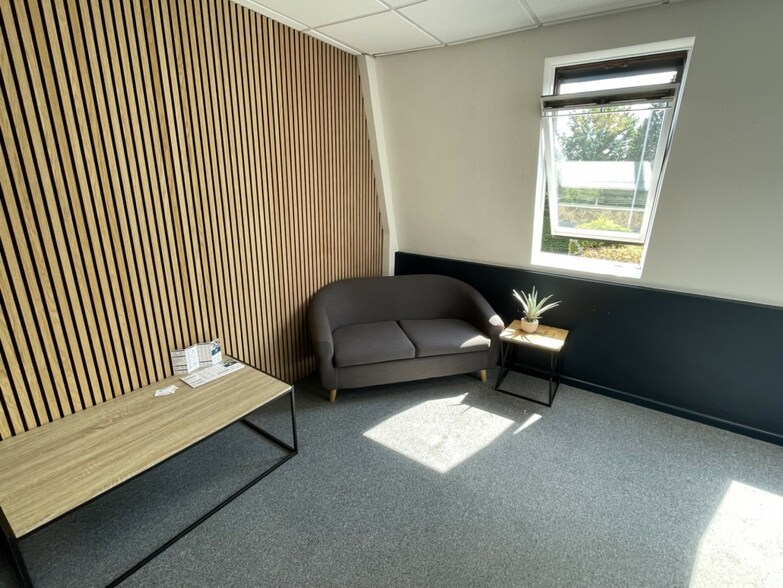
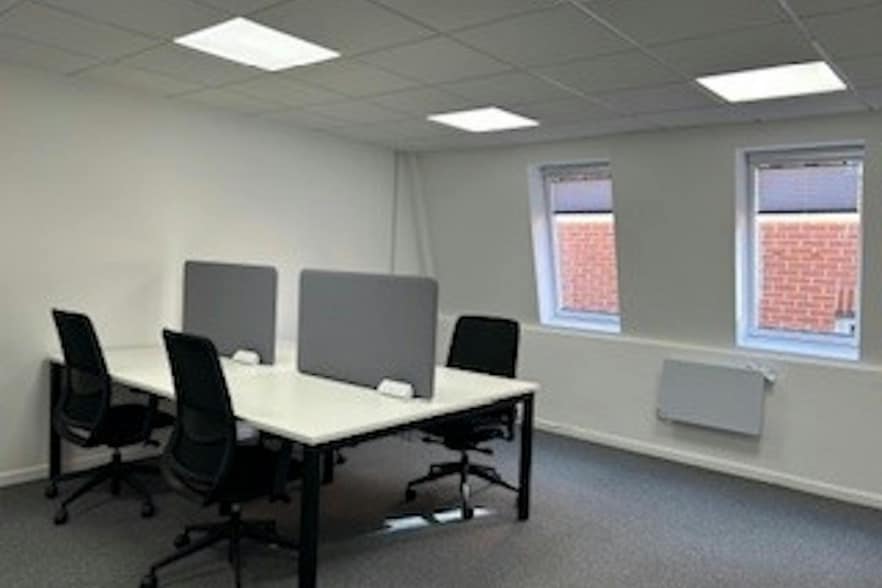
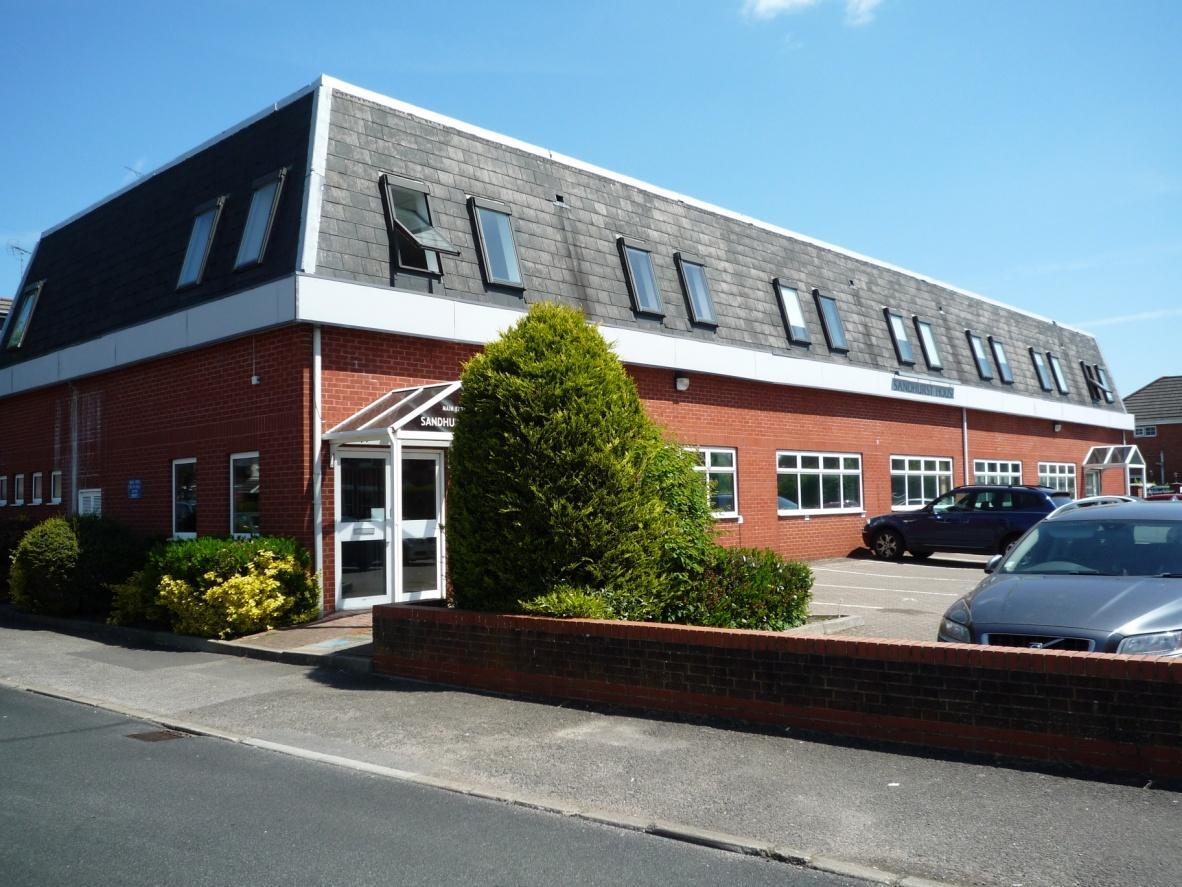
A modern two-storey detached office building with a private car park. The suites are available to lease on new terms to be agreed, Suites 3, 6 & 9 on the first floor and benefits from good natural light. Each suite has one allocated parking space, with additional visitor parking available within the on-site car park and on nearby roads. Shared kitchen and WC facilities are provided for the use of first-floor occupiers. Suite 9 also benefits from air conditioning. Service Charge The service charge for the suites includes most outgoings with the exception of water and Buildings Insurance. The tenant will also have to arrange their own contents insurance and all installation and ongoing costs involved with telephone and data charges. Business rates are excluded from the rent; however, the business rates are below the Small Business Rates Relief threshold if the suites are taken individually, so as long as it is your only business premises, then 100% rates relief will apply. All figures are exclusive of VAT which will be chargeable at the prevailing rate on all outgoings. Lease Terms The office suites are available on new lease terms with length of term by agreement. VAT Prices are quoted exclusive of VAT which is chargeable. Viewing Strictly by appointment with the agent.
- Use Class: E
- High-density office layout
- Space is in Excellent Condition
- Fully Carpeted
- Energy Performance Rating - C
- Smoke Detector
- Fully Fit-Out as Standard Office
- Fits 1 - 3 People
- Central Heating System
- Security System
- Common Parts WC Facilities
A modern two-storey detached office building with a private car park. The suites are available to lease on new terms to be agreed, Suites 3, 6 & 9 on the first floor and benefits from good natural light. Each suite has one allocated parking space, with additional visitor parking available within the on-site car park and on nearby roads. Shared kitchen and WC facilities are provided for the use of first-floor occupiers. Suite 9 also benefits from air conditioning. Service Charge The service charge for the suites includes most outgoings with the exception of water and Buildings Insurance. The tenant will also have to arrange their own contents insurance and all installation and ongoing costs involved with telephone and data charges. Business rates are excluded from the rent; however, the business rates are below the Small Business Rates Relief threshold if the suites are taken individually, so as long as it is your only business premises, then 100% rates relief will apply. All figures are exclusive of VAT which will be chargeable at the prevailing rate on all outgoings. Lease Terms The office suites are available on new lease terms with length of term by agreement. VAT Prices are quoted exclusive of VAT which is chargeable. Viewing Strictly by appointment with the agent.
- Use Class: E
- High-density office layout
- Space is in Excellent Condition
- Fully Carpeted
- Energy Performance Rating - C
- Smoke Detector
- Fully Fit-Out as Standard Office
- Fits 1 - 3 People
- Central Heating System
- Security System
- Common Parts WC Facilities
A modern two-storey detached office building with a private car park. The suites are available to lease on new terms to be agreed, Suites 3 & 9 on the first floor and benefits from good natural light. Each suite has one allocated parking space, with additional visitor parking available within the on-site car park and on nearby roads. Shared kitchen and WC facilities are provided for the use of first-floor occupiers. Suite 9 also benefits from air conditioning. Service Charge The service charge for the suites includes most outgoings with the exception of water and Buildings Insurance. The tenant will also have to arrange their own contents insurance and all installation and ongoing costs involved with telephone and data charges. Business rates are excluded from the rent; however, the business rates are below the Small Business Rates Relief threshold if the suites are taken individually, so as long as it is your only business premises, then 100% rates relief will apply. All figures are exclusive of VAT which will be chargeable at the prevailing rate on all outgoings. Lease Terms The office suites are available on new lease terms with length of term by agreement. VAT Prices are quoted exclusive of VAT which is chargeable. Viewing Strictly by appointment with the agent.
- Use Class: E
- High-density office layout
- Space is in Excellent Condition
- Fully Carpeted
- Energy Performance Rating - C
- Smoke Detector
- Fully Fit-Out as Standard Office
- Fits 1 - 2 People
- Central Heating System
- Security System
- Common Parts WC Facilities
| Space | Size | Term | Rate | Space Use | Fit-Out | Available |
| 1st Floor, Ste 3 | 254 sq ft | Negotiable | £18.00 /sq ft pa £1.50 /sq ft pcm £4,572 pa £381.00 pcm | Office | Full Fit-Out | Now |
| 1st Floor, Ste 6 | 315 sq ft | Negotiable | £18.00 /sq ft pa £1.50 /sq ft pcm £5,670 pa £472.50 pcm | Office | Full Fit-Out | Now |
| 1st Floor, Ste 9 | 215 sq ft | Negotiable | £18.00 /sq ft pa £1.50 /sq ft pcm £3,870 pa £322.50 pcm | Office | Full Fit-Out | Now |
1st Floor, Ste 3
| Size |
| 254 sq ft |
| Term |
| Negotiable |
| Rate |
| £18.00 /sq ft pa £1.50 /sq ft pcm £4,572 pa £381.00 pcm |
| Space Use |
| Office |
| Fit-Out |
| Full Fit-Out |
| Available |
| Now |
1st Floor, Ste 6
| Size |
| 315 sq ft |
| Term |
| Negotiable |
| Rate |
| £18.00 /sq ft pa £1.50 /sq ft pcm £5,670 pa £472.50 pcm |
| Space Use |
| Office |
| Fit-Out |
| Full Fit-Out |
| Available |
| Now |
1st Floor, Ste 9
| Size |
| 215 sq ft |
| Term |
| Negotiable |
| Rate |
| £18.00 /sq ft pa £1.50 /sq ft pcm £3,870 pa £322.50 pcm |
| Space Use |
| Office |
| Fit-Out |
| Full Fit-Out |
| Available |
| Now |
1st Floor, Ste 3
| Size | 254 sq ft |
| Term | Negotiable |
| Rate | £18.00 /sq ft pa |
| Space Use | Office |
| Fit-Out | Full Fit-Out |
| Available | Now |
A modern two-storey detached office building with a private car park. The suites are available to lease on new terms to be agreed, Suites 3, 6 & 9 on the first floor and benefits from good natural light. Each suite has one allocated parking space, with additional visitor parking available within the on-site car park and on nearby roads. Shared kitchen and WC facilities are provided for the use of first-floor occupiers. Suite 9 also benefits from air conditioning. Service Charge The service charge for the suites includes most outgoings with the exception of water and Buildings Insurance. The tenant will also have to arrange their own contents insurance and all installation and ongoing costs involved with telephone and data charges. Business rates are excluded from the rent; however, the business rates are below the Small Business Rates Relief threshold if the suites are taken individually, so as long as it is your only business premises, then 100% rates relief will apply. All figures are exclusive of VAT which will be chargeable at the prevailing rate on all outgoings. Lease Terms The office suites are available on new lease terms with length of term by agreement. VAT Prices are quoted exclusive of VAT which is chargeable. Viewing Strictly by appointment with the agent.
- Use Class: E
- Fully Fit-Out as Standard Office
- High-density office layout
- Fits 1 - 3 People
- Space is in Excellent Condition
- Central Heating System
- Fully Carpeted
- Security System
- Energy Performance Rating - C
- Common Parts WC Facilities
- Smoke Detector
1st Floor, Ste 6
| Size | 315 sq ft |
| Term | Negotiable |
| Rate | £18.00 /sq ft pa |
| Space Use | Office |
| Fit-Out | Full Fit-Out |
| Available | Now |
A modern two-storey detached office building with a private car park. The suites are available to lease on new terms to be agreed, Suites 3, 6 & 9 on the first floor and benefits from good natural light. Each suite has one allocated parking space, with additional visitor parking available within the on-site car park and on nearby roads. Shared kitchen and WC facilities are provided for the use of first-floor occupiers. Suite 9 also benefits from air conditioning. Service Charge The service charge for the suites includes most outgoings with the exception of water and Buildings Insurance. The tenant will also have to arrange their own contents insurance and all installation and ongoing costs involved with telephone and data charges. Business rates are excluded from the rent; however, the business rates are below the Small Business Rates Relief threshold if the suites are taken individually, so as long as it is your only business premises, then 100% rates relief will apply. All figures are exclusive of VAT which will be chargeable at the prevailing rate on all outgoings. Lease Terms The office suites are available on new lease terms with length of term by agreement. VAT Prices are quoted exclusive of VAT which is chargeable. Viewing Strictly by appointment with the agent.
- Use Class: E
- Fully Fit-Out as Standard Office
- High-density office layout
- Fits 1 - 3 People
- Space is in Excellent Condition
- Central Heating System
- Fully Carpeted
- Security System
- Energy Performance Rating - C
- Common Parts WC Facilities
- Smoke Detector
1st Floor, Ste 9
| Size | 215 sq ft |
| Term | Negotiable |
| Rate | £18.00 /sq ft pa |
| Space Use | Office |
| Fit-Out | Full Fit-Out |
| Available | Now |
A modern two-storey detached office building with a private car park. The suites are available to lease on new terms to be agreed, Suites 3 & 9 on the first floor and benefits from good natural light. Each suite has one allocated parking space, with additional visitor parking available within the on-site car park and on nearby roads. Shared kitchen and WC facilities are provided for the use of first-floor occupiers. Suite 9 also benefits from air conditioning. Service Charge The service charge for the suites includes most outgoings with the exception of water and Buildings Insurance. The tenant will also have to arrange their own contents insurance and all installation and ongoing costs involved with telephone and data charges. Business rates are excluded from the rent; however, the business rates are below the Small Business Rates Relief threshold if the suites are taken individually, so as long as it is your only business premises, then 100% rates relief will apply. All figures are exclusive of VAT which will be chargeable at the prevailing rate on all outgoings. Lease Terms The office suites are available on new lease terms with length of term by agreement. VAT Prices are quoted exclusive of VAT which is chargeable. Viewing Strictly by appointment with the agent.
- Use Class: E
- Fully Fit-Out as Standard Office
- High-density office layout
- Fits 1 - 2 People
- Space is in Excellent Condition
- Central Heating System
- Fully Carpeted
- Security System
- Energy Performance Rating - C
- Common Parts WC Facilities
- Smoke Detector
Property Overview
Sandhurst House is located on the Yorktown Road (College Town end) which is situated North West of Camberley Town Centre. Sandhurst has a good mixture of shops within walking distance including Aldi, Next, Costas, and The Meadows shopping centre, the latter occupied by Marks & Spencers and Tesco. Junction 4 of the M3 is within a short drive as is Blackwater Train Station, which is on the Reading-Redhill line, and has dedicated trains running to Gatwick. From junction 4 of the M3, head North along the Blackwater Relief road straight over The Meadows roundabout, towards Bracknell. After the first set of traffic lights, filter into the right-hand lane, and turn right at the traffic lights. At the roundabout, turn left into Yorktown Road. Sandhurst House comes up after approximately 1 mile on the right-hand side.
- Controlled Access
- Security System
- Signage
- Kitchen
- Storage Space
- Central Heating
- Natural Light
- Partitioned Offices
- Secure Storage
- Air Conditioning
- Smoke Detector
Property Facts


Presented by

Sandhurst House | 297 Yorktown Rd
Hmm, there seems to have been an error sending your message. Please try again.
Thanks! Your message was sent.