Your email has been sent.
104 Main Rd 599 sq ft of Retail Space Available in Brough HU15 2RG
Highlights
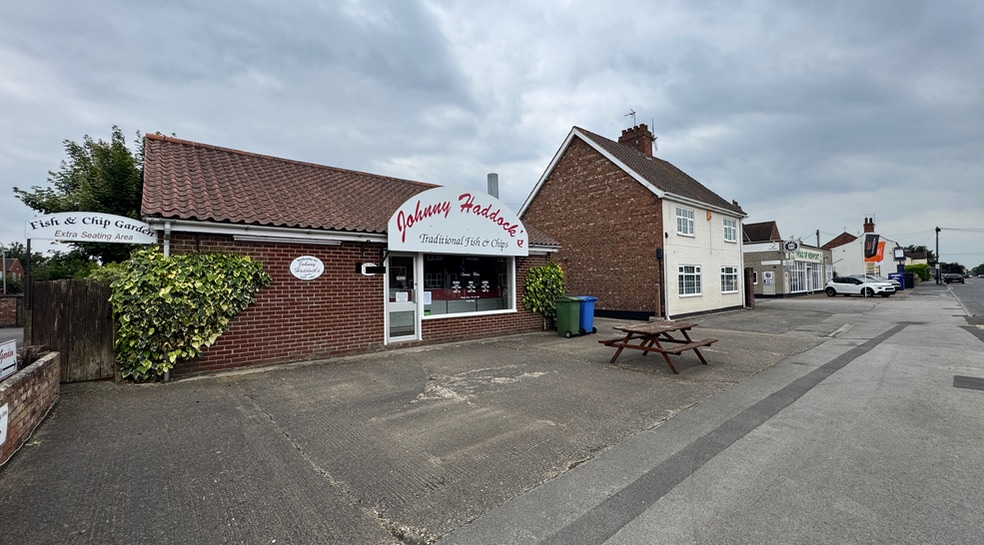
- Detached building with dual-use configuration
- Includes garage and off-street parking
- Prominent frontage onto Main Road
Space Availability (1)
Display Rent as
- Space
- Size
- Term
- Rate
- Type
| Space | Size | Term | Rate | Type | ||
| Ground | 599 sq ft | Negotiable | Upon Application Upon Application Upon Application Upon Application | Fully Repairing & Insuring |
Ground
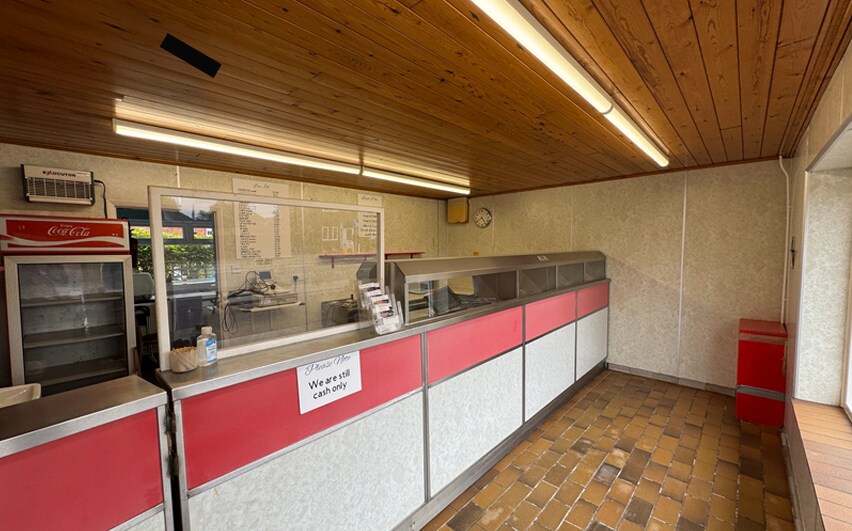
The property comprises a ground floor takeaway unit configured with a front sales area, rear preparation space, storage and WC facilities, together with external areas previously utilised for seating to both front and rear. The accommodation includes all existing fixtures and fittings suitable for continued takeaway use. In addition, a detached three-bedroom dwelling is arranged over ground and first floors, finished to a modern standard and benefiting from a private garden and ancillary garage, offering flexibility for owner occupation or secondary income.
- Use Class: E
- Partially Fit-Out as Standard Retail Unit
- Unit is standalone
- Wi-Fi Connectivity
- Security System
- Secure Storage
- Common Parts WC Facilities
- Smoke Detector
- Detached building with dual-use configuration
- Prominent frontage onto Main Road
- Includes garage and off-street parking
Service Types
The rent amount and service type that the tenant (lessee) will be responsible to pay to the landlord (lessor) throughout the lease term is negotiated prior to both parties signing a lease agreement. The service type will vary depending upon the services provided. Contact the listing agent for a full understanding of any associated costs or additional expenses for each service type.
1. Fully Repairing & Insuring: All obligations for repairing and insuring the property (or their share of the property) both internally and externally.
2. Internal Repairing Only: The tenant is responsible for internal repairs only. The landlord is responsible for structural and external repairs.
3. Internal Repairing & Insuring: The tenant is responsible for internal repairs and insurance for internal parts of the property only. The landlord is responsible for structural and external repairs.
4. Negotiable or TBD: This is used when the leasing contact does not provide the service type.
Property Facts
| Total Space Available | 599 sq ft | Net Internal Area (NIA) | 1,910 sq ft |
| Property Type | Retail | Year Built | 1960 |
| Property Subtype | Restaurant |
| Total Space Available | 599 sq ft |
| Property Type | Retail |
| Property Subtype | Restaurant |
| Net Internal Area (NIA) | 1,910 sq ft |
| Year Built | 1960 |
About the Property
The property comprises a detached mixed-use building positioned prominently along Main Road in the village of Newport. It includes a single-storey takeaway unit with associated external areas alongside a separate two-storey residential dwelling. The site benefits from a generous frontage, two garden areas, a detached garage and shared drive providing off-street parking. The surrounding area is predominantly residential with nearby local amenities, making it well suited to both commercial and residential use within a well-established village setting.
- 24 Hour Access
- Security System
- Storage Space
- Smoke Detector


Presented by

104 Main Rd
Hmm, there seems to have been an error sending your message. Please try again.
Thanks! Your message was sent.