Your email has been sent.
Sarah Court Yorkshire Way 3,500 - 5,200 sq ft of Industrial Space Available in Doncaster DN3 3FD
Highlights
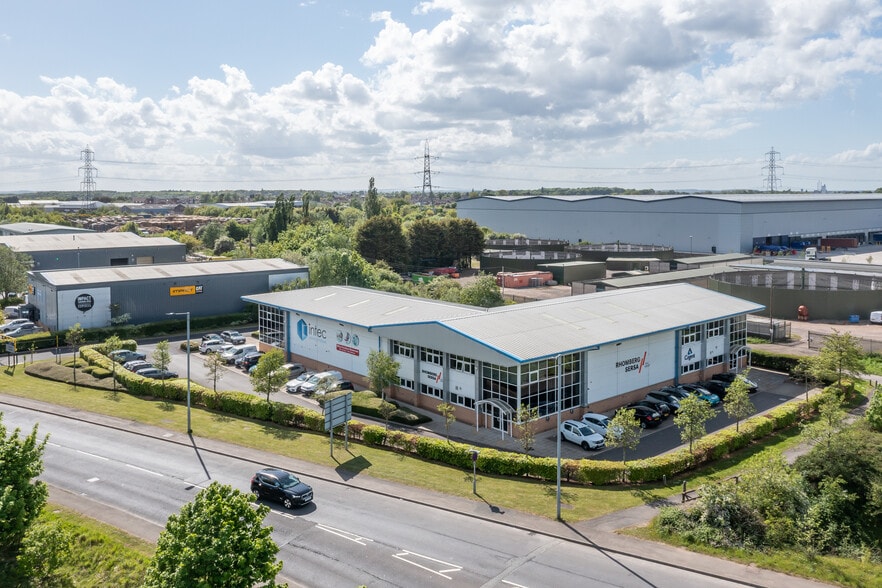
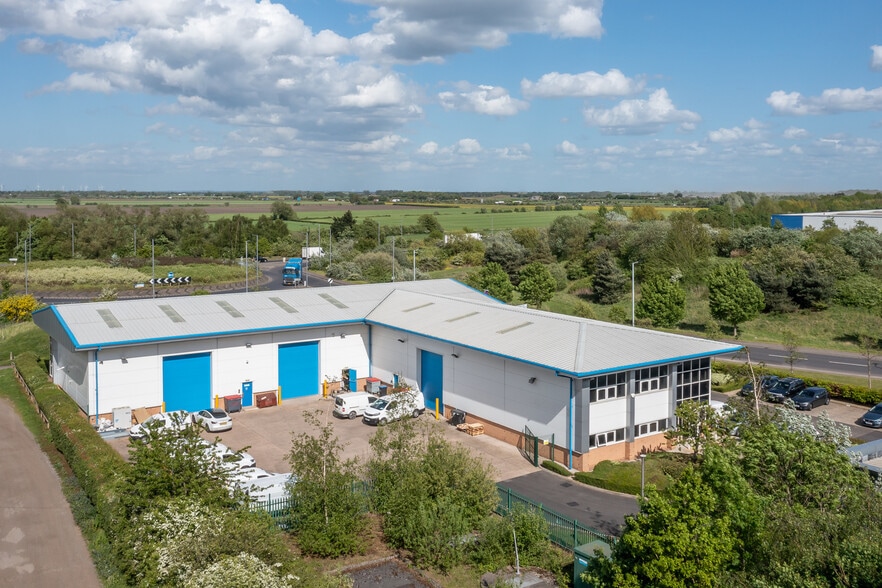
- Secure gated industrial estate
- Adjacent to M18 Junction 4
- Shared concrete service yard
Features
All Available Space(1)
Display Rent as
- Space
- Size
- Term
- Rate
- Space Use
- Fit-Out
- Available
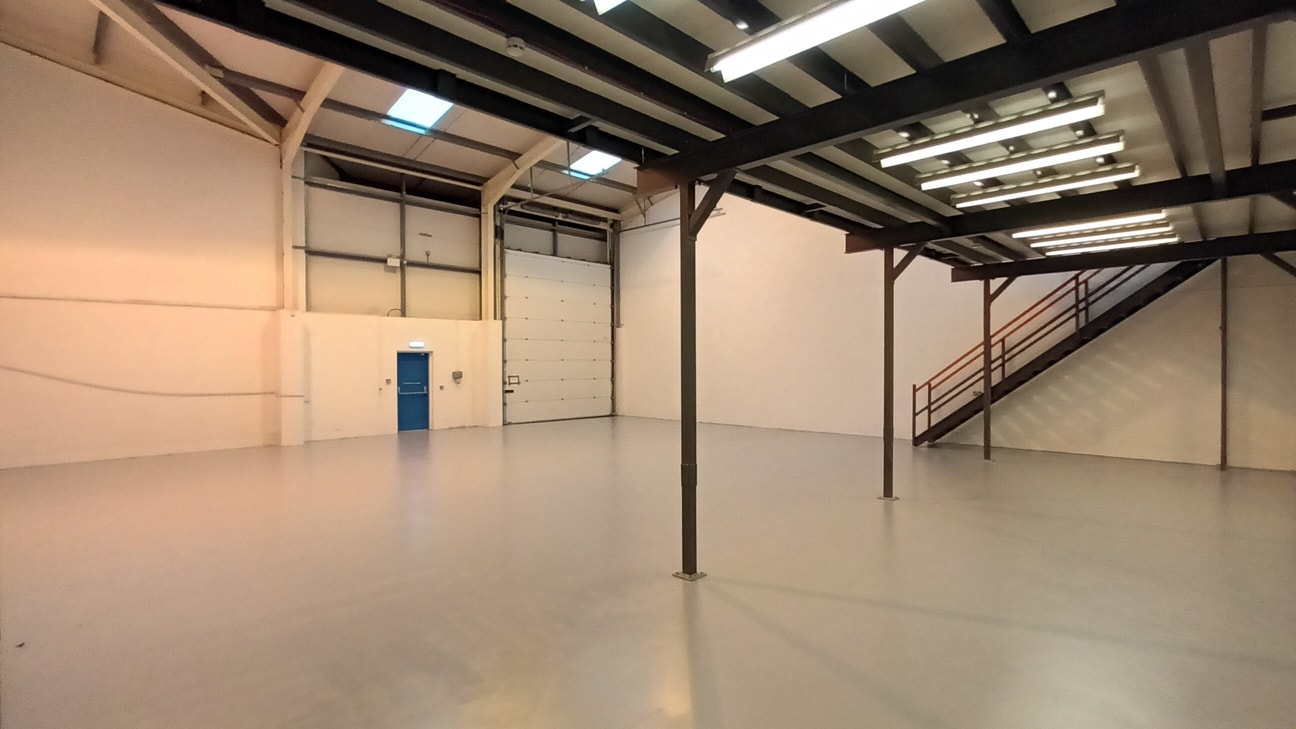

The available accommodation comprises modern industrial and warehouse space ranging from 3,500 sq ft to 5,200 sq ft. Each unit is constructed to a high specification and benefits from steel portal frame construction, integral office accommodation, heating and lighting throughout, an electrically operated up-and-over loading door, three-phase power supply and access to a shared concrete yard with circulation space.
- Use Class: B2
- Yard
- Up-and-over loading door
- Roller Shutters
- Integral office accommodation
- Three-phase power supply
| Space | Size | Term | Rate | Space Use | Fit-Out | Available |
| Ground - 2 | 3,500-5,200 sq ft | Negotiable | Upon Application Upon Application Upon Application Upon Application | Industrial | Shell And Core | Now |
Ground - 2
| Size |
| 3,500-5,200 sq ft |
| Term |
| Negotiable |
| Rate |
| Upon Application Upon Application Upon Application Upon Application |
| Space Use |
| Industrial |
| Fit-Out |
| Shell And Core |
| Available |
| Now |
Ground - 2
| Size | 3,500-5,200 sq ft |
| Term | Negotiable |
| Rate | Upon Application |
| Space Use | Industrial |
| Fit-Out | Shell And Core |
| Available | Now |
The available accommodation comprises modern industrial and warehouse space ranging from 3,500 sq ft to 5,200 sq ft. Each unit is constructed to a high specification and benefits from steel portal frame construction, integral office accommodation, heating and lighting throughout, an electrically operated up-and-over loading door, three-phase power supply and access to a shared concrete yard with circulation space.
- Use Class: B2
- Roller Shutters
- Yard
- Integral office accommodation
- Up-and-over loading door
- Three-phase power supply
Property Overview
Sarah Court is a modern industrial development located within the established West Moor Park business and logistics area of Doncaster. The scheme comprises two detached industrial/warehouse buildings extending to approximately 8,700 sq ft in total. Constructed with steel portal frames, brick and composite clad elevations and insulated composite roofs incorporating roof lights, the development provides secure gated accommodation with yard areas and convenient access to the regional motorway network via the nearby M18, A1(M), M1 and M62.
Showroom Facility Facts


Presented by

Sarah Court | Yorkshire Way
Hmm, there seems to have been an error sending your message. Please try again.
Thanks! Your message was sent.