Your email has been sent.
11 Cannon St 1,712 sq ft of Office Space Available in Accrington BB5 1NJ
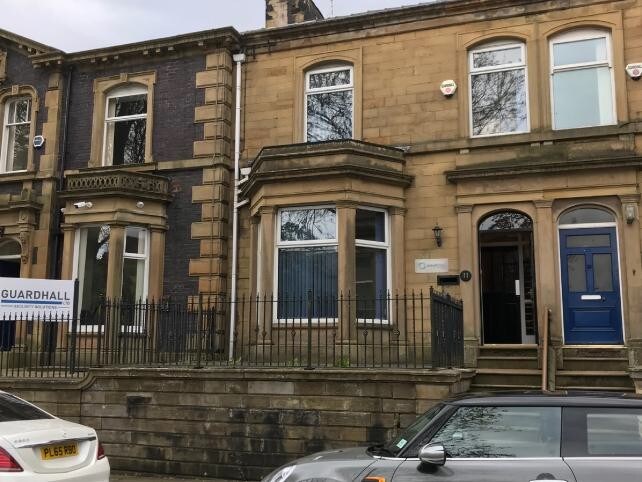


Highlights
- Planning granted to construct four no. one bed apartments
- Imposing professional office in town centre close to bus and rail interchanges with parking for four vehicles
- Net floor area 1,400 Sq. Ft. plus archive storage 312 Sq. Ft
All Available Space(1)
Display Rent as
- Space
- Size
- Term
- Rate
- Space Use
- Fit-Out
- Available
The 4 spaces in this building must be leased together, for a total size of 1,712 sq ft (Contiguous Area):
An imposing three-storey stone building, which has retained much of its original character, and has been utilised for professional offices for a number of years. Internally, the spacious accommodation on the ground floor provides spacious front office which leads directly into a boardroom with adjoining kitchenette facility. There is a rear lobby area adjoining the two WCs. The first floor comprises two front offices with a middle meeting room and rear office with en-suite WC and shower room. The offices are well presented and benefit from a gas hot water central heating system. The offices are available for immediate occupation.
- Use Class: E
- Mostly Open Floor Plan Layout
- Natural Light
- Fits 2 - 5 People
- Fits 1 - 2 People
- Fully Fit-Out as Standard Office
- Fits 1 - 3 People
- Open-Plan
- Fits 2 - 6 People
| Space | Size | Term | Rate | Space Use | Fit-Out | Available |
| Basement, Ground, 1st Floor, 2nd Floor | 1,712 sq ft | Negotiable | £7.00 /sq ft pa £0.58 /sq ft pcm £11,984 pa £998.67 pcm | Office | Full Fit-Out | Under offer |
Basement, Ground, 1st Floor, 2nd Floor
The 4 spaces in this building must be leased together, for a total size of 1,712 sq ft (Contiguous Area):
| Size |
|
Basement - 312 sq ft
Ground - 603 sq ft
1st Floor - 646 sq ft
2nd Floor - 151 sq ft
|
| Term |
| Negotiable |
| Rate |
| £7.00 /sq ft pa £0.58 /sq ft pcm £11,984 pa £998.67 pcm |
| Space Use |
| Office |
| Fit-Out |
| Full Fit-Out |
| Available |
| Under offer |
Basement, Ground, 1st Floor, 2nd Floor
| Size |
Basement - 312 sq ft
Ground - 603 sq ft
1st Floor - 646 sq ft
2nd Floor - 151 sq ft
|
| Term | Negotiable |
| Rate | £7.00 /sq ft pa |
| Space Use | Office |
| Fit-Out | Full Fit-Out |
| Available | Under offer |
An imposing three-storey stone building, which has retained much of its original character, and has been utilised for professional offices for a number of years. Internally, the spacious accommodation on the ground floor provides spacious front office which leads directly into a boardroom with adjoining kitchenette facility. There is a rear lobby area adjoining the two WCs. The first floor comprises two front offices with a middle meeting room and rear office with en-suite WC and shower room. The offices are well presented and benefit from a gas hot water central heating system. The offices are available for immediate occupation.
- Use Class: E
- Fully Fit-Out as Standard Office
- Mostly Open Floor Plan Layout
- Fits 1 - 3 People
- Natural Light
- Open-Plan
- Fits 2 - 5 People
- Fits 2 - 6 People
- Fits 1 - 2 People
Property Overview
Occupying a mid-terraced elevated position on Cannon Street within the professional business district of Accrington, within easy walking distance of the town centre and bus and rail interchanges. The borough of Hyndburn is an excellent location for access to the surrounding boroughs of Blackburn, Burnley, Rossendale and thereafter the Manchester conurbation. Immediately opposite the property is a day nursery and a Tesco superstore is within 200 metres.
Property Facts
Select Tenants
- Floor
- Tenant Name
- Industry
- GRND
- Quadra Solutions
- Service type



Presented by

11 Cannon St
Hmm, there seems to have been an error sending your message. Please try again.
Thanks! Your message was sent.