Your email has been sent.
12 Market St 1,205 sq ft of Office Space Available in Poole BH15 1NF
Highlights
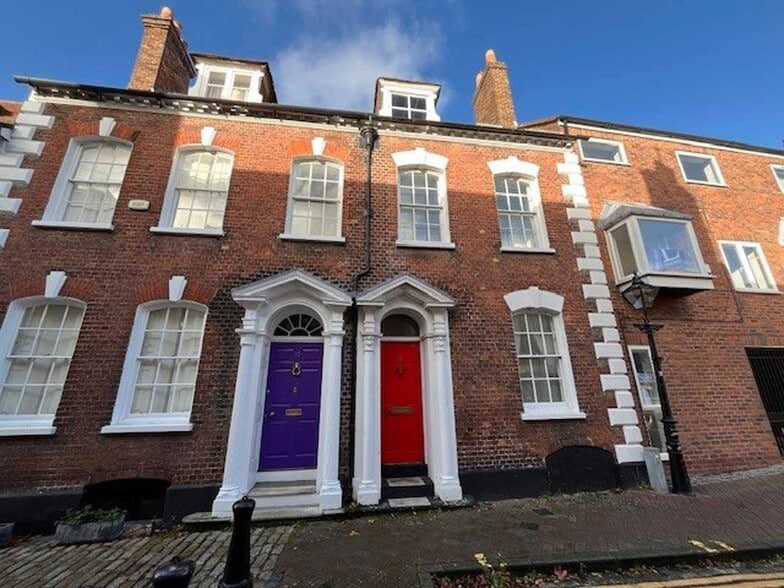
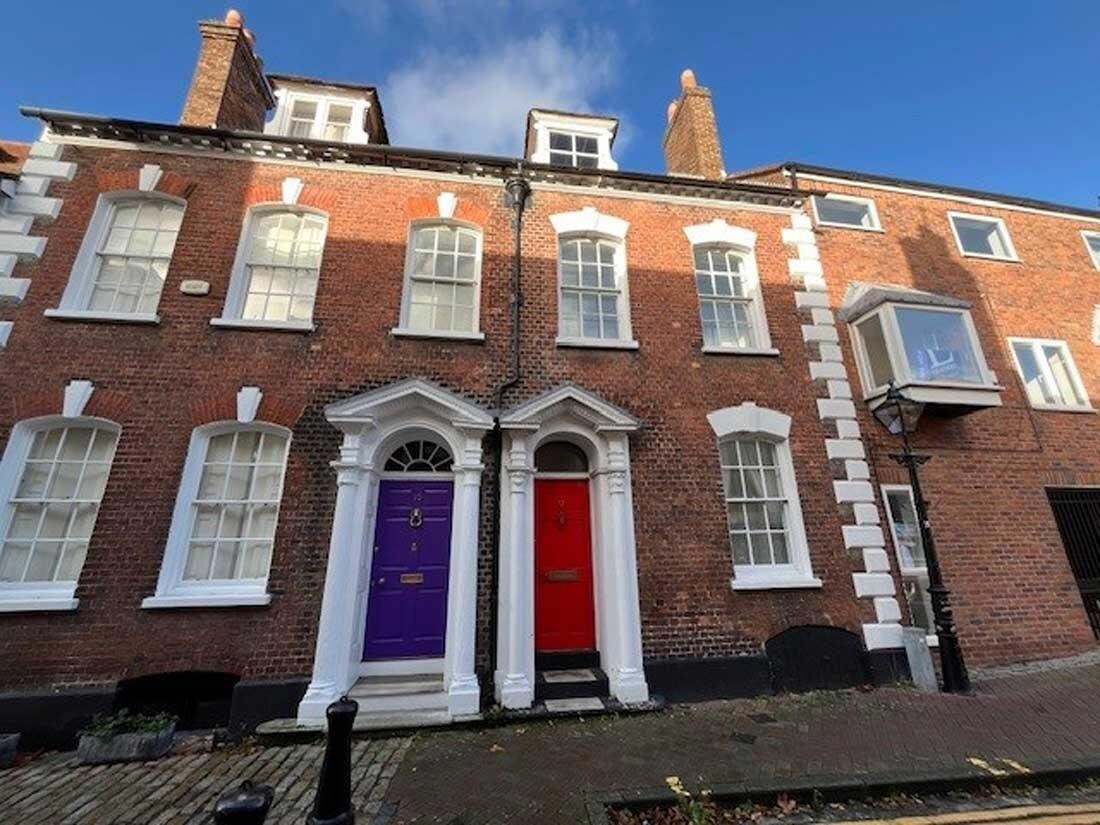
- Sought after location in ‘Old Town’ Poole
- Electric hot water heating system
- Period building with many features
All Available Space(1)
Display Rent as
- Space
- Size
- Term
- Rate
- Space Use
- Fit-Out
- Available
The 3 spaces in this building must be leased together, for a total size of 1,205 sq ft (Contiguous Area):


The premises are offered by way of a new full repairing and insuring lease, terms to be agreed at a commencing rent of £15,500 per annum exclusive.
- Use Class: E
- Mostly Open Floor Plan Layout
- Kitchen
- Energy Performance Rating - E
- Exclusive WC facilities
- 1 car space
- LED panel lighting
- Partially Fit-Out as Standard Office
- Fits 1 - 3 People
- Fully Carpeted
- Basement
- Open-Plan
- Grade II Listed
- Fits 2 - 4 People
| Space | Size | Term | Rate | Space Use | Fit-Out | Available |
| Basement, Ground, 1st Floor | 1,205 sq ft | Negotiable | £11.62 /sq ft pa £0.97 /sq ft pcm £14,002 pa £1,167 pcm | Office | Partial Fit-Out | Now |
Basement, Ground, 1st Floor
The 3 spaces in this building must be leased together, for a total size of 1,205 sq ft (Contiguous Area):
| Size |
|
Basement - 344 sq ft
Ground - 493 sq ft
1st Floor - 368 sq ft
|
| Term |
| Negotiable |
| Rate |
| £11.62 /sq ft pa £0.97 /sq ft pcm £14,002 pa £1,167 pcm |
| Space Use |
| Office |
| Fit-Out |
| Partial Fit-Out |
| Available |
| Now |
Basement, Ground, 1st Floor
| Size |
Basement - 344 sq ft
Ground - 493 sq ft
1st Floor - 368 sq ft
|
| Term | Negotiable |
| Rate | £11.62 /sq ft pa |
| Space Use | Office |
| Fit-Out | Partial Fit-Out |
| Available | Now |
The premises are offered by way of a new full repairing and insuring lease, terms to be agreed at a commencing rent of £15,500 per annum exclusive.
- Use Class: E
- Partially Fit-Out as Standard Office
- Mostly Open Floor Plan Layout
- Fits 1 - 3 People
- Kitchen
- Fully Carpeted
- Energy Performance Rating - E
- Basement
- Exclusive WC facilities
- Open-Plan
- 1 car space
- Grade II Listed
- LED panel lighting
- Fits 2 - 4 People
Property Overview
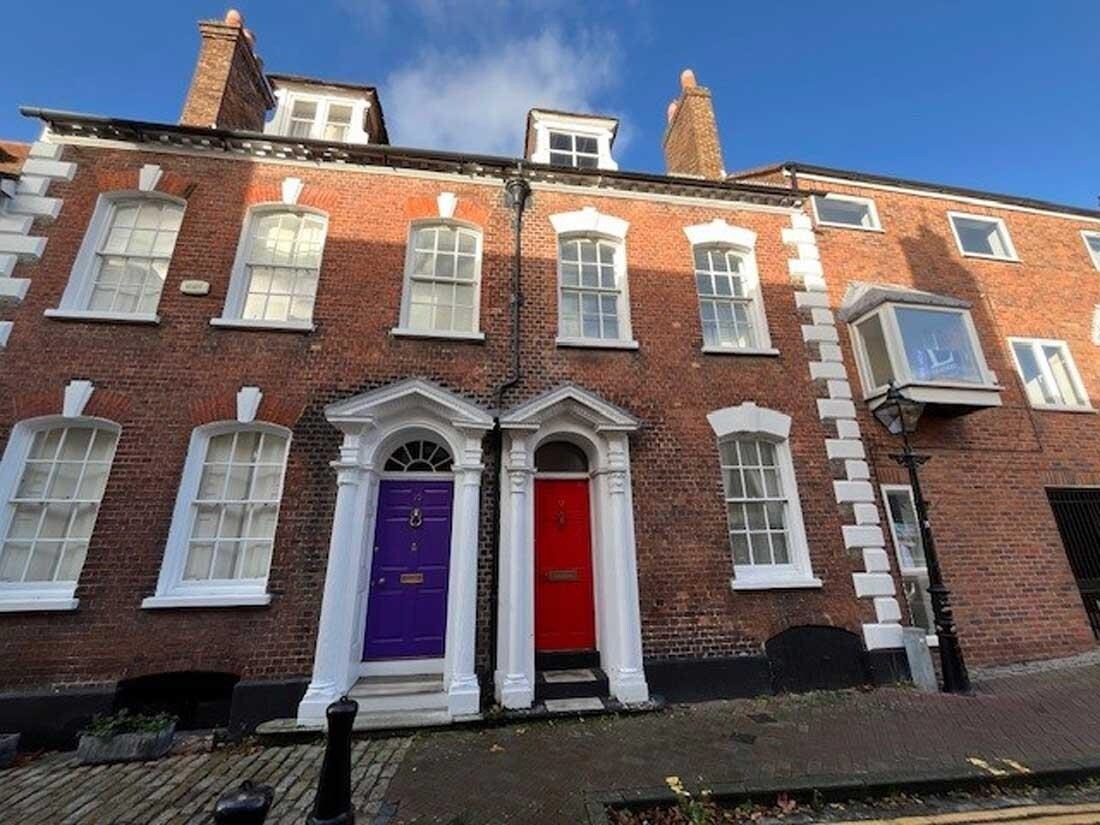
The property was an original Georgian terraced town house that has been converted to office use. The property is Grade II Listed and is located within a Conservation Area. The building is arranged on basement, ground and first floors with an additional loft room with ground and first floor open plan offices and basement storage.
Property Facts
Select Tenants
- Floor
- Tenant Name
- Industry
- Multiple
- Guildhall Tavern
- Retailer


Presented by

12 Market St
Hmm, there seems to have been an error sending your message. Please try again.
Thanks! Your message was sent.