Your email has been sent.

125 Brantwood Rd 6,070 sq ft of Industrial Space Available in London N17 0DX
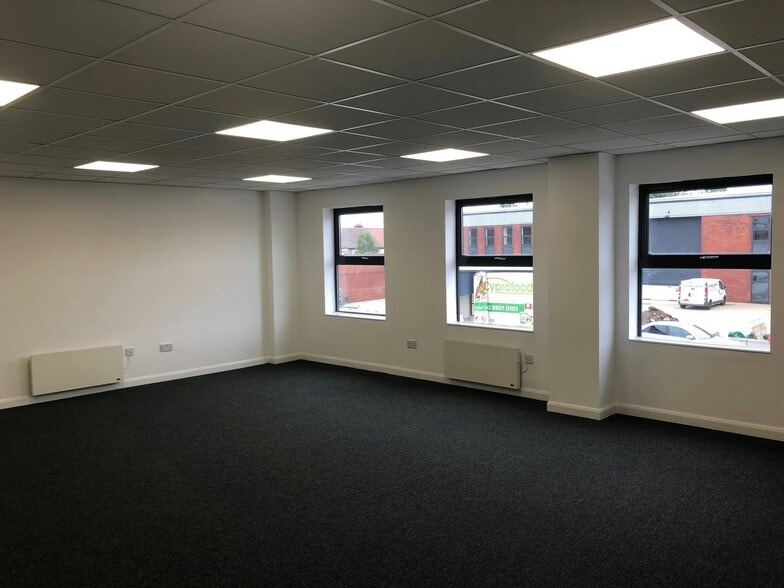
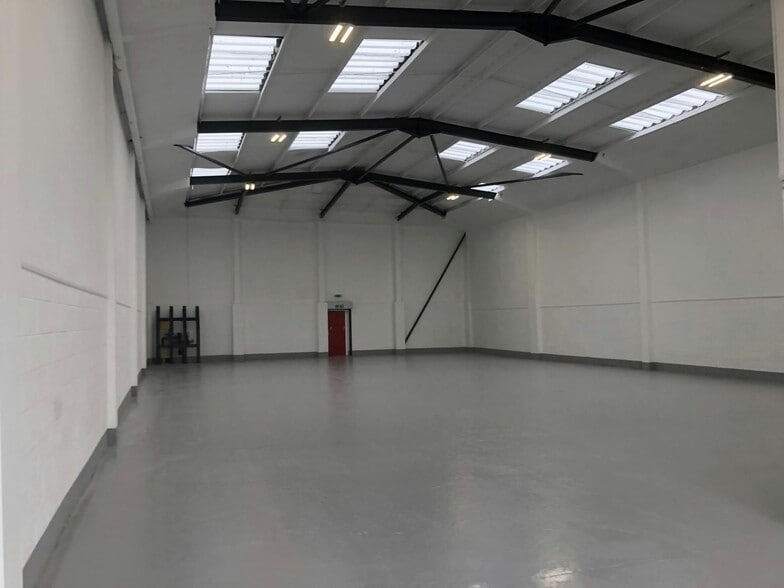
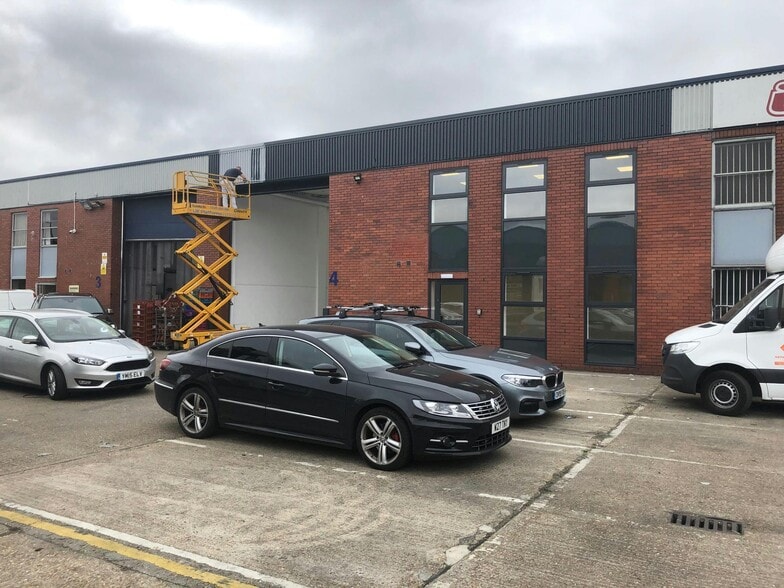
Highlights
- 5.74m eaves height.
- Roller shutter loading door.
- Forecourt loading/parking.
- 3-phase electricity.
- Office/amenity space.
Features
All Available Space(1)
Display Rent as
- Space
- Size
- Term
- Rate
- Space Use
- Fit-Out
- Available
The 2 spaces in this building must be leased together, for a total size of 6,070 sq ft (Contiguous Area):
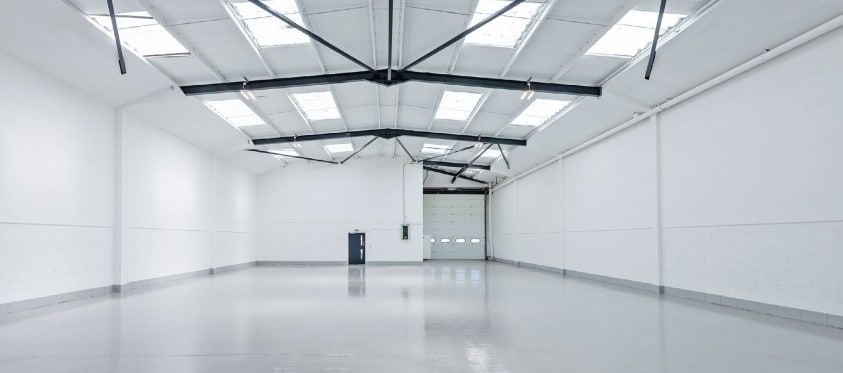

The unit features an internal clear height of approximately 5.7m and benefits from 3 phase power supply and two storey office accommodation. The building is to undergo a comprehensive refurbishment with full details upon application.
- Use Class: B8
- 1 Level Access Door
- Energy Performance Rating - B
- WC and staff facilities.
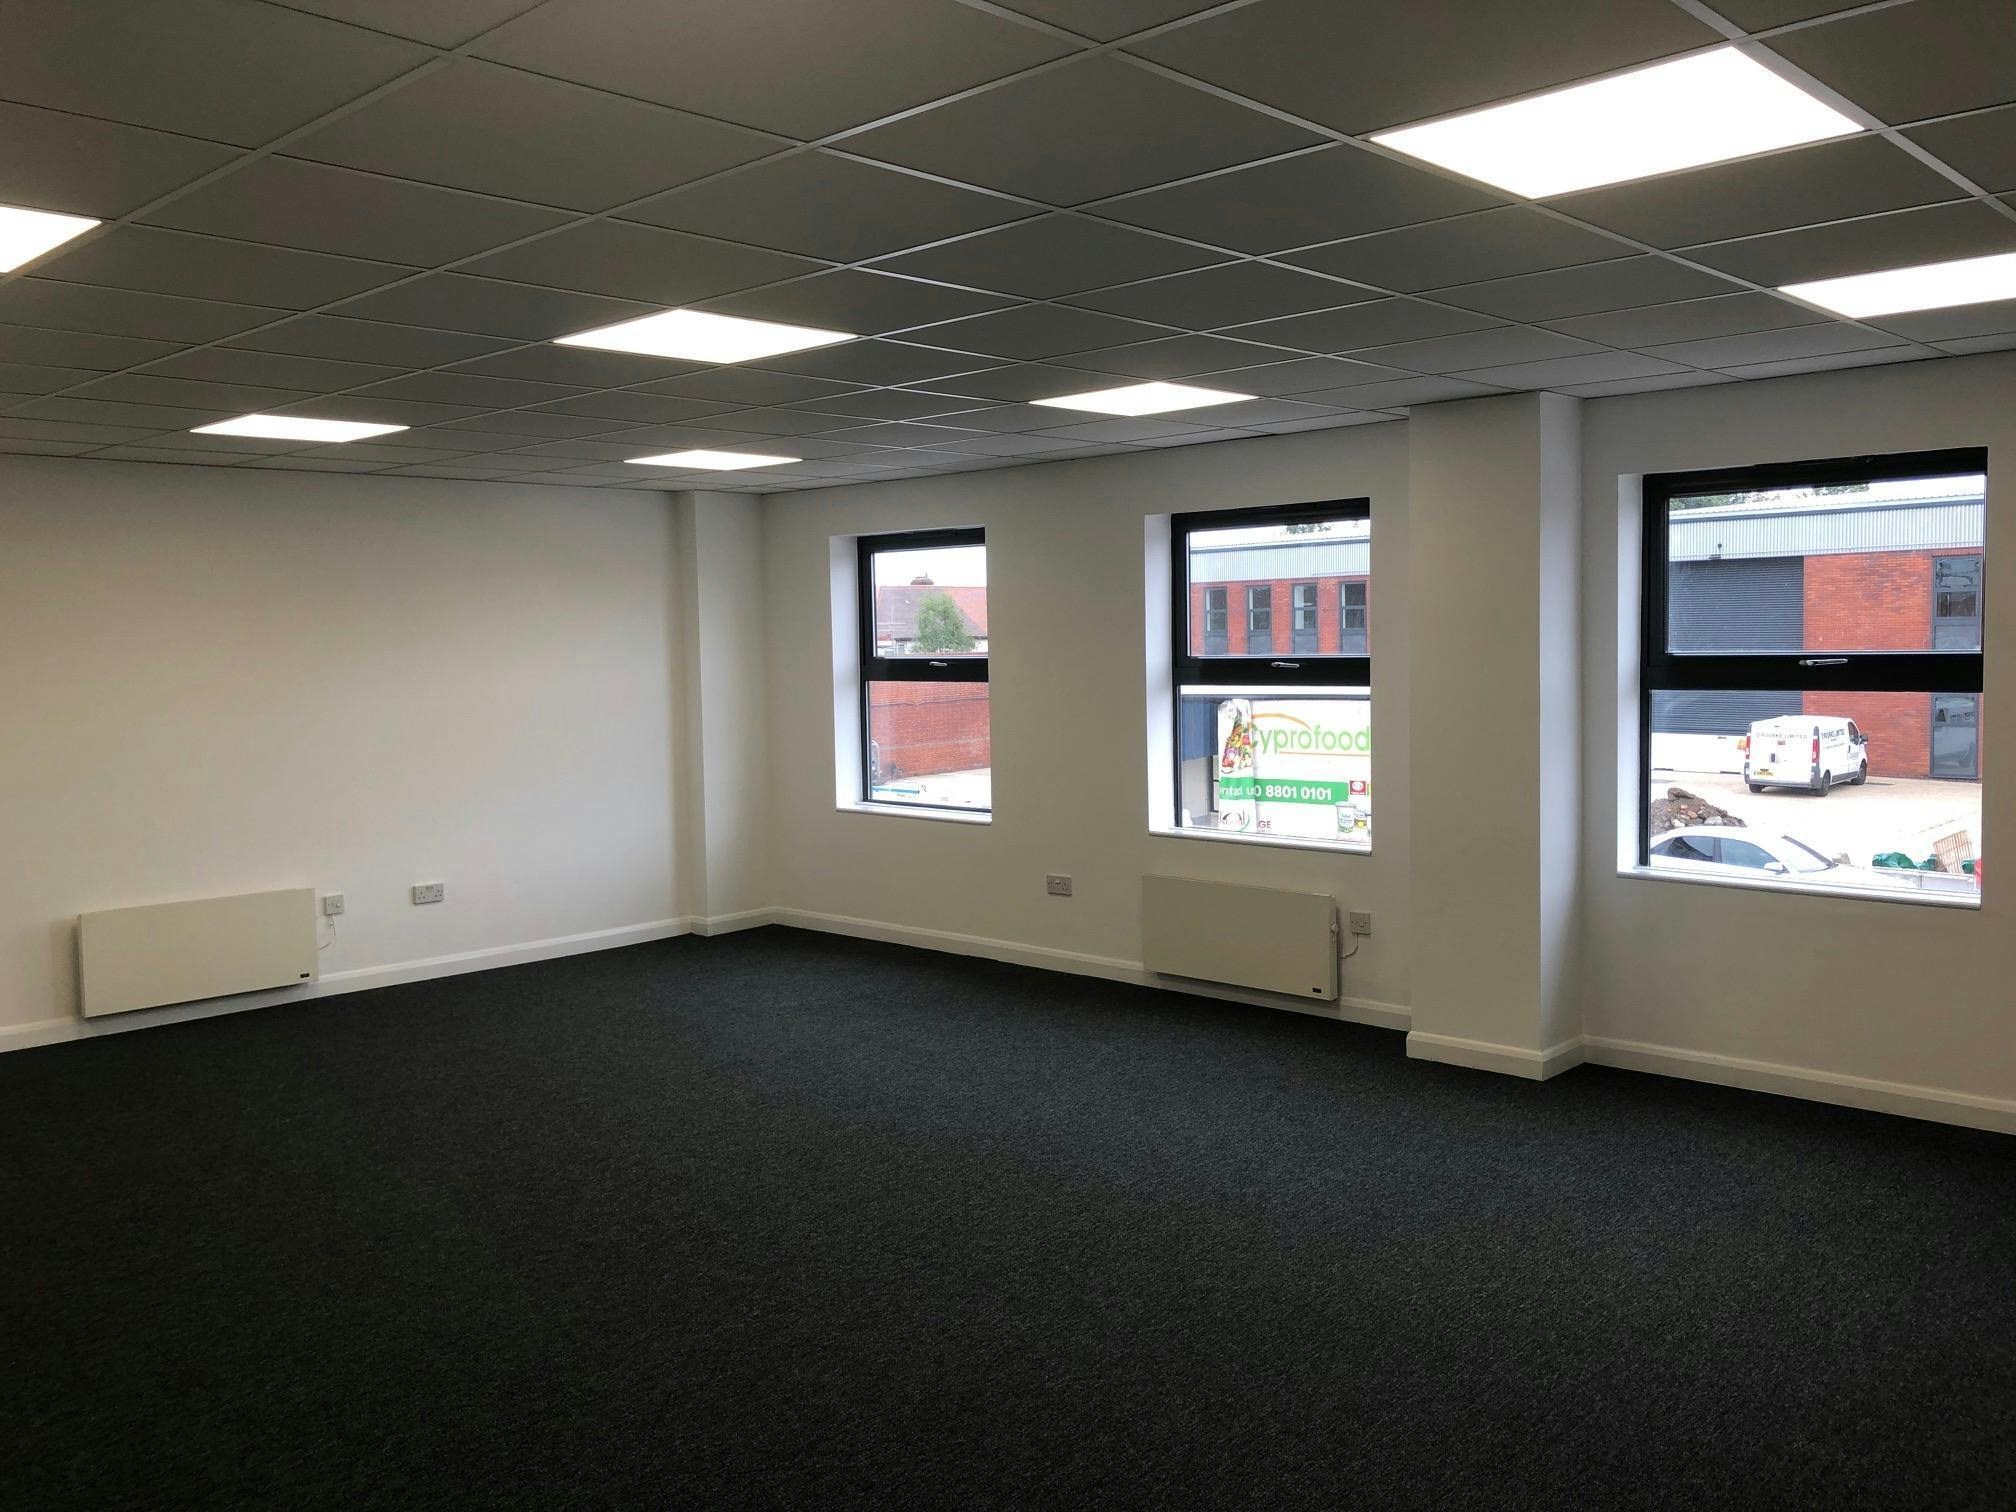
- Office.
- Includes 685 sq ft of dedicated office space
- Roller Shutters
- Open plan
- Office space.
| Space | Size | Term | Rate | Space Use | Fit-Out | Available |
| Ground - A4, 1st Floor - A4 | 6,070 sq ft | Negotiable | Upon Application Upon Application Upon Application Upon Application | Industrial | Full Fit-Out | Now |
Ground - A4, 1st Floor - A4
The 2 spaces in this building must be leased together, for a total size of 6,070 sq ft (Contiguous Area):
| Size |
|
Ground - A4 - 5,385 sq ft
1st Floor - A4 - 685 sq ft
|
| Term |
| Negotiable |
| Rate |
| Upon Application Upon Application Upon Application Upon Application |
| Space Use |
| Industrial |
| Fit-Out |
| Full Fit-Out |
| Available |
| Now |
Ground - A4, 1st Floor - A4
| Size |
Ground - A4 - 5,385 sq ft
1st Floor - A4 - 685 sq ft
|
| Term | Negotiable |
| Rate | Upon Application |
| Space Use | Industrial |
| Fit-Out | Full Fit-Out |
| Available | Now |
The unit features an internal clear height of approximately 5.7m and benefits from 3 phase power supply and two storey office accommodation. The building is to undergo a comprehensive refurbishment with full details upon application.
- Use Class: B8
- Includes 685 sq ft of dedicated office space
- 1 Level Access Door
- Roller Shutters
- Energy Performance Rating - B
- Open plan
- WC and staff facilities.
- Office space.
- Office.
Property Overview
Brantwood Road Industrial Estate is situated approximately 7 miles north or Central London and 1 mile to the south of the North Circular Road (A406). The property lies in an established industrial and logistics location ideally situated for access to the Greater London markets
Warehouse Facility Facts


Presented by
125 Brantwood Rd
Hmm, there seems to have been an error sending your message. Please try again.
Thanks! Your message was sent.