Your email has been sent.
49 Green Lanes 350 - 1,150 sq ft of Office Space Available in London N16 9BU
Highlights
- Beautiful Newington Green Location
- Newly Refurbished spaces
- Great community
All Available Spaces(2)
Display Rent as
- Space
- Size
- Term
- Rate
- Space Use
- Fit-Out
- Available
The available space comprises office accommodation arranged over one or more floors, providing a flexible layout suitable for a variety of business uses. The specification is likely to include a combination of open-plan areas and cellular rooms, with ancillary facilities such as WC and kitchenette provision. The space benefits from good natural light to the front and rear elevations and is suitable for small to medium-sized occupiers seeking adaptable workspace.
- Use Class: E
- Self-contained unit
- Flexible multi-floor office layout
- Suitable for SMEs or creatives
- Use Class: E
| Space | Size | Term | Rate | Space Use | Fit-Out | Available |
| 1st Floor, Ste Studio 4 | 800 sq ft | 1-5 Years | £28.50 /sq ft pa £2.38 /sq ft pcm £22,800 pa £1,900 pcm | Office | Partial Fit-Out | Now |
| 1st Floor, Ste Studio 5 | 350 sq ft | 1-5 Years | £28.50 /sq ft pa £2.38 /sq ft pcm £9,975 pa £831.25 pcm | Office | - | Now |
1st Floor, Ste Studio 4
| Size |
| 800 sq ft |
| Term |
| 1-5 Years |
| Rate |
| £28.50 /sq ft pa £2.38 /sq ft pcm £22,800 pa £1,900 pcm |
| Space Use |
| Office |
| Fit-Out |
| Partial Fit-Out |
| Available |
| Now |
1st Floor, Ste Studio 5
| Size |
| 350 sq ft |
| Term |
| 1-5 Years |
| Rate |
| £28.50 /sq ft pa £2.38 /sq ft pcm £9,975 pa £831.25 pcm |
| Space Use |
| Office |
| Fit-Out |
| - |
| Available |
| Now |
1st Floor, Ste Studio 4
| Size | 800 sq ft |
| Term | 1-5 Years |
| Rate | £28.50 /sq ft pa |
| Space Use | Office |
| Fit-Out | Partial Fit-Out |
| Available | Now |
The available space comprises office accommodation arranged over one or more floors, providing a flexible layout suitable for a variety of business uses. The specification is likely to include a combination of open-plan areas and cellular rooms, with ancillary facilities such as WC and kitchenette provision. The space benefits from good natural light to the front and rear elevations and is suitable for small to medium-sized occupiers seeking adaptable workspace.
- Use Class: E
- Flexible multi-floor office layout
- Self-contained unit
- Suitable for SMEs or creatives
1st Floor, Ste Studio 5
| Size | 350 sq ft |
| Term | 1-5 Years |
| Rate | £28.50 /sq ft pa |
| Space Use | Office |
| Fit-Out | - |
| Available | Now |
- Use Class: E
Property Overview
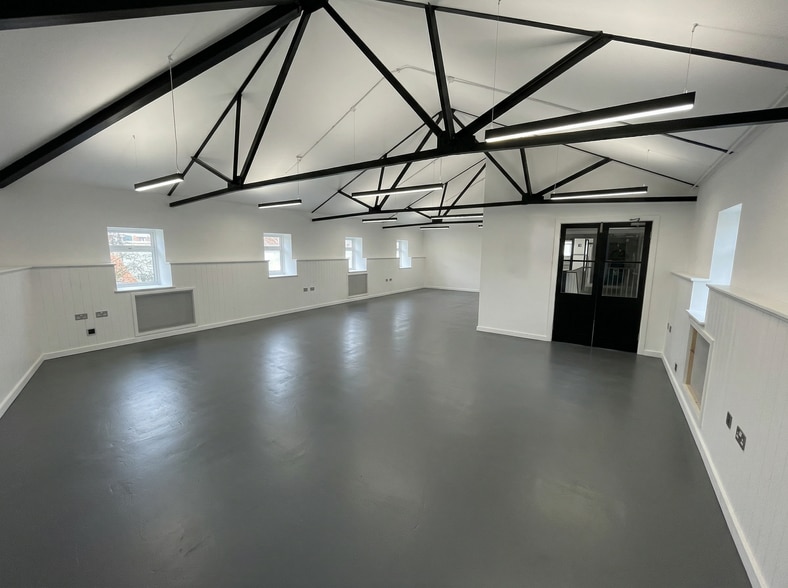
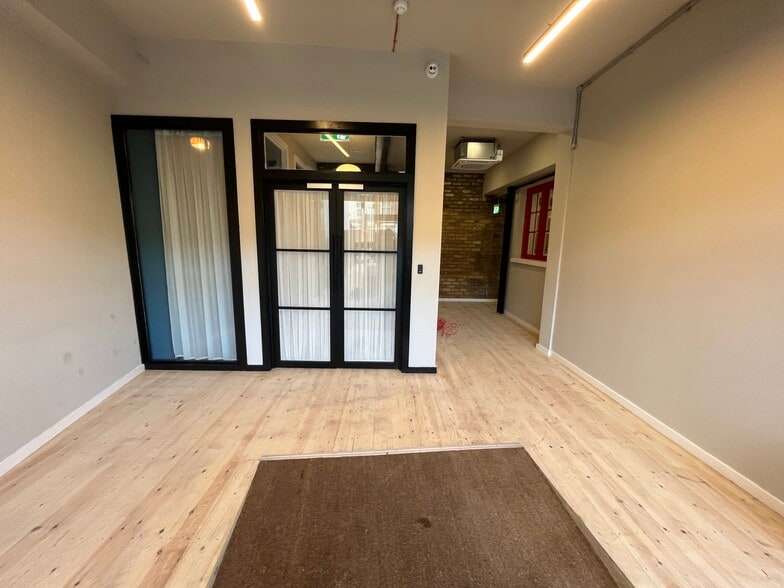
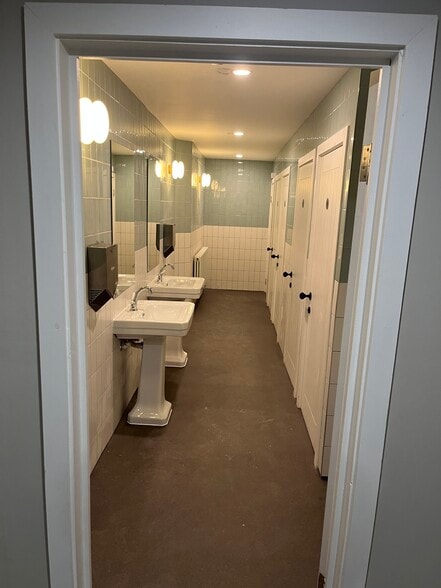
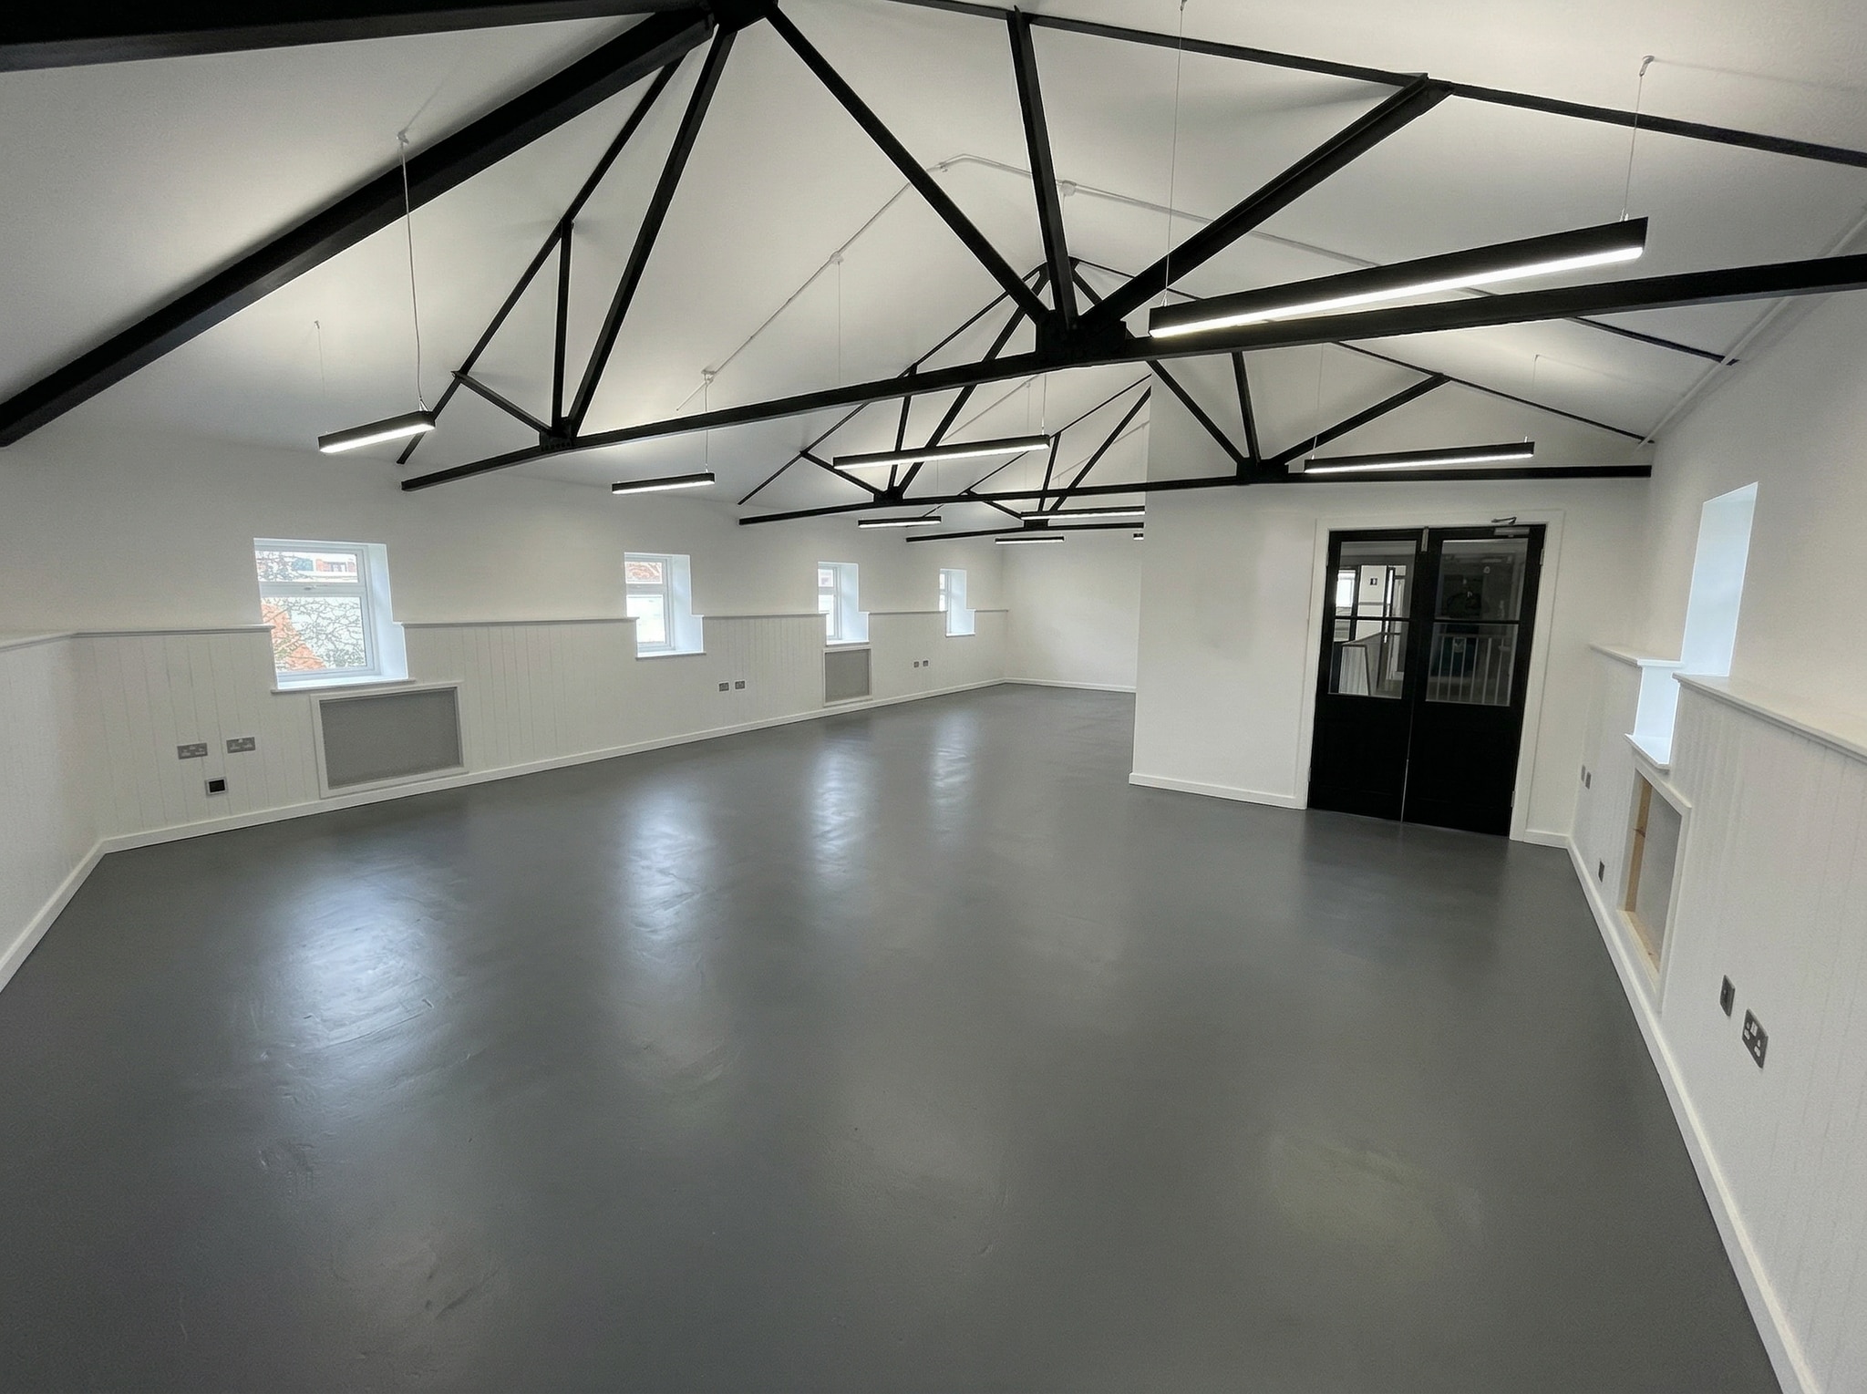
Beautifully finished, move-in ready creative studio/office available now. Inspiring hub for business, creatives, artists, agencies, designers and makers. All spaces have natural light, ground and first floor available, bicycle storage and receptionist. Available units: Studio 4: 800 sq ft - £1800 pcm - AVAILABLE Studio 5: 350 sq ft - £850 pcm - AVAILABLE * Service charge varies per studio and includes: High-speed fibre internet, waste management, building maintenance, communal kitchen and bathrooms, on-site building management and security. Lease terms: Flexible - all terms considered. Business rates: Should qualify for business rates relief (subject to Islington Council). Get in touch if you have any questions. Ready for viewings now and options to customise size and style.
Property Facts


Presented by
Really Bright Media Ltd
49 Green Lanes
Hmm, there seems to have been an error sending your message. Please try again.
Thanks! Your message was sent.