Your email has been sent.

13 Bridge St 11,488 sq ft of Industrial Space Available in Manchester M27 4DU
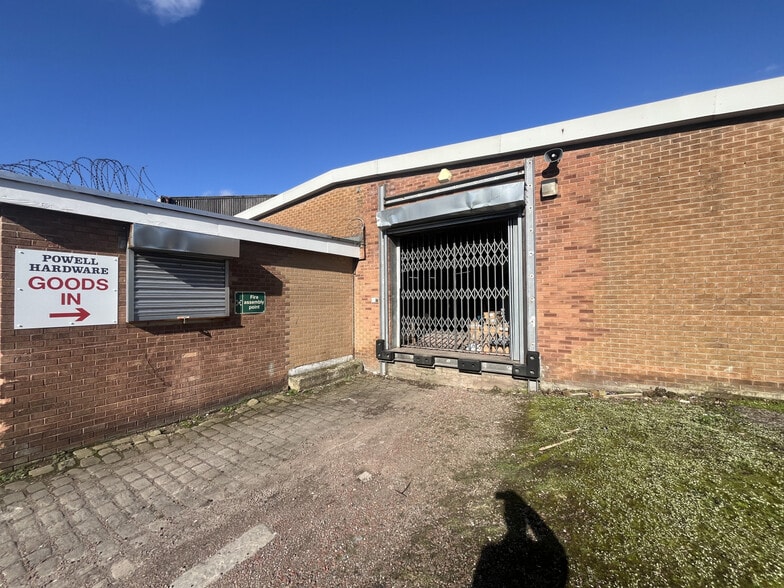
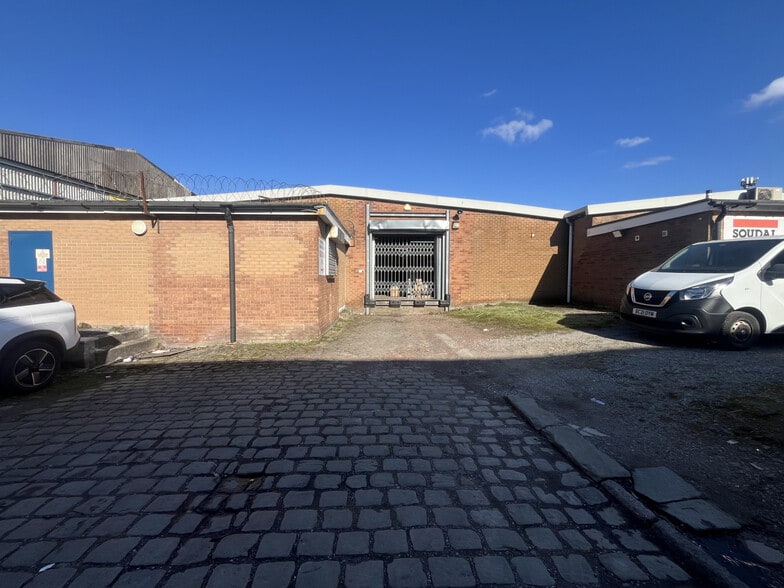
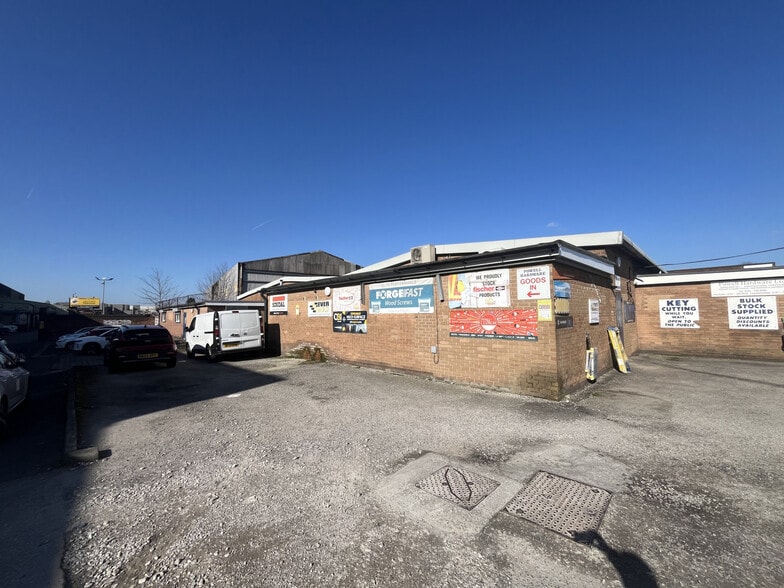
Highlights
- Excellent transport connectivity with road, rail, and public transport links to Manchester and the North West
- Onsite parking
- Located within an established commercial hub
All Available Space(1)
Display Rent as
- Space
- Size
- Term
- Rate
- Space Use
- Fit-Out
- Available
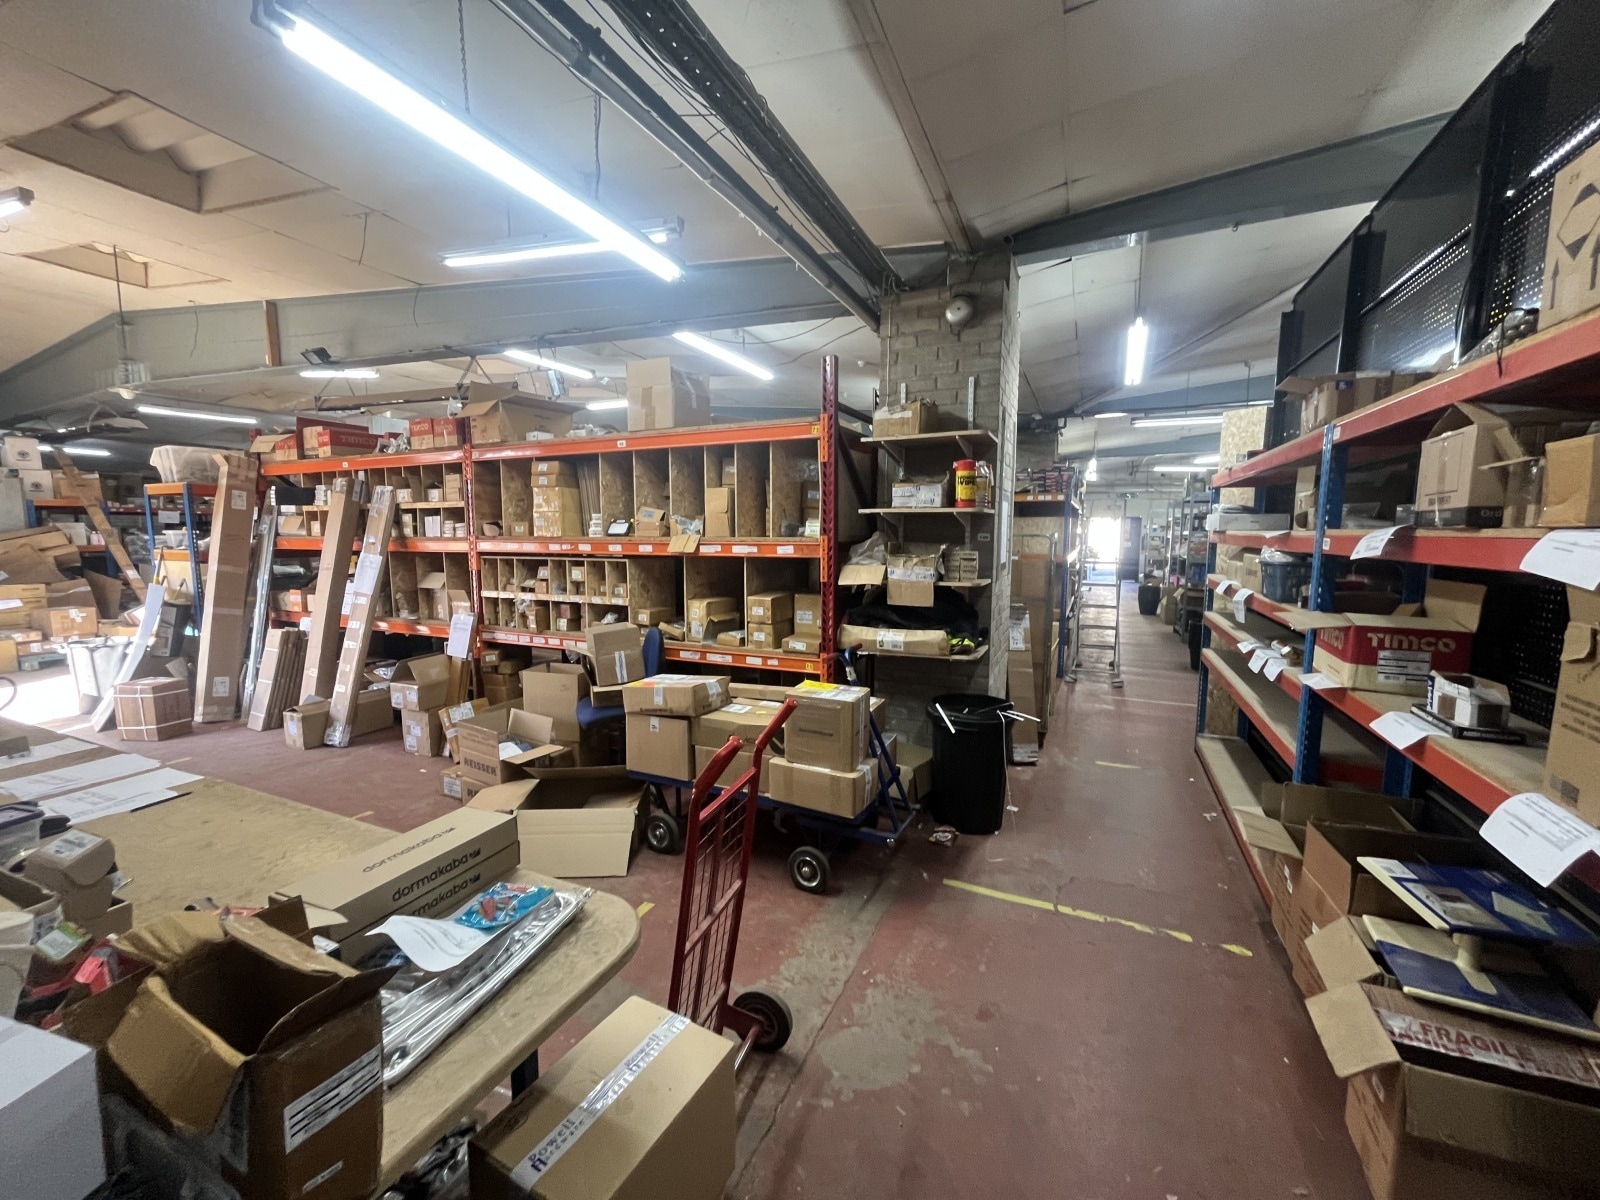


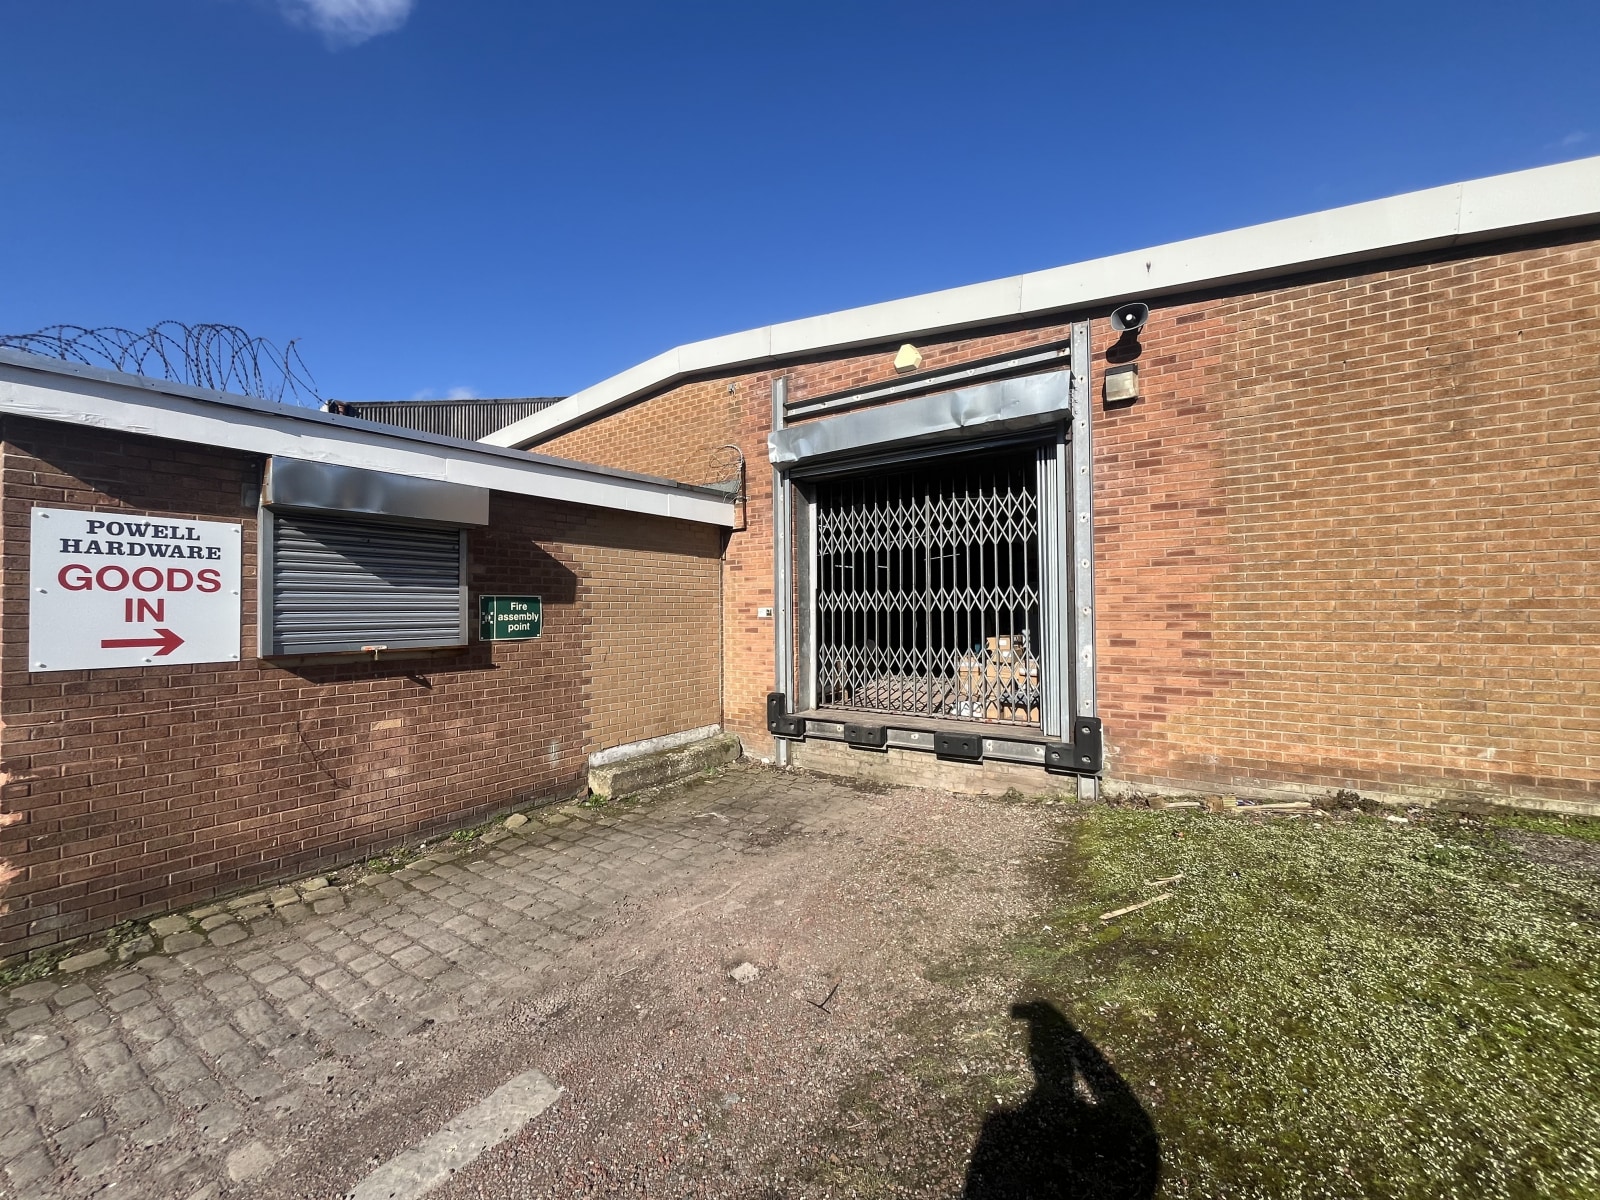
The space comprises of 11,488 sq ft of industrial accommodation. The space consists of a flexible open plan layout with multiple private offices, generous storage, staff facilities, and a fitted kitchen. Externally the unit has a dedicated loading bay and outdoor space for parking. Available by way of new lease on terms to be agreed at a passing rent of £8,000 PCM.
- Use Class: B8
- Natural Light
- Dedicated loading bay
- Flexible open plan layout
- Secure Storage
- Roller Shutters
- Multiple private office suites
| Space | Size | Term | Rate | Space Use | Fit-Out | Available |
| Ground | 11,488 sq ft | Negotiable | £8.35 /sq ft pa £0.70 /sq ft pcm £95,925 pa £7,994 pcm | Industrial | Partial Fit-Out | Now |
Ground
| Size |
| 11,488 sq ft |
| Term |
| Negotiable |
| Rate |
| £8.35 /sq ft pa £0.70 /sq ft pcm £95,925 pa £7,994 pcm |
| Space Use |
| Industrial |
| Fit-Out |
| Partial Fit-Out |
| Available |
| Now |
Ground
| Size | 11,488 sq ft |
| Term | Negotiable |
| Rate | £8.35 /sq ft pa |
| Space Use | Industrial |
| Fit-Out | Partial Fit-Out |
| Available | Now |
The space comprises of 11,488 sq ft of industrial accommodation. The space consists of a flexible open plan layout with multiple private offices, generous storage, staff facilities, and a fitted kitchen. Externally the unit has a dedicated loading bay and outdoor space for parking. Available by way of new lease on terms to be agreed at a passing rent of £8,000 PCM.
- Use Class: B8
- Secure Storage
- Natural Light
- Roller Shutters
- Dedicated loading bay
- Multiple private office suites
- Flexible open plan layout
Property Overview
The property comprises a building of masonry construction with yard space providing office and workshop accommodation on a site of approximately 0.65 acres. The property is situated on Bridge Street in Swinton, within an established commercial location. It lies in proximity to Swinton town center and key regional roads, including the A580 East Lancashire Road. Motorway connectivity is strong, with the M60 and M61 motorways nearby. The property benefits from being close to public transport links, including bus services and Swinton rail station approximately 0.7 km away, offering access to Manchester and the wider North West region.
Warehouse Facility Facts


Presented by
13 Bridge St
Hmm, there seems to have been an error sending your message. Please try again.
Thanks! Your message was sent.