Your email has been sent.

63 Red Bank 694 - 3,951 sq ft of Industrial Space Available in Manchester M8 8RD
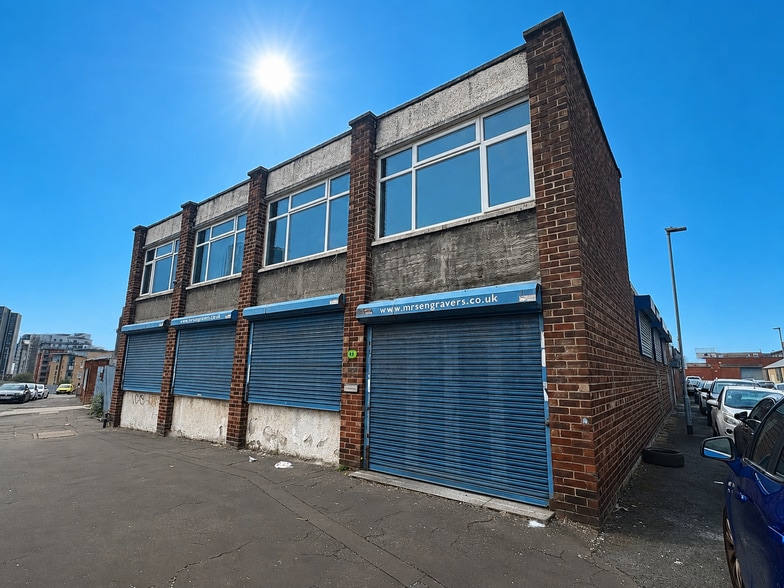
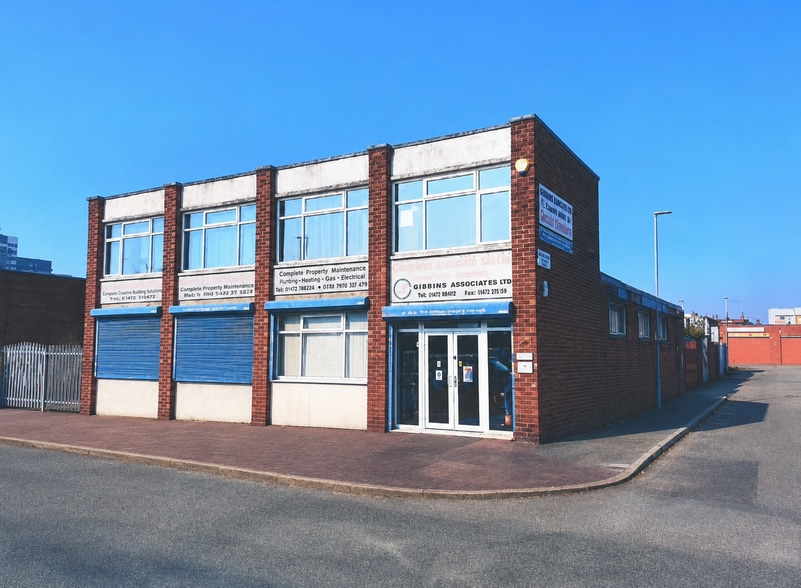
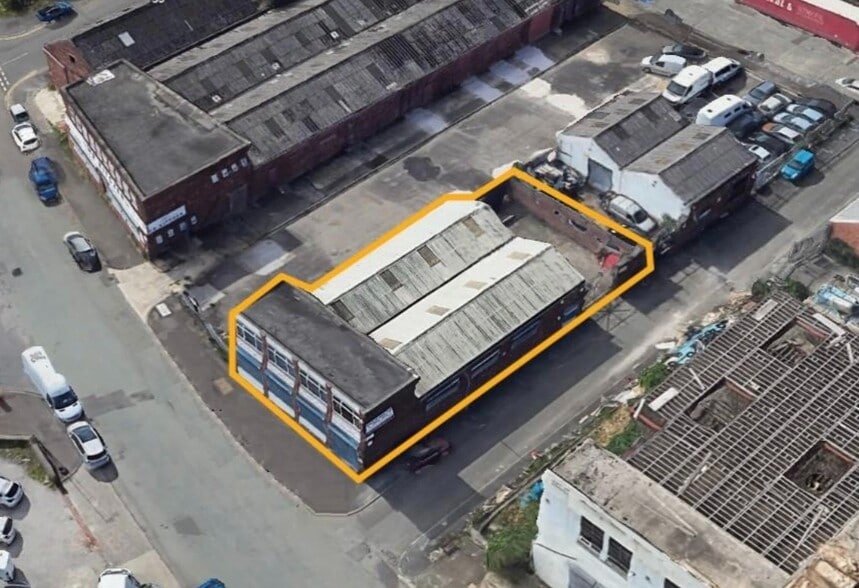
Highlights
- Detached warehouse/industrial premises extending to 3,951 sq ft
- Dedicated rear loading yard and on-site parking provision
- Convenient access to A665 Cheetham Hill Road and Manchester city centre
- Includes warehouse accommodation together with showroom and office space
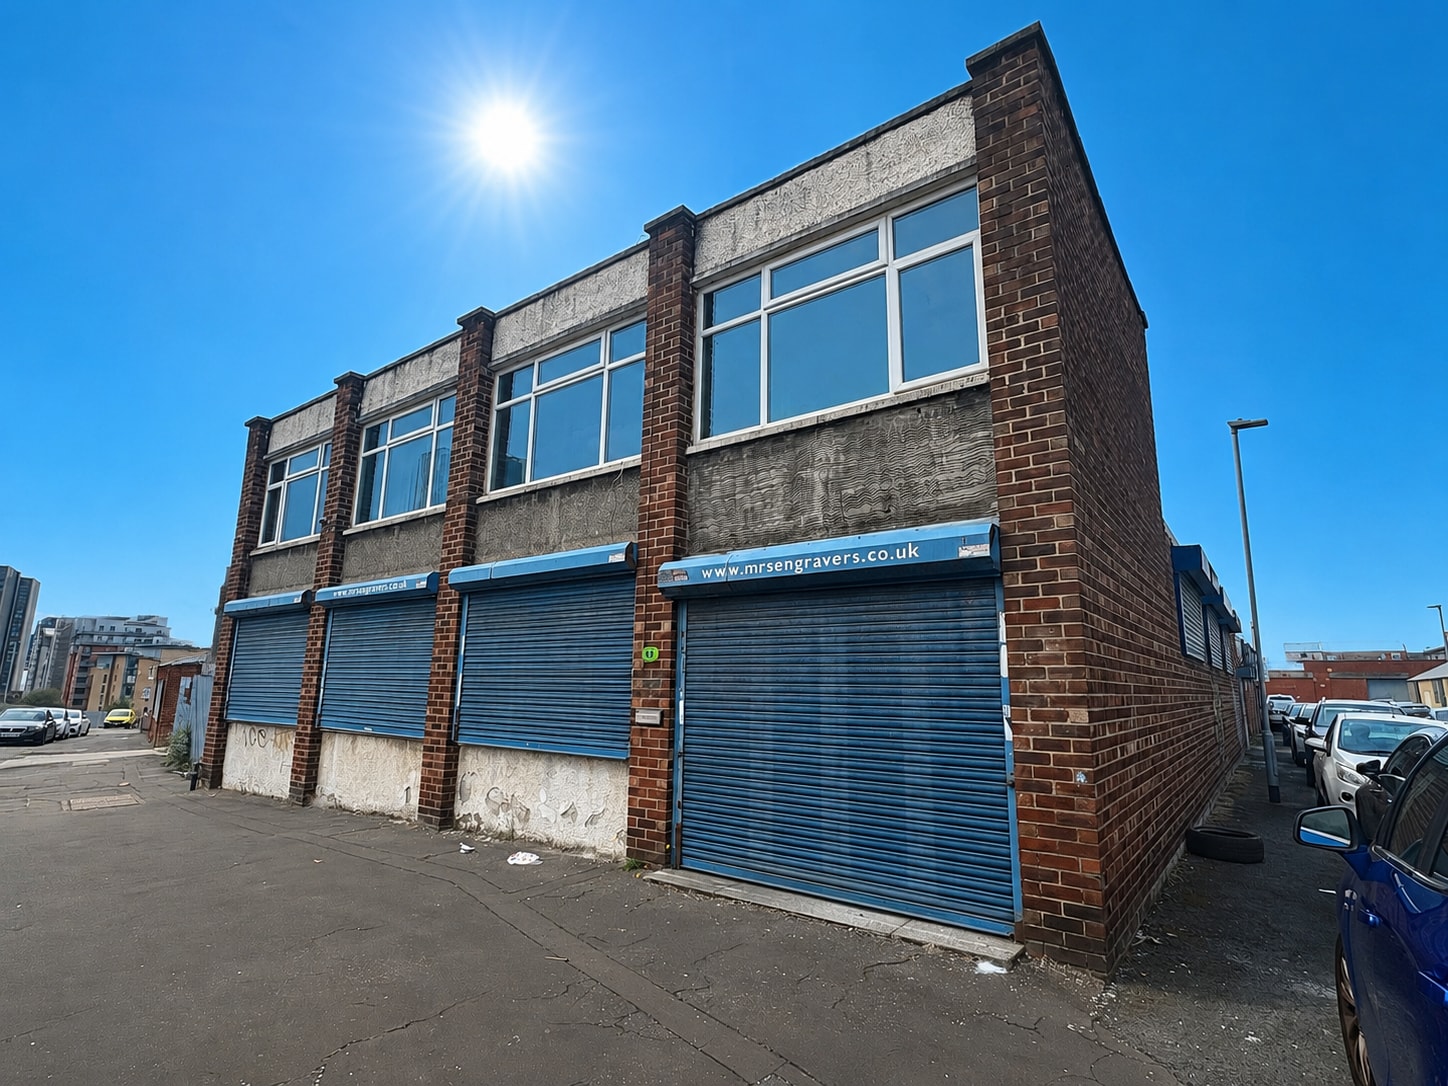
- Fronts Red Bank in an established commercial and industrial location
- Suitable for a range of occupiers, subject to any necessary consents.
All Available Spaces(2)
Display Rent as
- Space
- Size
- Term
- Rate
- Space Use
- Fit-Out
- Available
The available accommodation comprises a detached warehouse/industrial unit with integrated showroom and office space arranged over ground and first floors. The warehouse extends to 2,563 sq ft and benefits from good natural light, approximately 3.2 m eaves height and 5 m apex height. Ancillary office accommodation totals 1,388 sq ft across the ground and first floors, making the space suitable for industrial, storage, trade counter, showroom or business occupiers, subject to any required consents.
- Use Class: B8
- Can be combined with additional space(s) for up to 3,951 sq ft of adjacent space
- Secure Storage
- Roller Shutters
- Yard
- Warehouse with office accommodation
- Good natural light throughout
- Includes 694 sq ft of dedicated office space
- Partitioned Offices
- Natural Light
- Exclusive WC facilities
- Smoke Detector
- Dedicated loading yard
The available accommodation comprises a detached warehouse/industrial unit with integrated showroom and office space arranged over ground and first floors. The warehouse extends to 2,563 sq ft and benefits from good natural light, approximately 3.2 m eaves height and 5 m apex height. Ancillary office accommodation totals 1,388 sq ft across the ground and first floors, making the space suitable for industrial, storage, trade counter, showroom or business occupiers, subject to any required consents.
- Use Class: B8
- Can be combined with additional space(s) for up to 3,951 sq ft of adjacent space
- Secure Storage
- Roller Shutters
- Yard
- Warehouse with office accommodation
- Good natural light throughout
- Includes 694 sq ft of dedicated office space
- Partitioned Offices
- Natural Light
- Exclusive WC facilities
- Smoke Detector
- Dedicated loading yard
| Space | Size | Term | Rate | Space Use | Fit-Out | Available |
| Ground | 3,257 sq ft | 1-10 Years | £12.66 /sq ft pa £1.06 /sq ft pcm £41,234 pa £3,436 pcm | Industrial | Partial Fit-Out | Now |
| 1st Floor | 694 sq ft | 1-10 Years | £12.66 /sq ft pa £1.06 /sq ft pcm £8,786 pa £732.17 pcm | Industrial | Partial Fit-Out | Now |
Ground
| Size |
| 3,257 sq ft |
| Term |
| 1-10 Years |
| Rate |
| £12.66 /sq ft pa £1.06 /sq ft pcm £41,234 pa £3,436 pcm |
| Space Use |
| Industrial |
| Fit-Out |
| Partial Fit-Out |
| Available |
| Now |
1st Floor
| Size |
| 694 sq ft |
| Term |
| 1-10 Years |
| Rate |
| £12.66 /sq ft pa £1.06 /sq ft pcm £8,786 pa £732.17 pcm |
| Space Use |
| Industrial |
| Fit-Out |
| Partial Fit-Out |
| Available |
| Now |
Ground
| Size | 3,257 sq ft |
| Term | 1-10 Years |
| Rate | £12.66 /sq ft pa |
| Space Use | Industrial |
| Fit-Out | Partial Fit-Out |
| Available | Now |
The available accommodation comprises a detached warehouse/industrial unit with integrated showroom and office space arranged over ground and first floors. The warehouse extends to 2,563 sq ft and benefits from good natural light, approximately 3.2 m eaves height and 5 m apex height. Ancillary office accommodation totals 1,388 sq ft across the ground and first floors, making the space suitable for industrial, storage, trade counter, showroom or business occupiers, subject to any required consents.
- Use Class: B8
- Includes 694 sq ft of dedicated office space
- Can be combined with additional space(s) for up to 3,951 sq ft of adjacent space
- Partitioned Offices
- Secure Storage
- Natural Light
- Roller Shutters
- Exclusive WC facilities
- Yard
- Smoke Detector
- Warehouse with office accommodation
- Dedicated loading yard
- Good natural light throughout
1st Floor
| Size | 694 sq ft |
| Term | 1-10 Years |
| Rate | £12.66 /sq ft pa |
| Space Use | Industrial |
| Fit-Out | Partial Fit-Out |
| Available | Now |
The available accommodation comprises a detached warehouse/industrial unit with integrated showroom and office space arranged over ground and first floors. The warehouse extends to 2,563 sq ft and benefits from good natural light, approximately 3.2 m eaves height and 5 m apex height. Ancillary office accommodation totals 1,388 sq ft across the ground and first floors, making the space suitable for industrial, storage, trade counter, showroom or business occupiers, subject to any required consents.
- Use Class: B8
- Includes 694 sq ft of dedicated office space
- Can be combined with additional space(s) for up to 3,951 sq ft of adjacent space
- Partitioned Offices
- Secure Storage
- Natural Light
- Roller Shutters
- Exclusive WC facilities
- Yard
- Smoke Detector
- Warehouse with office accommodation
- Dedicated loading yard
- Good natural light throughout
Property Overview
The property consists of a detached industrial building constructed in the 1970s, comprising a single-storey warehouse element with a two-storey frontage providing showroom and office accommodation. The building occupies a prominent position on Red Bank within a well-established mixed commercial, wholesale, retail and light industrial area. Externally, the property benefits from a secure rear loading yard and dedicated car parking.
Warehouse Facility Facts



Presented by
63 Red Bank
Hmm, there seems to have been an error sending your message. Please try again.
Thanks! Your message was sent.