Your email has been sent.

1-4 Lipton Clos 3,660 - 11,727 sq ft of Industrial Space Available in Bootle L20 8PU
Highlights
- Fully refurbished.
- Loading & pedestrian door.
- Excellent transport links.
- 7m eaves height.
- Forecourt & car parking.
- Perimeter fencing & security gates.
Features
All Available Spaces(2)
Display Rent as
- Space
- Size
- Term
- Rate
- Space Use
- Fit-Out
- Available
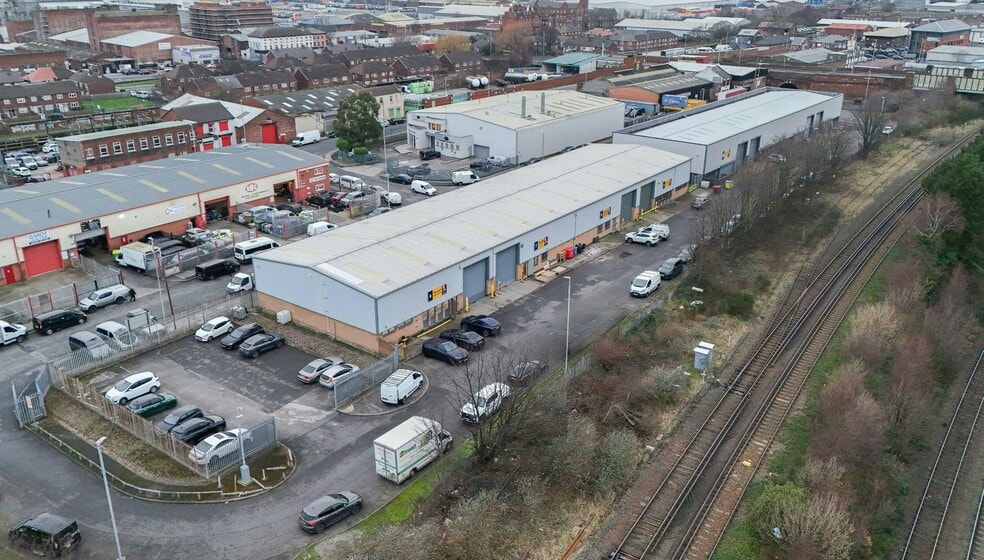
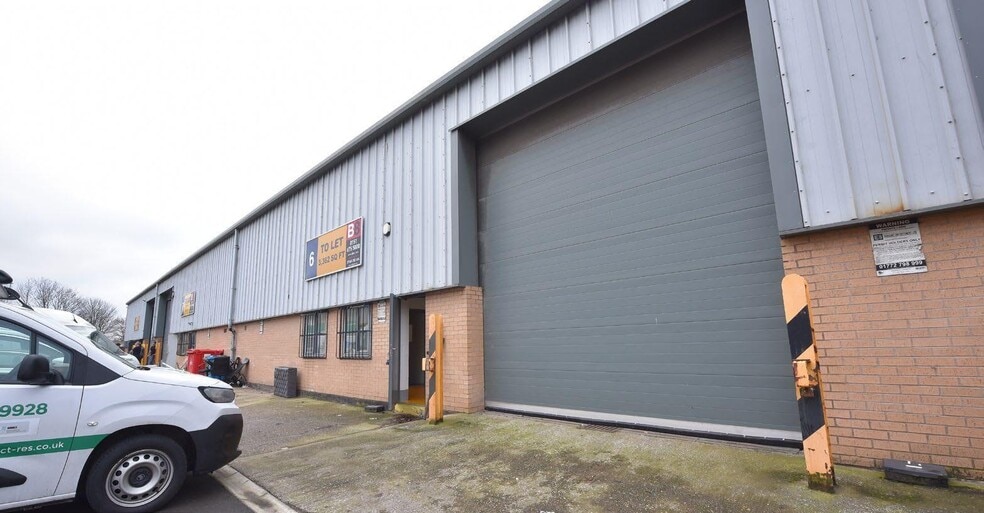
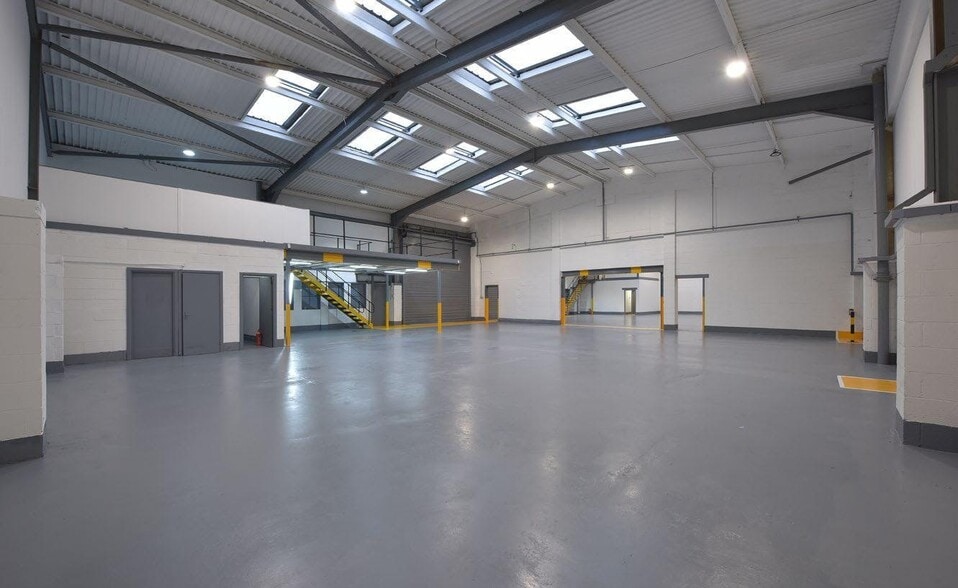
The modern units at Brasenose Industrial Estate comprise steel portal frame construction with sealed concrete floors, brick/blockwork walls to a height of approximately 2.lm (7ft) with composite insulated panels above to the eaves. The roof is pitched with composite insulated panels incorporating translucent glazing panels. Access to the units is gained via a loading door measuring approximately 4.6m (15ft) wide by 5.lm (17ft) high. Pedestrian access is gained via adjoining doors.
- Use Class: B2
- Brick and blockwork walls to a height of 7ft
- 3 phase power supply & gas supply
- Forecourt & car parking areas
The modern units at Brasenose Industrial Estate comprise steel portal frame construction with sealed concrete floors, brick/blockwork walls to a height of approximately 2.lm (7ft) with composite insulated panels above to the eaves. The roof is pitched with composite insulated panels incorporating translucent glazing panels. Access to the units is gained via a loading door measuring approximately 4.6m (15ft) wide by 5.lm (17ft) high. Pedestrian access is gained via adjoining doors.
- Use Class: B2
- Brick and blockwork walls to a height of 7ft
- 3 phase power supply & gas supply
- Forecourt & car parking areas
| Space | Size | Term | Rate | Space Use | Fit-Out | Available |
| Ground - 1 & 2 | 8,067 sq ft | Negotiable | Upon Application Upon Application Upon Application Upon Application | Industrial | Full Fit-Out | Now |
| Ground - 4 | 3,660 sq ft | Negotiable | Upon Application Upon Application Upon Application Upon Application | Industrial | Full Fit-Out | Now |
Ground - 1 & 2
| Size |
| 8,067 sq ft |
| Term |
| Negotiable |
| Rate |
| Upon Application Upon Application Upon Application Upon Application |
| Space Use |
| Industrial |
| Fit-Out |
| Full Fit-Out |
| Available |
| Now |
Ground - 4
| Size |
| 3,660 sq ft |
| Term |
| Negotiable |
| Rate |
| Upon Application Upon Application Upon Application Upon Application |
| Space Use |
| Industrial |
| Fit-Out |
| Full Fit-Out |
| Available |
| Now |
Ground - 1 & 2
| Size | 8,067 sq ft |
| Term | Negotiable |
| Rate | Upon Application |
| Space Use | Industrial |
| Fit-Out | Full Fit-Out |
| Available | Now |
The modern units at Brasenose Industrial Estate comprise steel portal frame construction with sealed concrete floors, brick/blockwork walls to a height of approximately 2.lm (7ft) with composite insulated panels above to the eaves. The roof is pitched with composite insulated panels incorporating translucent glazing panels. Access to the units is gained via a loading door measuring approximately 4.6m (15ft) wide by 5.lm (17ft) high. Pedestrian access is gained via adjoining doors.
- Use Class: B2
- 3 phase power supply & gas supply
- Brick and blockwork walls to a height of 7ft
- Forecourt & car parking areas
Ground - 4
| Size | 3,660 sq ft |
| Term | Negotiable |
| Rate | Upon Application |
| Space Use | Industrial |
| Fit-Out | Full Fit-Out |
| Available | Now |
The modern units at Brasenose Industrial Estate comprise steel portal frame construction with sealed concrete floors, brick/blockwork walls to a height of approximately 2.lm (7ft) with composite insulated panels above to the eaves. The roof is pitched with composite insulated panels incorporating translucent glazing panels. Access to the units is gained via a loading door measuring approximately 4.6m (15ft) wide by 5.lm (17ft) high. Pedestrian access is gained via adjoining doors.
- Use Class: B2
- 3 phase power supply & gas supply
- Brick and blockwork walls to a height of 7ft
- Forecourt & car parking areas
Property Overview

The modern units at Brasenose Industrial Estate comprise steel portal frame construction with sealed concrete floors, brick/blockwork walls to a height of approximately 2.lm (7ft) with composite insulated panels above to the eaves. The roof is pitched with composite insulated panels incorporating translucent glazing panels. Access to the units is gained via a loading door measuring approximately 4.6m (15ft) wide by 5.lm (17ft) high. Pedestrian access is gained via adjoining doors.
Warehouse Facility Facts


Presented by
1-4 Lipton Clos
Hmm, there seems to have been an error sending your message. Please try again.
Thanks! Your message was sent.